
Sold!
$1,337,500
4
Beds
2/1
Baths
2,002
Living Area
-
Property Description
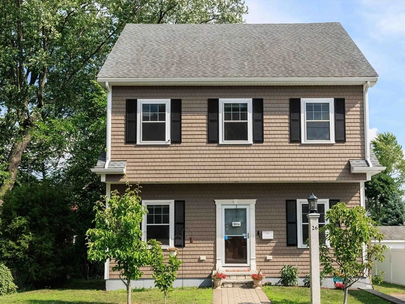
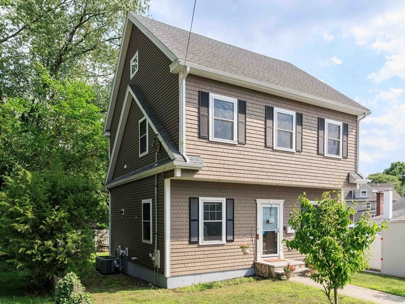
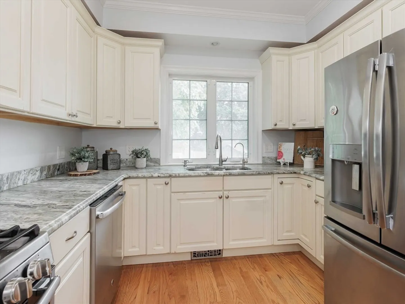
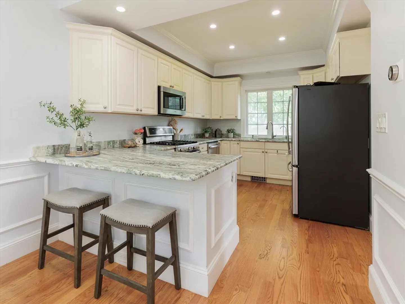
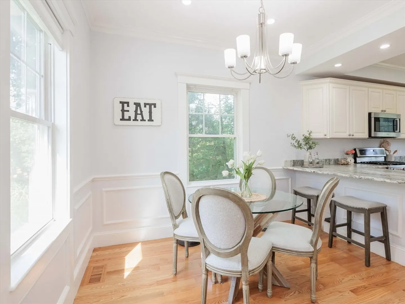
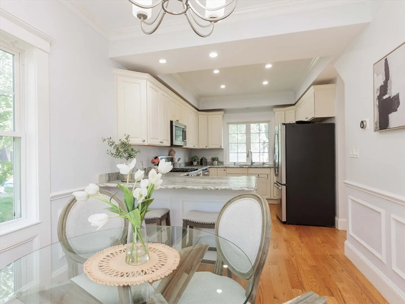
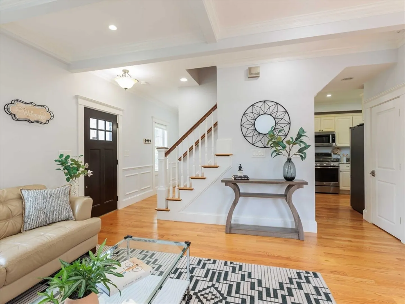
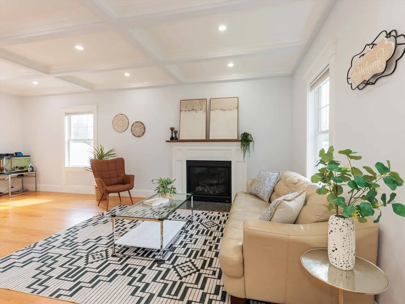
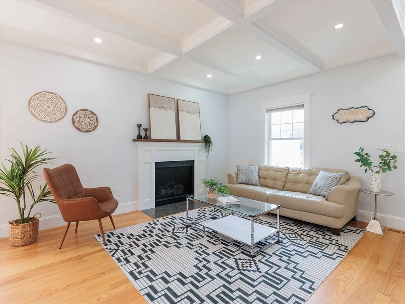
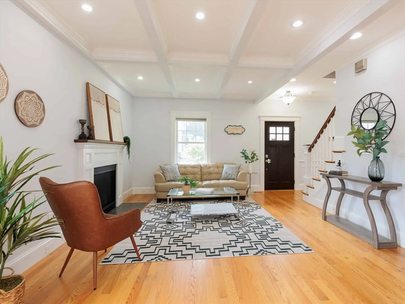
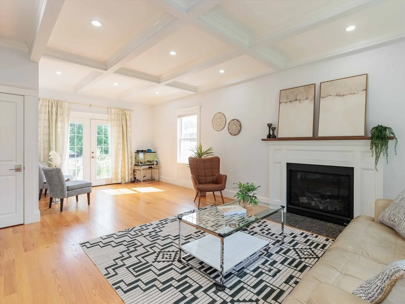
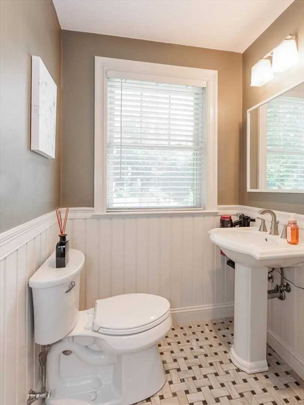
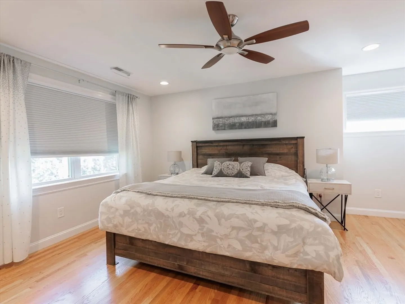
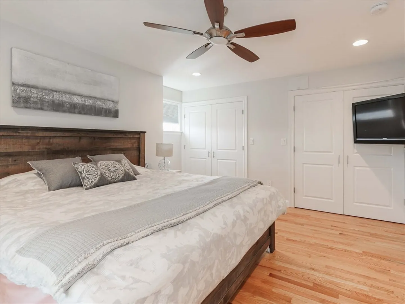
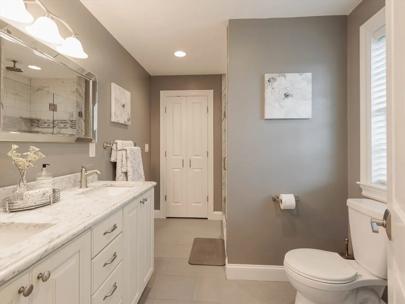
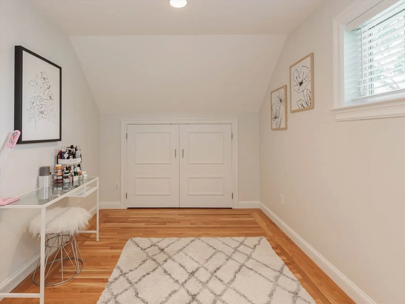
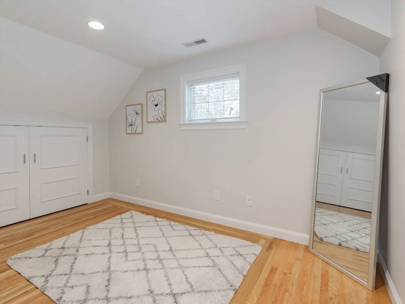
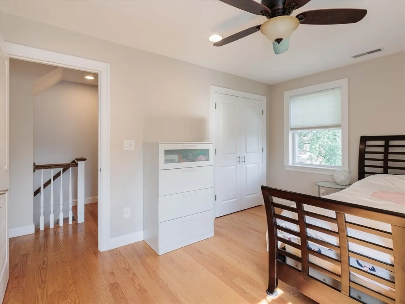
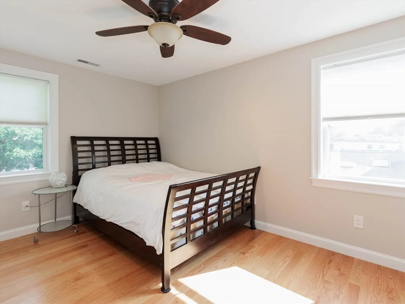
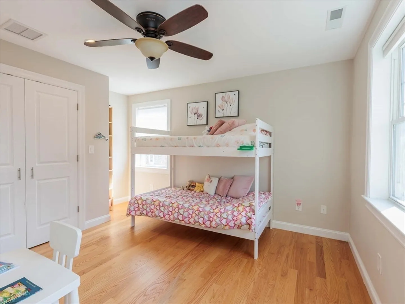
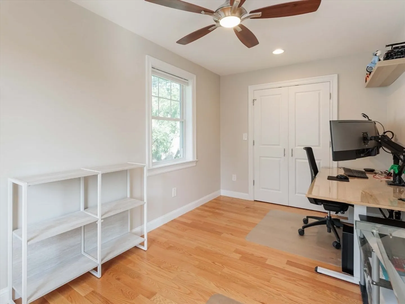
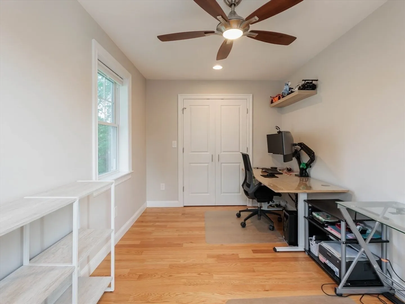
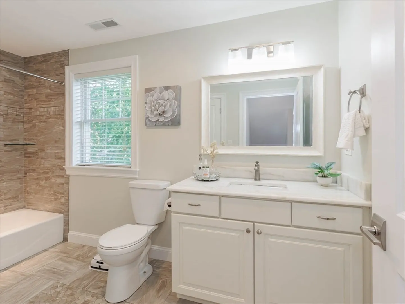
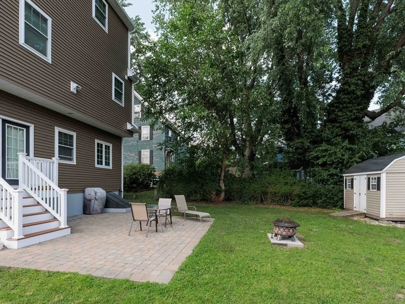
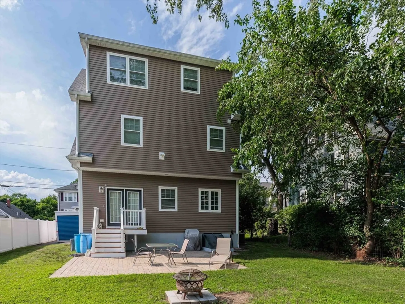
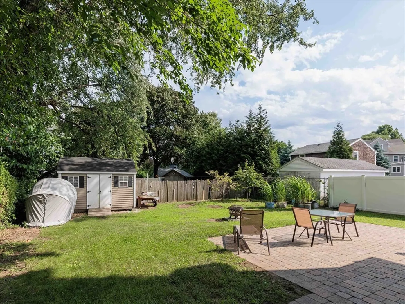
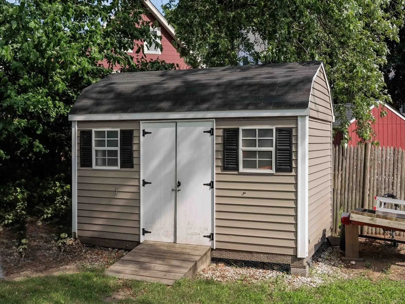
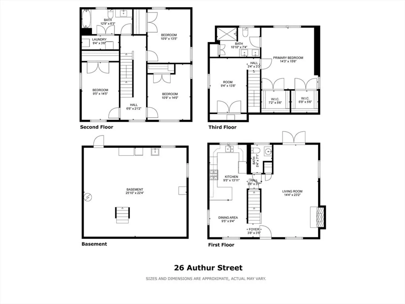
This colonial style single family house was completely gutted and renovated in 2016. It features three level of living space plus a nice yard, and driveway for 2 cars. The main level on the first floor has a nice kitchen with stainless appliances and granite countertops, over looking the dining room, spacious living room with a gas fireplace, and half-bathroom, all hardwood floors throughout. The second level showcases three bedrooms and a full bathroom. The top floor has the master suite with double closets, a bonus room for home office and a full bathroom. Central air/central heat. Fenced yard with a storage shed. You can walk to Winchester center, shops, restaurant, commuter rail and public schools.
-
Highlights
- Cooling: Central Air
- Parking Spots: 2
- Property Type: Single Family Residence
- Total Rooms: 8
- Status: Closed
- Heating: Central
- Property Class: Residential
- Style: Colonial
- Year Built: 2016
-
Additional Details
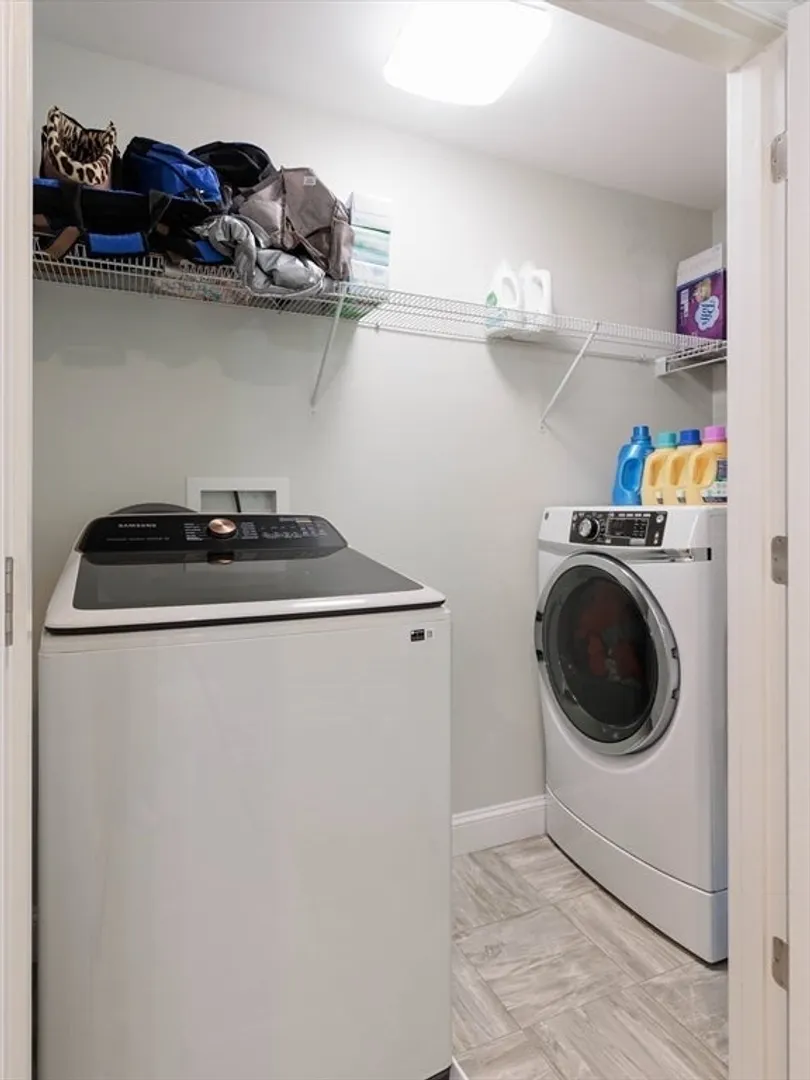
- Appliances: Gas Water Heater, Range, Dishwasher, Disposal, Refrigerator, Washer, Dryer
- Construction: Frame
- Fireplaces: 1
- Foundation: Concrete Perimeter
- Road Frontage Type: Public
- Year Built Details: Renovated Since
- Zoning: Rg
- Basement: Full, Bulkhead, Unfinished
- Exterior Features: Patio, Rain Gutters, Fenced Yard
- Flooring: Tile, Hardwood, Flooring - Wood
- Interior Features: Bonus Room
- Roof: Shingle
- Year Built Source: Owner
-
Amenities
- Community Features: Public Transportation, Shopping, Park, Highway Access, House of Worship, Public School, T-Station
- Parking Features: Paved Drive, Off Street
-
Utilities
- Electric: Circuit Breakers, 200+ Amp Service
- Water Source: Public
- Sewer: Public Sewer
-
Fees / Taxes
- Assessed Value: $1,149,700
- Compensation Based On: Net Sale Price
- Taxes: $13,026
- Buyer Agent Compensation: 2%
- Tax Year: 2024
Similar Listings
Sold

76 Photos
Sold

15 Photos
Sold
1 Photo
Sold
38 Photos
Content © 2026 MLS Property Information Network, Inc. The information in this listing was gathered from third party resources including the seller and public records.
Listing information provided courtesy of Compass.
MLS Property Information Network, Inc. and its subscribers disclaim any and all representations or warranties as to the accuracy of this information.
