
Sold!
$835,000
5
Beds
2
Baths
2,766
Living Area
-
Property Description
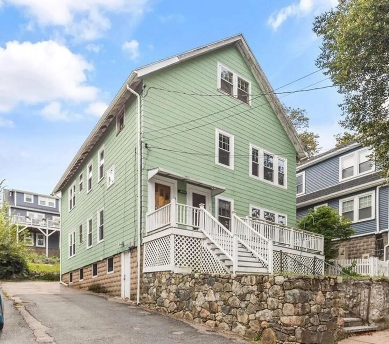
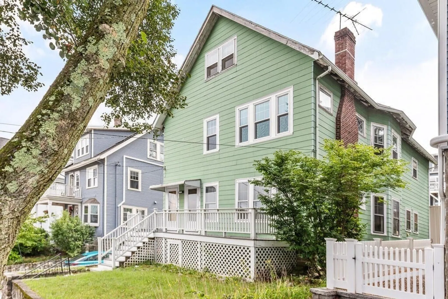
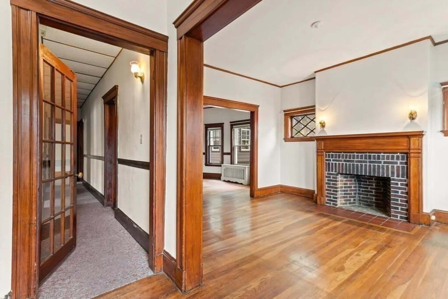
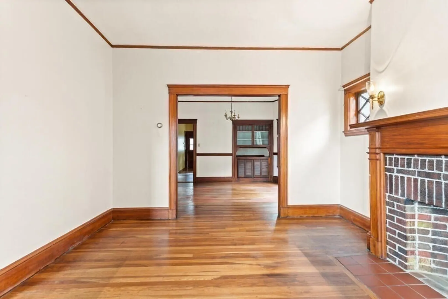
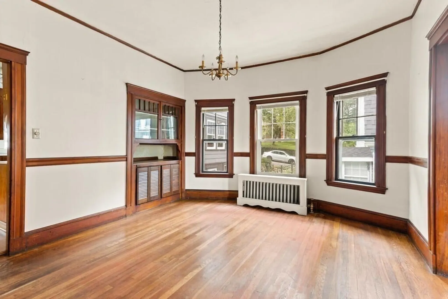
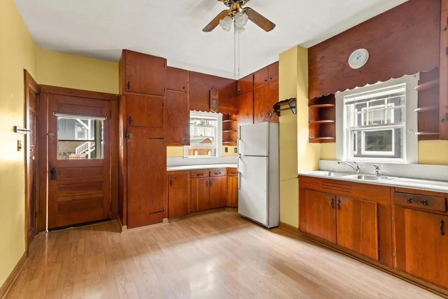
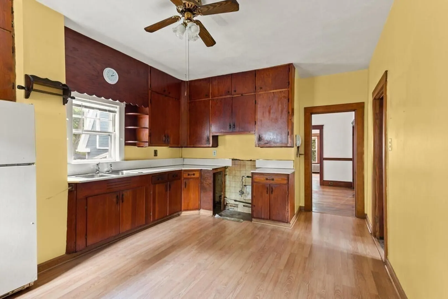
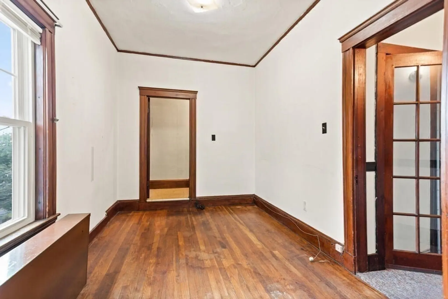
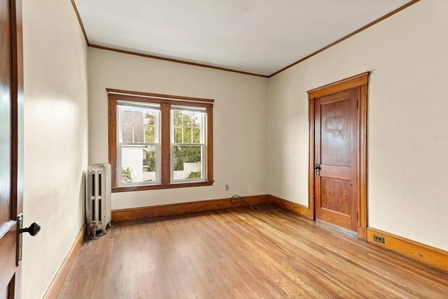
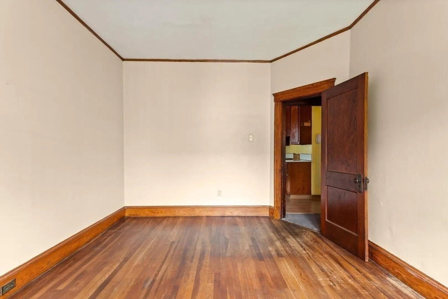
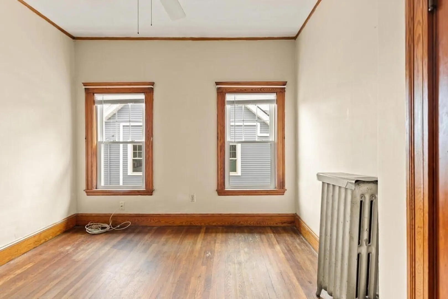
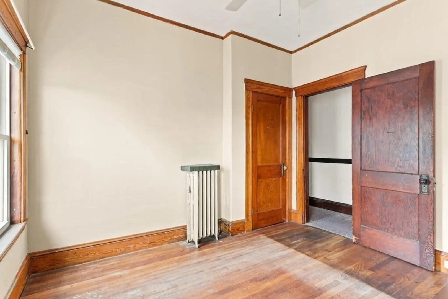
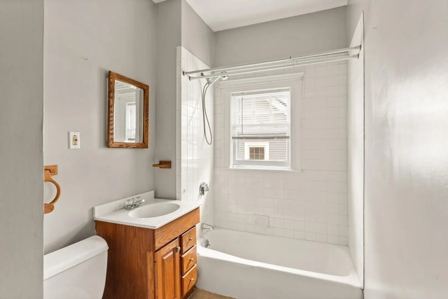
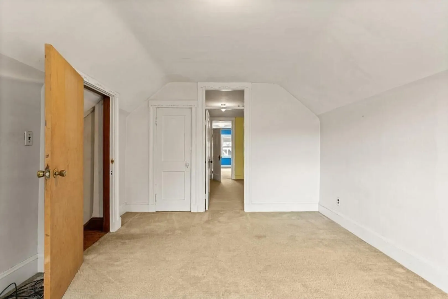
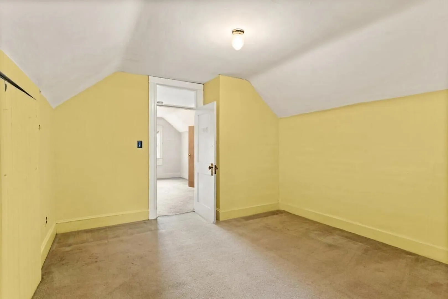
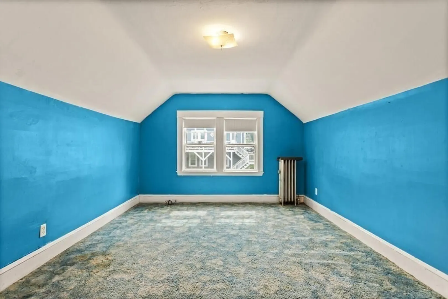
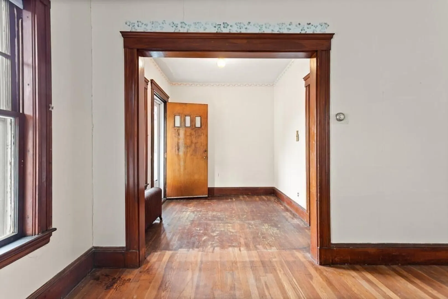
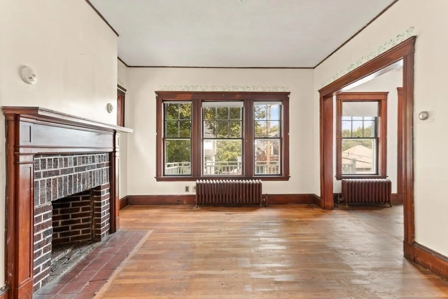
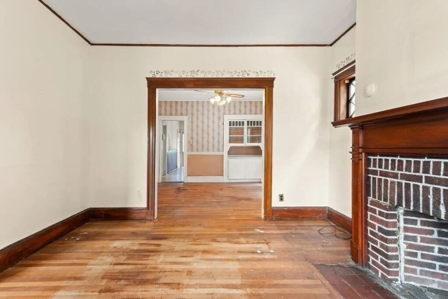
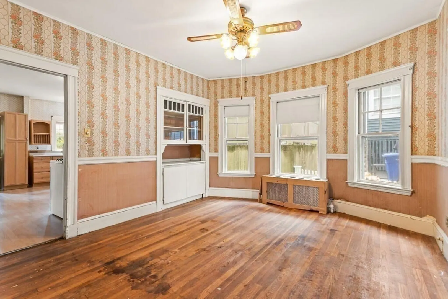
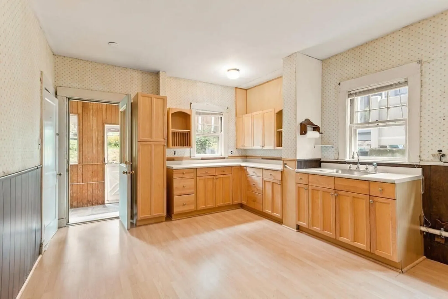
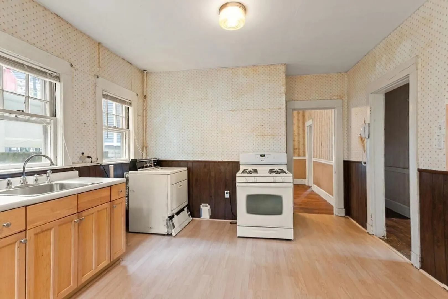
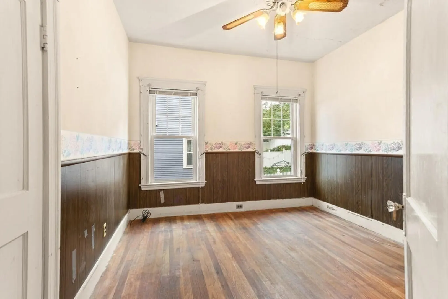
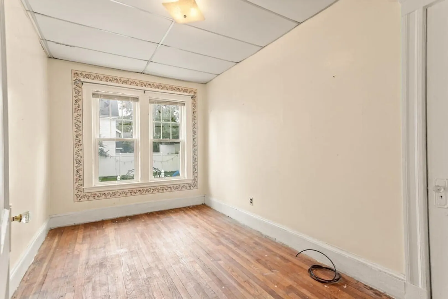
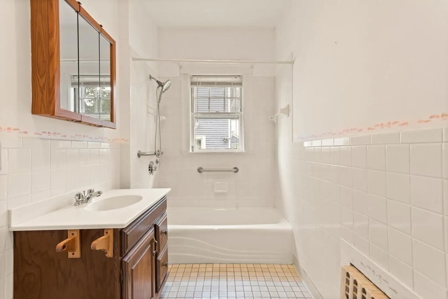
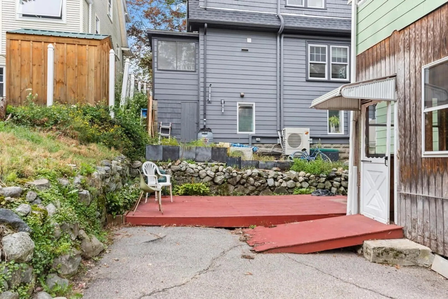
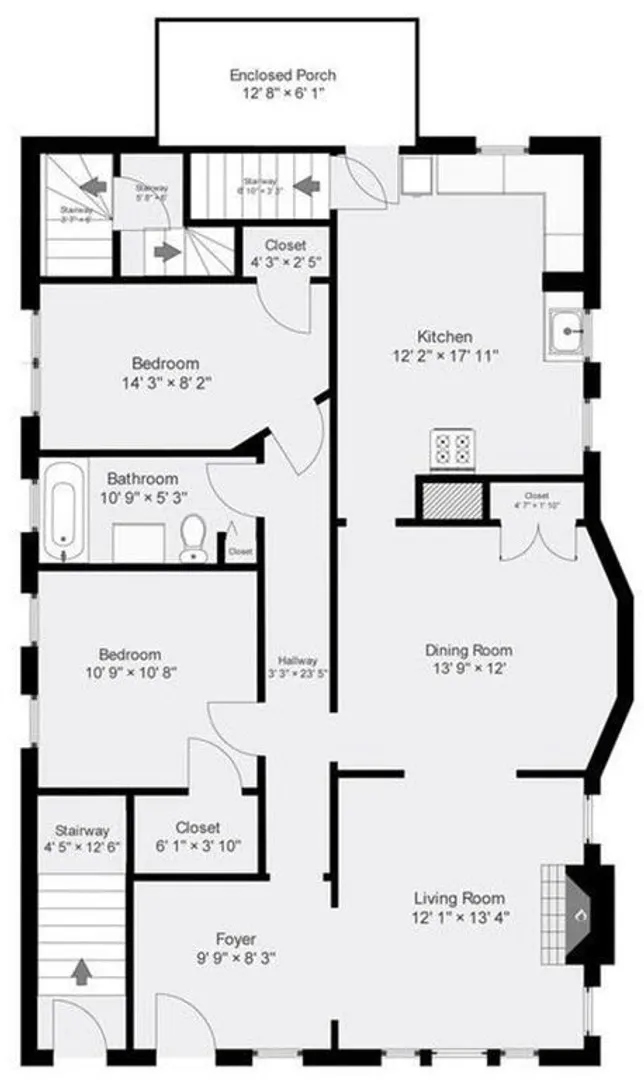
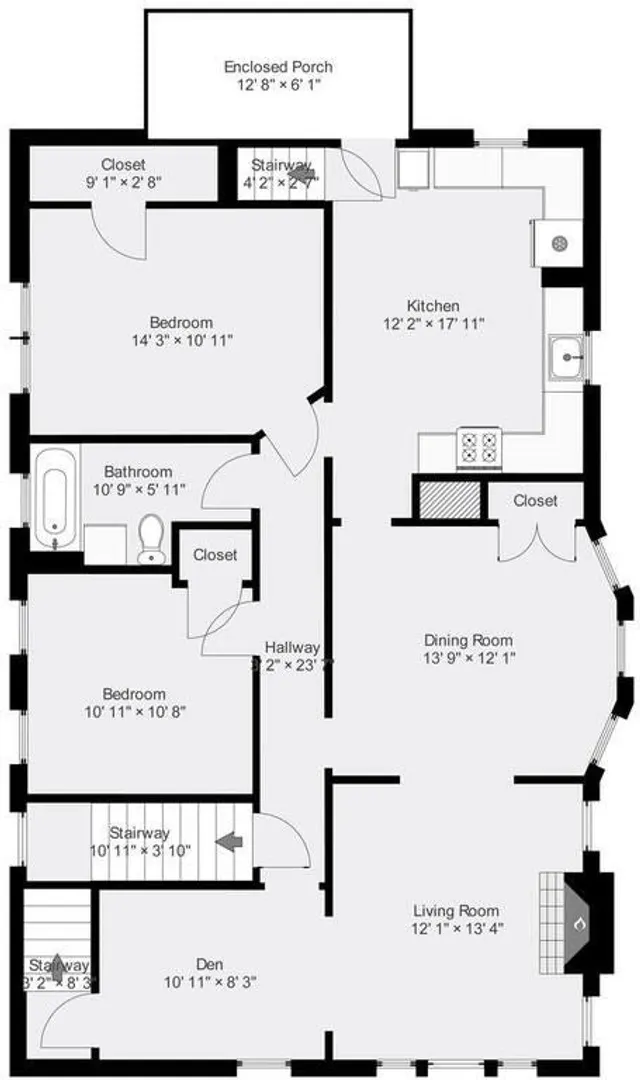
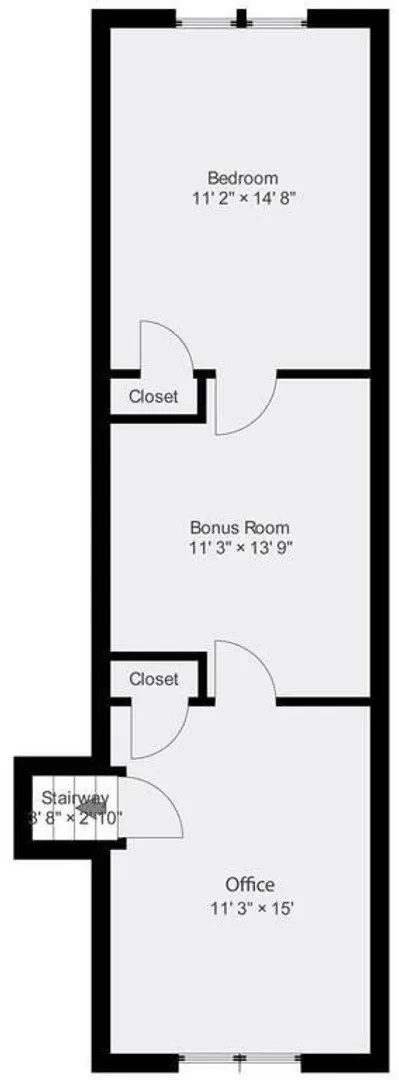
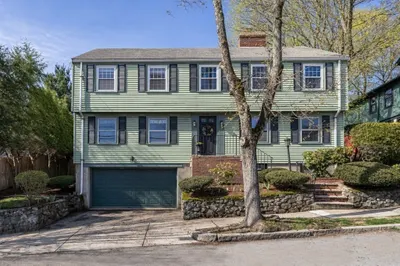
Bring your vision and sweat equity to this lovely 2-family in Arlington's "Little Scotland" neighborhood, and transform it into the perfect home for you! Classic features abound in both units including: 8'6" ceilings, bow windows, hardwood floors, wood-burning fireplaces, and eat-in kitchens. The first floor has a classic 5 room/2 bedroom/1 bath layout. Upstairs has 2 finished levels, with the top floor being a 3-room suite. Both units have enclosed back porches, there's a relaxing front porch on the main level, and driveway parking for 3-4 cars. There are separate systems with gas steam heat and gas hot water tanks. With a Walk Score of 82, this home is just a few blocks from the vibrant Arlington Heights business district, and Trader Joe's. MBTA bus routes along Park Ave and Mass Ave make your commute a breeze.
-
Highlights
- Cooling: Unit 1(None), Unit 2(None)
- Parking Spots: 4
- Property Type: 2 Family - 2 Units Up/Down
- Year Built: 1924
- Heating: Unit 1(Steam, Gas), Unit 2(Steam, Gas)
- Property Class: Residential Income
- Total Rooms: 14
- Status: Closed
-
Additional Details
- Appliances: Unit 1(Range), Unit 2(Refrigerator), Utility Connections for Gas Range, Utility Connections for Gas Dryer
- Construction: Frame
- Fireplaces: 2
- Foundation: Block, Stone
- Road Frontage Type: Public
- Total Number of Units: 2
- Year Built Source: Public Records
- Basement: Full, Unfinished
- Exterior Features: Porch - Enclosed
- Flooring: Hardwood, Unit 1(undefined), Unit 2(Hardwood Floors)
- Interior Features: Unit 1 Rooms(Living Room, Dining Room, Kitchen), Unit 2 Rooms(Living Room, Dining Room, Kitchen, Office/Den)
- Roof: Shingle
- Year Built Details: Actual
- Zoning: R2
-
Amenities
- Community Features: Public Transportation, Shopping
- Parking Features: Paved Drive, Off Street, Paved
-
Utilities
- Electric: Circuit Breakers
- Water Source: Public
- Sewer: Public Sewer
-
Fees / Taxes
- Assessed Value: $844,100
- Compensation Based On: Net Sale Price
- Tax Year: 2023
- Buyer Agent Compensation: 2.5%%
- Facilitator Compensation: 2.5%%
- Taxes: $9,462
Similar Listings
Sold
24 Photos
Sold
1 Photo
Sold
37 Photos
Sold
33 Photos
Content © 2026 MLS Property Information Network, Inc. The information in this listing was gathered from third party resources including the seller and public records.
Listing information provided courtesy of Senne.
MLS Property Information Network, Inc. and its subscribers disclaim any and all representations or warranties as to the accuracy of this information.
