
Sold!
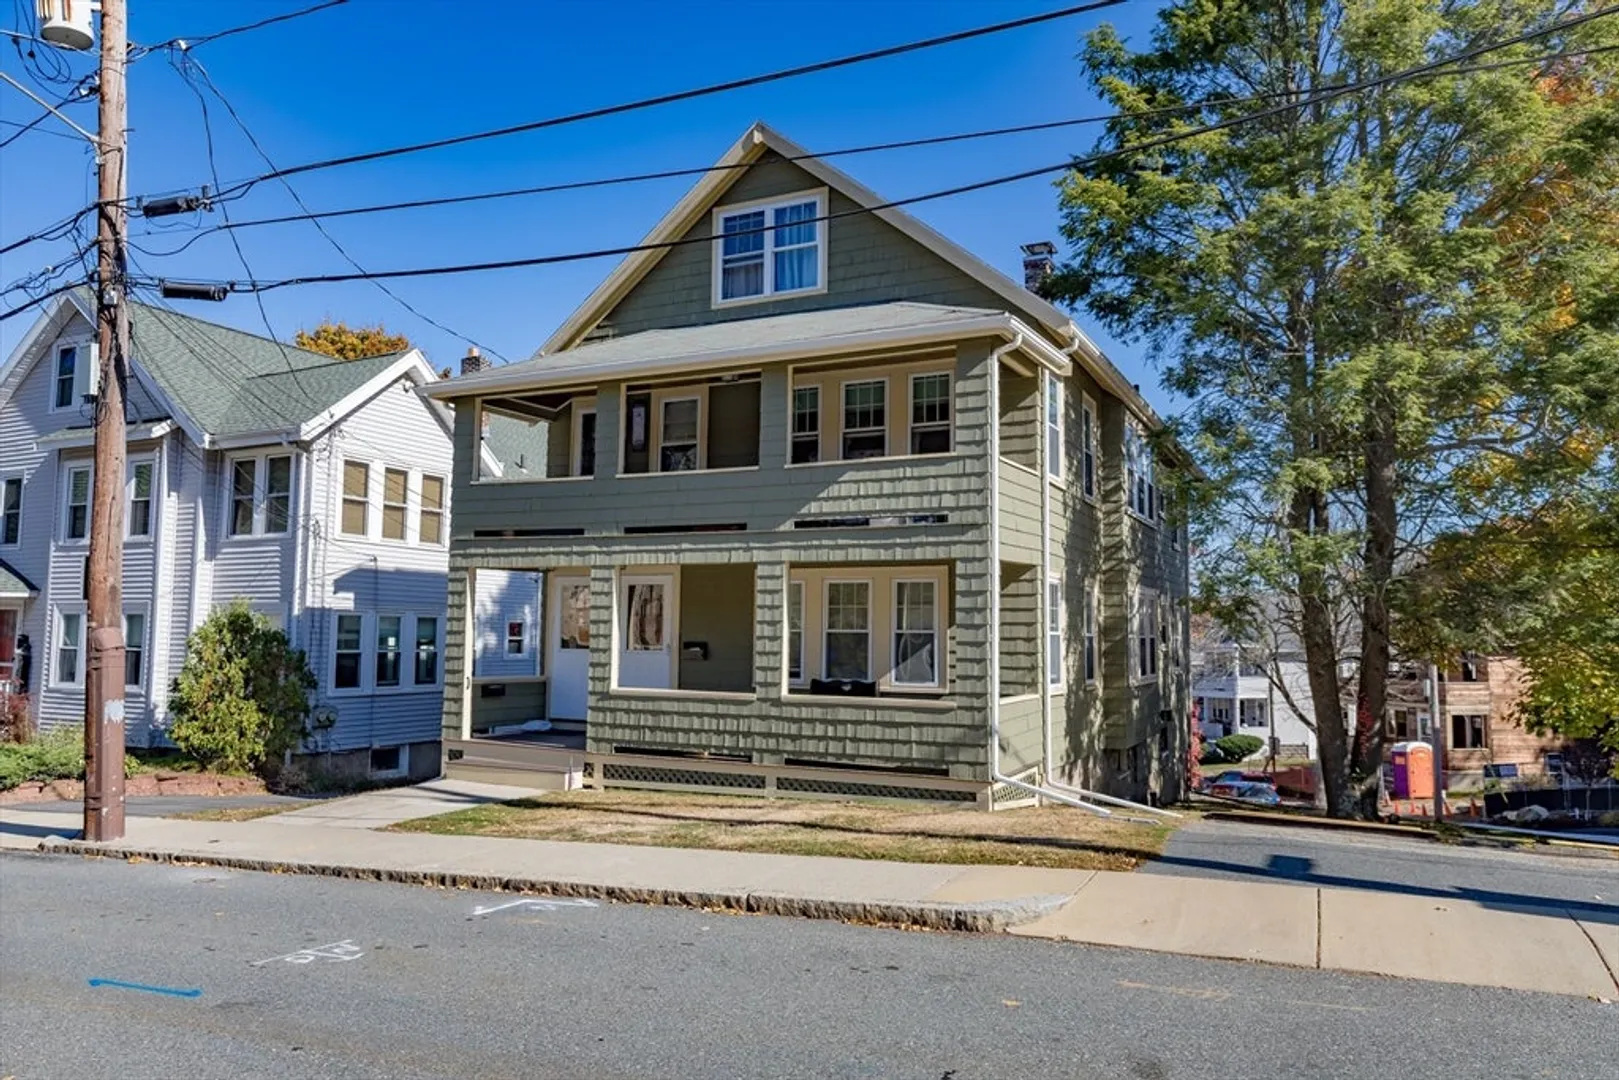
$1,060,000
5
Beds
2
Baths
2,222
Living Area
-
Property Description
Arlington Heights and a corner lot location for this well maintained Multi family!!. Unit 2 has been owner occupied for 30 years and includes the 2nd and 3rd floor offering 3 bedrooms, 1 bath, a living room with a gas fireplace, dining room, kitchen with pantry, and an exclusive use 3 season porch. The 1st floor is currently occupied by tenants at will and is comprised of 2 bedrooms, 1 bath, a living room with fireplace, and kitchen leading to exclusive 3 season porch. Both units boast natural woodwork, hardwood flooring, and replacement windows. The home is close to major highways, shopping, and restaurants!!! The Ottosen School, Veteran's Memorial Sports Complex, and the Minuteman Commuter Bikeway are VERY close by!!!
-
Highlights
- Area: Arlington Heights
- Levels: 3
- Property Class: Residential Income
- Stories: 3
- Year Built: 1925
- Heating: Natural Gas
- Parking Spots: 3
- Property Type: 2 Family - 2 Units Up/Down
- Total Rooms: 10
- Status: Closed
-
Additional Details
- Appliances: Range, Refrigerator, Washer, Dryer
- Construction: Frame
- Flooring: Vinyl, Hardwood, Wood
- Foundation Area: 1125
- Lot Features: Corner Lot
- Roof: Shingle
- Total Number of Units: 2
- Year Built Source: Public Records
- Basement: Full, Walk-Out Access, Unfinished
- Exclusions: Personal Belongings
- Foundation: Block
- Interior Features: Floored Attic, Walk-Up Attic, Pantry, Storage, Bathroom With Tub & Shower, Living Room, Dining Room, Kitchen, Sunroom, Mudroom
- Road Frontage Type: Public
- SqFt Source: Public Record
- Year Built Details: Actual
- Zoning: R2
-
Amenities
- Community Features: Public Transportation, Shopping, Park, Walk/Jog Trails, Medical Facility, Laundromat, Public School
- Parking Features: Paved Drive, Off Street
-
Utilities
- Sewer: Public Sewer
- Water Source: Public
-
Fees / Taxes
- Assessed Value: $868,800
- Tax Year: 2024
- Total Rent: $2,200
- Rental Fee Includes: Unit 2(Water)
- Taxes: $9,201
Similar Listings
Sold
42 Photos
Sold
41 Photos
Sold
38 Photos
Sold
16 Photos
Content © 2026 MLS Property Information Network, Inc. The information in this listing was gathered from third party resources including the seller and public records.
Listing information provided courtesy of LAER Realty Partners.
MLS Property Information Network, Inc. and its subscribers disclaim any and all representations or warranties as to the accuracy of this information.
