
Sold!
$450,000
4
Beds
2
Baths
1,944
Living Area
-
Property Description
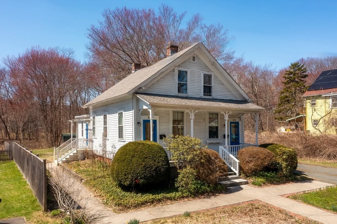
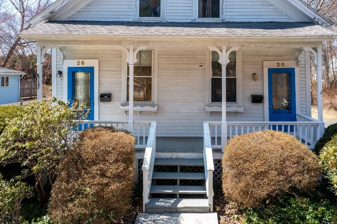
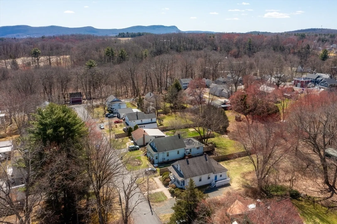
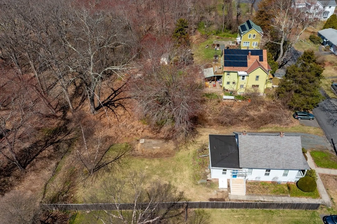
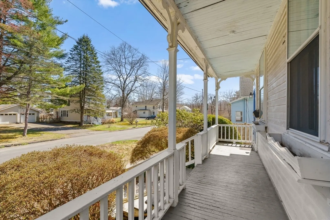
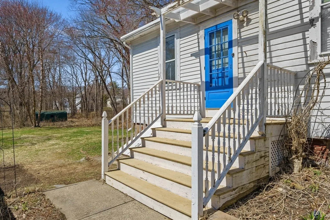
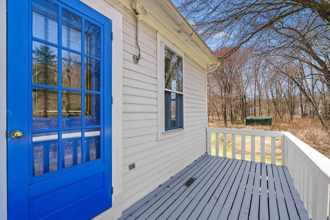
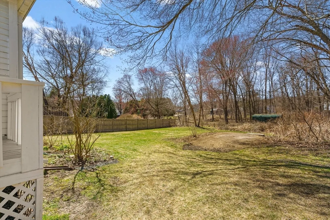
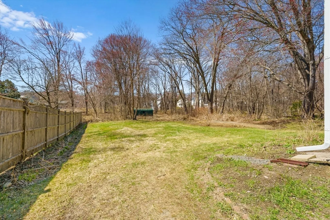
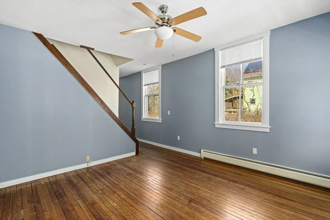
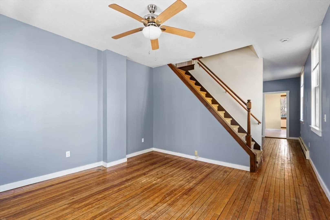
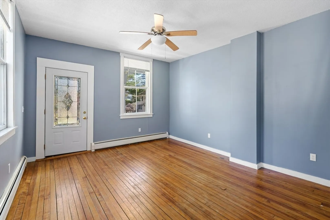
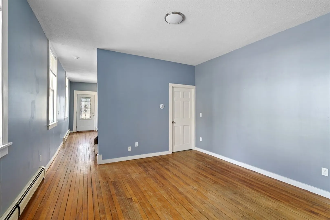
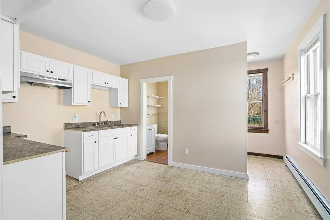
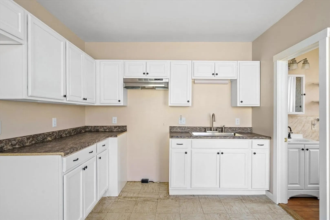
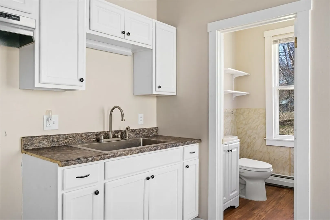
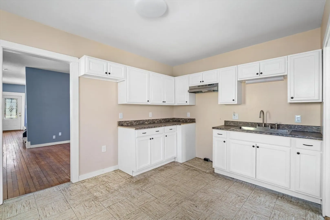
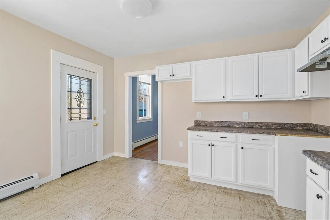
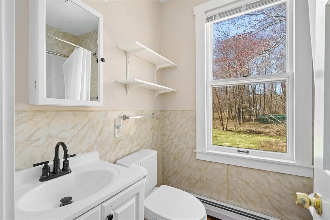
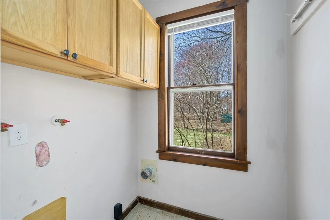
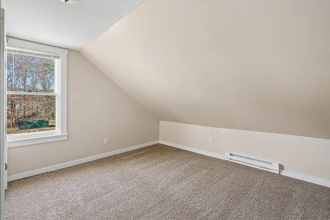
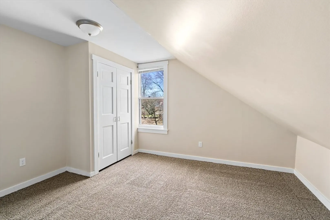
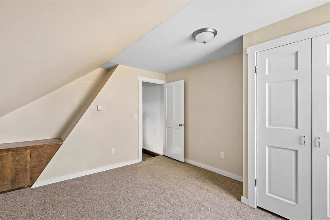
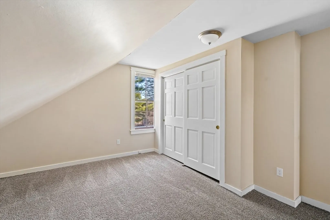
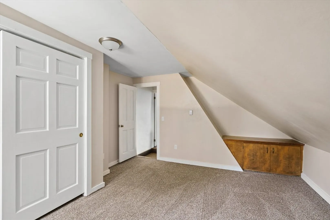
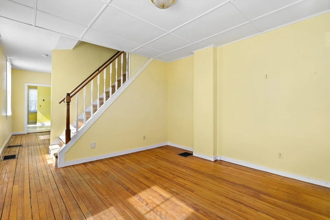
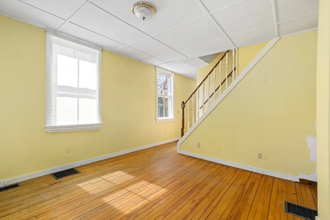
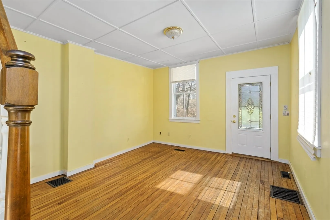
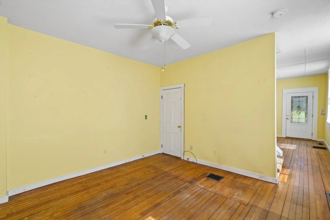
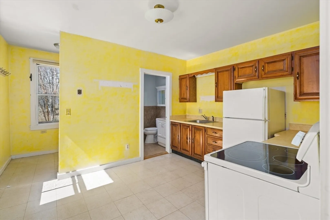
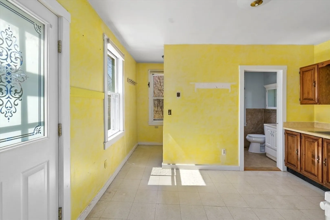
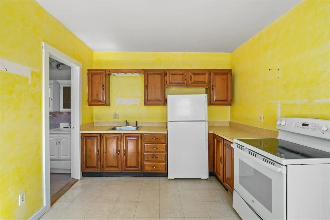
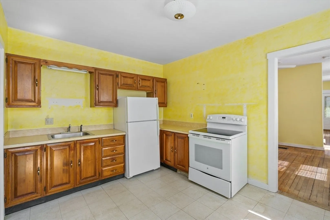
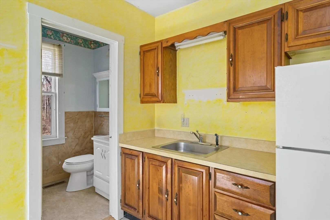
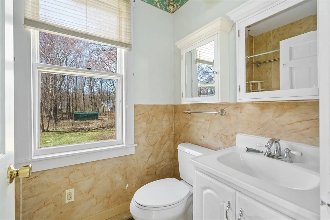
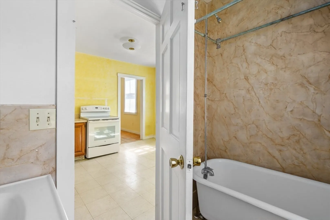
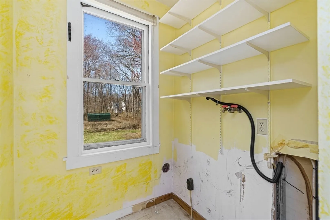
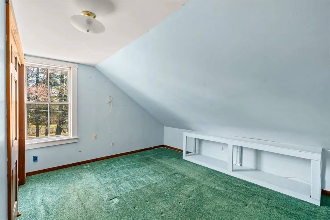
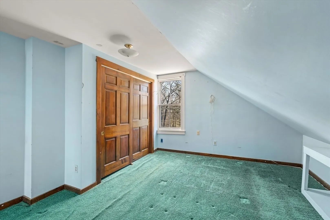
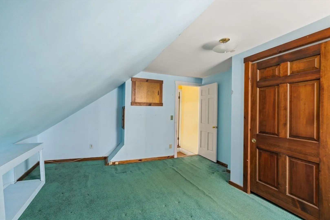
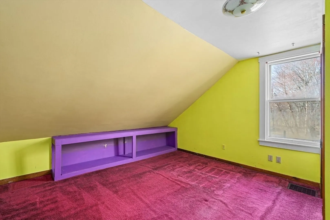
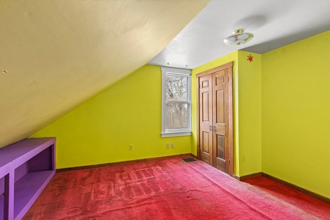
PERFECT INVESTMENT OPPORTUNITY and ability to build some equity in this perfectly positioned two-family home on a side street in Baystate, near all amenities, Childs Park, Cooley Dickinson and Northampton High School. Each unit in this side-by-side duplex has separate utilities, a living room and dining room both with hardwood flooring, high ceilings, spacious eat-in kitchen with laundry, and a full bathroom with claw foot tub. The second floor offers two good-sized bedrooms with closet and storage space. A full basement offers opportunity for extra storage, and updates include electrical, one new natural gas heating system, the other heating system is only (APO) 8-9 years. Fantastic open and level backyard, ideal for the gardener - or just relaxing!
-
Highlights
- Heating: Forced Air, Natural Gas
- Parking Spots: 4
- Property Type: 2 Family - 2 Units Side by Side
- Total Rooms: 10
- Status: Closed
- Levels: 4
- Property Class: Residential Income
- Stories: 4
- Year Built: 1900
-
Additional Details
- Appliances: Range, Refrigerator
- Construction: Frame
- Flooring: Carpet, Varies, Laminate, Hardwood
- Foundation Area: 1296
- Lot Features: Cleared
- Roof: Shingle
- Total Number of Units: 2
- Year Built Source: Public Records
- Basement: Full, Interior Entry, Bulkhead, Sump Pump, Concrete, Unfinished
- Exterior Features: Rain Gutters
- Foundation: Stone, Brick/Mortar
- Interior Features: Ceiling Fan(s), Living Room, Dining Room, Kitchen
- Road Frontage Type: Public
- SqFt Source: Public Record
- Year Built Details: Actual
- Zoning: Urb
-
Amenities
- Community Features: Public Transportation, Shopping, Park, Walk/Jog Trails, Medical Facility, Bike Path, Conservation Area, Highway Access, House of Worship, Public School
- Parking Features: Off Street
-
Utilities
- Electric: Circuit Breakers
- Water Source: Public
- Sewer: Public Sewer
-
Fees / Taxes
- Assessed Value: $332,100
- Taxes: $5,045
- Tax Year: 2024
- Total Rent: $1,650
Similar Listings
Sold
31 Photos
Sold
16 Photos
Sold
36 Photos
Sold
40 Photos
Content © 2026 MLS Property Information Network, Inc. The information in this listing was gathered from third party resources including the seller and public records.
Listing information provided courtesy of B & B Real Estate.
MLS Property Information Network, Inc. and its subscribers disclaim any and all representations or warranties as to the accuracy of this information.
