
Sold!
$438,500
6
Beds
2
Baths
2,518
Living Area
-
Property Description
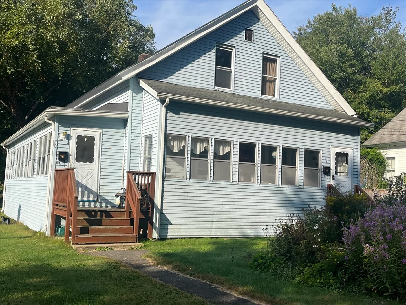
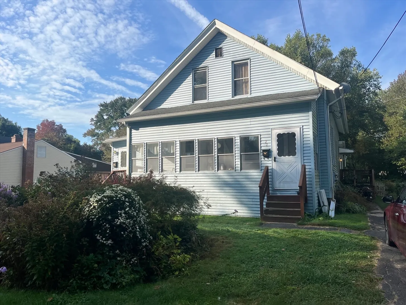
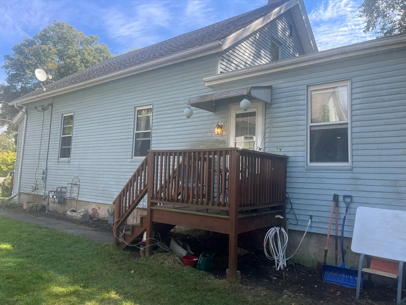
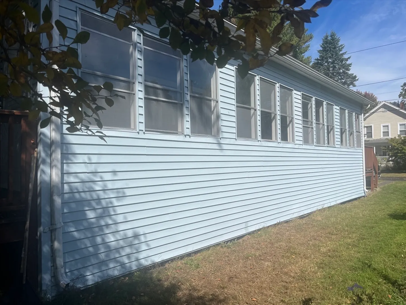
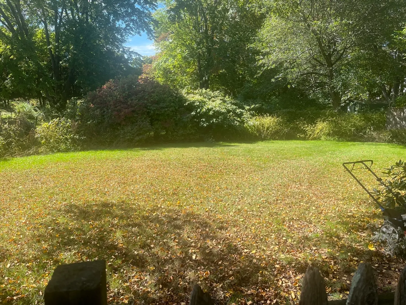
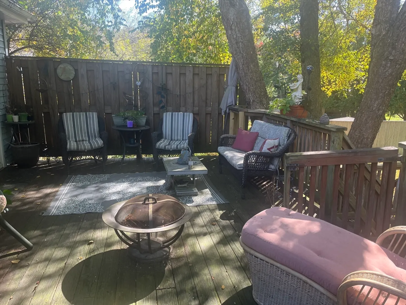
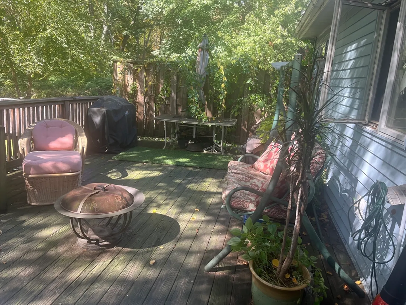
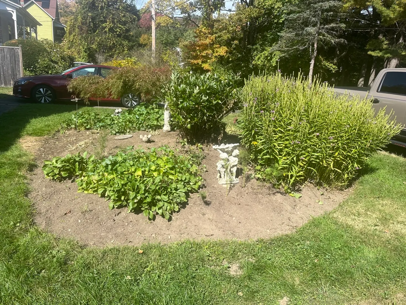
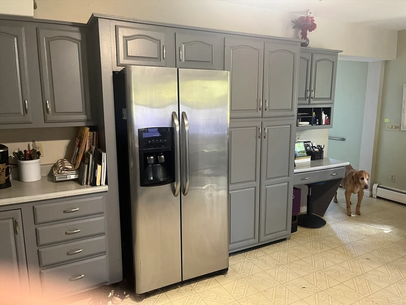
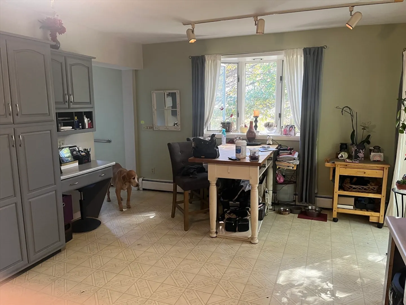
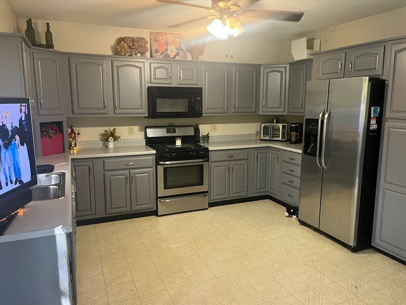
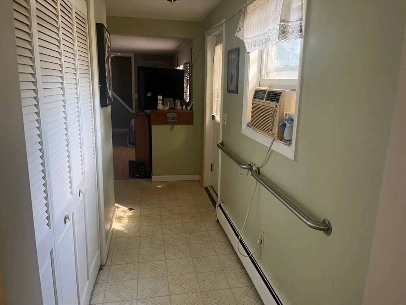
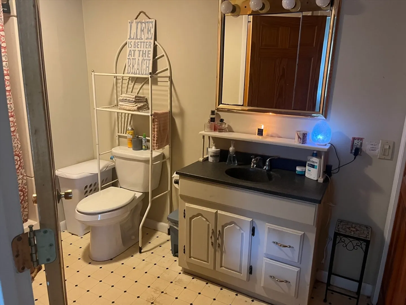
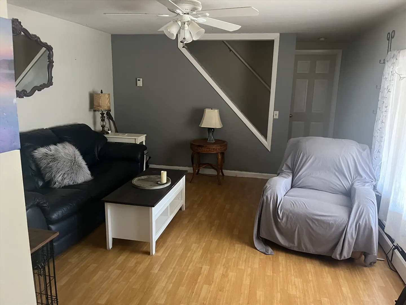
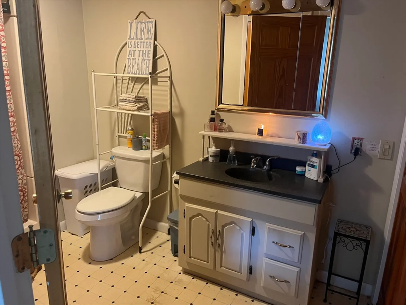
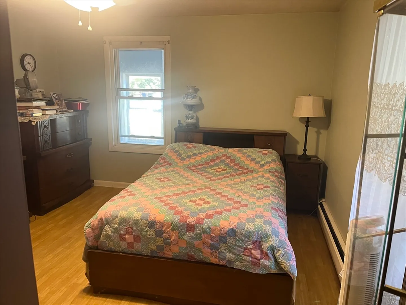
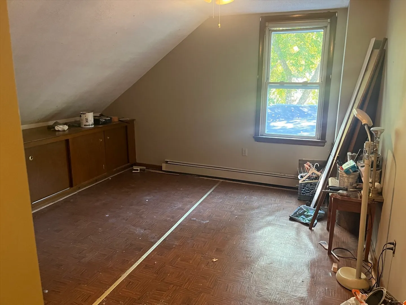
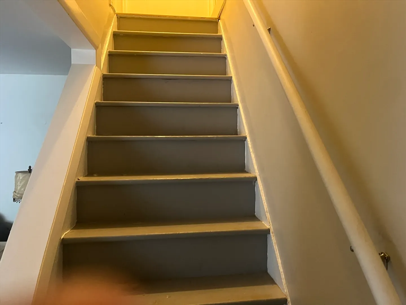
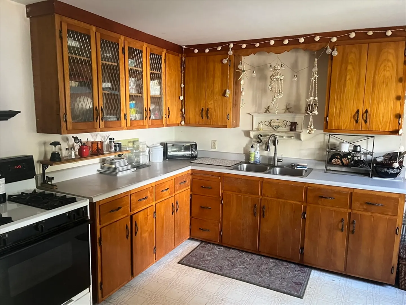
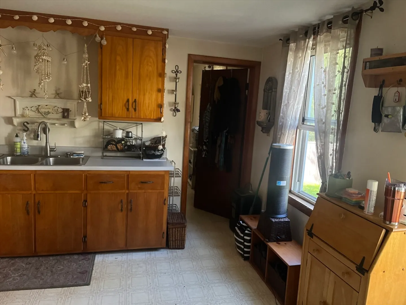
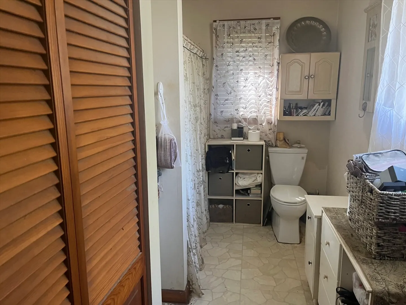
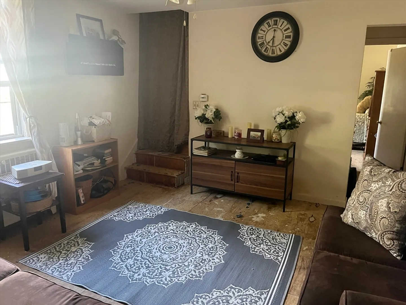
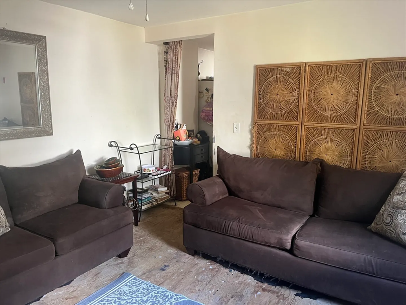
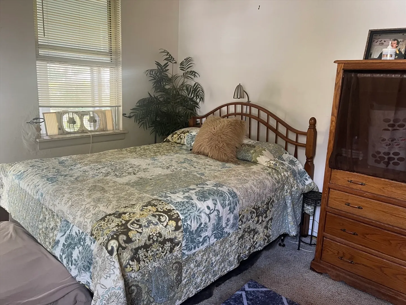
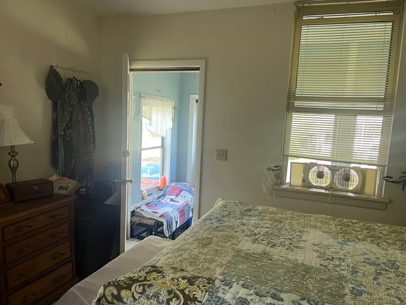
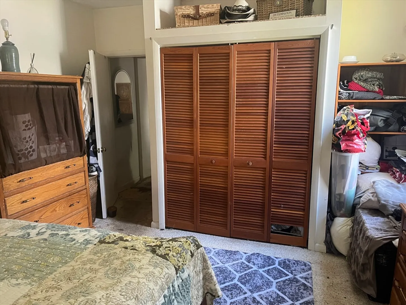
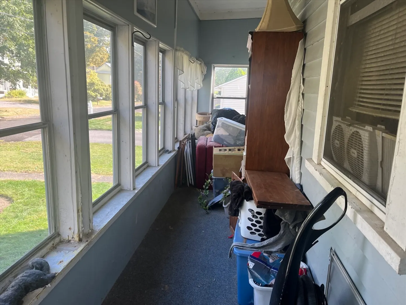
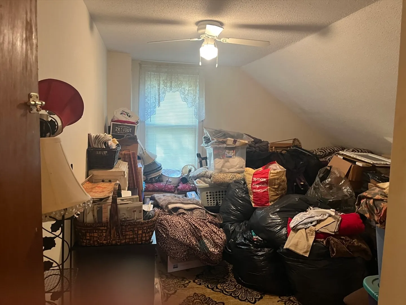
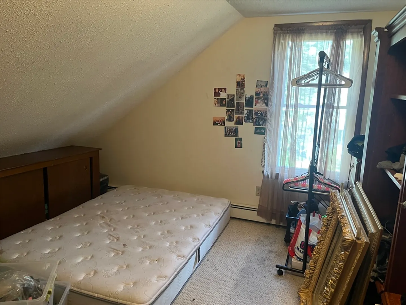
Large 2 family home located in a quiet area, within walking distance to Northampton High School. Both units offer 3 bedrooms.. Home offers generous sized up and down units. Twenty Norwood, offers, a large country kitchen with door leading to private deck. Private back yard with garden space. House is vinyl sided. Quiet location. Home is in need of updating. Home is being sold "as is" with no additional work to be completed by owners. Great owner occupied or investment property.
-
Highlights
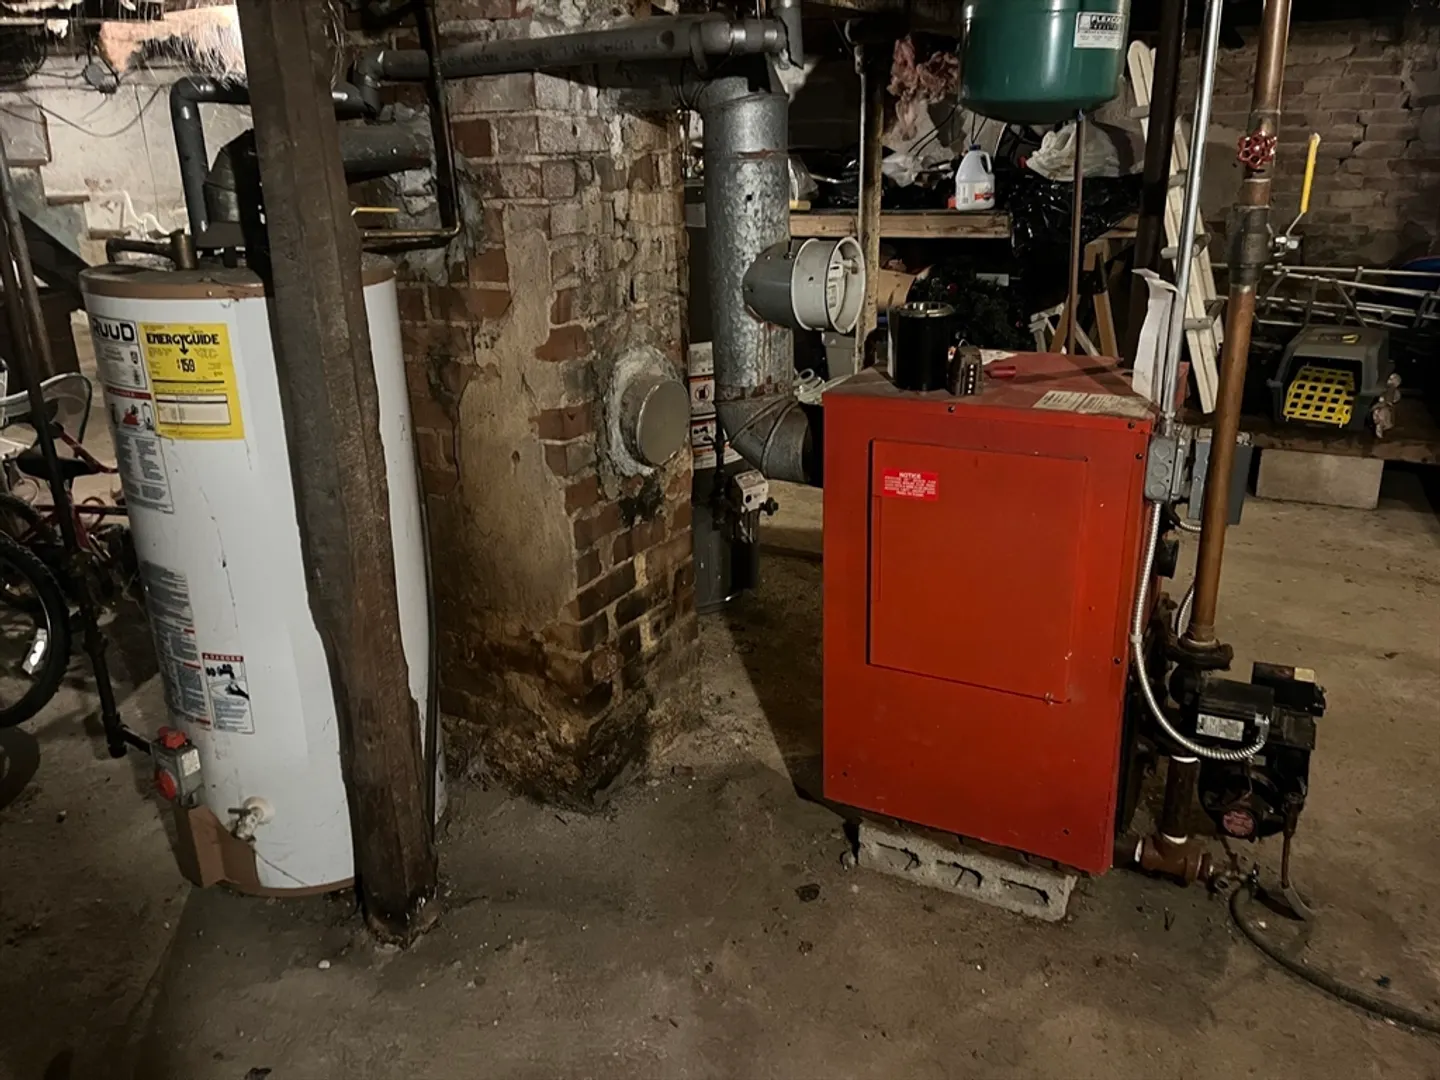
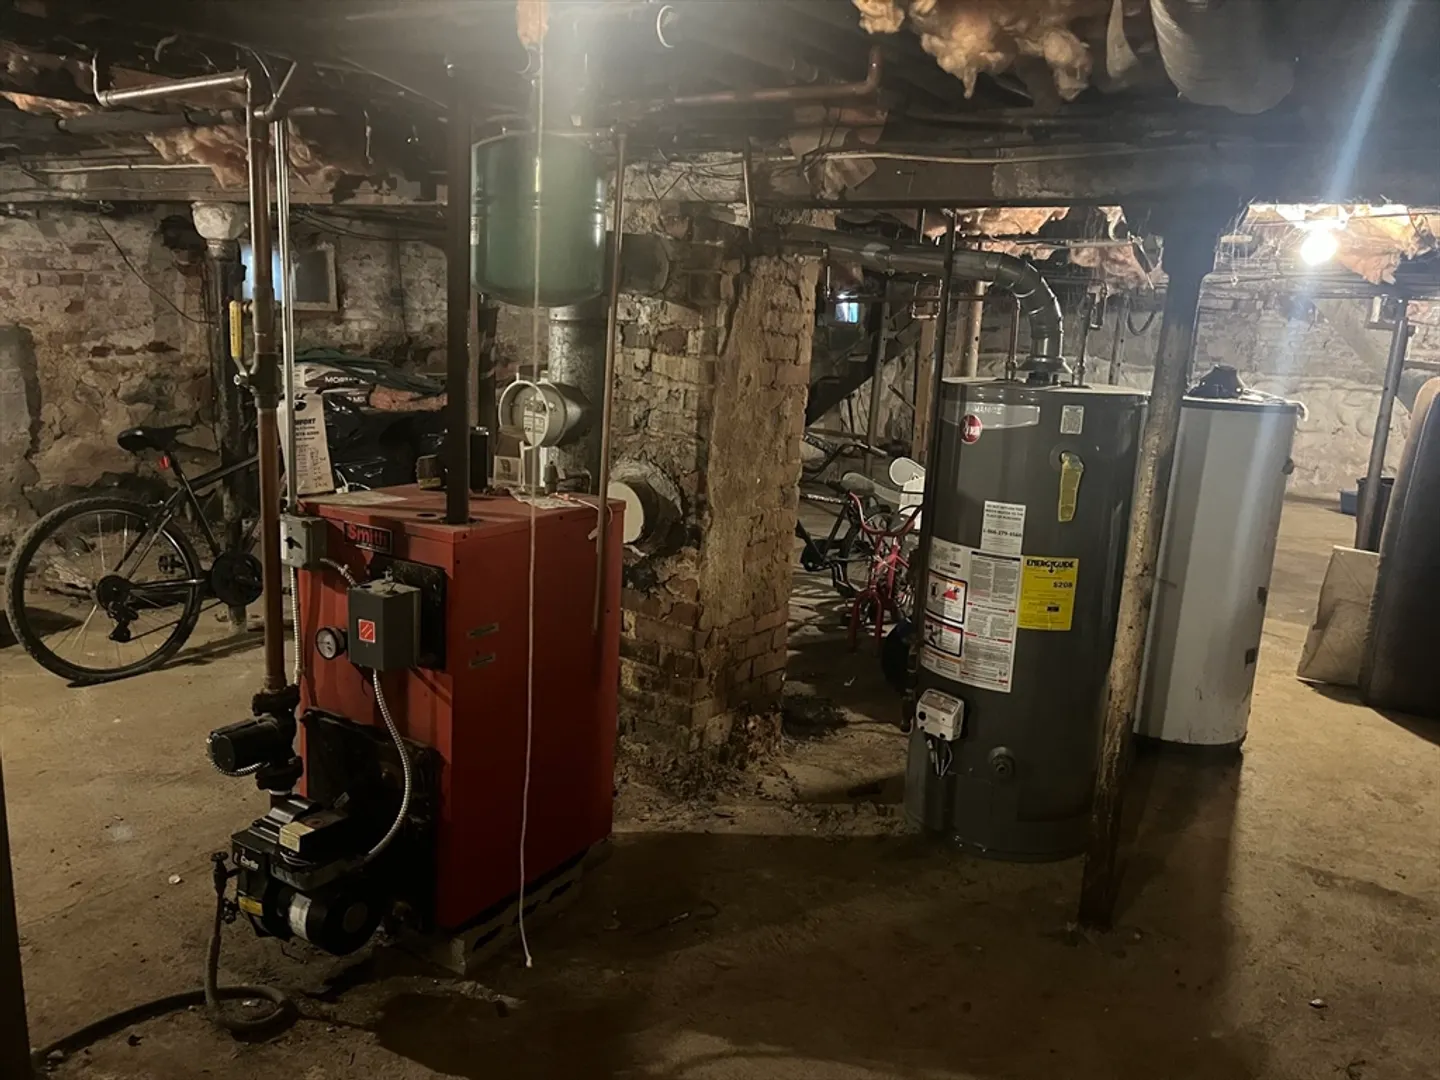
- Heating: Baseboard, Oil
- Property Class: Residential Income
- Total Rooms: 10
- Status: Closed
- Parking Spots: 4
- Property Type: 2 Family - 2 Units Side by Side
- Year Built: 1900
-
Additional Details
- Appliances: Range, Disposal, Microwave, Refrigerator, Washer, Dryer
- Construction: Frame
- Flooring: Plywood, Vinyl, Carpet
- Interior Features: Ceiling Fan(s), Country Kitchen, Remodeled, Bathroom with Shower Stall, Living Room, Kitchen
- Road Frontage Type: Public
- Total Number of Units: 2
- Year Built Source: Public Records
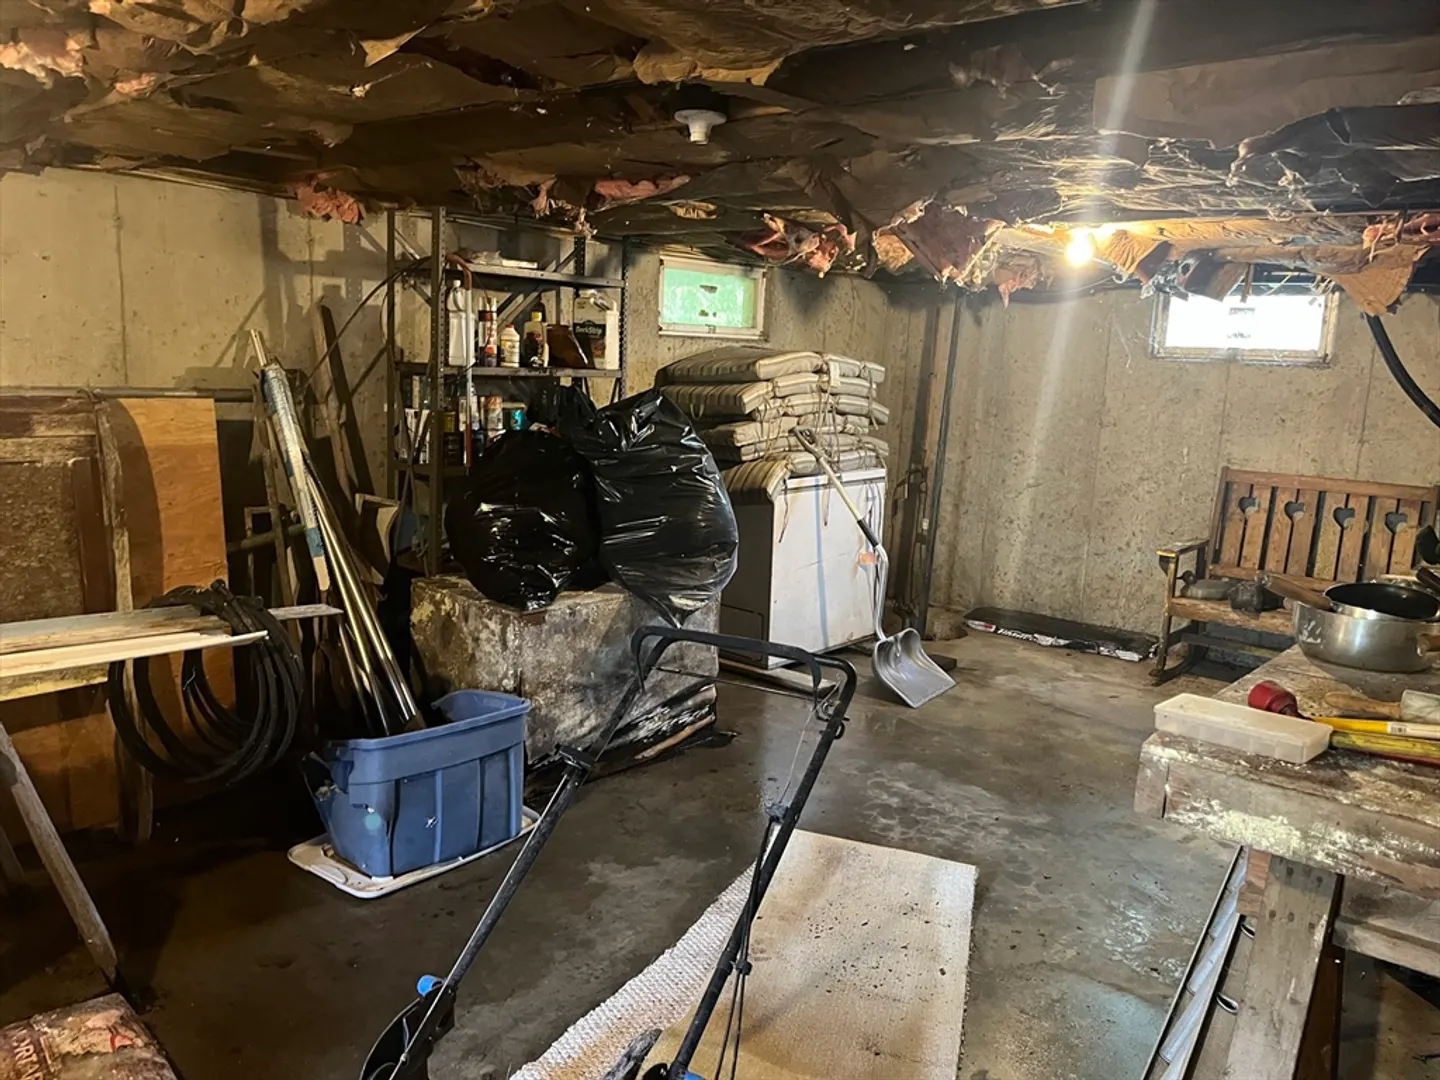
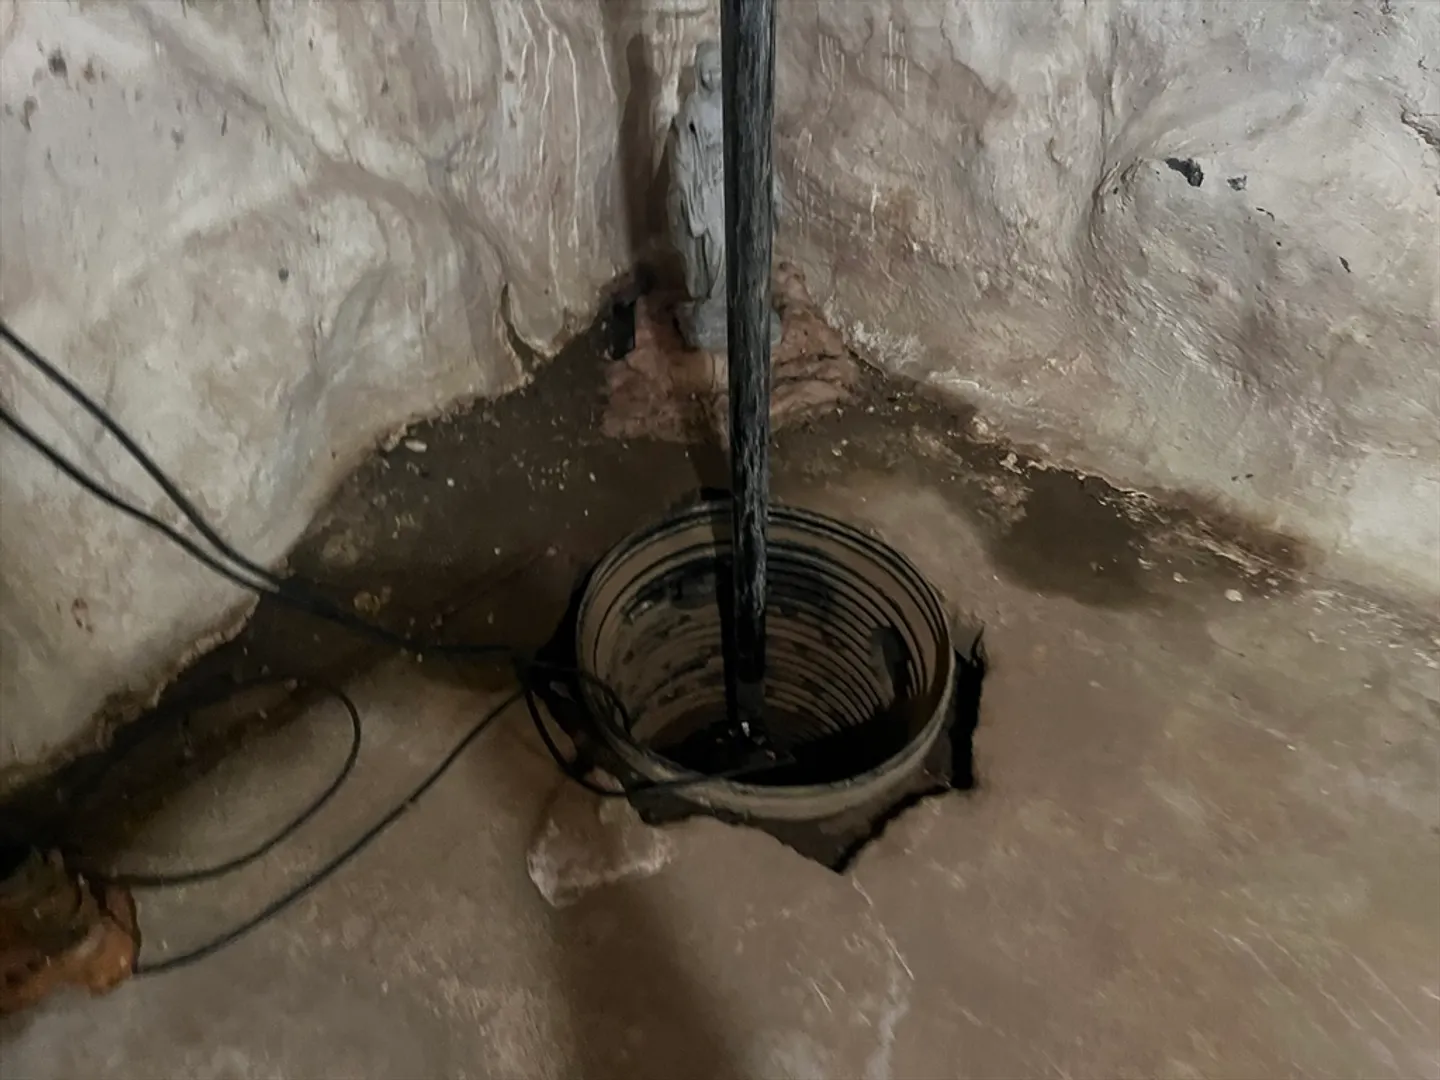
- Basement: Full, Interior Entry, Bulkhead, Sump Pump, Concrete, Unfinished
- Exterior Features: Rain Gutters, Garden
- Foundation: Concrete Perimeter, Stone, Brick/Mortar
- Lot Features: Wooded, Gentle Sloping, Level
- Roof: Shingle
- Year Built Details: Approximate
- Zoning: Urb
-
Amenities
- Community Features: Public Transportation, Shopping, Park, Walk/Jog Trails, Golf, Medical Facility, Bike Path, Conservation Area, Highway Access, House of Worship, Marina, Public School, University
- Parking Features: Paved Drive, Off Street, Paved
-
Utilities
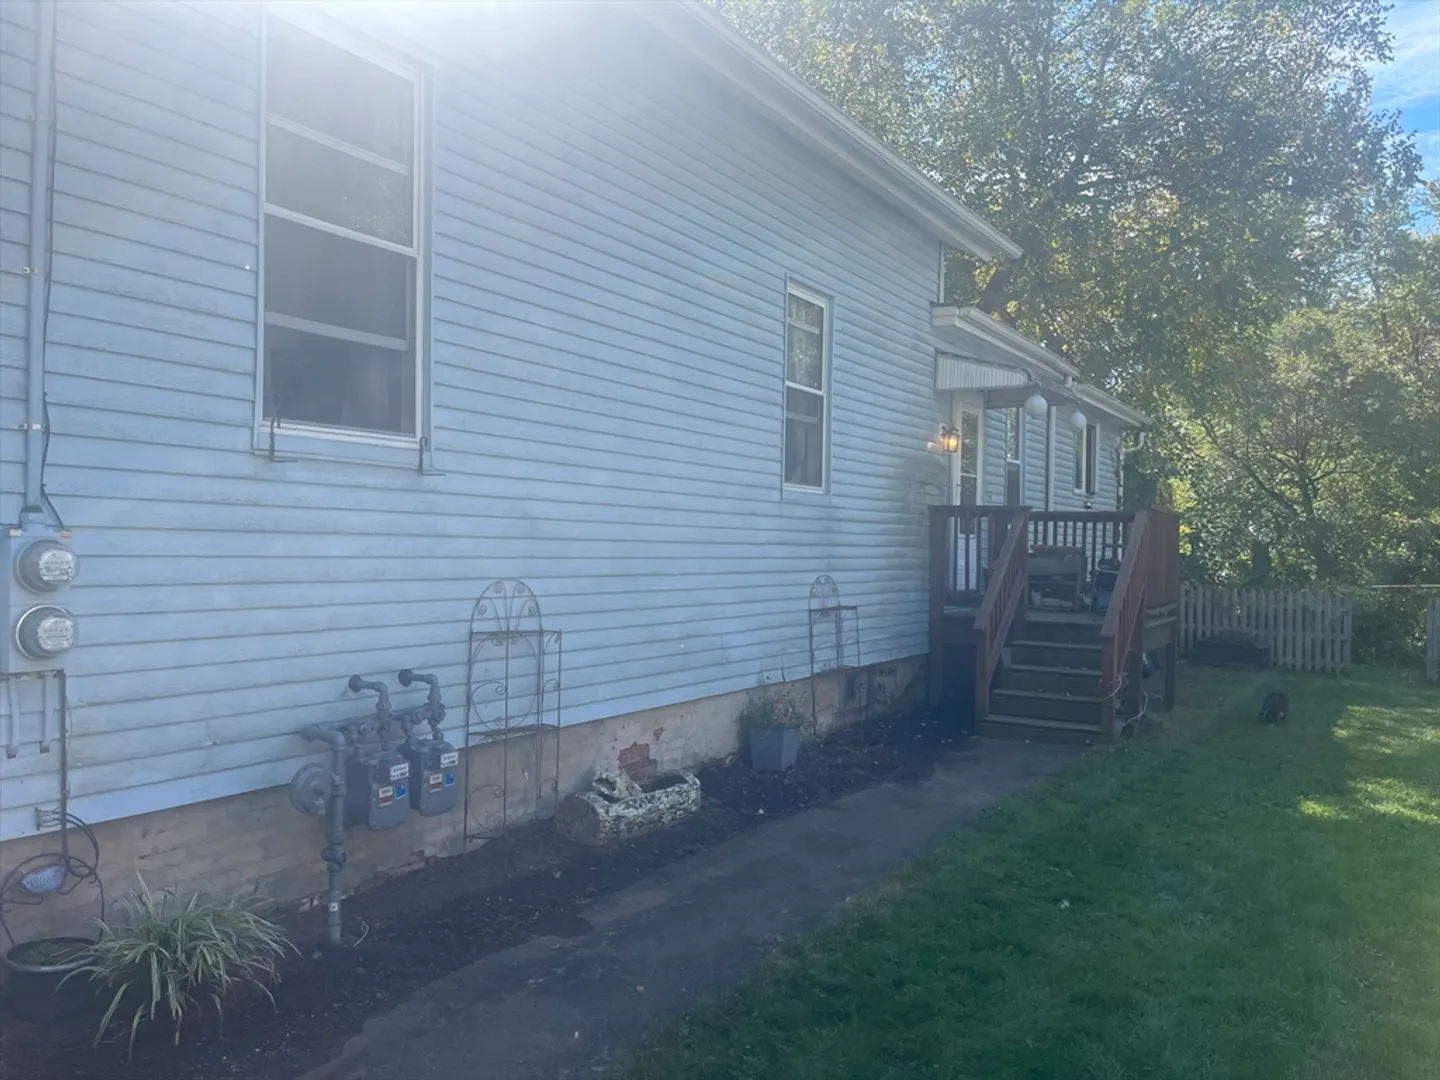
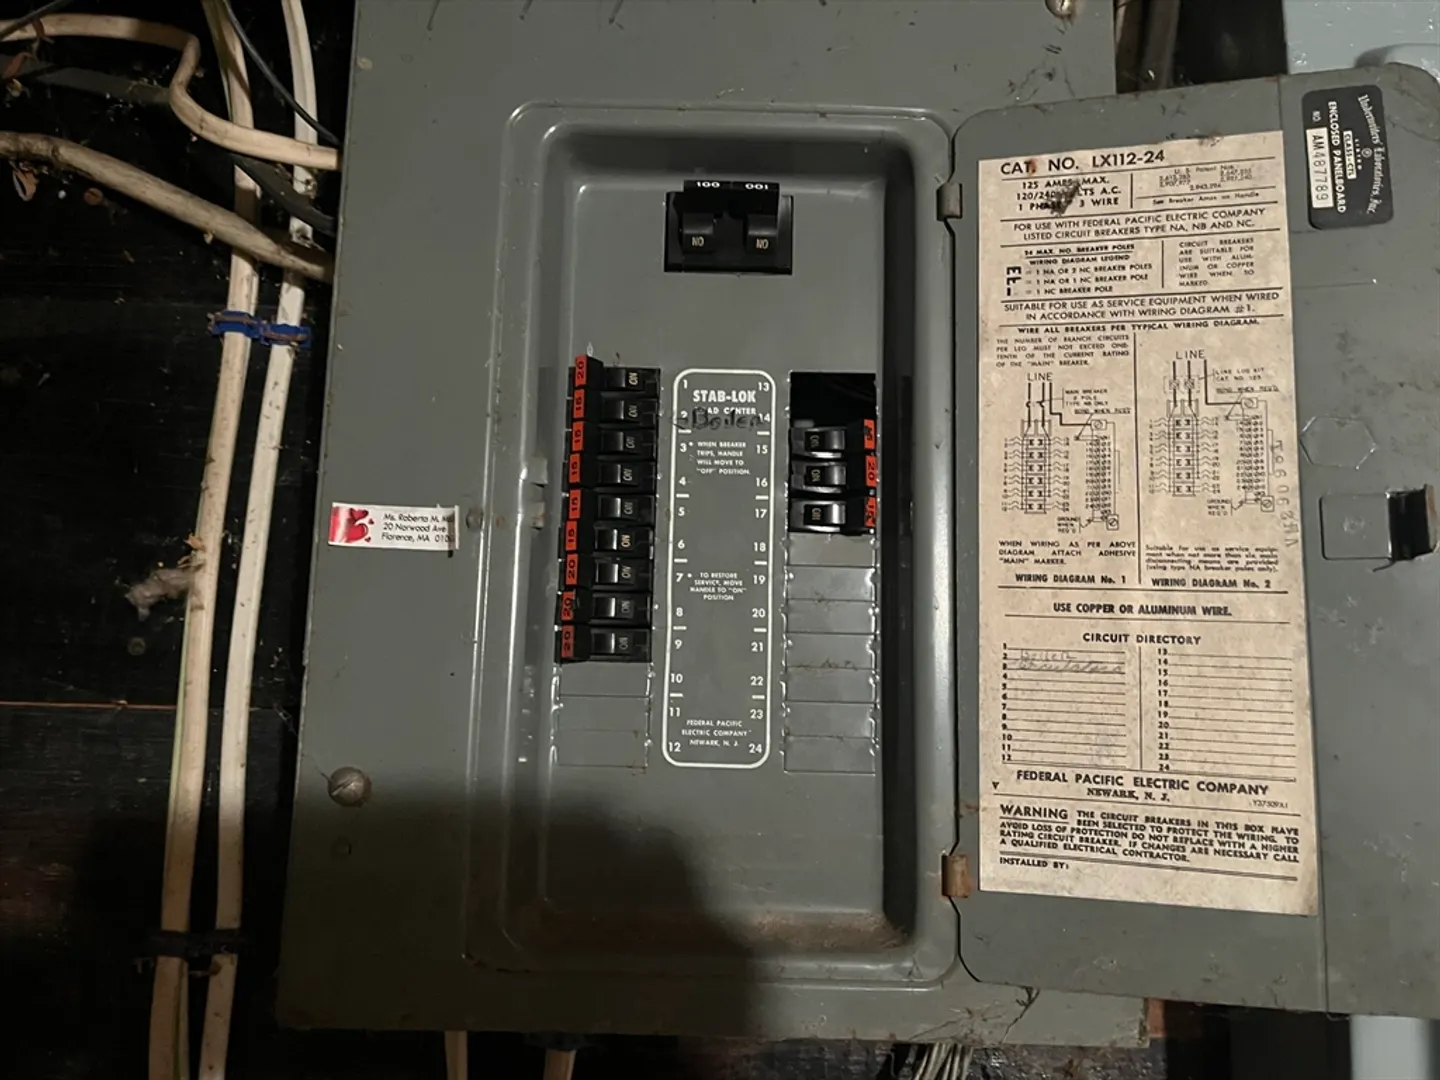
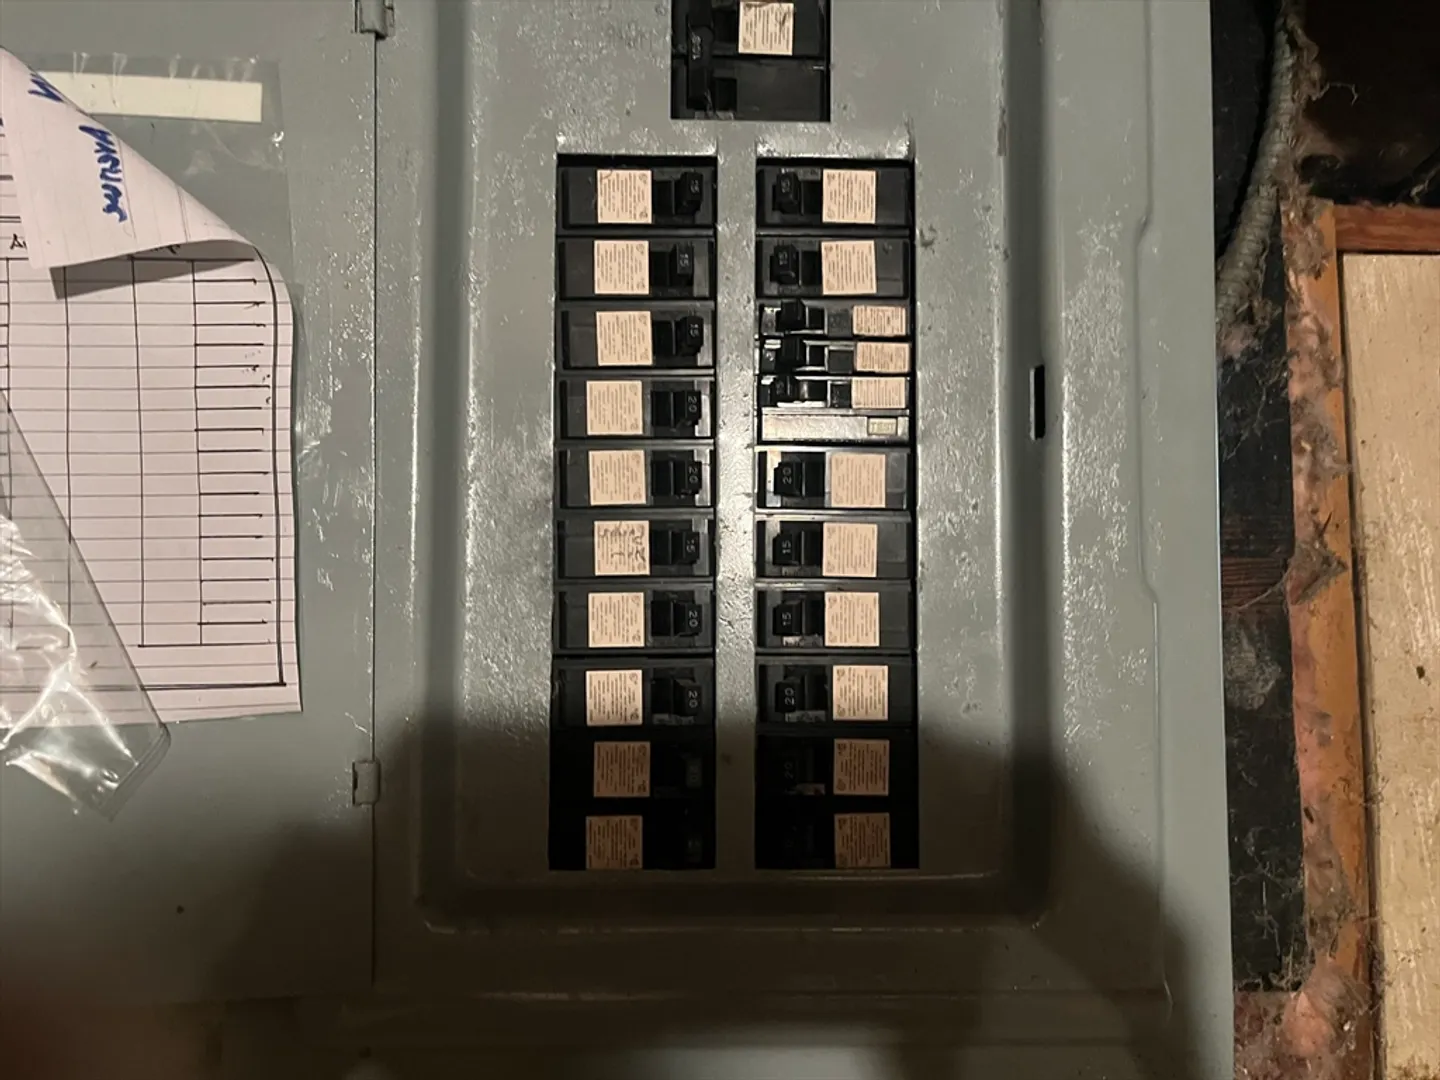
- Electric: Circuit Breakers, 100 Amp Service, Individually Metered
- Water Source: Public
- Sewer: Public Sewer
-
Fees / Taxes
- Assessed Value: $455,500
- Rental Fee Includes: Unit 1(Water), Unit 2(Heat)
- Taxes: $6,919
- Compensation Based On: Compensation Offered but Not in MLS
- Tax Year: 2024
Similar Listings
Sold
42 Photos
Sold
18 Photos
Sold
21 Photos
Sold
23 Photos
Content © 2026 MLS Property Information Network, Inc. The information in this listing was gathered from third party resources including the seller and public records.
Listing information provided courtesy of Happy Valley Realty Group, LLC.
MLS Property Information Network, Inc. and its subscribers disclaim any and all representations or warranties as to the accuracy of this information.
