
259 Salisbury St
$1,349,900
4
Beds
4
Baths
4,191
Sqft
- Request Info
- Call
- Save
-
More
- Mortgage Calculator

Property Tools


$1,349,900
4
Beds
4
Baths
4,191
Living Area
-
Property Description
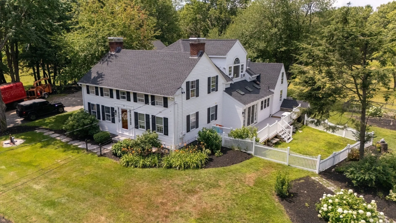
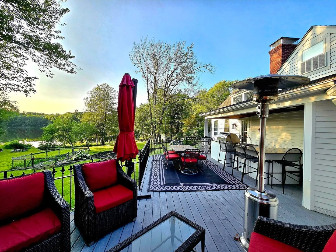
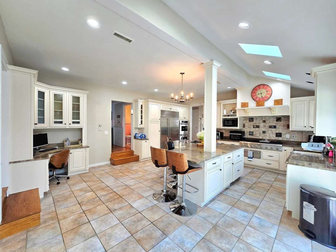
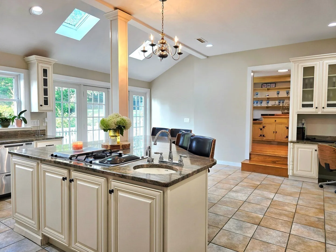
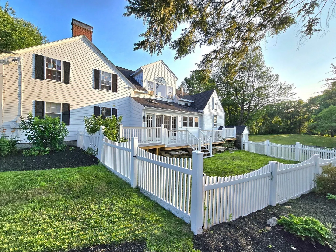
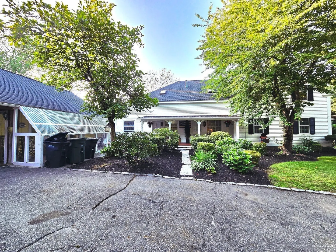
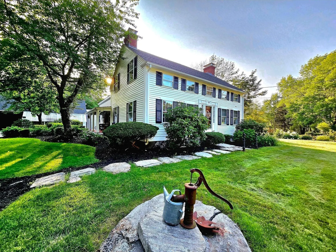
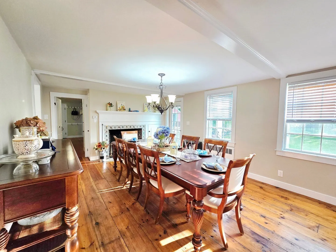
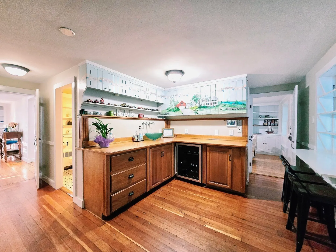
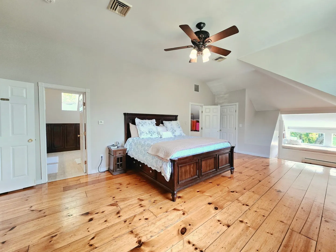
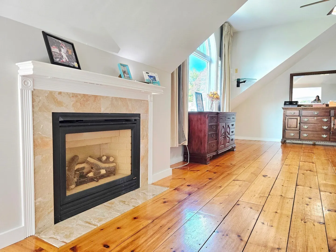
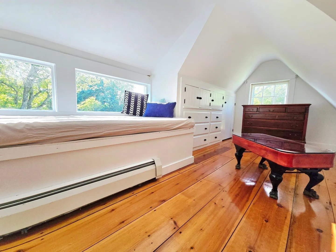
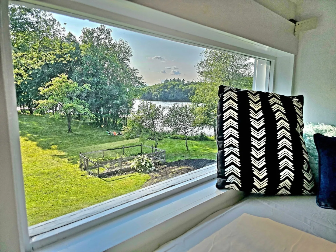
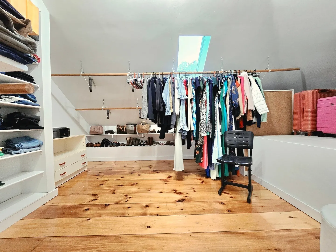
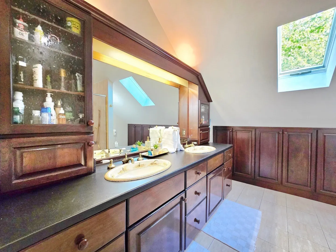
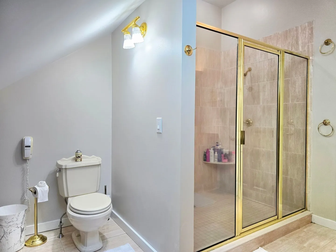
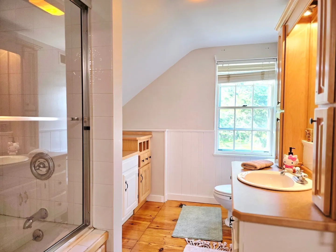
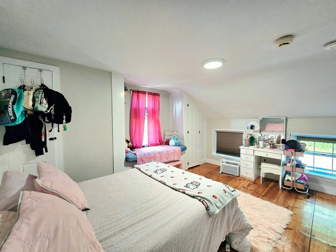
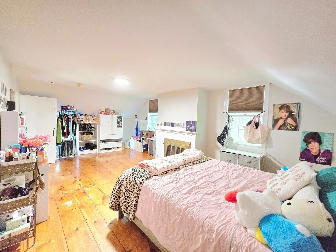
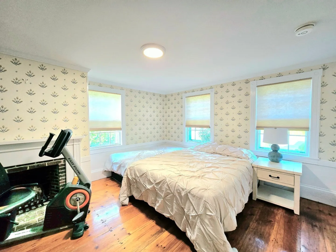
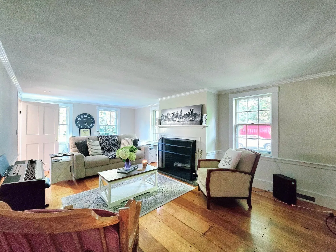
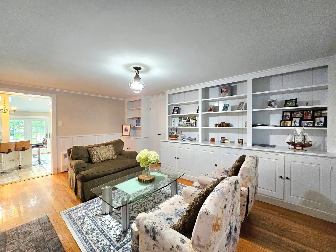
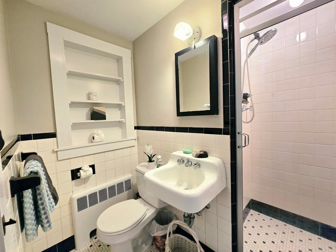
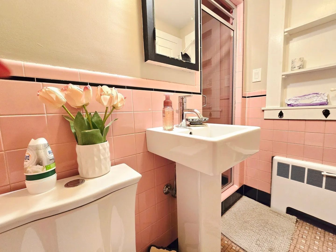
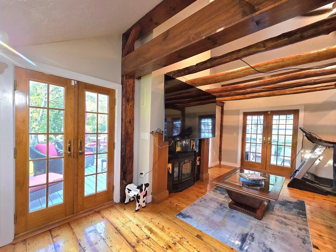
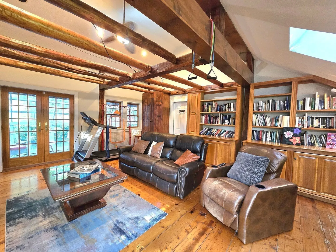
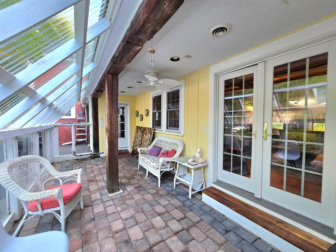
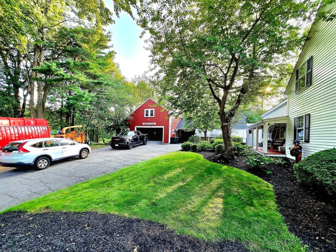
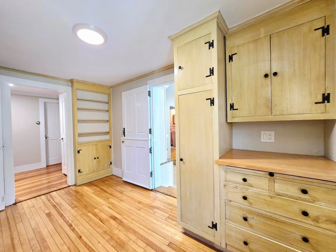
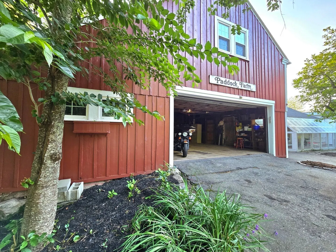
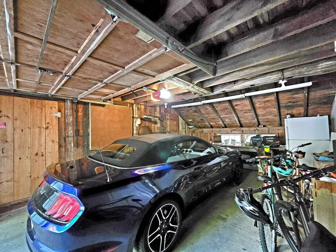
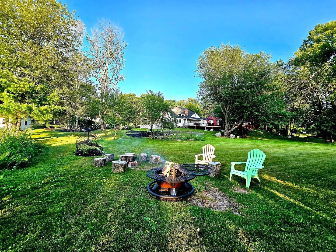
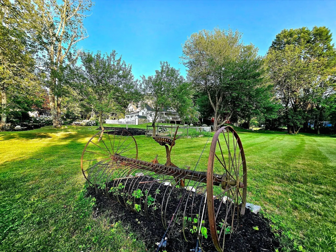
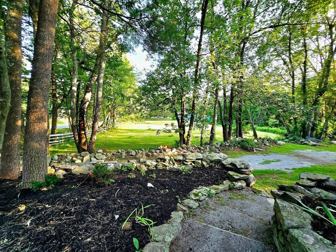
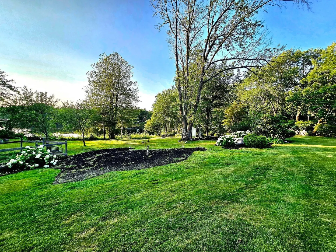
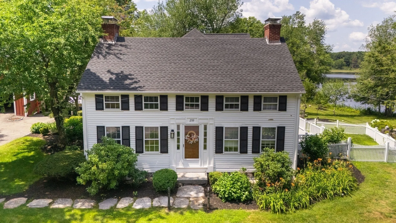
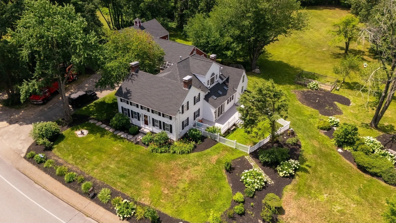
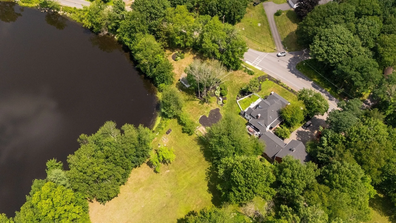
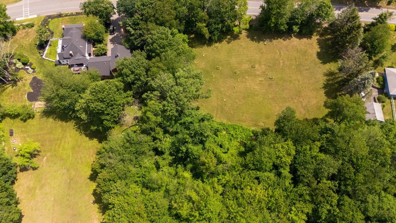
LOCATION! LOCATION! Welcome to Paddock Farm, a breathtaking waterfront estate of beautifully landscaped grounds overlooking Dawson Pond, with an additional 2-acre clean lot offering exceptional possibilities. This remarkable farmhouse beautifully blends timeless New England character with modern luxury and comfort. Offering 4,191 SF, this exceptional home features 4 bedrooms, 4 full baths, 6 fireplaces, wide pine floors, custom moldings, and beautiful built-ins throughout. The stunning renovated gourmet kitchen is a chef’s dream, featuring skylights, oversized island, Thermador cooktop, Sub-Zero refrigeration, double ovens, and premium appliances. The inviting family room with fireplace provides a warm setting for everyday entertainment. The luxurious primary suite offers a cathedral ceiling, private sitting area with breathtaking pond views, spacious walk-in closet, and spa-inspired bath. Enjoy spectacular indoor/outdoor living from the expansive composite deck overlooking the pond and picturesque grounds, complete with a summer kitchen, Viking grill, wet bar, and wine chiller, perfect for entertaining. The property also offers a garage, 32’x35’ barn with loft, workshop, greenhouse/three-season porch, beautiful pasture, and potential for horses or a gentleman-farmer lifestyle. New roof in 2024. Ideally located near schools, Holden Recreation, and the pool, this extraordinary waterfront property offers privacy, beauty, history, and modern amenities in one truly special setting. Paddock Farm is more than a home; it’s a lifestyle and a rare opportunity to own a piece of New England history. Don't miss out this amazing opportunity.
-
Highlights
- Acres: 5
- Has View: Yes
- Parking Spots: 16
- Property Type: Single Family Residence
- Total Rooms: 10
- Status: Active
- Cooling: Central Air, 3 or More
- Heating: Forced Air, Baseboard, Natural Gas, Fireplace
- Property Class: Residential
- Style: Colonial, Farmhouse
- Year Built: 1780
-
Additional Details
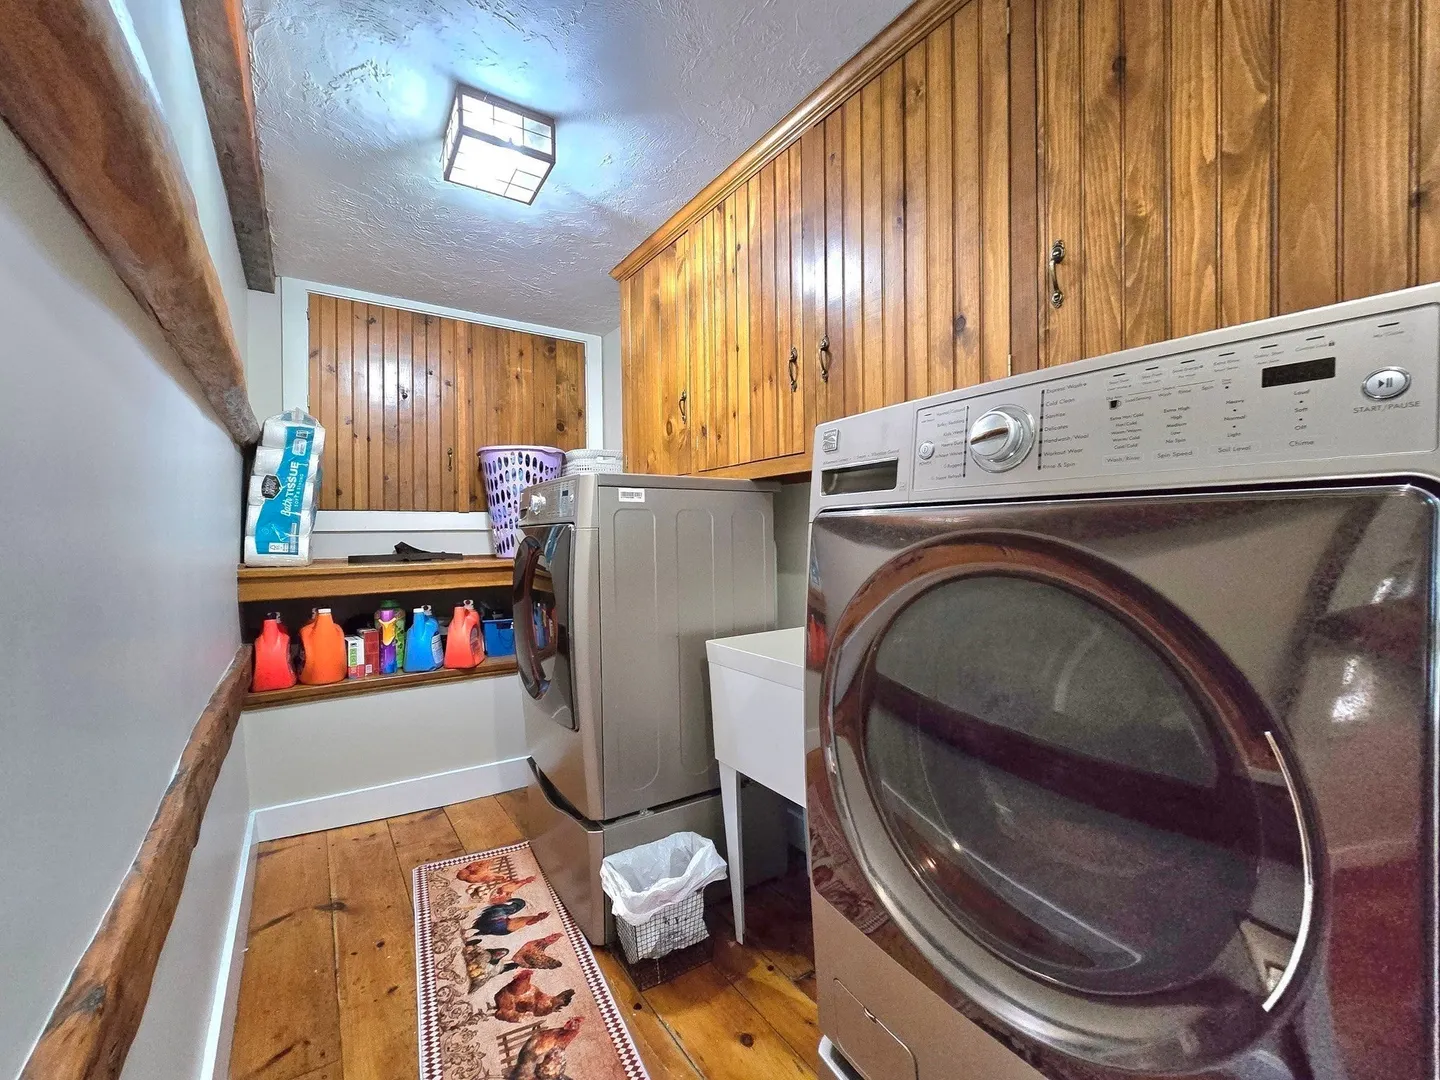
- Appliances: Water Heater, Oven, Dishwasher, Disposal, Range, Refrigerator, Washer, Dryer, Wine Refrigerator, Range Hood, Wine Cooler, Plumbed For Ice Maker
- Construction: Frame, Post & Beam
- Fireplaces: 6
- Foundation: Concrete Perimeter, Stone
- Lot Features: Cleared, Level
- Roof: Shingle
- View: Scenic View(s)
- Year Built Source: Public Records
- Basement: Full, Interior Entry, Concrete
- Exterior Features: Deck, Patio, Patio - Enclosed, Storage, Barn/Stable, Paddock, Fruit Trees, Garden
- Flooring: Wood, Tile, Hardwood, Pine, Flooring - Hardwood
- Interior Features: Bathroom - Full, Closet/Cabinets - Custom Built, Wet bar, Bathroom, Study, Gallery, Home Office, Sun Room, Internet Available - Broadband
- Road Frontage Type: Public
- SqFt Source: Owner
- Year Built Details: Approximate, Renovated Since
- Zoning: R1
-
Amenities
- Community Features: Public Transportation, Shopping, Pool, Tennis Court(s), Park, Walk/Jog Trails, Golf, Medical Facility, Bike Path, Conservation Area, Highway Access, House of Worship, Private School, Public School, T-Station, University, Sidewalks
- Parking Features: Attached, Garage Door Opener, Storage, Workshop in Garage, Barn, Oversized, Paved Drive, Off Street, Paved
- Waerfront: Yes
- Covered Parking Spaces: 5
- Security Features: Security System
- Waterfront Features: Waterfront, Pond, Frontage, Access, Private
-
Utilities
- Electric: 220 Volts, Circuit Breakers
- Water Source: Public
- Sewer: Public Sewer
-
Fees / Taxes
- Assessed Value: $1,022,000
- Taxes: $13,777
- Tax Year: 2026
Similar Listings
Sold
36 Photos
Sold
42 Photos
Sold
29 Photos
Sold
42 Photos
Content © 2026 MLS Property Information Network, Inc. The information in this listing was gathered from third party resources including the seller and public records.
Listing information provided courtesy of Property Investors & Advisors, LLC.
MLS Property Information Network, Inc. and its subscribers disclaim any and all representations or warranties as to the accuracy of this information.