
Sold!

$4,500,000
3
Beds
2/1
Baths
3,255
Living Area
-
Property Description
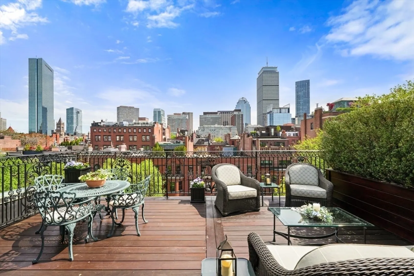
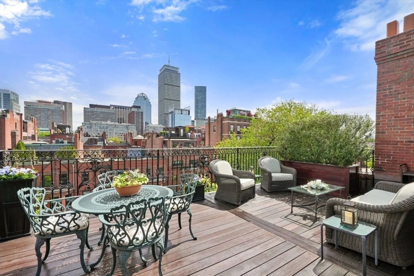
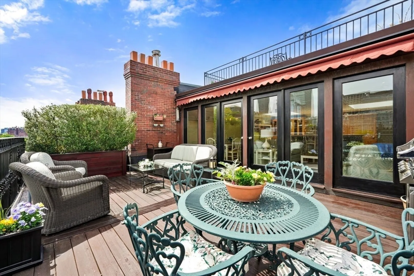
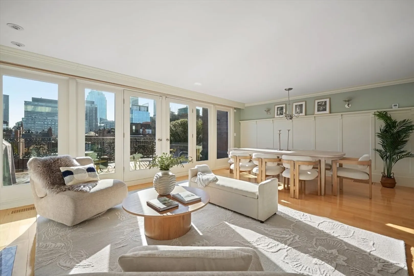
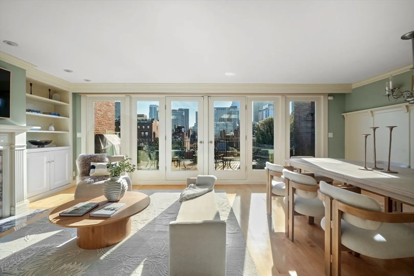
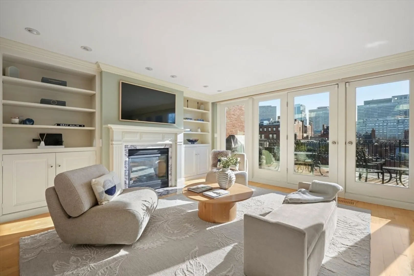
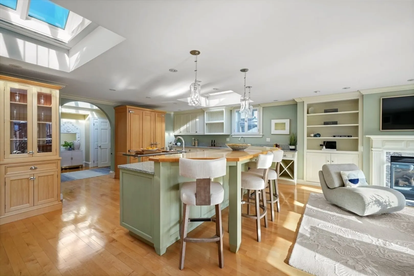
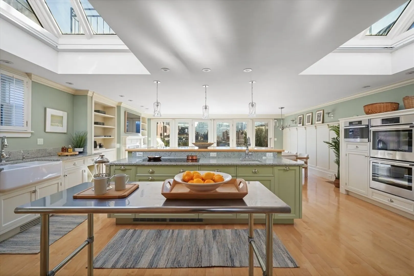
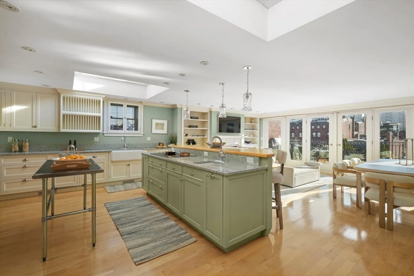
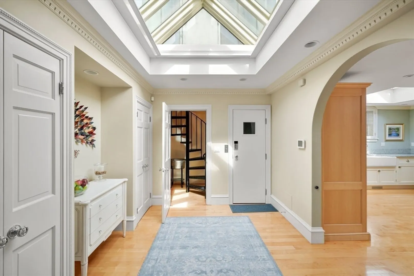
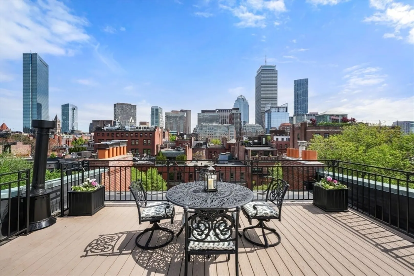
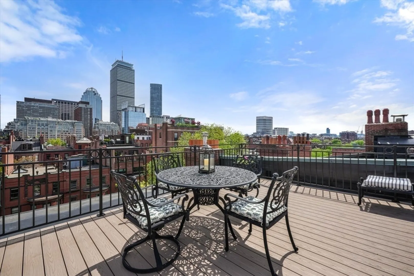
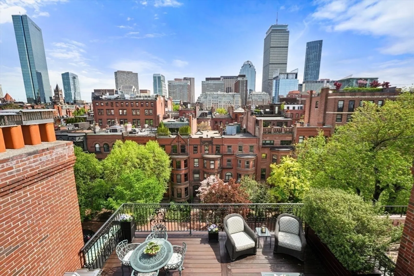
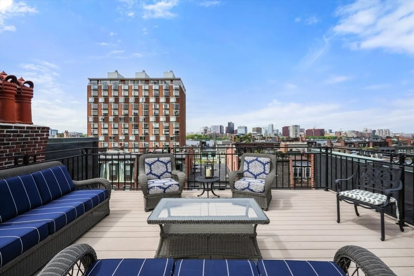
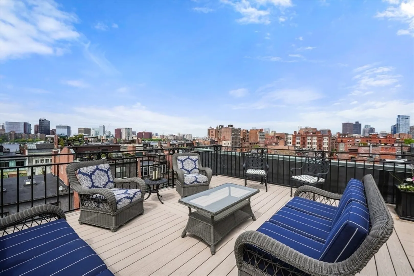
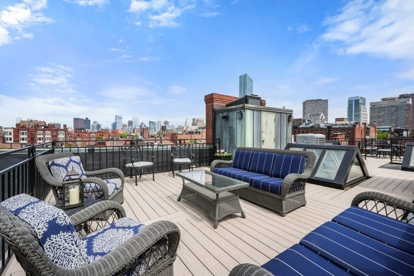
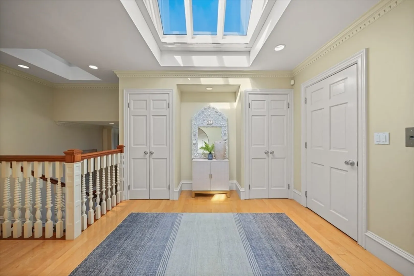
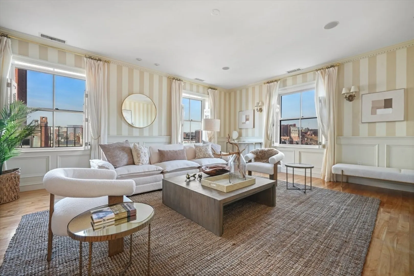
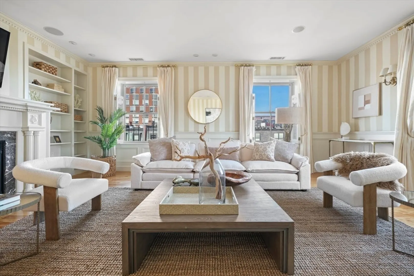
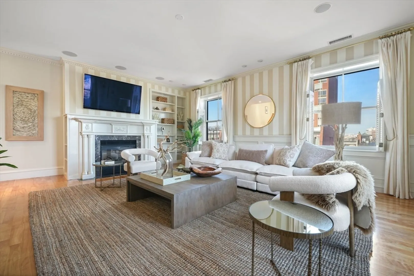
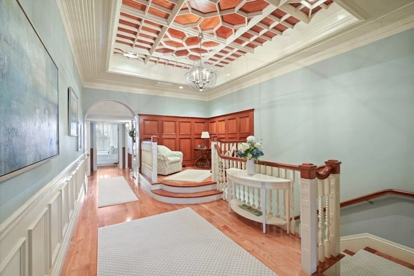
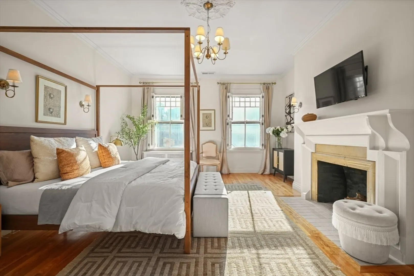
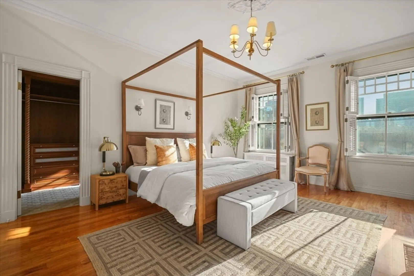
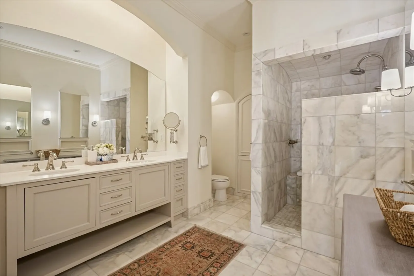
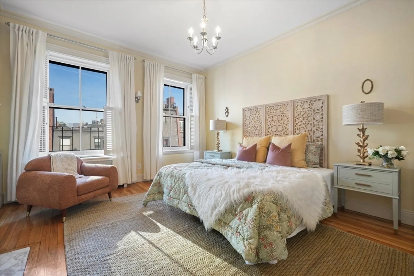
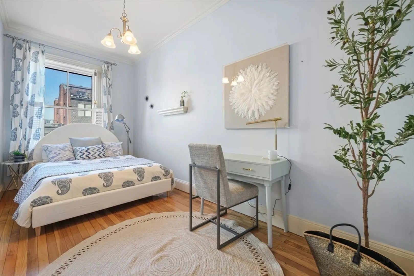
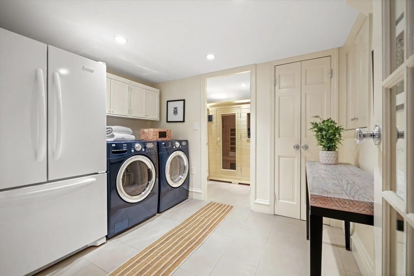
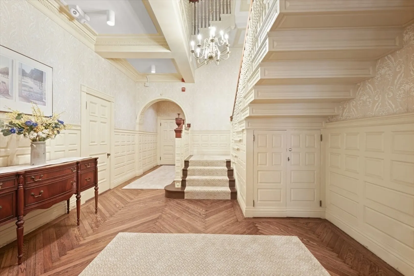
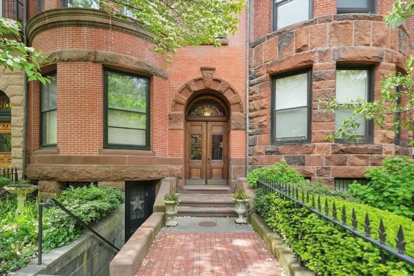
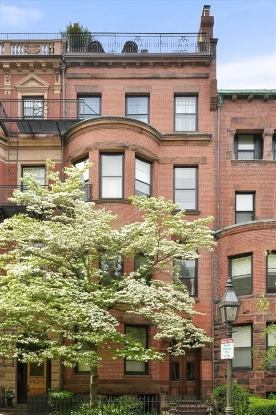
Magnificent penthouse residence complete with direct elevator access, two private outdoor spaces, and a deeded parking space located on the sunny side of tree-lined Marlborough Street in Back Bay. This one-of-a-kind home features 3 bedrooms, 2.5 bathrooms and offers over 3,200 square feet of living space within a beautiful Peabody and Stearns building. The spectacular, sun-filled open living, kitchen and dining area showcases large skylights, a gas fireplace, custom built-ins, and direct access to a 400 sqft mahogany terrace with amazing city views. The primary suite features a newly updated marble bath, fireplace and separate closets. Above it all is a 1,200 sqft roof deck with 360-degree views encompassing everything from the Charles River to the Back Bay skyline. Additional features include a comfortable great room/family room, wet bar with wine fridge, oversized laundry room, sauna, and extra storage space. Outstanding location close to all that Back Bay has to offer.
-
Highlights
- Area: Back Bay
- Cooling: Central Air
- Heating: Forced Air
- Parking Spots: 2
- Property Type: Condominium
- Total Rooms: 7
- Year Built: 1885
- Building Name: 259 Marlborough Street Condominium
- Has View: Yes
- HOA Fee: $1,118
- Property Class: Residential
- Stories: 3
- Unit Number: 7
- Status: Closed
-
Additional Details
- Basement: N
- Fireplaces: 4
- Total Number of Units: 7
- Year Built Details: Approximate
- Zoning: 0102
- Exterior Features: Deck - Roof, Balcony, City View(s)
- SqFt Source: Public Record
- View: City
- Year Built Source: Public Records
-
Amenities
- Community Features: Public Transportation, Shopping, Park, Walk/Jog Trails, Highway Access, Private School, T-Station, University
- Parking Features: Off Street
-
Utilities
- Sewer: Public Sewer
- Water Source: Public
-
Fees / Taxes
- Assessed Value: $5,274,000
- HOA Fee Includes: Water, Sewer, Insurance, Maintenance Structure, Maintenance Grounds, Snow Removal
- Taxes: $61,073
- HOA Fee Frequency: Monthly
- Tax Year: 2025
Similar Listings


Sold
8 Photos
Sold
82 Photos
Sold

84 Photos
Sold
18 Photos
Content © 2026 MLS Property Information Network, Inc. The information in this listing was gathered from third party resources including the seller and public records.
Listing information provided courtesy of The Charles Realty.
MLS Property Information Network, Inc. and its subscribers disclaim any and all representations or warranties as to the accuracy of this information.
