
Sold!
$590,000
1
Bath
595
Living Area
-
Property Description
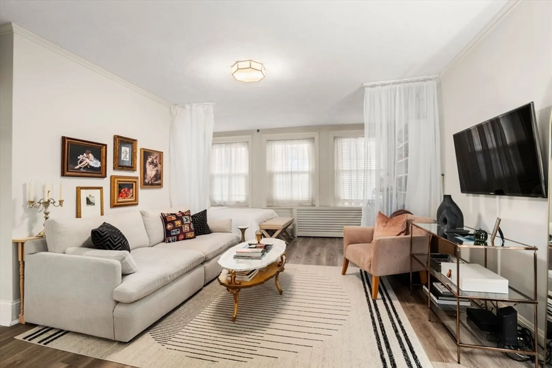
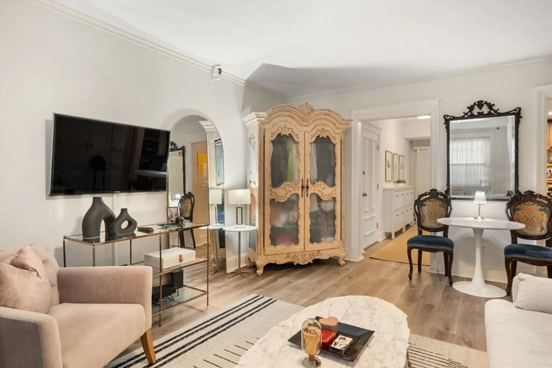
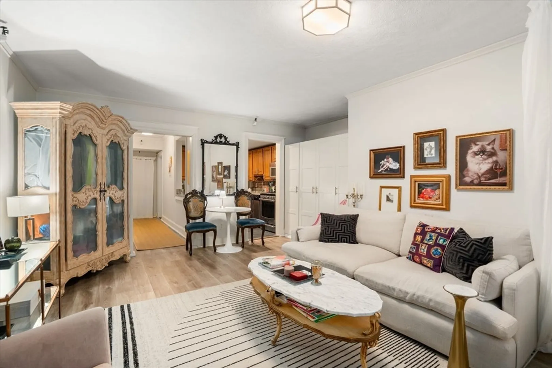
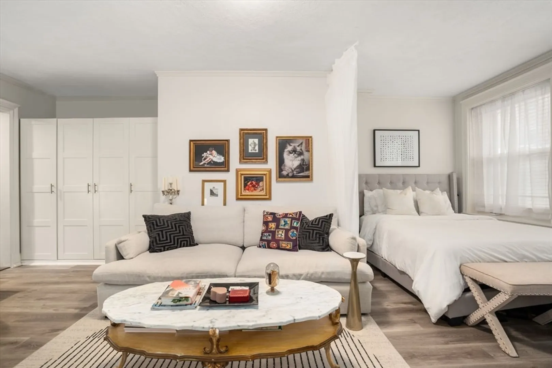
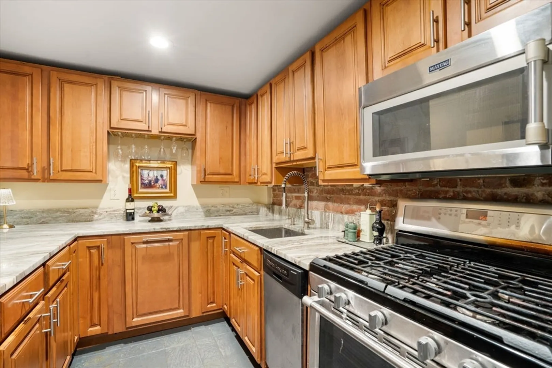
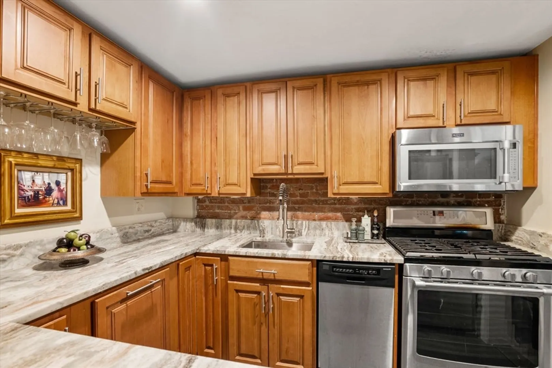
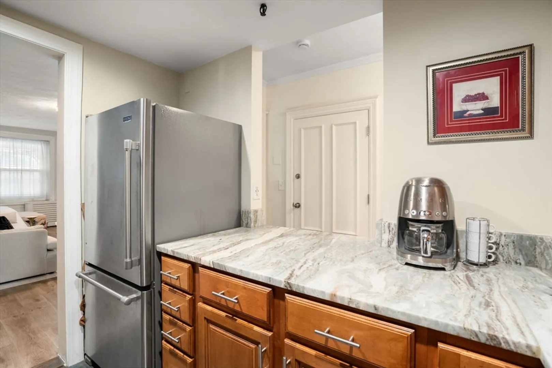
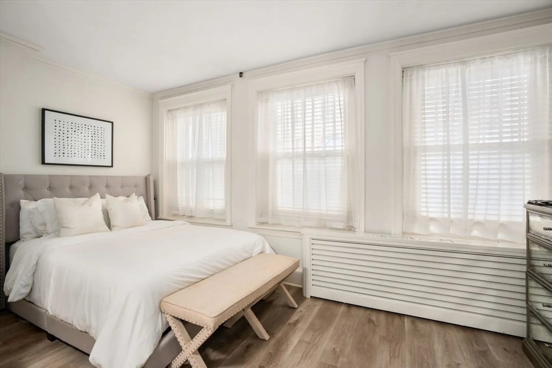
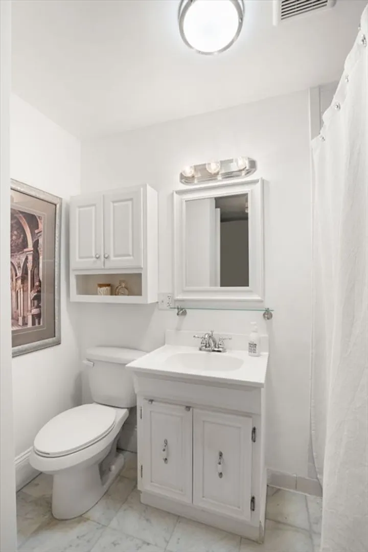
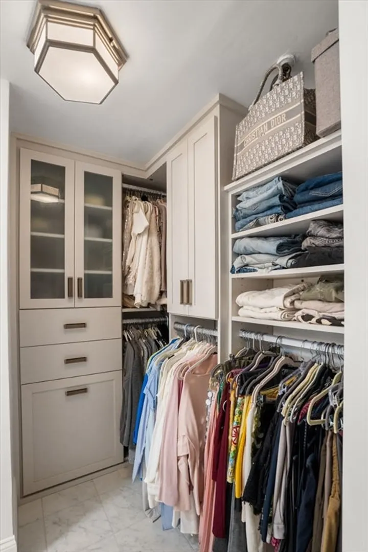
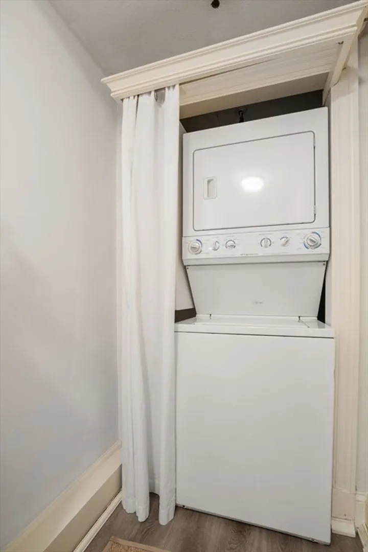
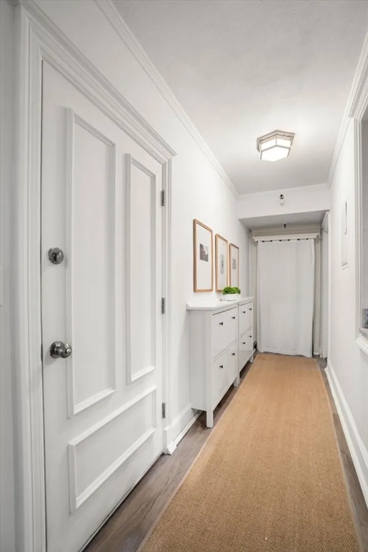
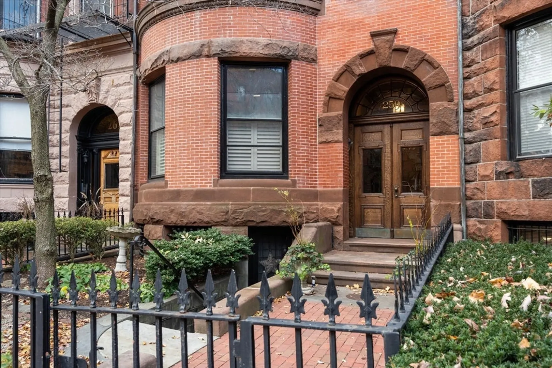
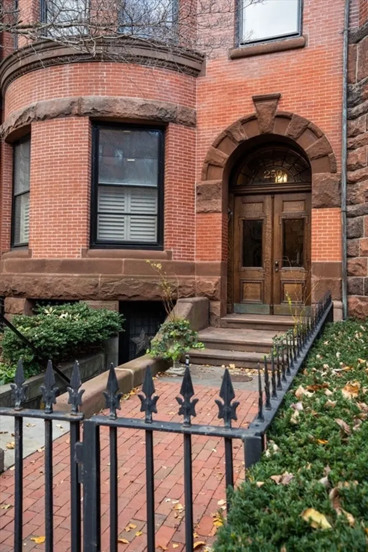
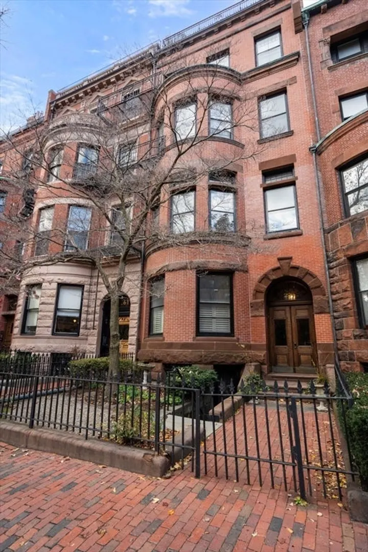
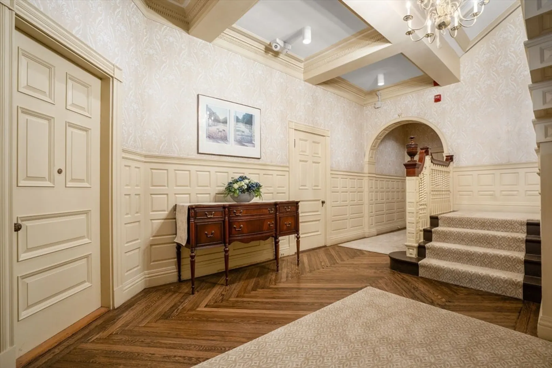
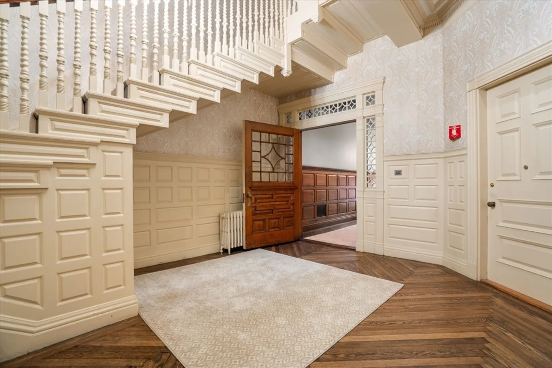
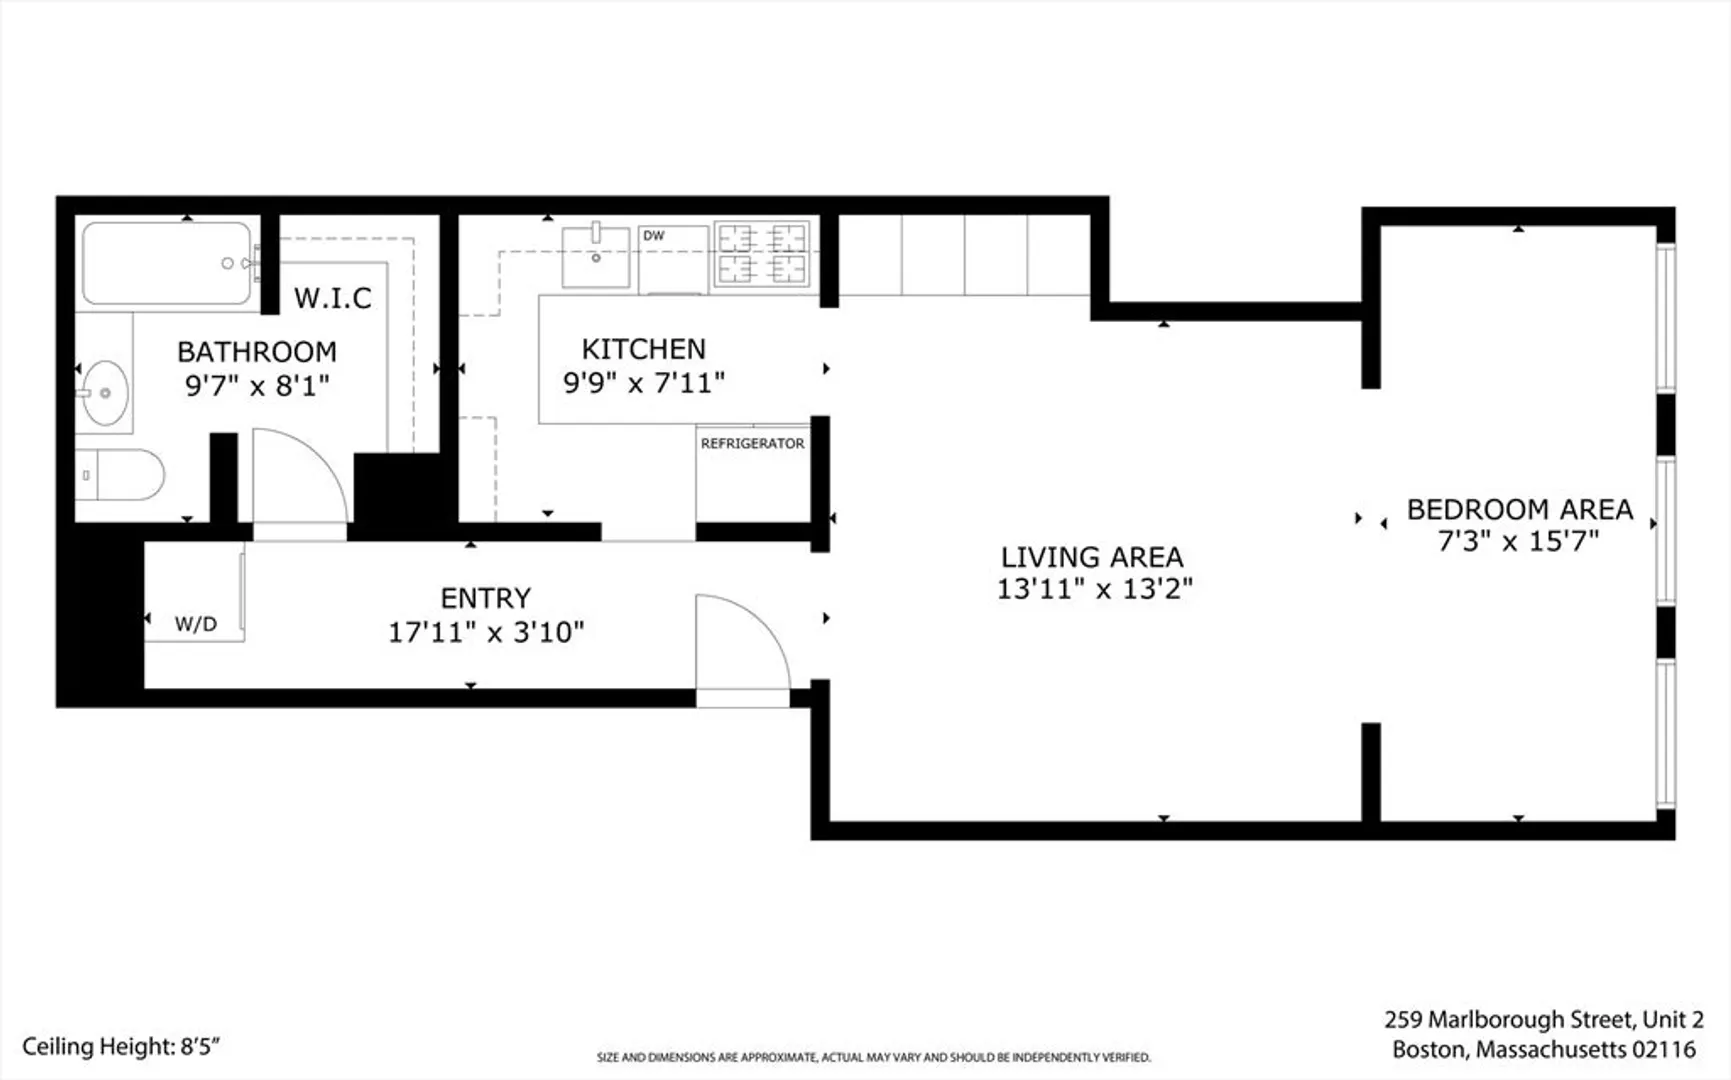
A beautifully updated and oversized studio set along Back Bay’s iconic, tree-lined Marlborough Street, this residence offers just under 600 square feet of thoughtfully designed living space. The home features a spacious and well-balanced living area, a renovated kitchen with stainless steel appliances, in-unit laundry, newer flooring, upgraded lighting, and walk-in closet by California Closets. A comfortable, designated sleeping area enhances the functionality of the layout. Set within a well-maintained, professionally managed, seven-unit brownstone, the building blends modern convenience with the timeless charm of preserved period details. Its prime location on one of Back Bay’s most picturesque streets offers exceptional convenience and delivers immediate connection to the Charles River Esplanade, Newbury Street, and the Commonwealth Avenue Mall. This is a rare opportunity to own a classic Back Bay home that combines historic character, modern comfort and an exceptional location.
-
Highlights
- Area: Back Bay
- Heating: Baseboard
- Property Class: Residential
- Stories: 1
- Unit Number: 2
- Status: Closed
- Cooling: Window Unit(s)
- HOA Fee: $368
- Property Type: Condominium
- Total Rooms: 2
- Year Built: 1900
-
Additional Details
- Basement: Y
- SqFt Source: Public Record
- Year Built Details: Approximate
- Zoning: Cd
- Pets Allowed: Yes w/ Restrictions
- Total Number of Units: 7
- Year Built Source: Public Records
-
Amenities
- Community Features: Public Transportation, Shopping, Park, Walk/Jog Trails, Medical Facility, Highway Access, T-Station, University
- Parking Features: On Street
-
Utilities
- Sewer: Public Sewer
- Water Source: Public
-
Fees / Taxes
- Assessed Value: $528,700
- HOA Fee Includes: Heat, Water, Sewer, Insurance, Maintenance Structure, Maintenance Grounds, Snow Removal, Trash, Reserve Funds
- Taxes: $6,122
- HOA Fee Frequency: Monthly
- Tax Year: 2025
Similar Listings

Sold

10 Photos
Sold
12 Photos
Sold

7 Photos
Sold
22 Photos
Content © 2026 MLS Property Information Network, Inc. The information in this listing was gathered from third party resources including the seller and public records.
Listing information provided courtesy of Buyers Choice Realty.
MLS Property Information Network, Inc. and its subscribers disclaim any and all representations or warranties as to the accuracy of this information.
