
258 Pelham Hill Rd
$599,999
4
Beds
2
Baths
2,128
Sqft
- Request Info
- Call
- Save
-
More
- Mortgage Calculator

Property Tools
$599,999
4
Beds
2
Baths
2,128
Living Area
-
Property Description
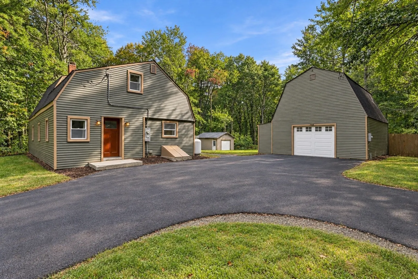
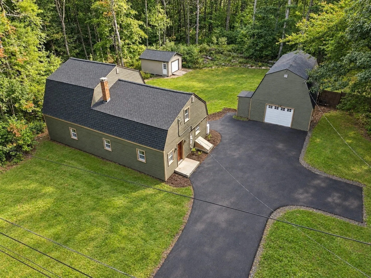
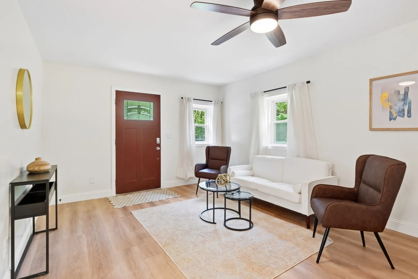
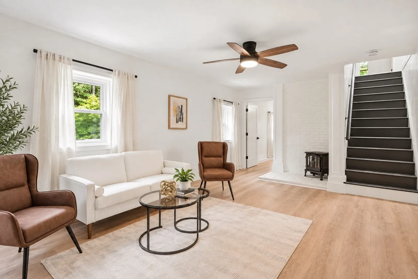
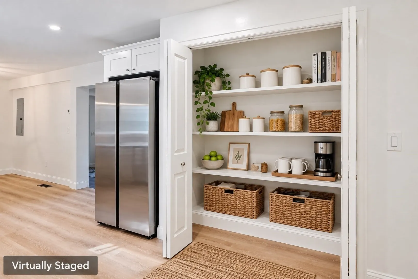
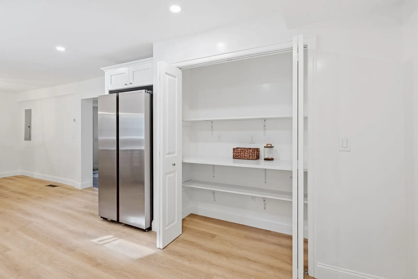
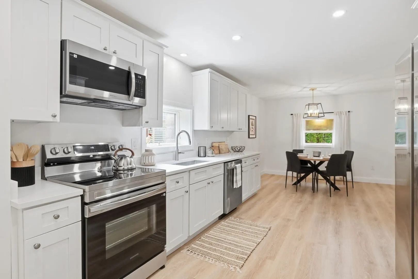
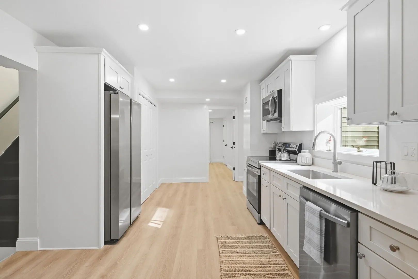
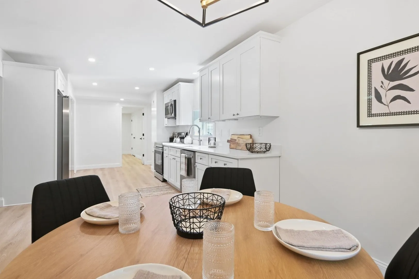
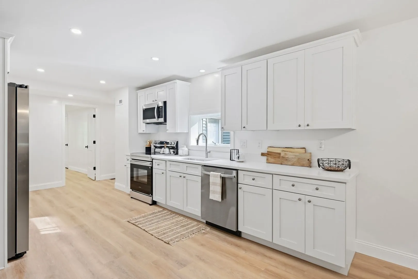
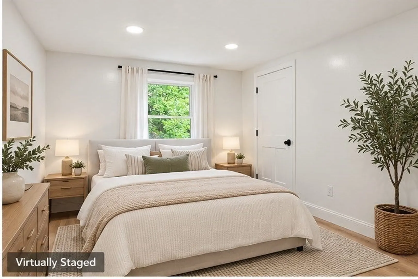
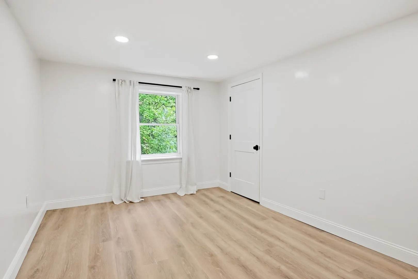
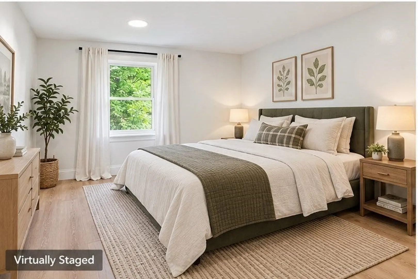
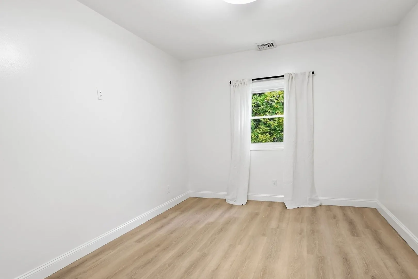
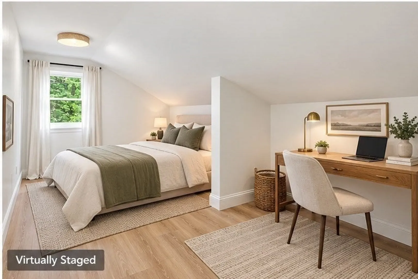
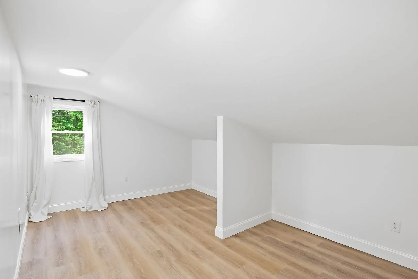
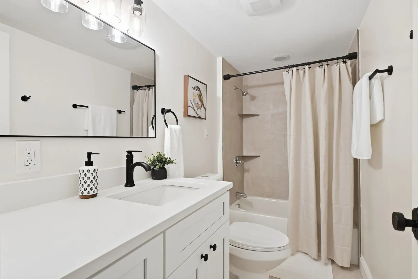
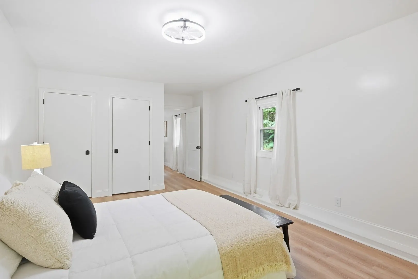
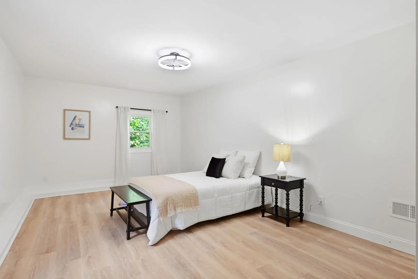
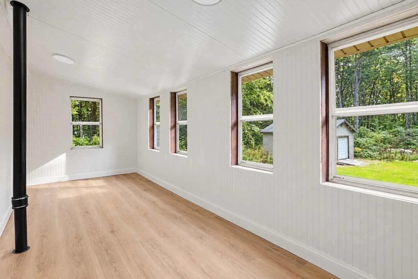
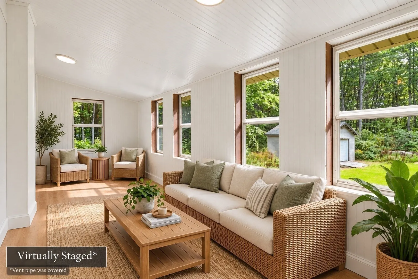
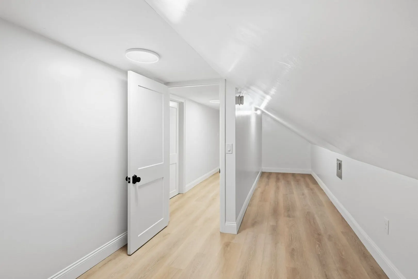
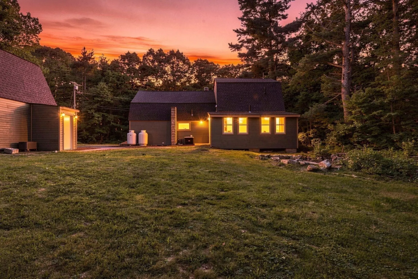
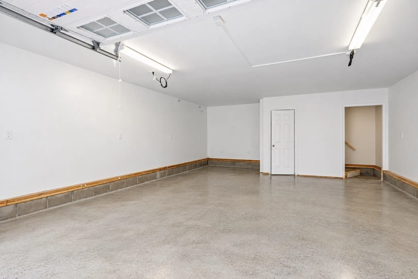
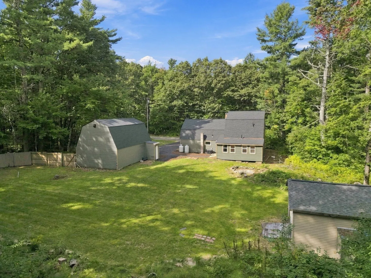
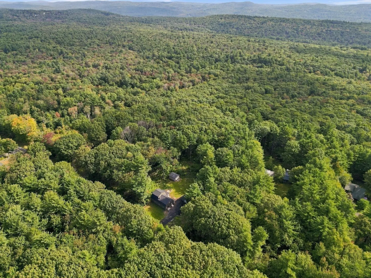
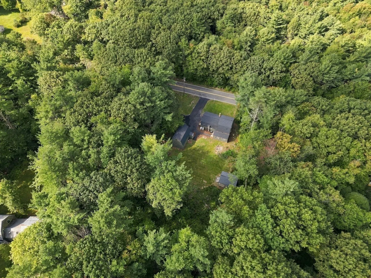
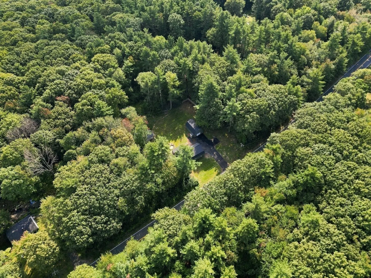
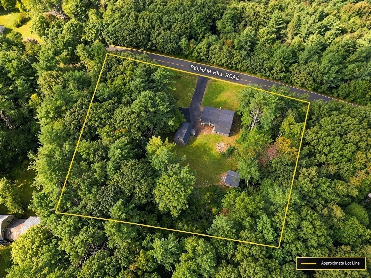
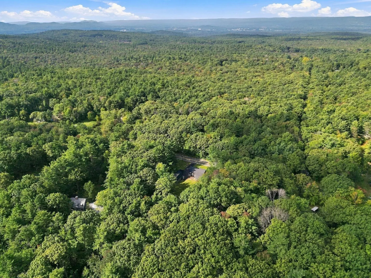
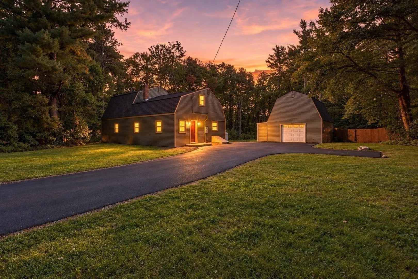
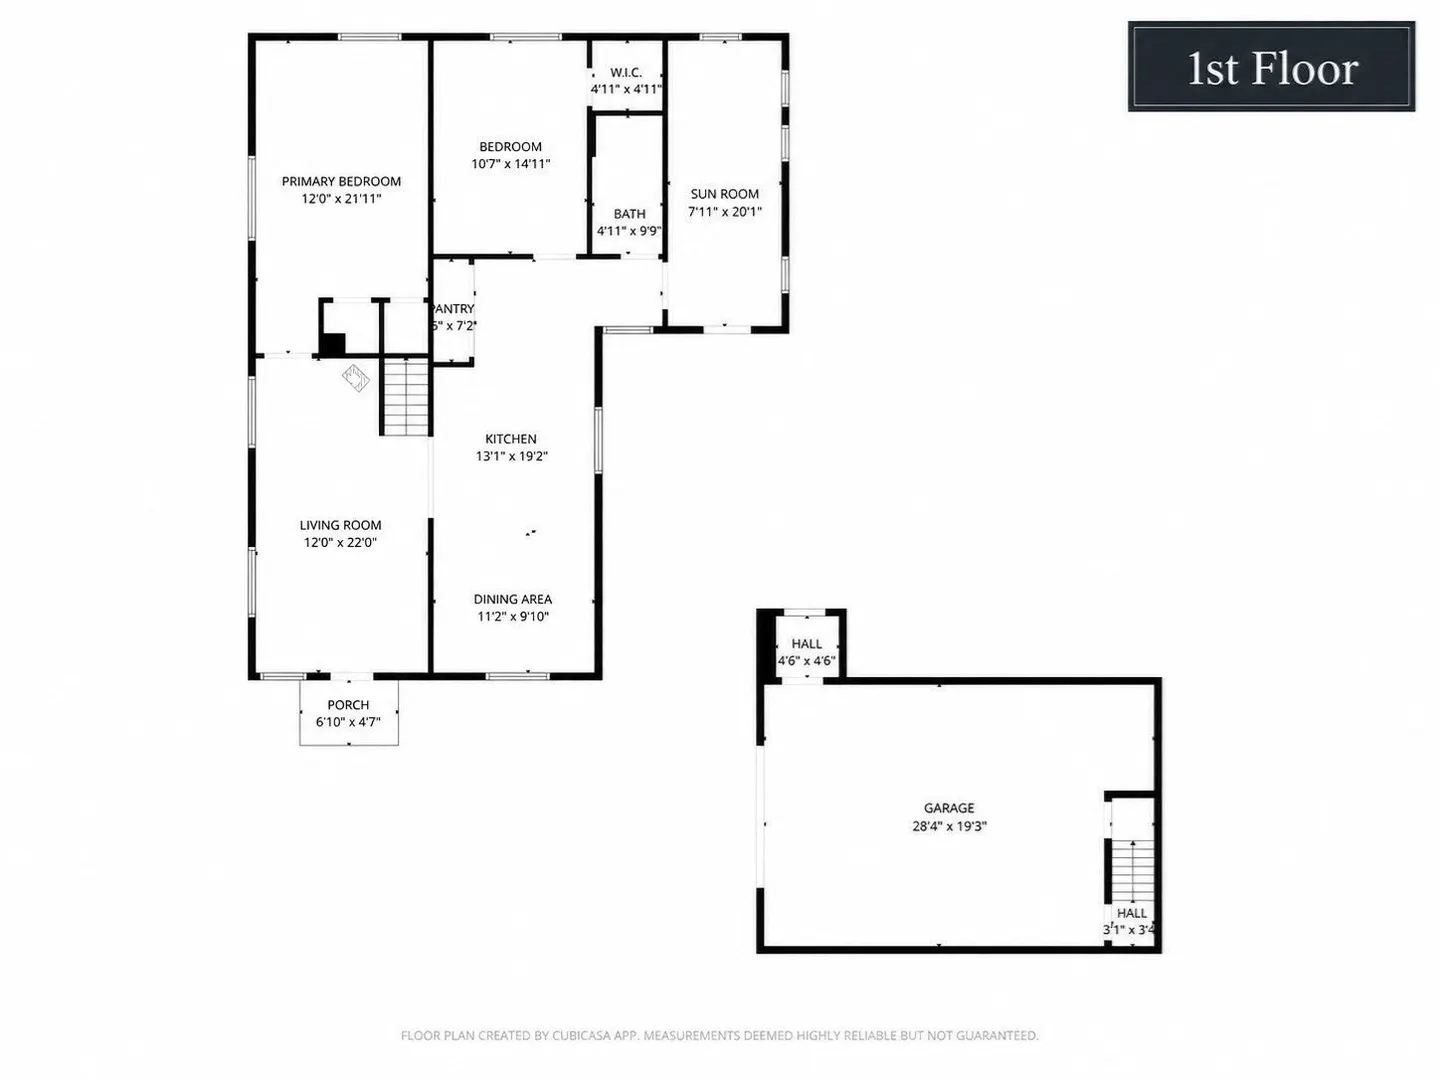
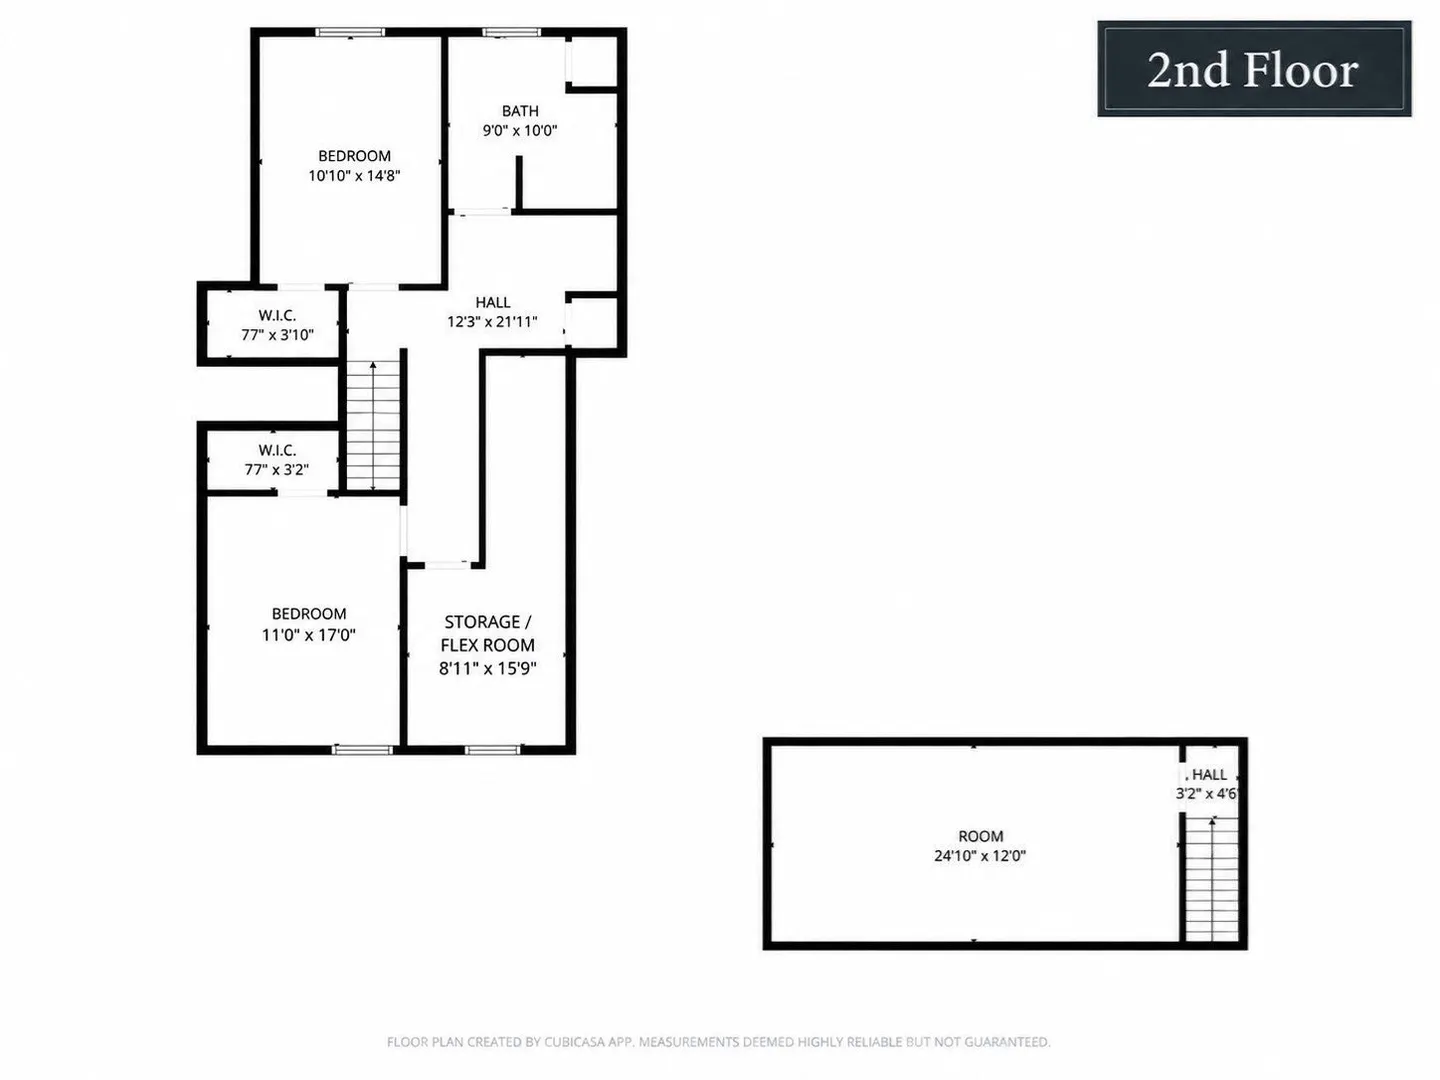
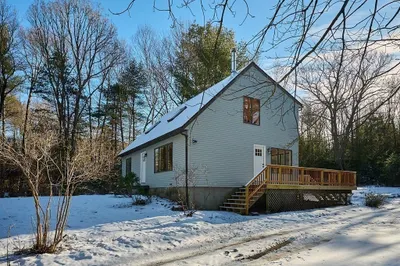
Welcome to 258 Pelham Hill Rd, where fresh updates, generous outdoor space, and a peaceful wooded setting come together on approximately 2 acres in Shutesbury. This move-in-ready 4-bedroom home has been extensively renovated while maintaining the character and charm of its Gambrel-style design.Inside, the bright and inviting living area features new vinyl flooring, fresh paint, updated lighting, and plenty of natural light. The renovated kitchen offers new cabinetry, countertops, stainless steel appliances, recessed lighting, and an adjoining dining area perfect for everyday meals or entertaining. Updated bathrooms continue the clean, modern feel throughout the home.The improvements extend well beyond cosmetics, with a new roof, new furnace, new 200-amp electrical panel, updated electrical in the kitchen, dining area and bathrooms, updated plumbing, new well tank, and a newly paved driveway.Outside, enjoy a spacious backyard surrounded by mature woods, offering privacy and plenty of room to enjoy the property. A large detached garage provides excellent parking, ADU, workshop, or storage possibilities, while an additional outbuilding adds even more useful space.With four bedrooms, extensive updates, multiple outbuildings, and approximately 2 acres to enjoy, this Shutesbury property offers the space and setting of country living while remaining within convenient reach of Amherst and the Five College area.
-
Highlights
- Acres: 2
- Heating: Central, Forced Air, Propane
- Property Class: Residential
- Total Rooms: 8
- Status: Active
- Cooling: Central Air
- Parking Spots: 7
- Property Type: Single Family Residence
- Year Built: 1960
-
Additional Details
- Appliances: Electric Water Heater, Water Heater, ENERGY STAR Qualified Refrigerator, ENERGY STAR Qualified Dishwasher, Range
- Exterior Features: Porch - Enclosed, Patio, Storage, Screens
- Foundation: Block
- Road Frontage Type: Public
- SqFt Source: Public Record
- Year Built Source: Public Records
- Construction: Conventional (2x4-2x6)
- Flooring: Vinyl, Vinyl / VCT
- Lot Features: Corner Lot, Wooded, Cleared
- Roof: Asphalt/Composition Shingles
- Year Built Details: Actual, Renovated Since
- Zoning: Rr
-
Amenities
- Community Features: Walk/Jog Trails, Conservation Area, Public School, University
- Parking Features: Detached, Garage Door Opener, Storage, Workshop in Garage, Garage Faces Side, Paved
- Covered Parking Spaces: 2
-
Utilities
- Electric: 200+ Amp Service
- Water Source: Private
- Sewer: Private Sewer
-
Fees / Taxes
- Assessed Value: $295,300
- Taxes: $4,787
- Tax Year: 2026
Similar Listings
Sold
42 Photos
Sold
42 Photos
Sold
42 Photos
Sold
36 Photos
Content © 2026 MLS Property Information Network, Inc. The information in this listing was gathered from third party resources including the seller and public records.
Listing information provided courtesy of eXp Realty LLC - Corporate Office.
MLS Property Information Network, Inc. and its subscribers disclaim any and all representations or warranties as to the accuracy of this information.