
Sold!
$487,500
3
Beds
2
Baths
1,872
Living Area
-
Property Description
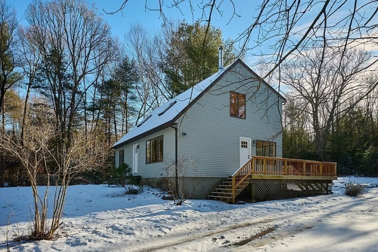
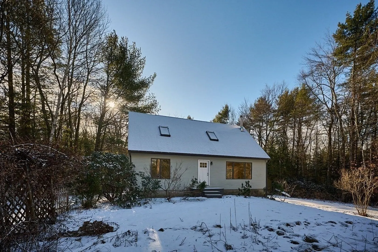
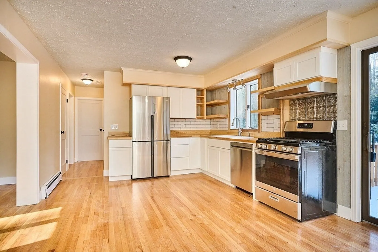
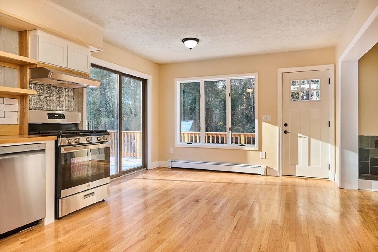
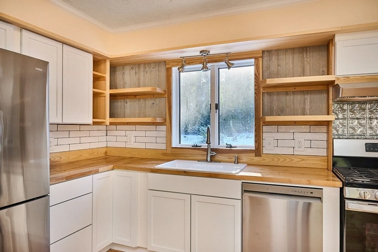
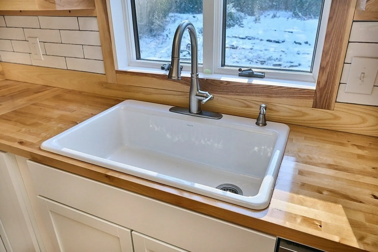
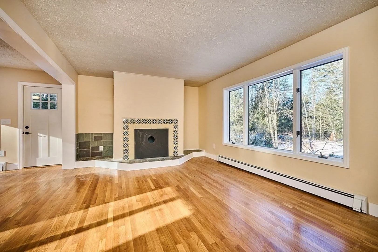
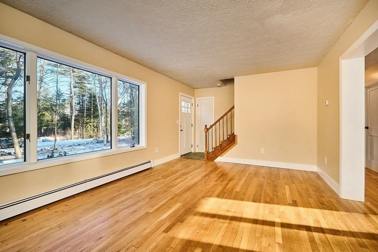
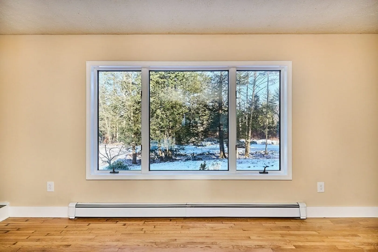
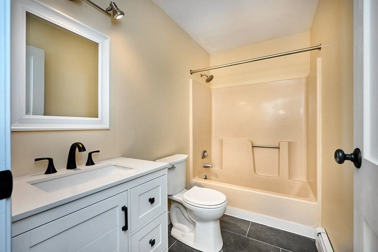
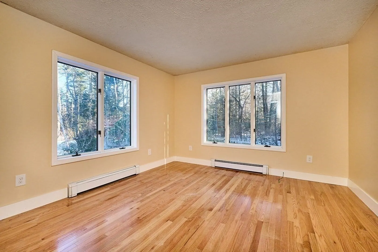
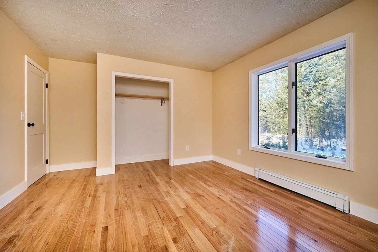
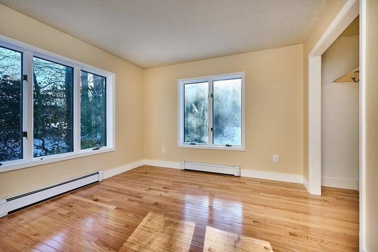
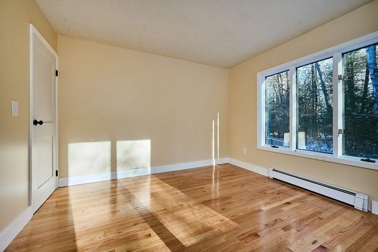
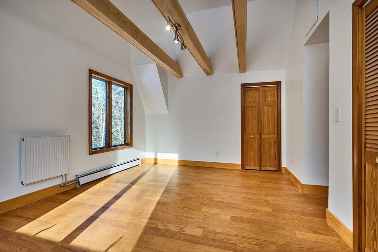
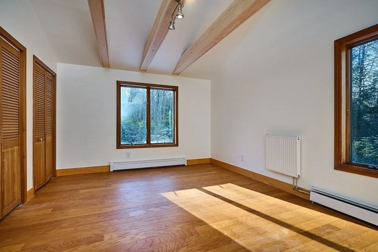
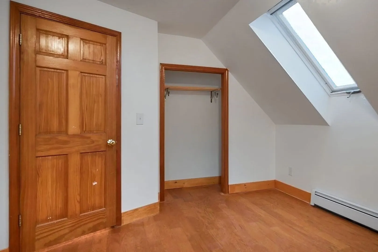
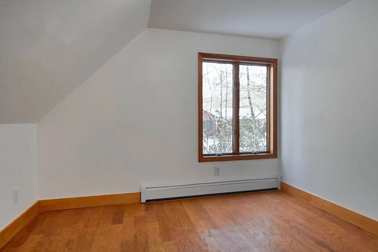
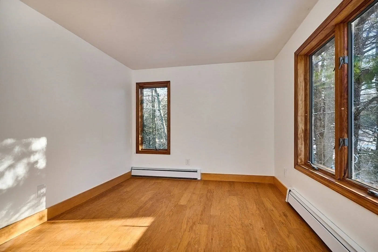
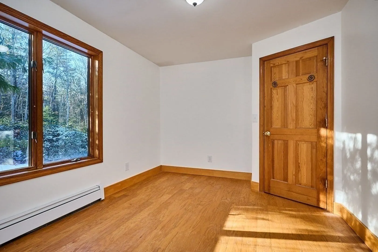
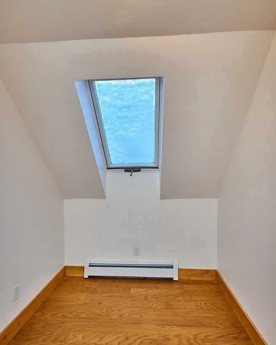
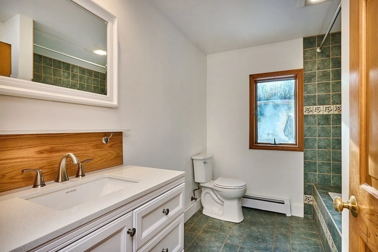
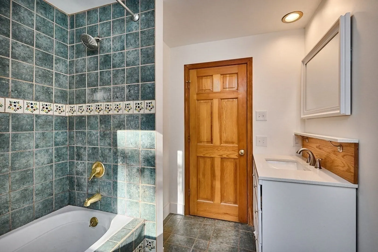
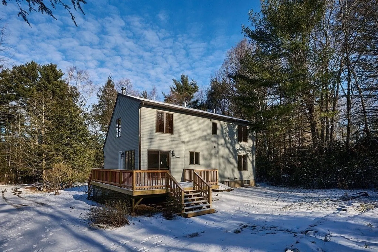
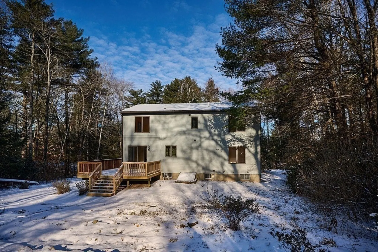
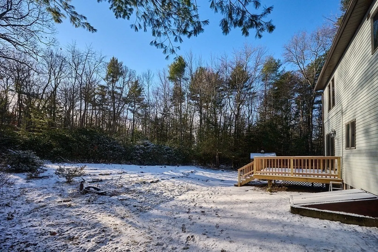
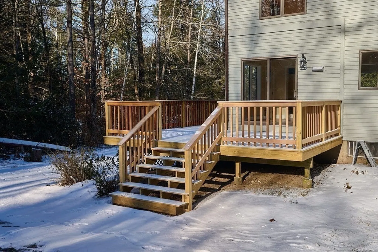
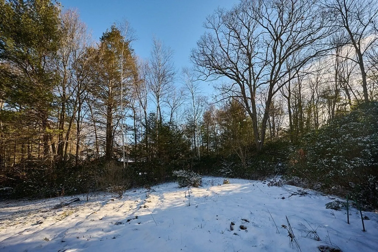
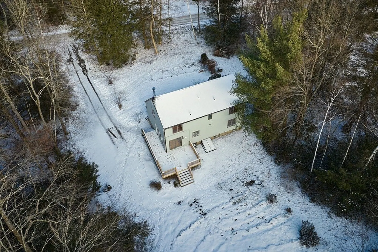
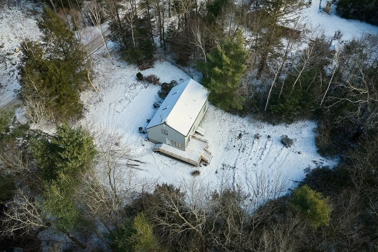
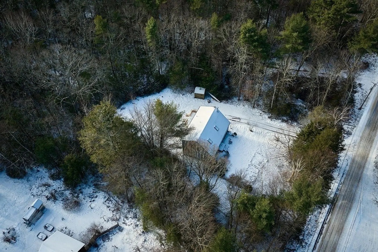
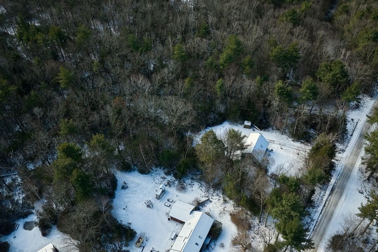
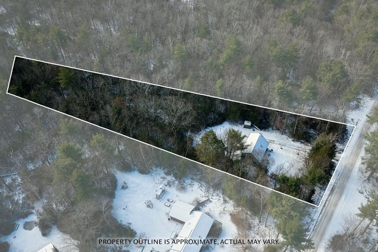
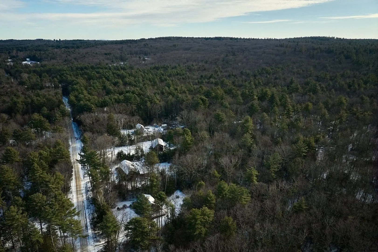
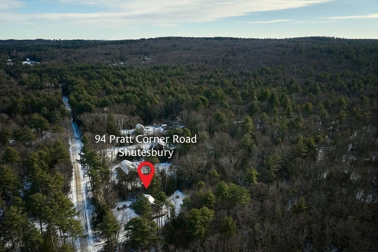
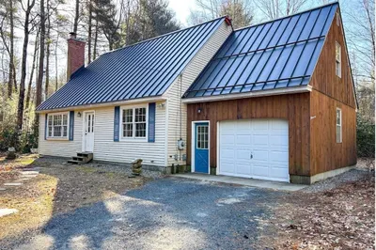
Exquisite 4 bed, 2 bath home on 1.84 acres! Completely remodeled from top to bottom, featuring a beautiful brand new kitchen with new Ash and Pine features, as well as new Shaker cabinets. Enjoy peace of mind with a new roof, new 200 amp electrical service, and a new chimney liner. The second floor is entirely redone, with fresh new and refinished flooring throughout. The 2nd-floor primary bedroom has been tastefully remodeled. Outside, relish in the new pressure-treated pine deck with cedar railing, along with new front steps. In the area enjoy all that nature has to offer with conservation land surrounding this nice quiet location, and access to an expansive public trail network. Just 15 minutes from downtown Amherst and the 5 college area. Don't miss out—schedule your tour today! Open House Saturday 1/20, 11 am - 1pm.
-
Highlights
- Acres: 1
- Parking Spots: 4
- Property Type: Single Family Residence
- Total Rooms: 8
- Status: Closed
- Heating: Baseboard, Propane
- Property Class: Residential
- Style: Cape
- Year Built: 1988
-
Additional Details
- Appliances: Range, Dishwasher, Refrigerator, Utility Connections for Gas Range, Utility Connections for Gas Oven, Utility Connections for Electric Dryer
- Construction: Frame
- Fireplaces: 1
- Foundation: Concrete Perimeter
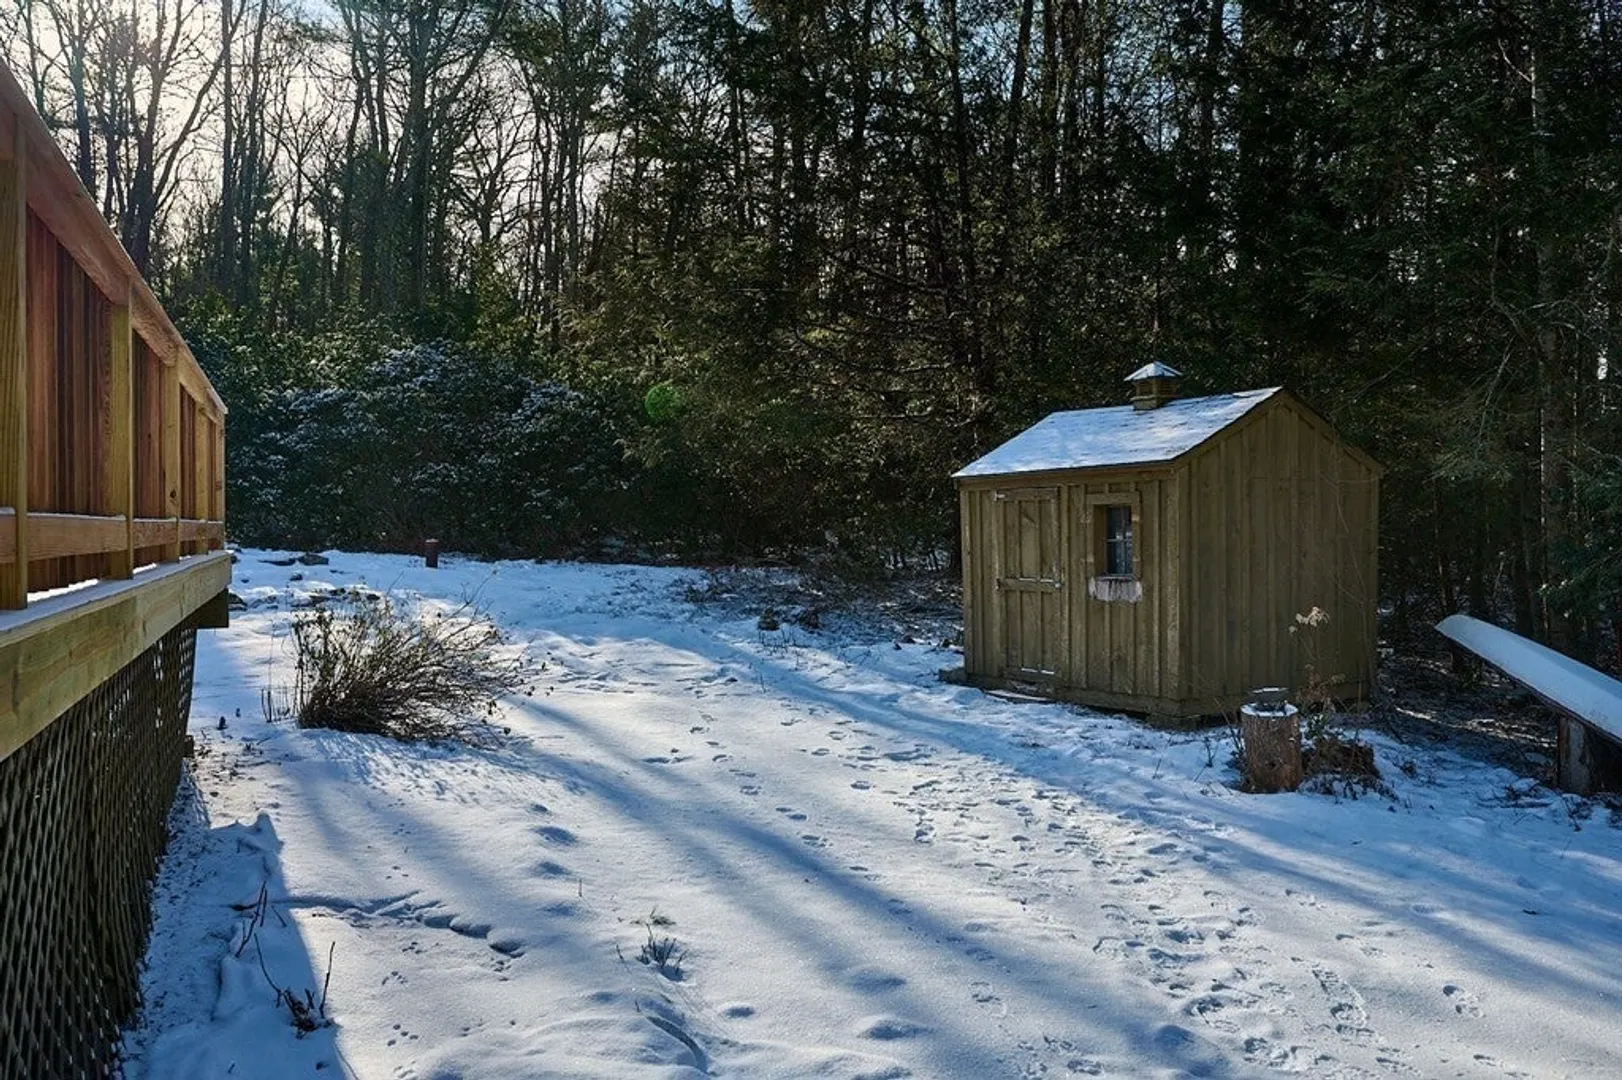
- Lot Features: Wooded, Level
- Roof: Shingle
- Year Built Source: Public Records
- Basement: Full, Bulkhead, Unfinished
- Exterior Features: Deck, Garden
- Flooring: Wood, Tile
- Interior Features: Internet Available - Unknown
- Road Frontage Type: Public
- Year Built Details: Approximate
- Zoning: Rr
-
Amenities
- Community Features: Walk/Jog Trails, Conservation Area
- Parking Features: Off Street, Unpaved
-
Utilities
- Electric: 200+ Amp Service
- Water Source: Private
- Sewer: Private Sewer
-
Fees / Taxes
- Assessed Value: $328,600
- Compensation Based On: Net Sale Price
- Tax Year: 2023
- Buyer Agent Compensation: 2%
- Facilitator Compensation: 1%
- Taxes: $6,059
Similar Listings
Sold
42 Photos
Sold
42 Photos
Sold
40 Photos
Sold
42 Photos
Content © 2026 MLS Property Information Network, Inc. The information in this listing was gathered from third party resources including the seller and public records.
Listing information provided courtesy of Keller Williams Realty.
MLS Property Information Network, Inc. and its subscribers disclaim any and all representations or warranties as to the accuracy of this information.
