
258 Dunbar St
$550,000
4
Beds
2
Baths
1,620
Sqft
- Request Info
- Call
- Save
-
More
- Mortgage Calculator

Property Tools
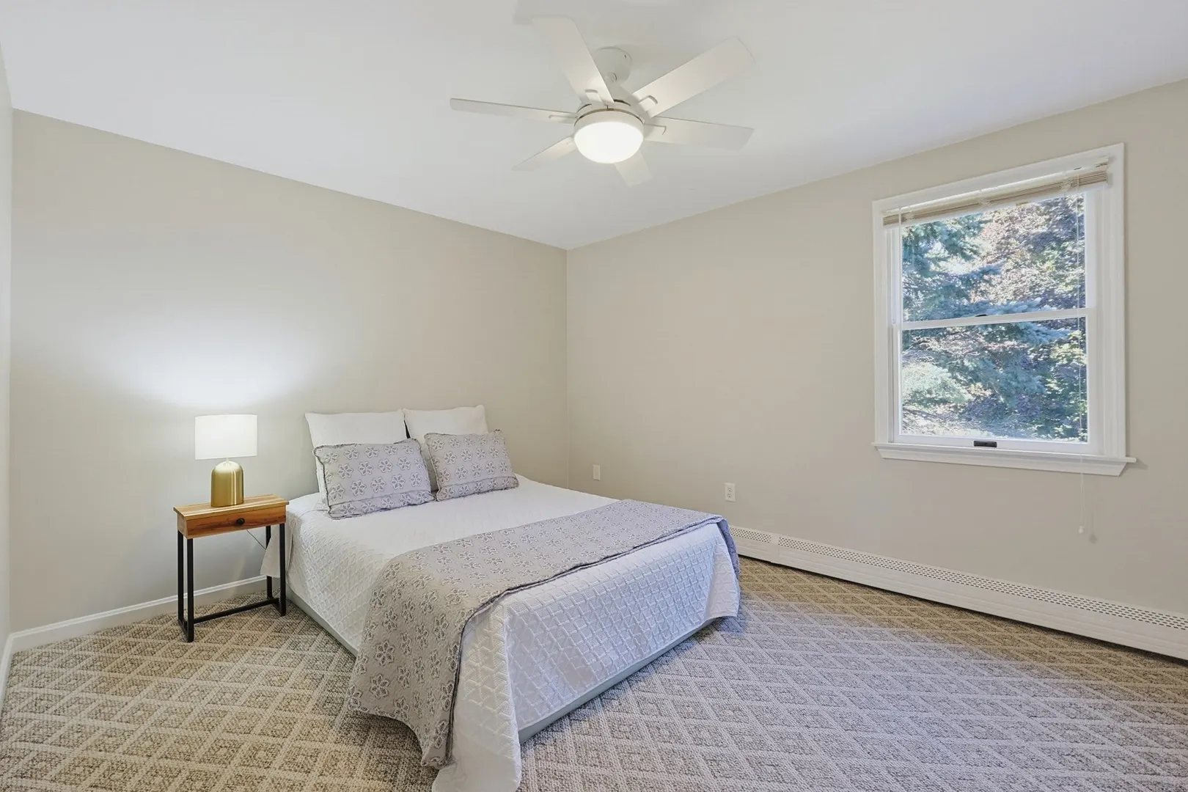
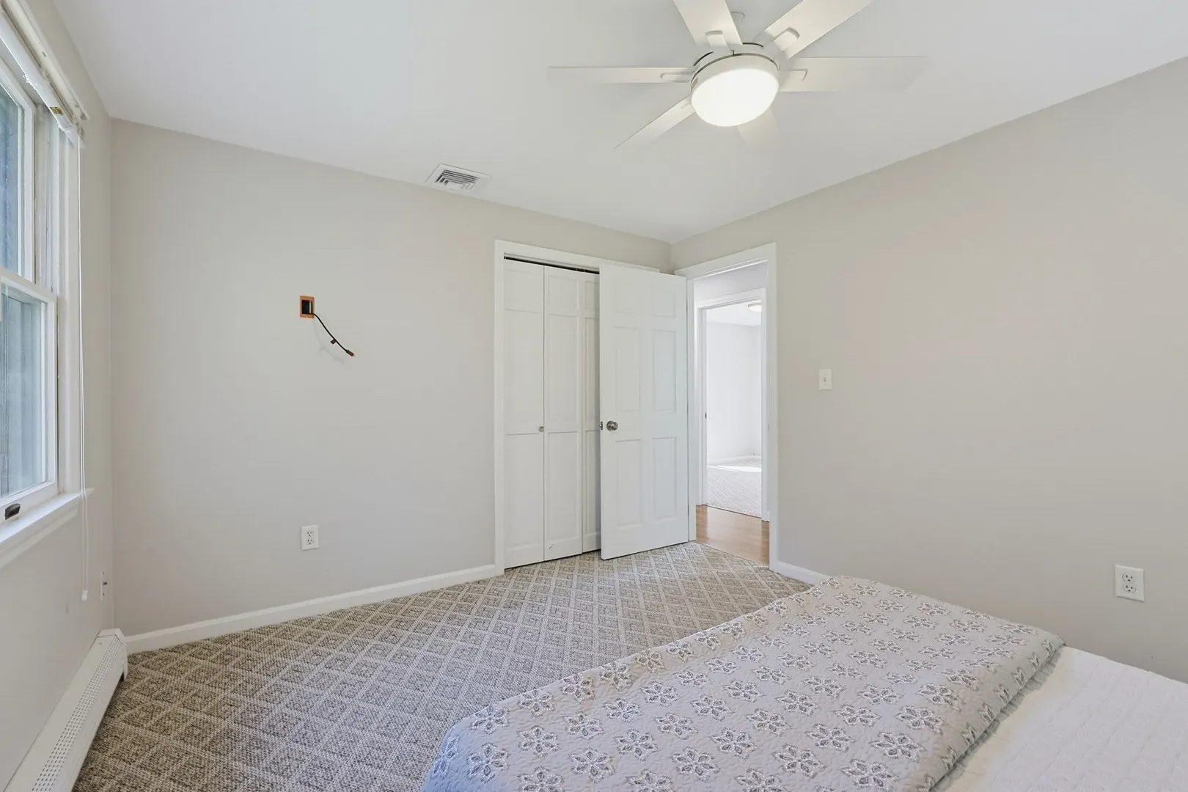
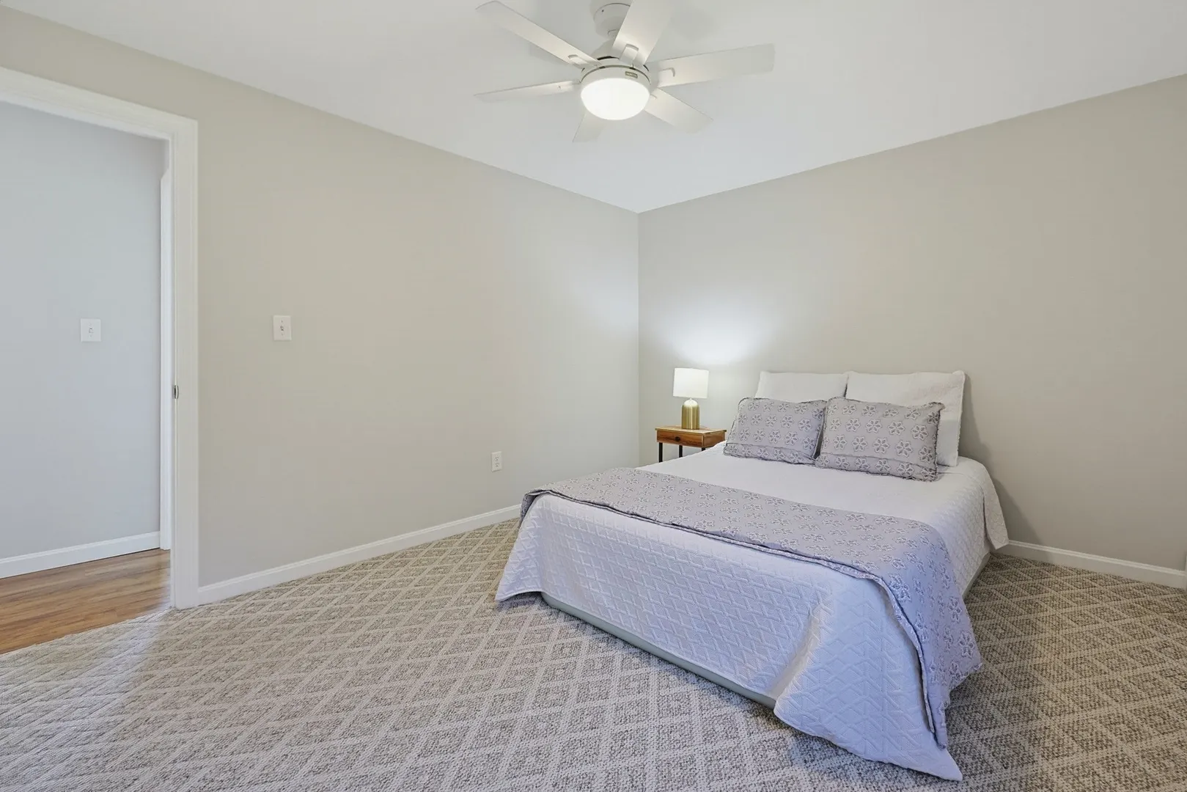
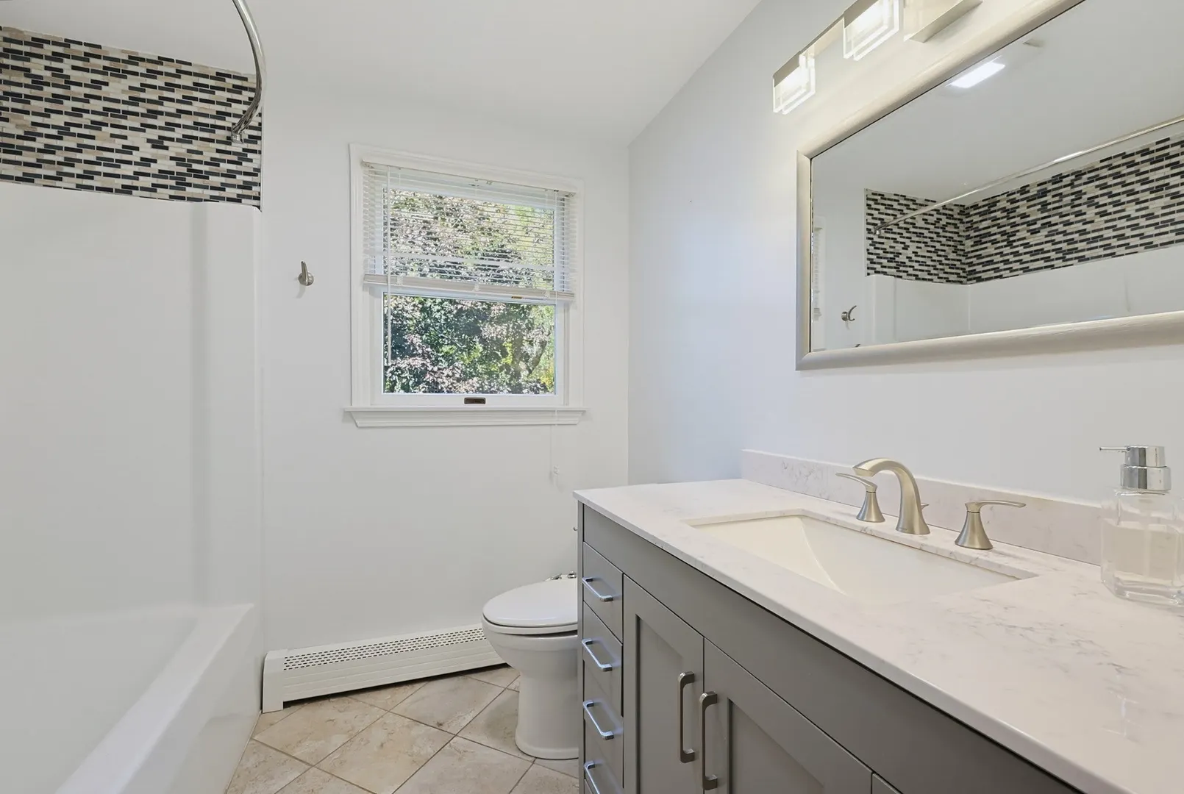
$550,000
4
Beds
2
Baths
1,620
Living Area
-
Property Description
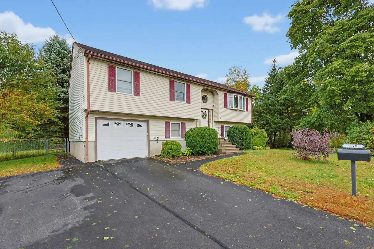
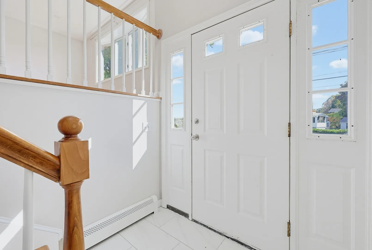
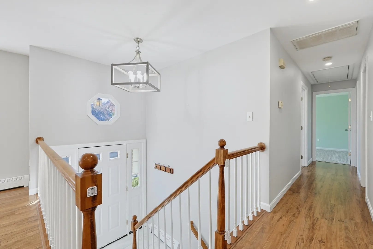
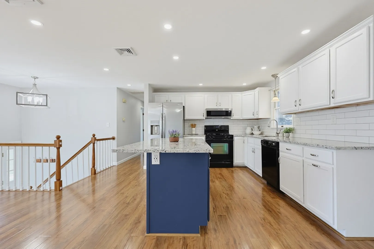
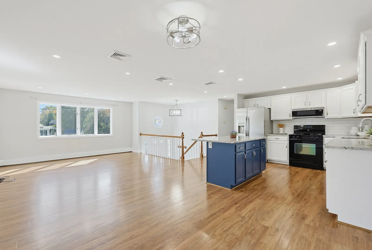
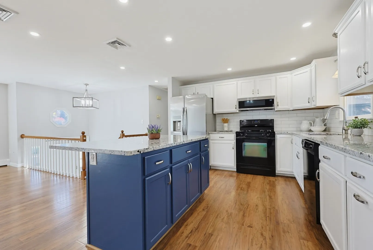
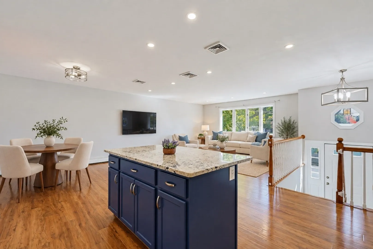
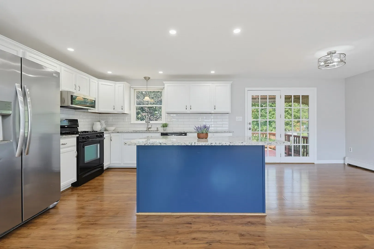
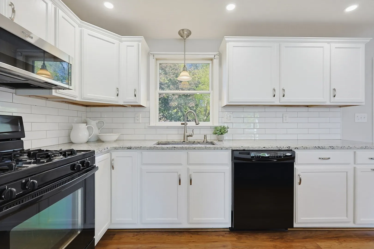
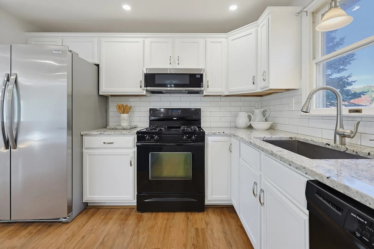
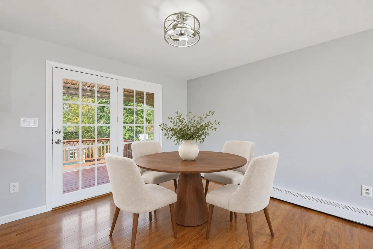
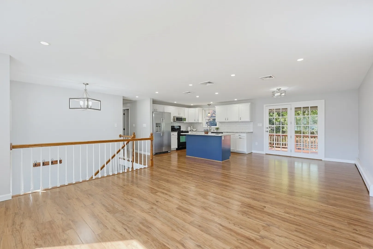
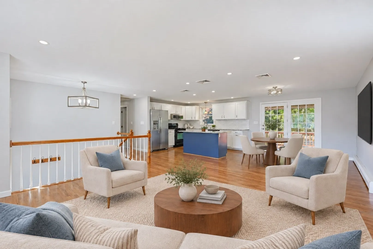
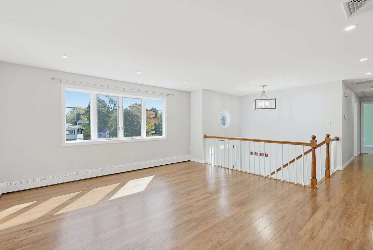
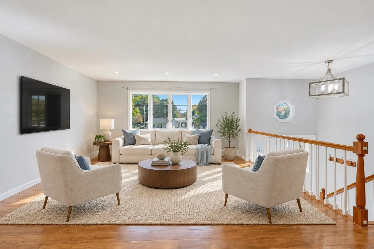
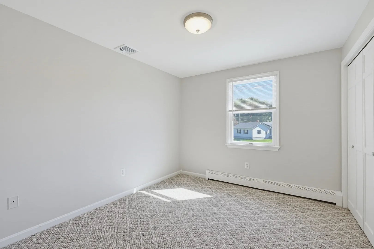
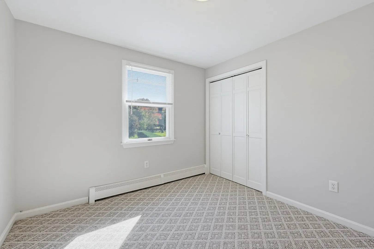
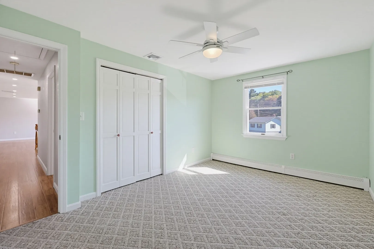
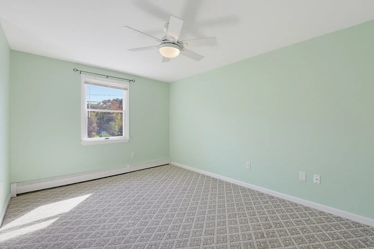
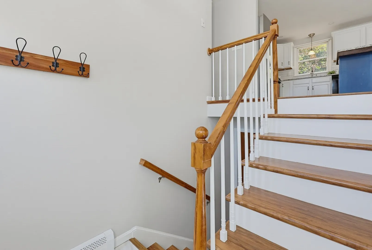
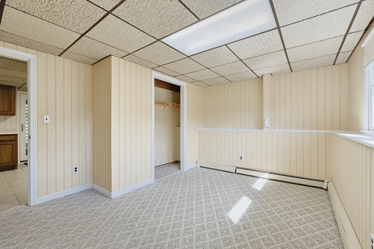
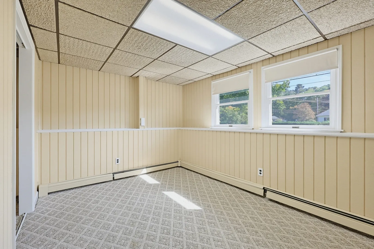
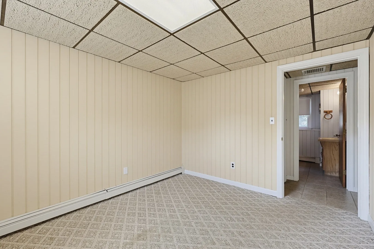
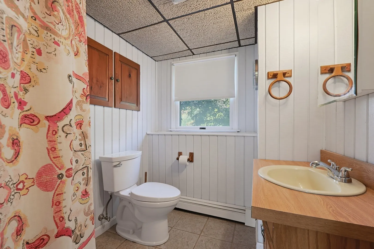
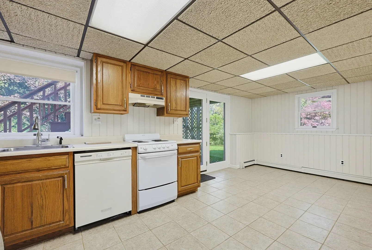
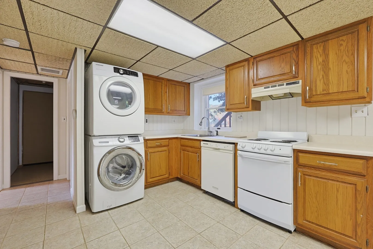
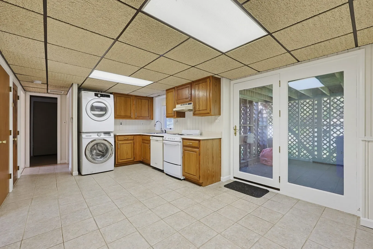
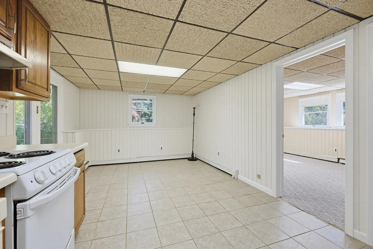
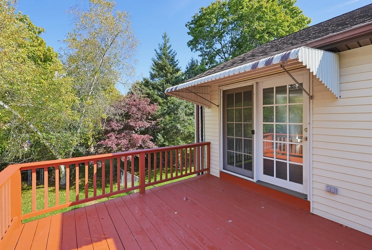
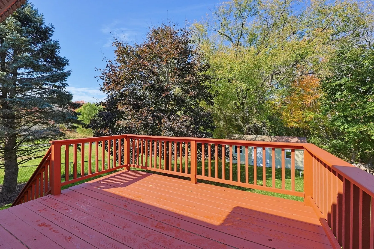
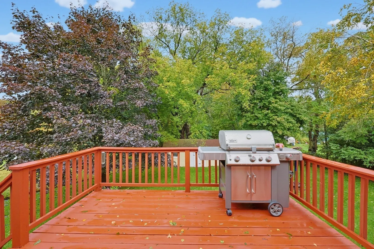
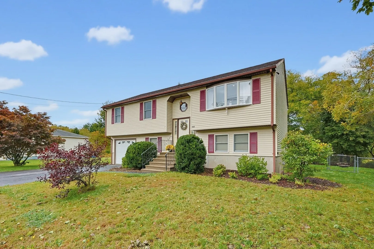
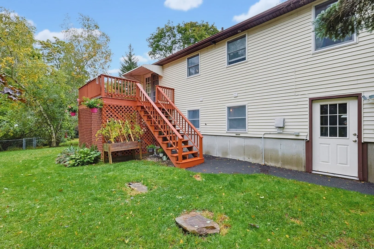
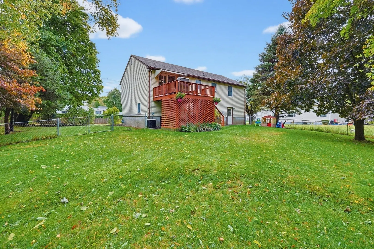
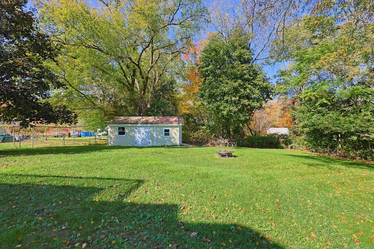
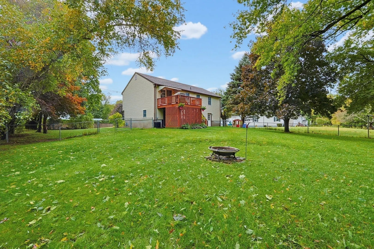
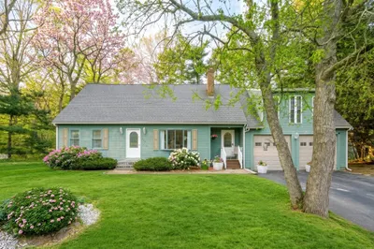
Phenomenally maintained and refreshed for its new owner! Boasting a magazine quality kitchen, the classic granite and cabinetry will have you entertaining with pride around your large center island this holiday season. The magazine quality consistency remains among fresh paint and a renovated bathroom, further reinforcing true turnkey-ability! Finished, walk out lower level is the perfect to host guests, home office, or multi-generational accommodations! Large deck overlooks your fenced in back yard, inviting outdoor recreation and ample storage in your oversized shed; in addition to your one car garage! With maintenance free vinyl siding, economic gas heat and highly desirable TMLP for electricity, a true opportunity to own a cost-effective home! WELCOME HOME!
-
Highlights
- Cooling: Central Air
- Parking Spots: 3
- Property Type: Single Family Residence
- Total Rooms: 7
- Status: Active
- Heating: Baseboard, Natural Gas
- Property Class: Residential
- Style: Raised Ranch
- Year Built: 1988
-
Additional Details
- Appliances: Range, Dishwasher, Microwave, Refrigerator
- Construction: Frame
- Flooring: Wood, Tile, Carpet
- Roof: Shingle
- Year Built Details: Actual
- Zoning: 3.23
- Basement: Full
- Exterior Features: Deck
- Foundation: Concrete Perimeter
- SqFt Source: Public Record
- Year Built Source: Public Records
-
Amenities
- Covered Parking Spaces: 1
- Parking Features: Under, Paved Drive, Off Street
-
Utilities
- Sewer: Private Sewer
- Water Source: Public
-
Fees / Taxes
- Assessed Value: $463,500
- Taxes: $5,163
- Tax Year: 2026
Similar Listings
Sold
40 Photos
Sold
42 Photos
Sold
37 Photos
Sold
40 Photos
Content © 2026 MLS Property Information Network, Inc. The information in this listing was gathered from third party resources including the seller and public records.
Listing information provided courtesy of Berkshire Hathaway HomeServices Evolution Properties.
MLS Property Information Network, Inc. and its subscribers disclaim any and all representations or warranties as to the accuracy of this information.