
Sold!
$548,500
6
Beds
2
Baths
2,268
Living Area
-
Property Description
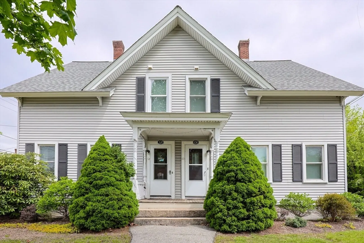
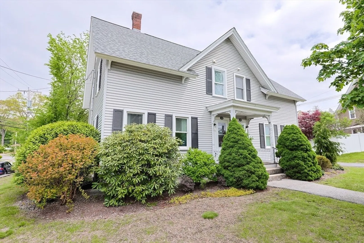
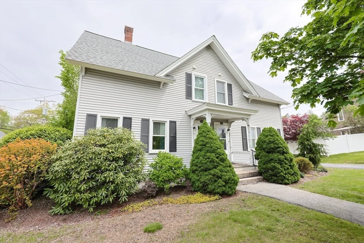
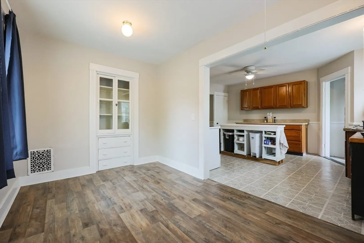
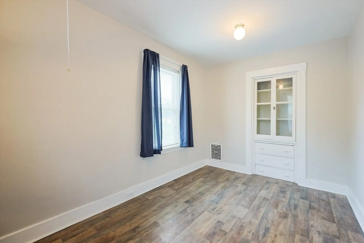
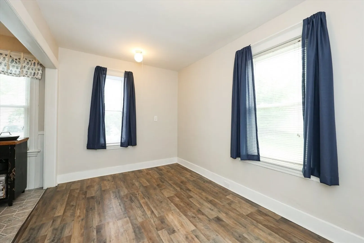
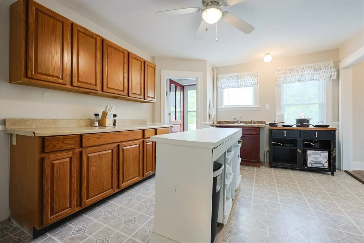
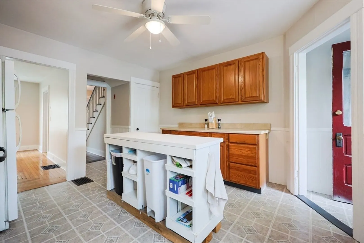
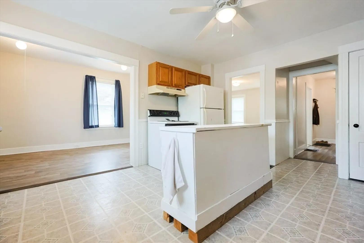
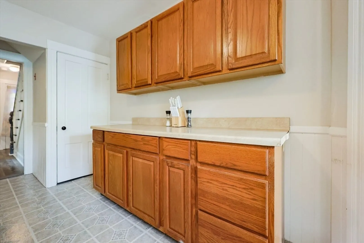
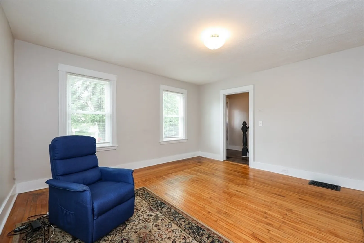
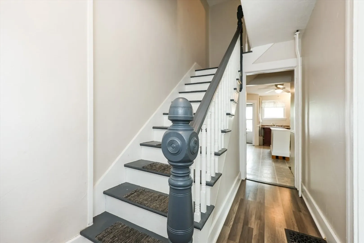
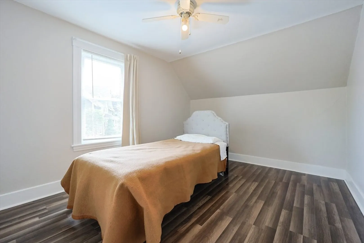
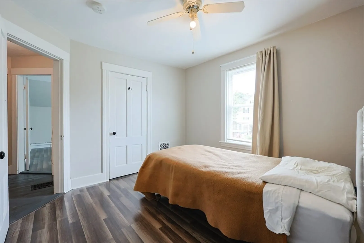
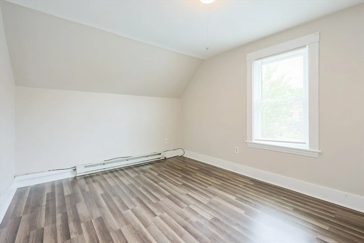
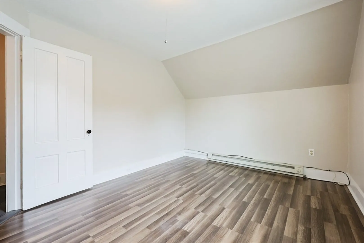
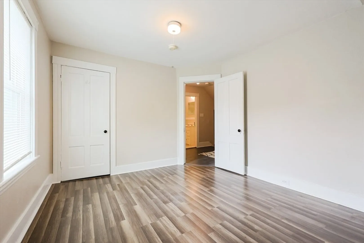
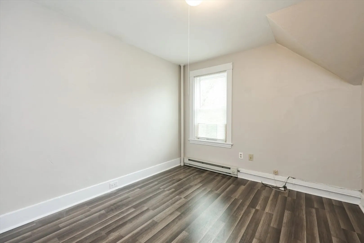
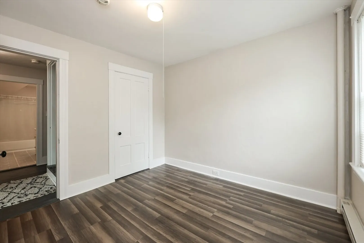
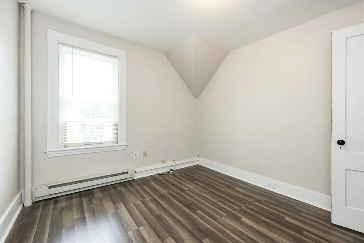
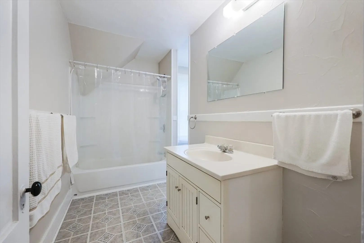
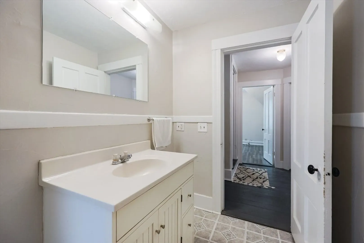
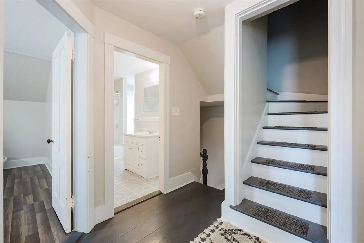
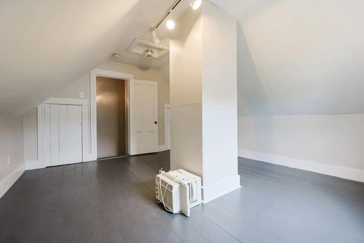
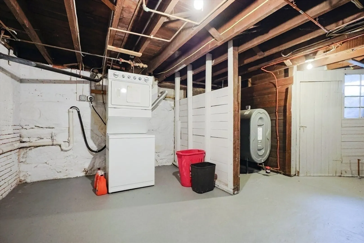
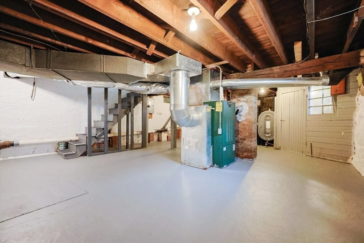
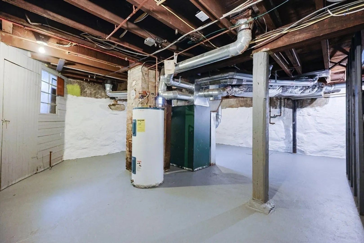
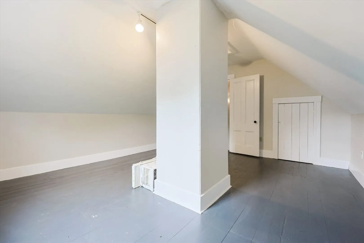
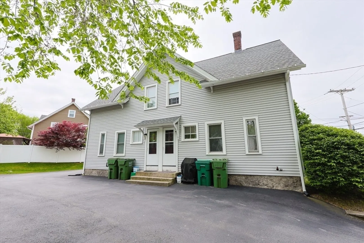
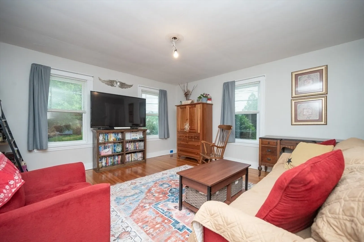
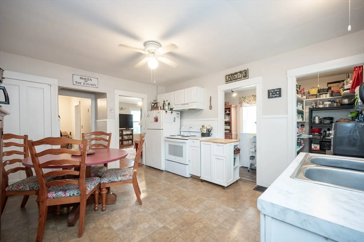
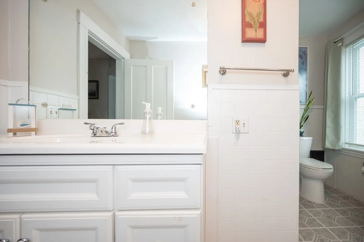
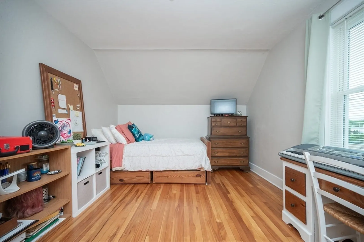
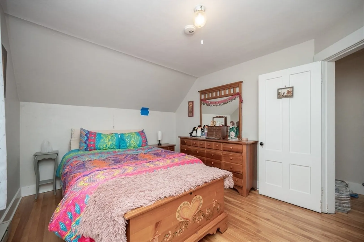
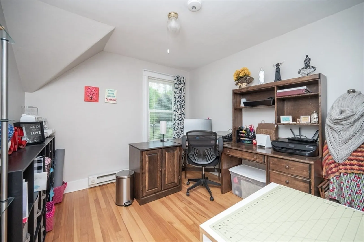
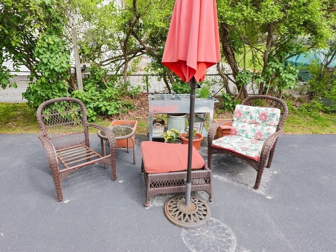
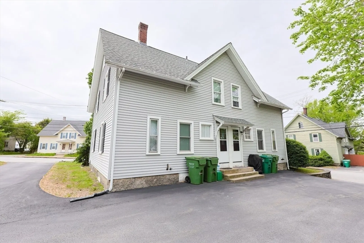
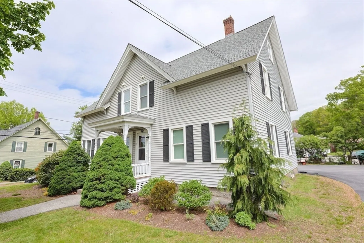
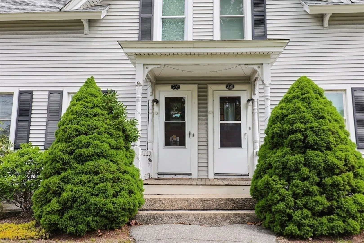
Fabulous Opportunity! This two-family home offers two units One unit has an eat-in kitchen and flex room; the other has made the flex room into a dining room with built-ins Each unit boasts 3 spacious bedrooms and 1 bathroom on second floor. Both units have a walk-up attic that gives you lots of additional space! There are hardwood floors throughout. Updates are roof, siding and driveway. Knob and tube wiring removal in process and will be completed prior to closing. With its classic charm, ample living space, and key updates, this home is an excellent choice for investors or home buyers who would like to have some help with the mortgage. Lots of off-street parking and great highway access. Don’t miss out on this incredible opportunity.
-
Highlights
- Area: Whitinsville
- Levels: 6
- Property Class: Residential Income
- Stories: 6
- Year Built: 1907
- Heating: Oil
- Parking Spots: 6
- Property Type: 2 Family - 2 Units Side by Side
- Total Rooms: 14
- Status: Closed
-
Additional Details
- Appliances: Range, Refrigerator
- Construction: Frame
- Exterior Features: Professional Landscaping
- Foundation: Stone
- Lot Features: Corner Lot
- Roof: Shingle
- Total Number of Units: 2
- Year Built Source: Public Records
- Basement: Full, Interior Entry
- Exclusions: All Of Tenants Belongings
- Flooring: Vinyl, Hardwood, Wood
- Interior Features: Walk-Up Attic, Living Room, Kitchen, Office/Den, Dining Room
- Road Frontage Type: Public
- SqFt Source: Public Record
- Year Built Details: Approximate
- Zoning: Res
-
Amenities
- Community Features: Shopping, Walk/Jog Trails, Laundromat, Highway Access
- Parking Features: Off Street
-
Utilities
- Sewer: Public Sewer
- Water Source: Public
-
Fees / Taxes
- Assessed Value: $415,200
- Tax Year: 2025
- Total Rent: $3,000
- Rental Fee Includes: Unit 1(Water, Other (See Remarks)), Unit 2(Water, Other (See Remarks))
- Taxes: $4,895
Similar Listings
Sold
39 Photos
Sold
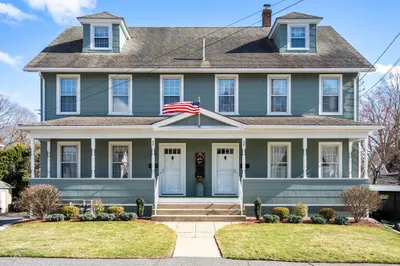
27 Photos
Sold
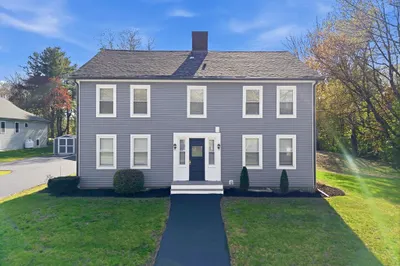
38 Photos
Sold
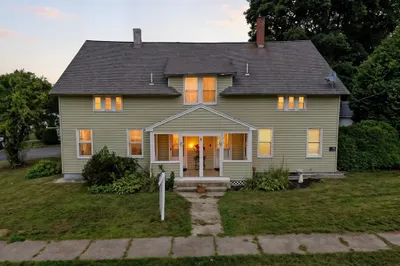
41 Photos
Content © 2026 MLS Property Information Network, Inc. The information in this listing was gathered from third party resources including the seller and public records.
Listing information provided courtesy of REMAX Executive Realty.
MLS Property Information Network, Inc. and its subscribers disclaim any and all representations or warranties as to the accuracy of this information.
