
257 Waverley St
$1,399,000
6
Beds
2
Baths
2,636
Sqft
- Request Info
- Call
- Save
-
More
- Mortgage Calculator

Property Tools
$1,399,000
6
Beds
2
Baths
2,636
Living Area
-
Property Description
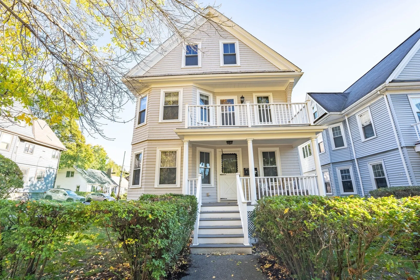
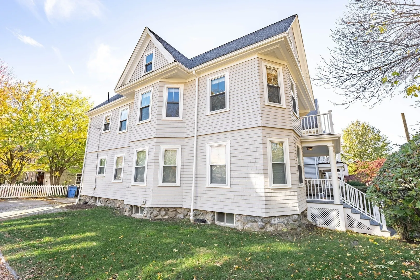
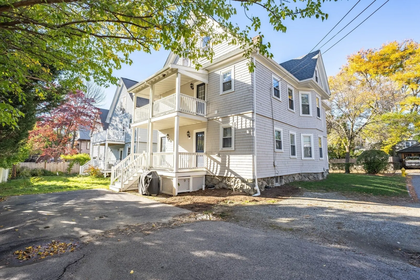
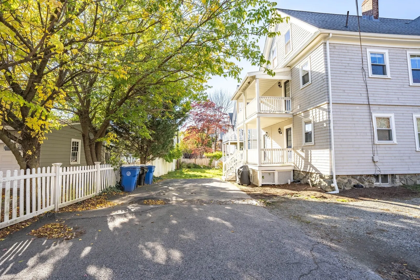
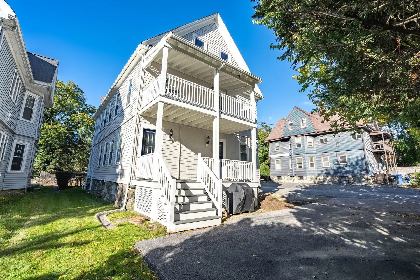
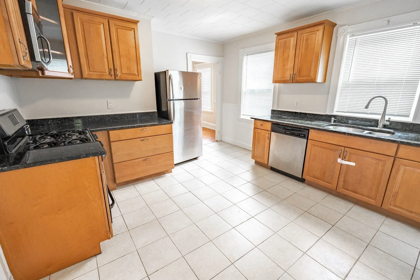
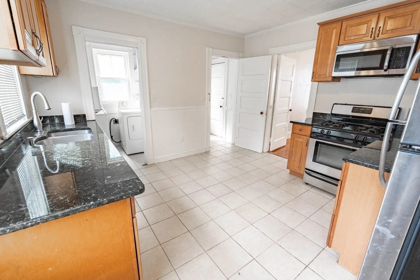
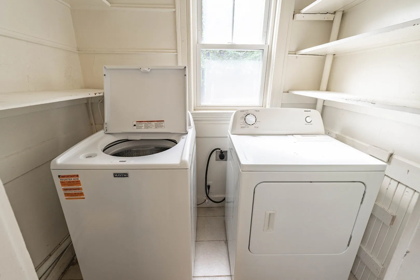
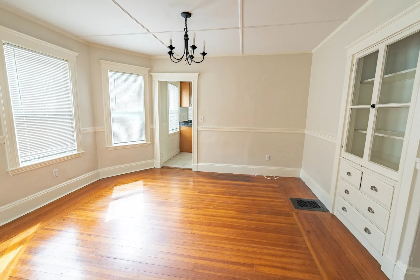
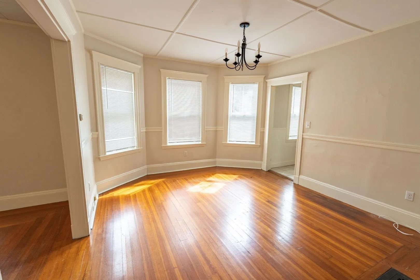
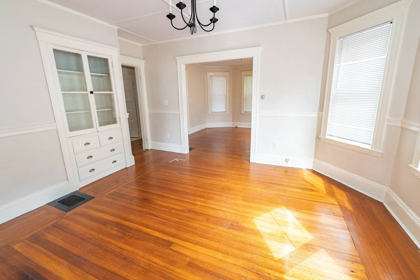
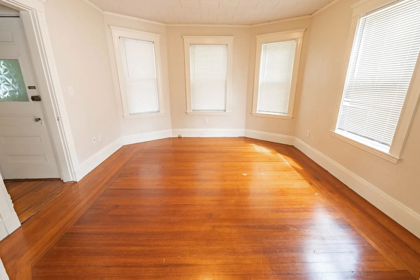
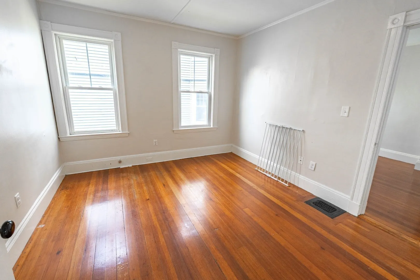
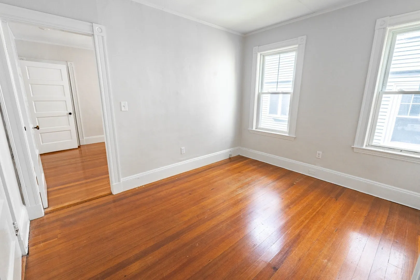
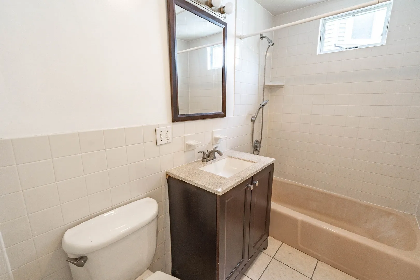
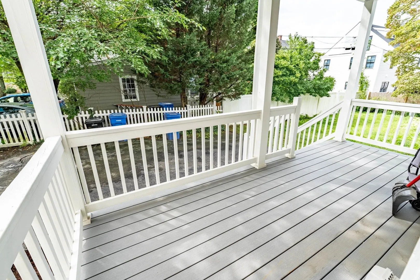
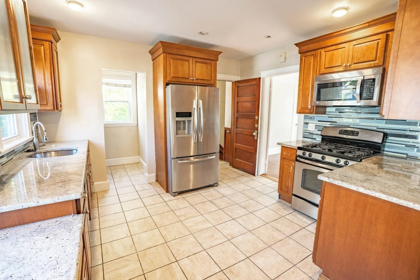
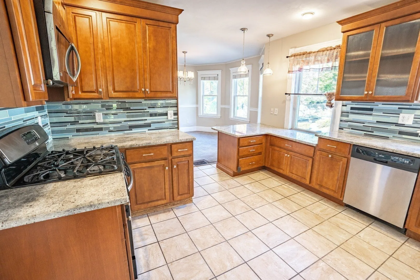
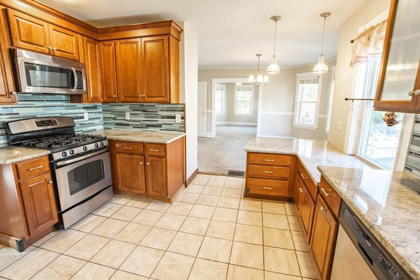
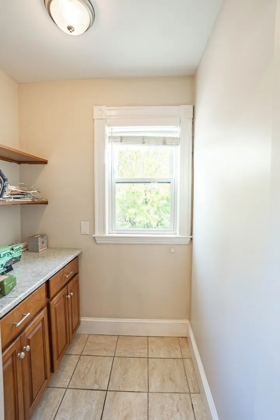
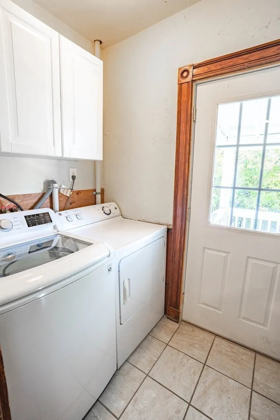
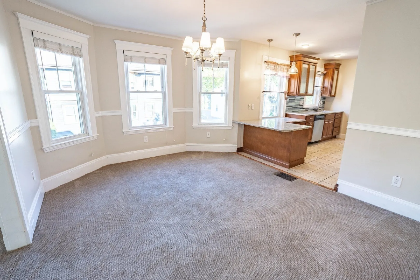
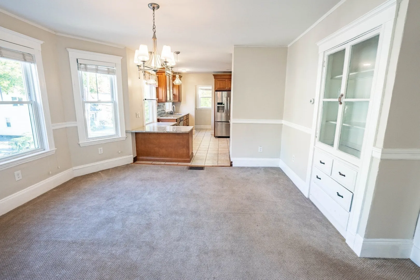
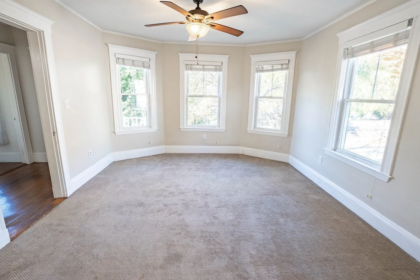
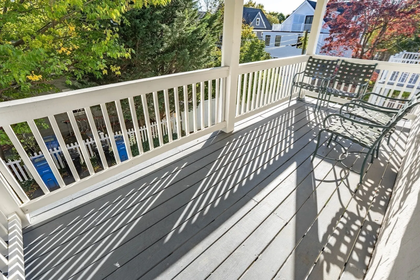
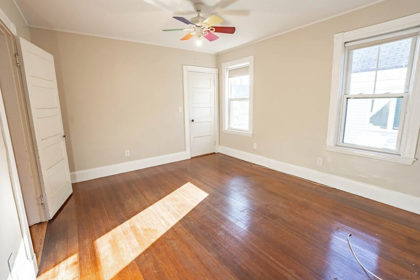
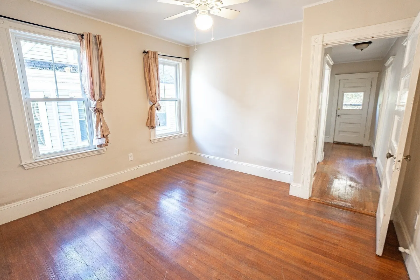
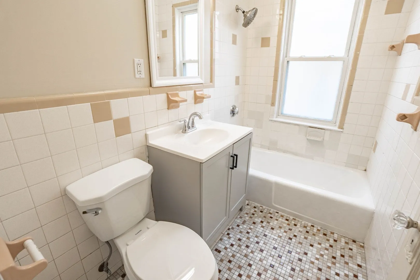
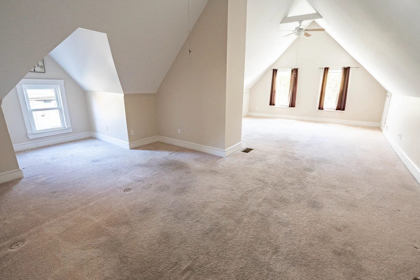
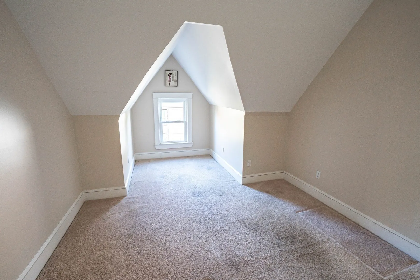
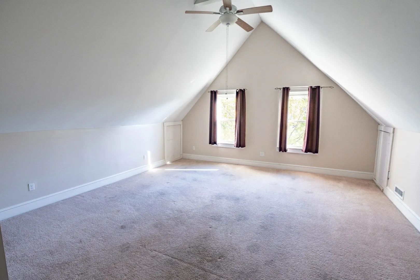
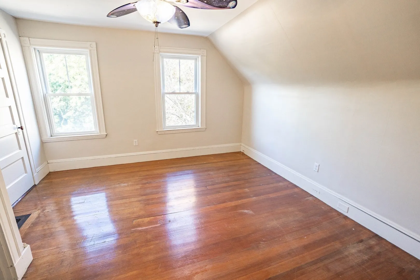
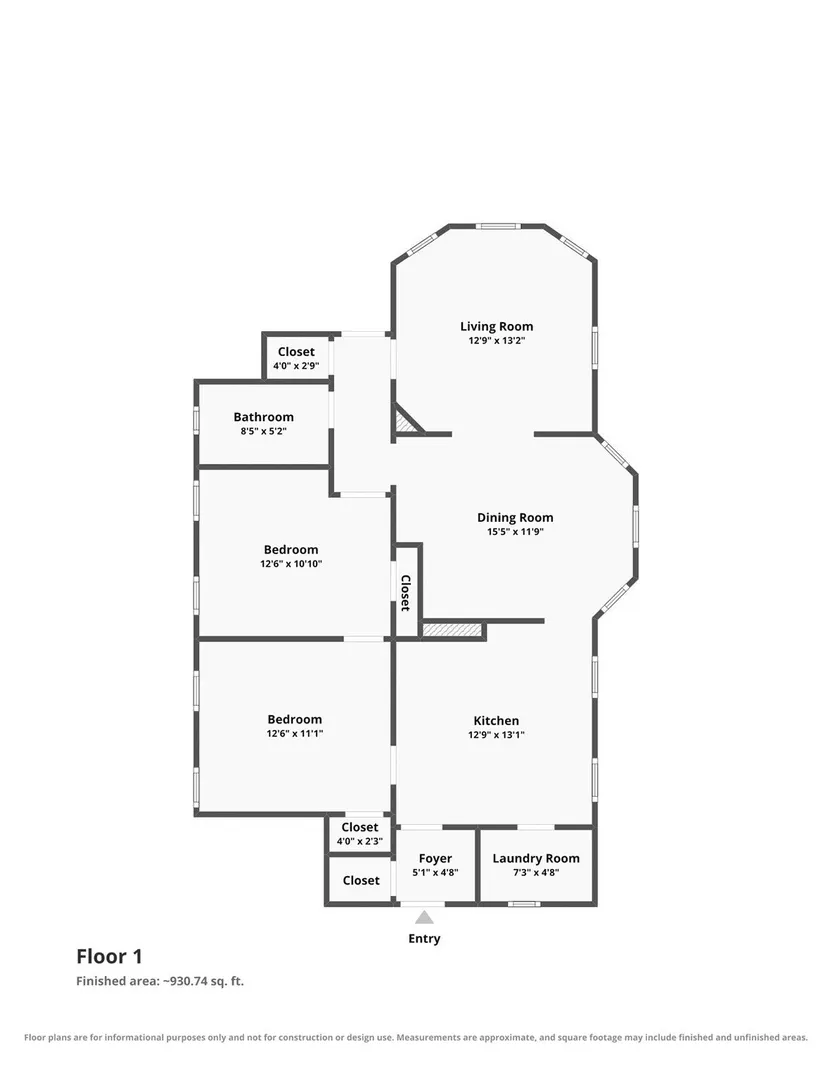
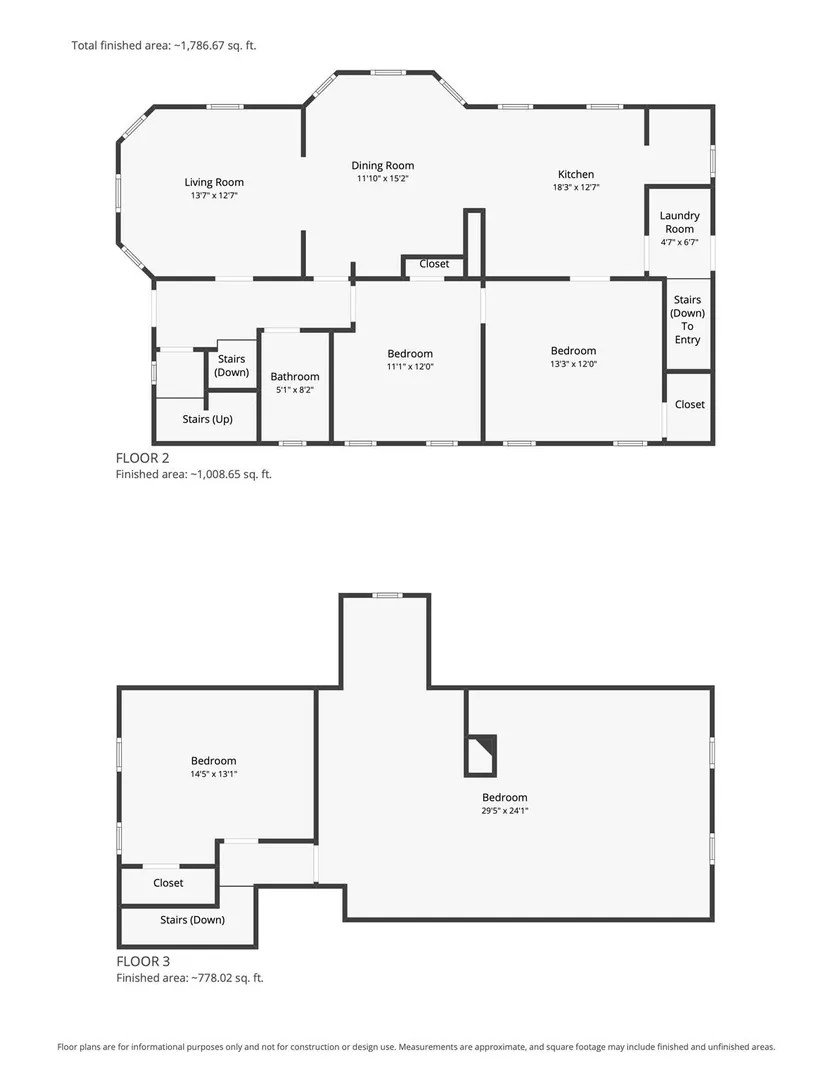
Renovated and well maintained two-family on a corner lot between Waverley Square and Belmont Center, with major updates already done: foundation reinforced and basement waterproofed (2022), new roof (2024), new insulation, shingles and Trex back porches (2025), exterior paint (2025), new water line from the street, and full rewiring. The first floor unit has 2 bedrooms and 1 bath, a renovated kitchen with granite counters and stainless steel appliances, living room, dining room, and a large pantry with laundry. The second floor unit spans two levels with 4 bedrooms and 1 bath, a renovated kitchen with granite counters and stainless steel appliances, living room, dining room, large pantry, in-unit laundry and a private deck. The third floor offers an open primary bedroom with vaulted ceilings and a 4th bedroom, with water, sewer and gas lines already in place for a second full bath and a gas fireplace. 4+ off-street parking spaces. The first floor unit is rented for $3,000 until 6/30/27, and the second floor unit will be delivered vacant. A great fit for an investor, an owner-occupant offsetting the mortgage with rental income, or multigenerational living. Close to the Waverley and Belmont Center commuter rail stops (to Porter Square and North Station), shopping, restaurants and parks.
-
Highlights
- Area: Waverley
- Heating: Forced Air, Natural Gas
- Parking Spots: 4
- Property Type: 2 Family - 2 Units Up/Down
- Total Rooms: 12
- Status: Active
- Cooling: Window Unit(s)
- Levels: 3
- Property Class: Residential Income
- Stories: 3
- Year Built: 1905
-
Additional Details
- Appliances: Range, Dishwasher, Microwave, Refrigerator, Washer, Dryer
- Exterior Features: Balcony/Deck
- Foundation: Other
- Lot Features: Corner Lot
- Total Number of Units: 2
- Year Built Source: Public Records
- Basement: Full, Walk-Out Access, Interior Entry, Sump Pump, Concrete, Unfinished
- Flooring: Hardwood, Carpet
- Interior Features: Pantry, Lead Certification Available, Storage, Stone/Granite/Solid Counters, Upgraded Cabinets, Upgraded Countertops, Bathroom With Tub, Ceiling Fan(s), Cathedral/Vaulted Ceilings, Living Room, Dining Room, Kitchen
- SqFt Source: Public Record
- Year Built Details: Actual
- Zoning: R
-
Amenities
- Community Features: Public Transportation, Shopping, Pool, Park, Walk/Jog Trails, Conservation Area, Private School, Public School, T-Station
- Parking Features: Off Street
-
Utilities
- Sewer: Public Sewer
- Water Source: Public
-
Fees / Taxes
- Assessed Value: $1,286,000
- Tax Year: 2026
- Total Rent: $3,000
- Rental Fee Includes: Unit 1(Water)
- Taxes: $14,802
Similar Listings
Sold
40 Photos
Sold
38 Photos
Sold
36 Photos
Sold
39 Photos
Content © 2026 MLS Property Information Network, Inc. The information in this listing was gathered from third party resources including the seller and public records.
Listing information provided courtesy of Coldwell Banker Realty - Newton.
MLS Property Information Network, Inc. and its subscribers disclaim any and all representations or warranties as to the accuracy of this information.