
256 Weetamoe St
$524,900
3
Beds
1/1
Bath
1,027
Sqft
- Request Info
- Call
- Save
-
More
- Mortgage Calculator

Property Tools
$524,900
3
Beds
1/1
Bath
1,027
Living Area
-
Property Description
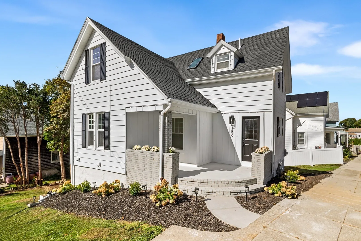
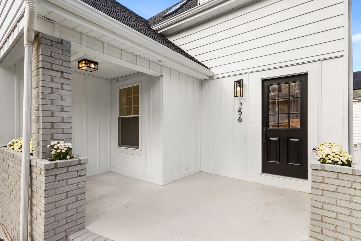
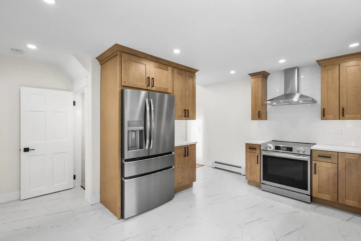
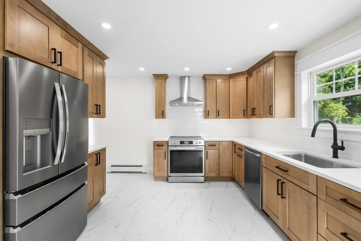
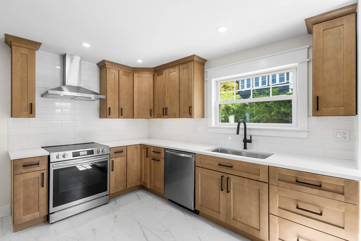
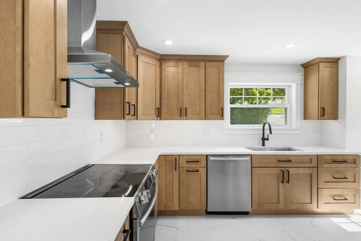
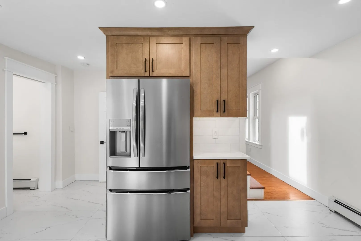
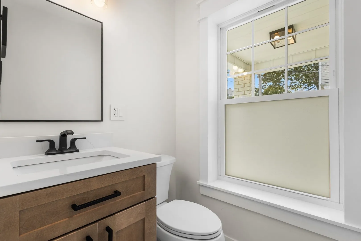
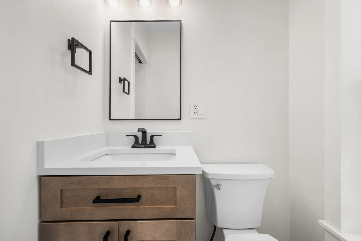
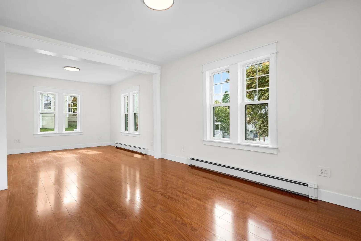
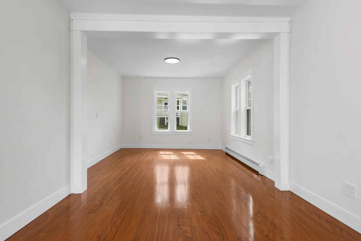
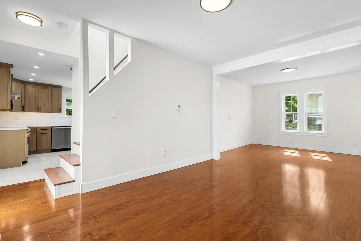
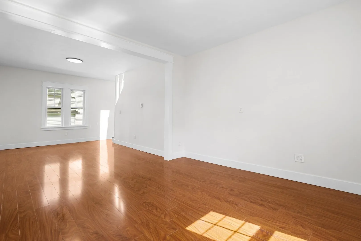
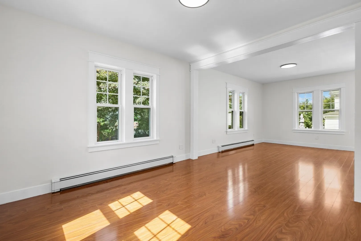
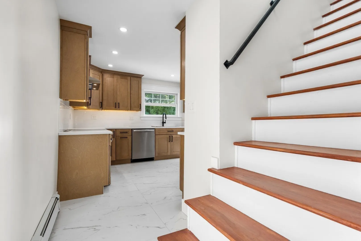
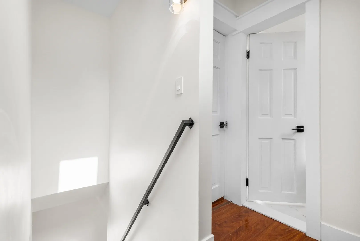
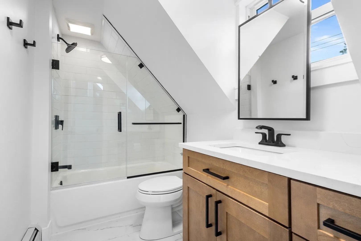
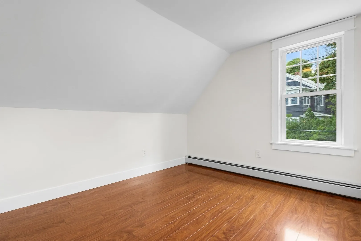
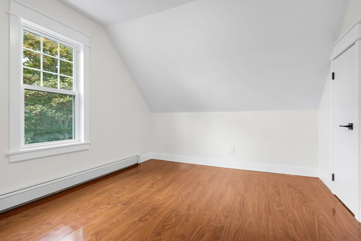
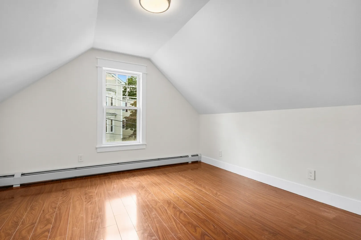
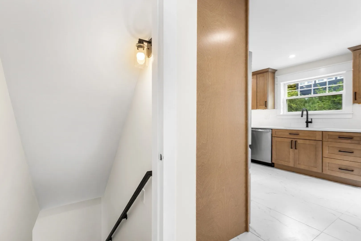
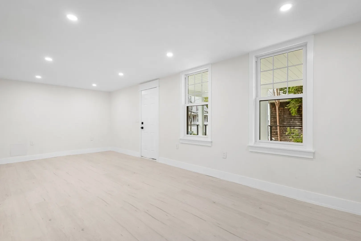
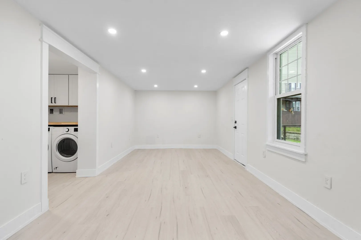
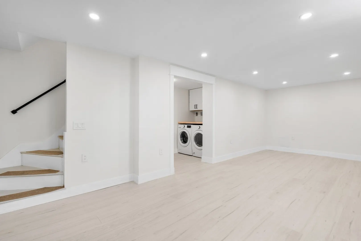
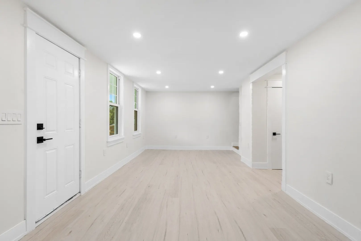
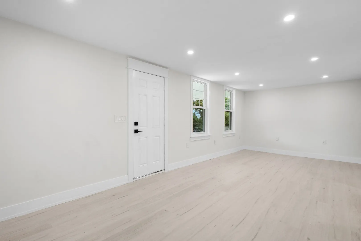
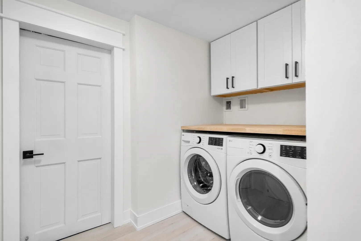
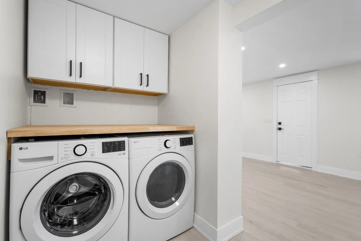
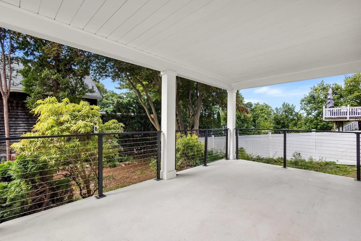
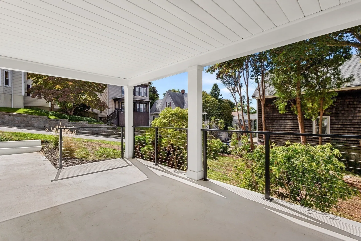
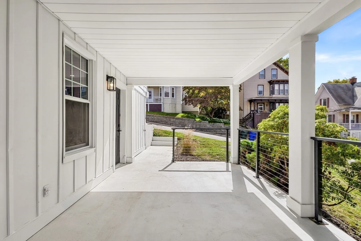
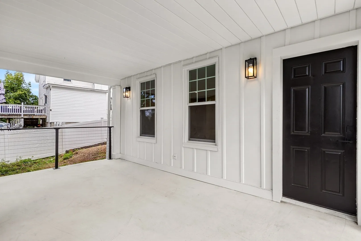
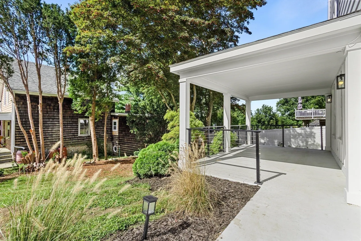
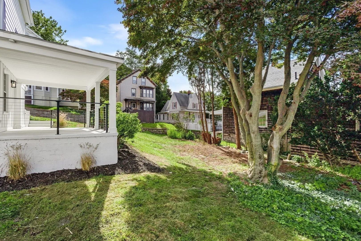
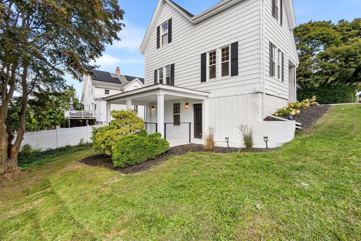
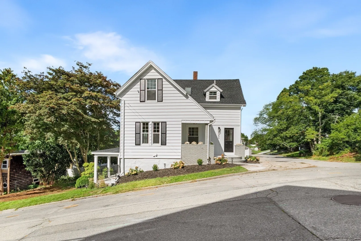
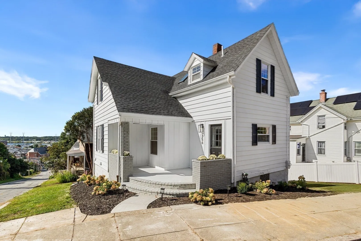
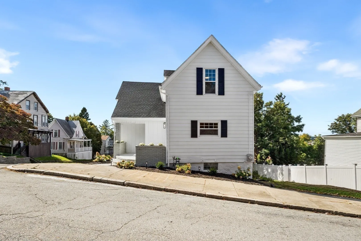
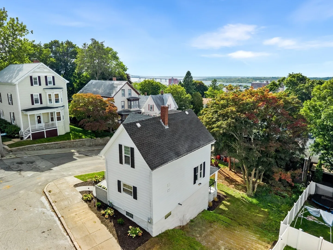
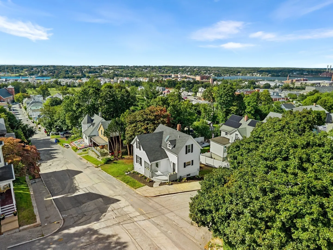
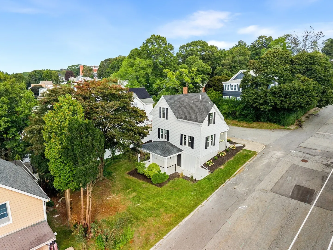
Welcome to 256 Weetamoe Street, a thoughtfully reimagined home in Fall River’s desirable Highlands neighborhood. Blending classic character with a refined modern aesthetic, this move-in-ready residence has been renovated with a focus on clean lines, warm finishes, and elevated everyday living.The main level is bright and inviting, anchored by a beautifully redesigned kitchen with quartz countertops, shaker cabinetry, stainless steel appliances, matte black accents, and striking large-format tile that gives the space a polished, high-end feel. Refinished hardwood floors carry warmth throughout the home, while both baths continue the elevated design with matching caramel shaker cabinetry, quartz countertops, large-format tile and Kohler fixtures throughout for a clean, cohesive finish.Upstairs, three comfortable bedrooms offer a calm retreat, while the finished lower level adds flexible living space ideal for a media room, home office, gym, or lounge. A dedicated laundry area with cabinetry and butcher-block countertop adds both function and style.Outside, refreshed landscaping, covered porches, modern cable railings, and a spacious yard complete the property. Ideally located near the MBTA commuter rail, major routes, local amenities, parks, and Fall River's evolving waterfront district - 256 Weetamoe offers the rare combination of character, design, and turnkey convenience.
-
Highlights
- Has View: Yes
- Property Class: Residential
- Style: Colonial
- Year Built: 1930
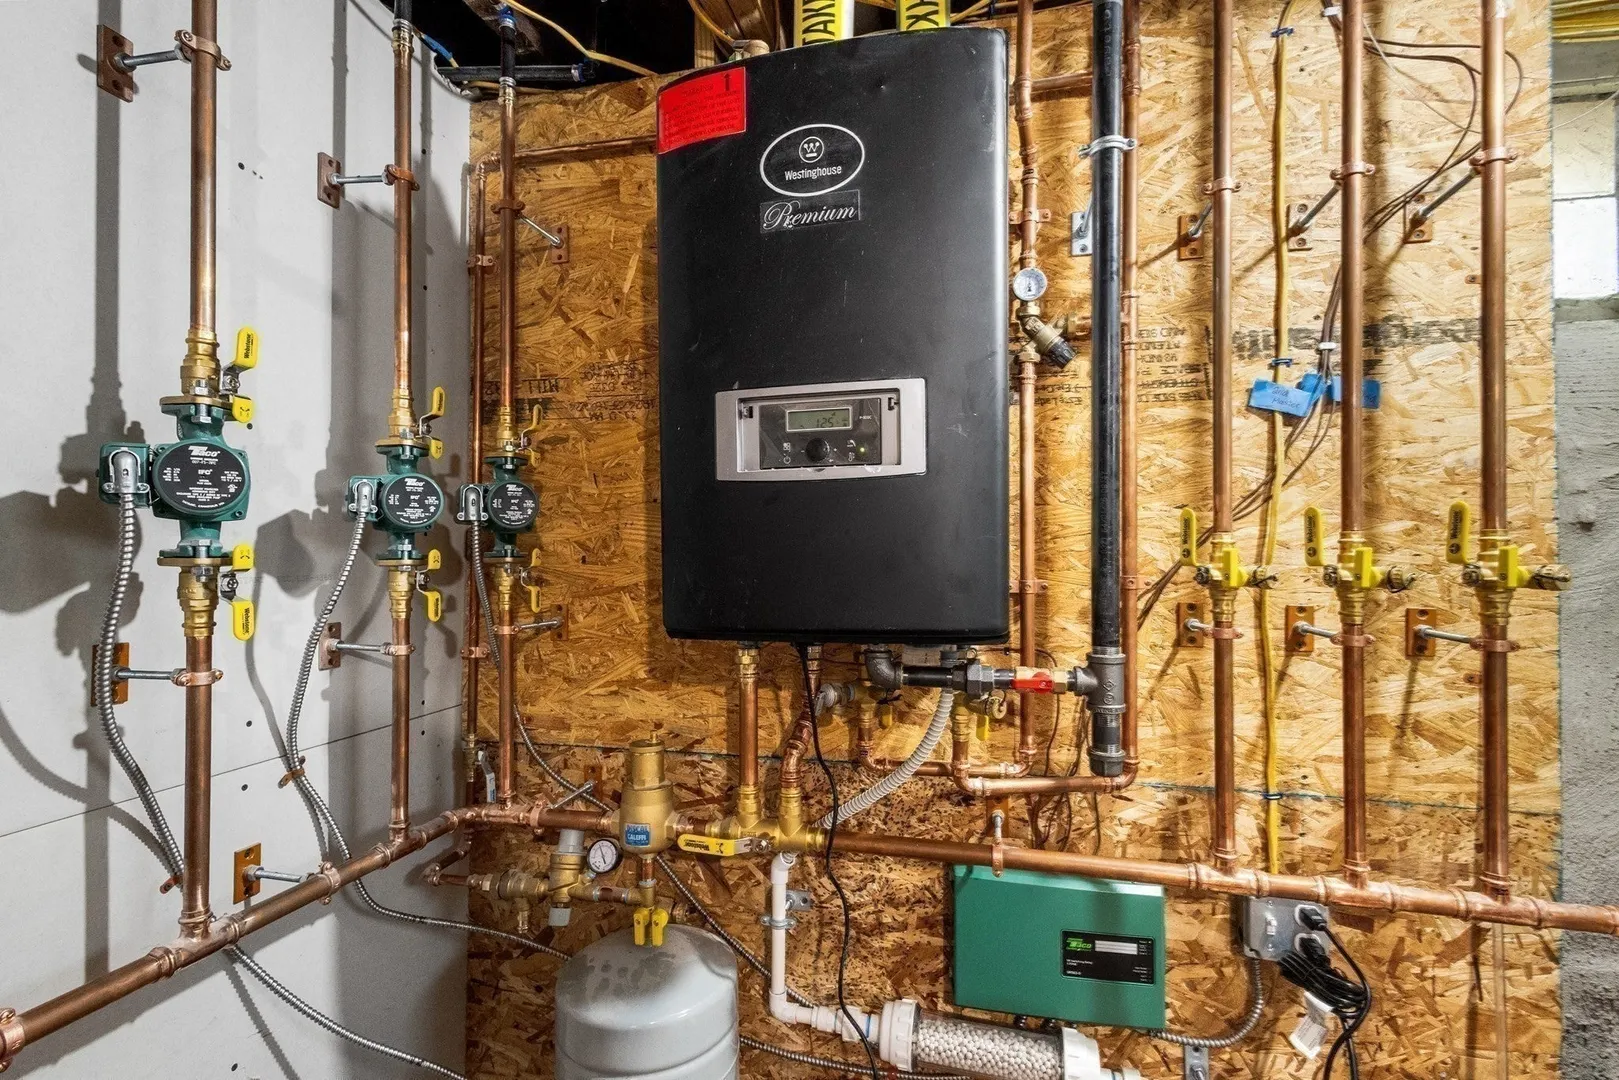
- Heating: Baseboard, Natural Gas
- Property Type: Single Family Residence
- Total Rooms: 11
- Status: Active
-
Additional Details
- Appliances: Gas Water Heater, Tankless Water Heater, ENERGY STAR Qualified Refrigerator, ENERGY STAR Qualified Dryer, ENERGY STAR Qualified Dishwasher, ENERGY STAR Qualified Washer, Range Hood, Range, Plumbed For Ice Maker
- Construction: Conventional (2x4-2x6)
- Flooring: Wood, Tile
- Interior Features: Bonus Room, Finish - Sheetrock
- Road Frontage Type: Public
- SqFt Source: Public Record
- Year Built Details: Actual
- Zoning: S
- Basement: Full, Partially Finished, Walk-Out Access, Interior Entry, Concrete
- Exterior Features: Porch, Patio, Covered Patio/Deck, Rain Gutters, Professional Landscaping, Decorative Lighting, City View(s)
- Foundation: Stone
- Lot Features: Corner Lot, Gentle Sloping
- Roof: Shingle
- View: City View(s), Scenic View(s), City
- Year Built Source: Public Records
-
Amenities
- Community Features: Public Transportation, Shopping, Pool, Tennis Court(s), Park, Walk/Jog Trails, Golf, Medical Facility, Laundromat, Bike Path, Conservation Area, Highway Access, House of Worship, Marina, Private School, Public School, T-Station, Sidewalks
-
Utilities
- Electric: 200+ Amp Service
- Water Source: Public
- Sewer: Public Sewer
-
Fees / Taxes
- Assessed Value: $130,700
- Taxes: $1,500
- Tax Year: 2026
Similar Listings
Sold
38 Photos
Sold
39 Photos
Sold
40 Photos
Sold
30 Photos
Content © 2026 MLS Property Information Network, Inc. The information in this listing was gathered from third party resources including the seller and public records.
Listing information provided courtesy of Marble House Realty, Inc..
MLS Property Information Network, Inc. and its subscribers disclaim any and all representations or warranties as to the accuracy of this information.