
Sold!
$451,000
3
Beds
1/1
Bath
1,134
Living Area
-
Property Description
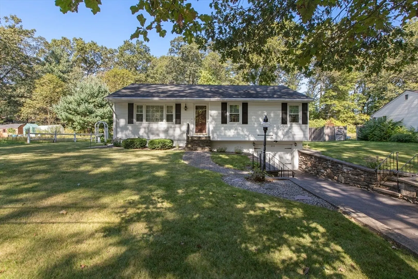
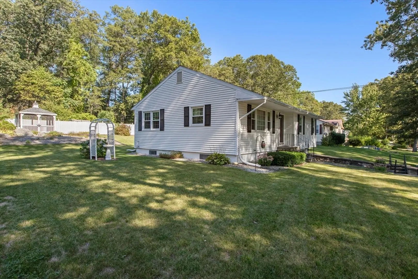
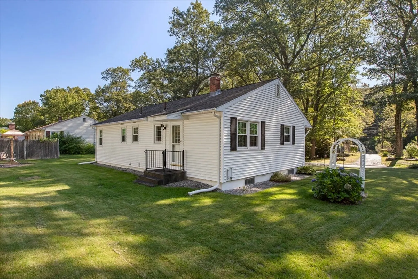
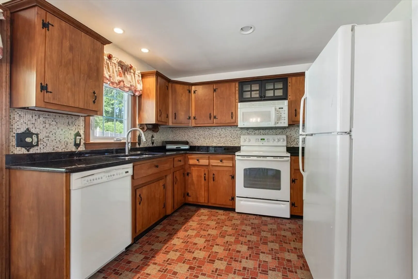
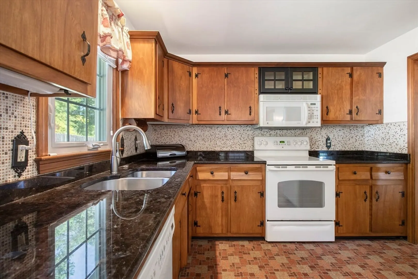
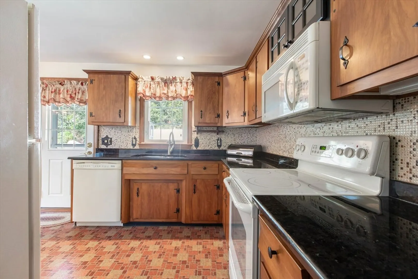
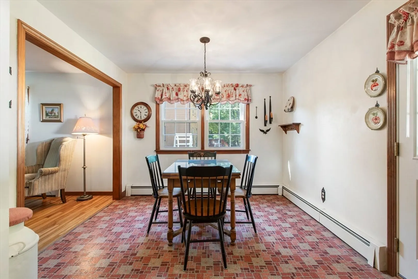
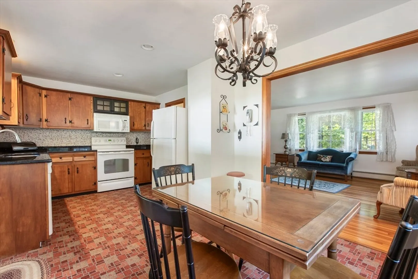
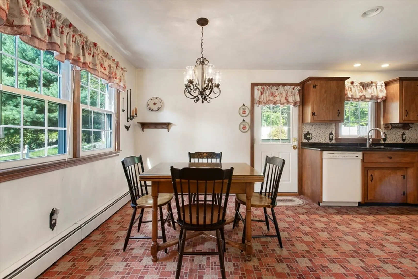
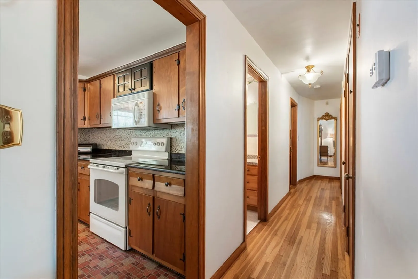
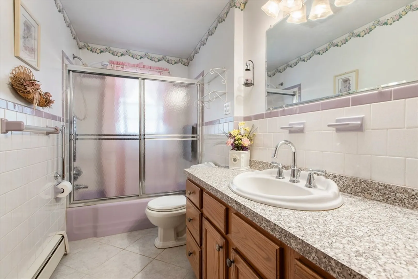
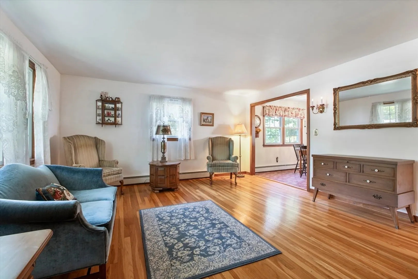
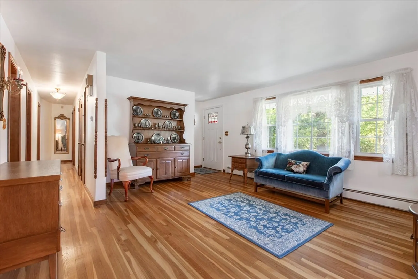
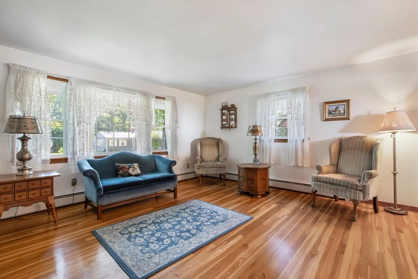
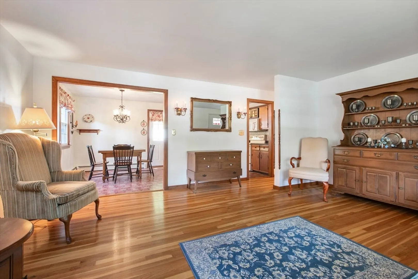
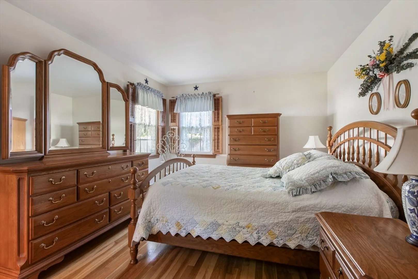
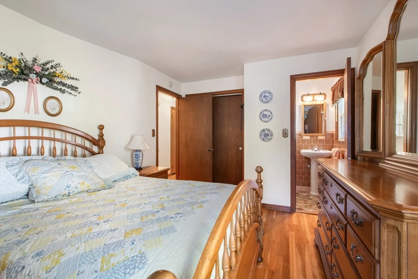
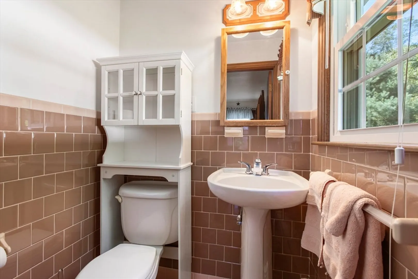
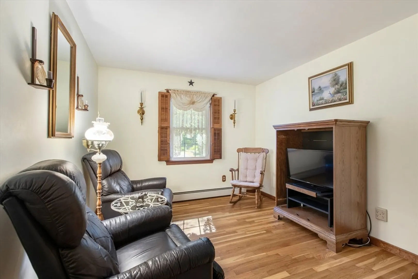
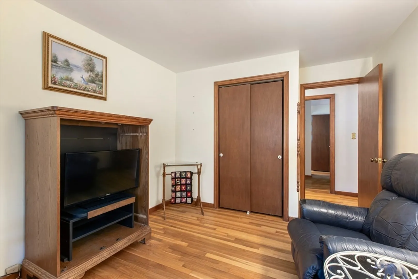
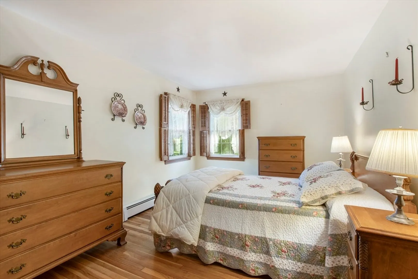
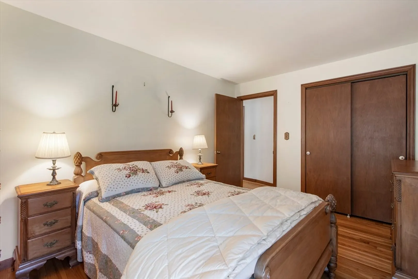
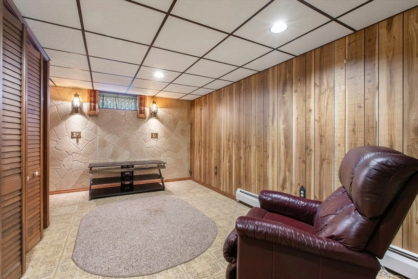
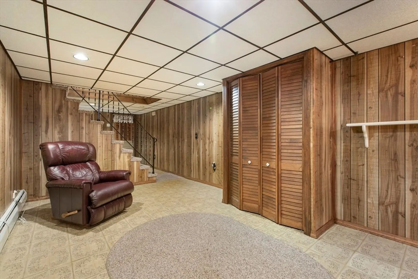
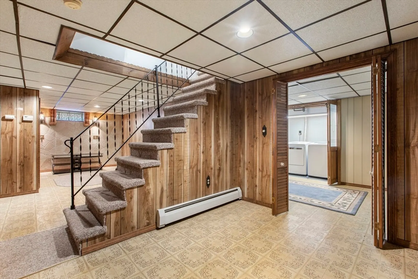
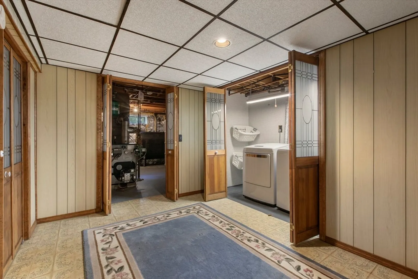
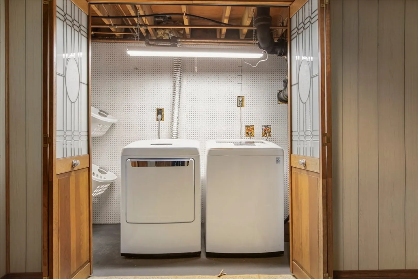
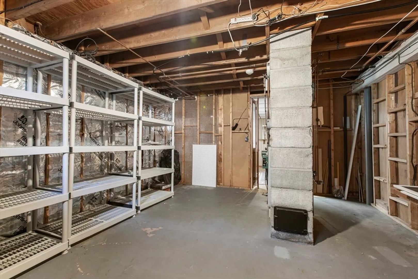
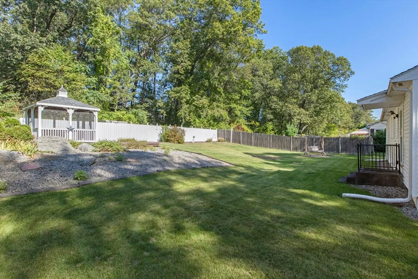
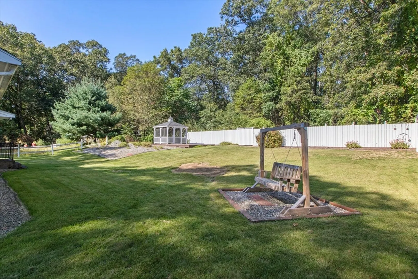
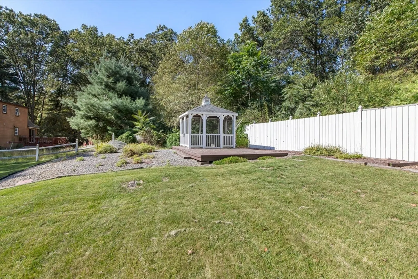
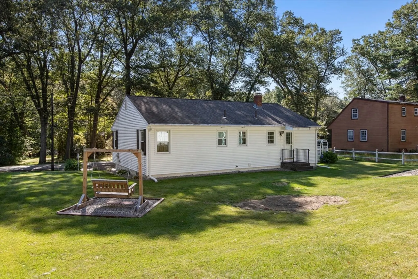
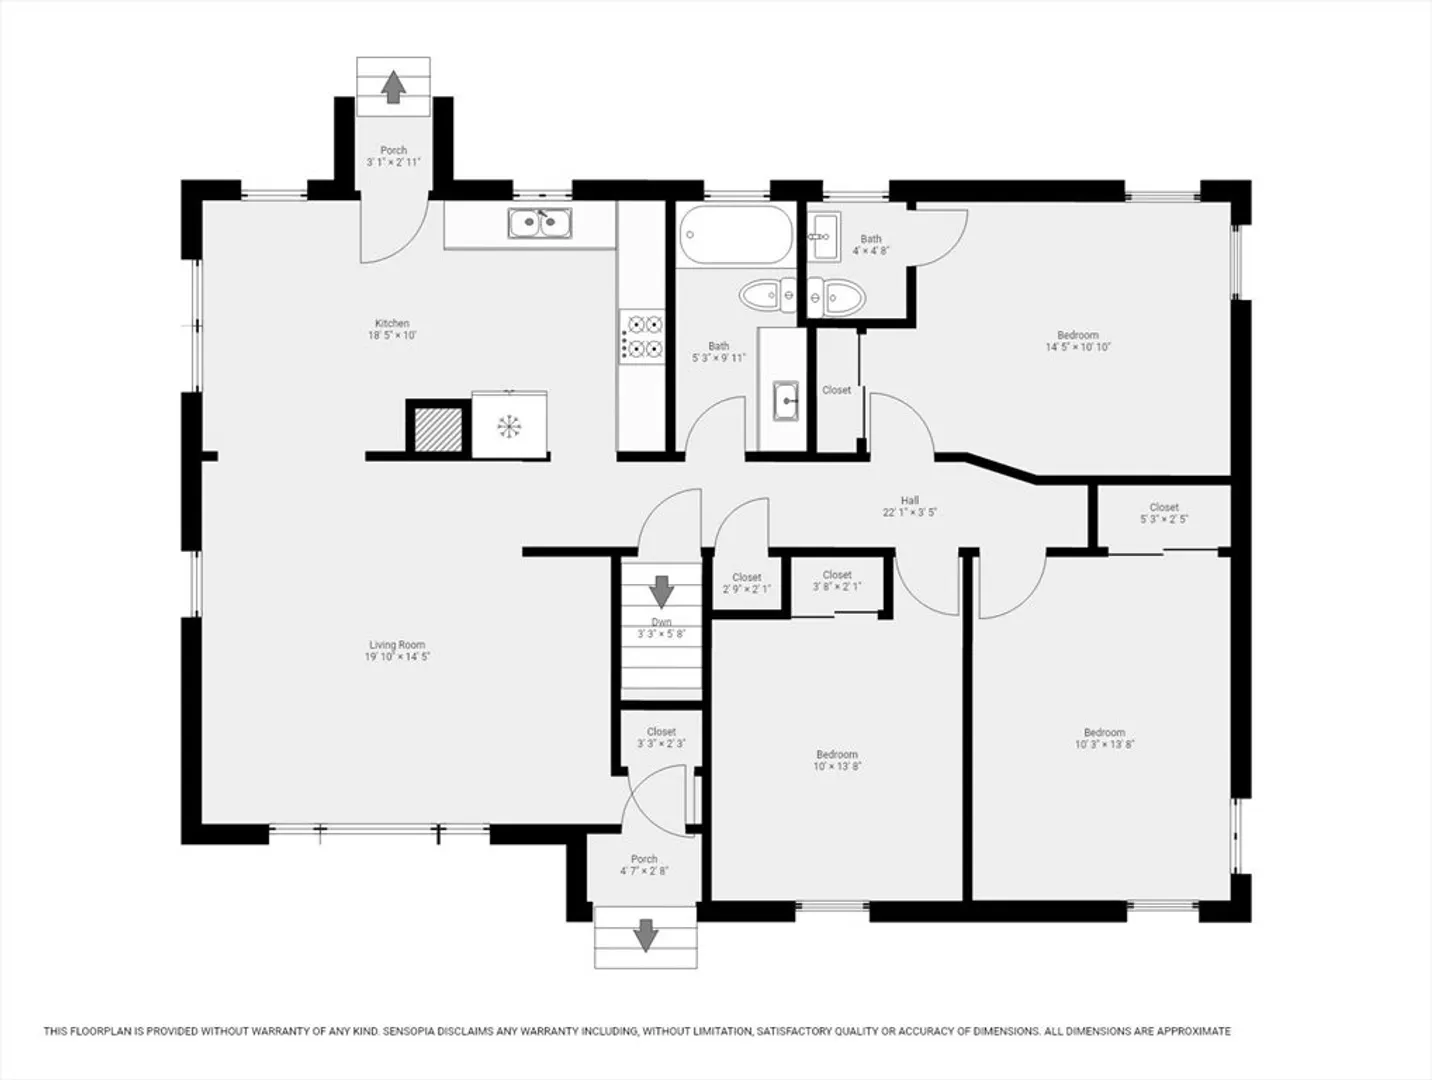
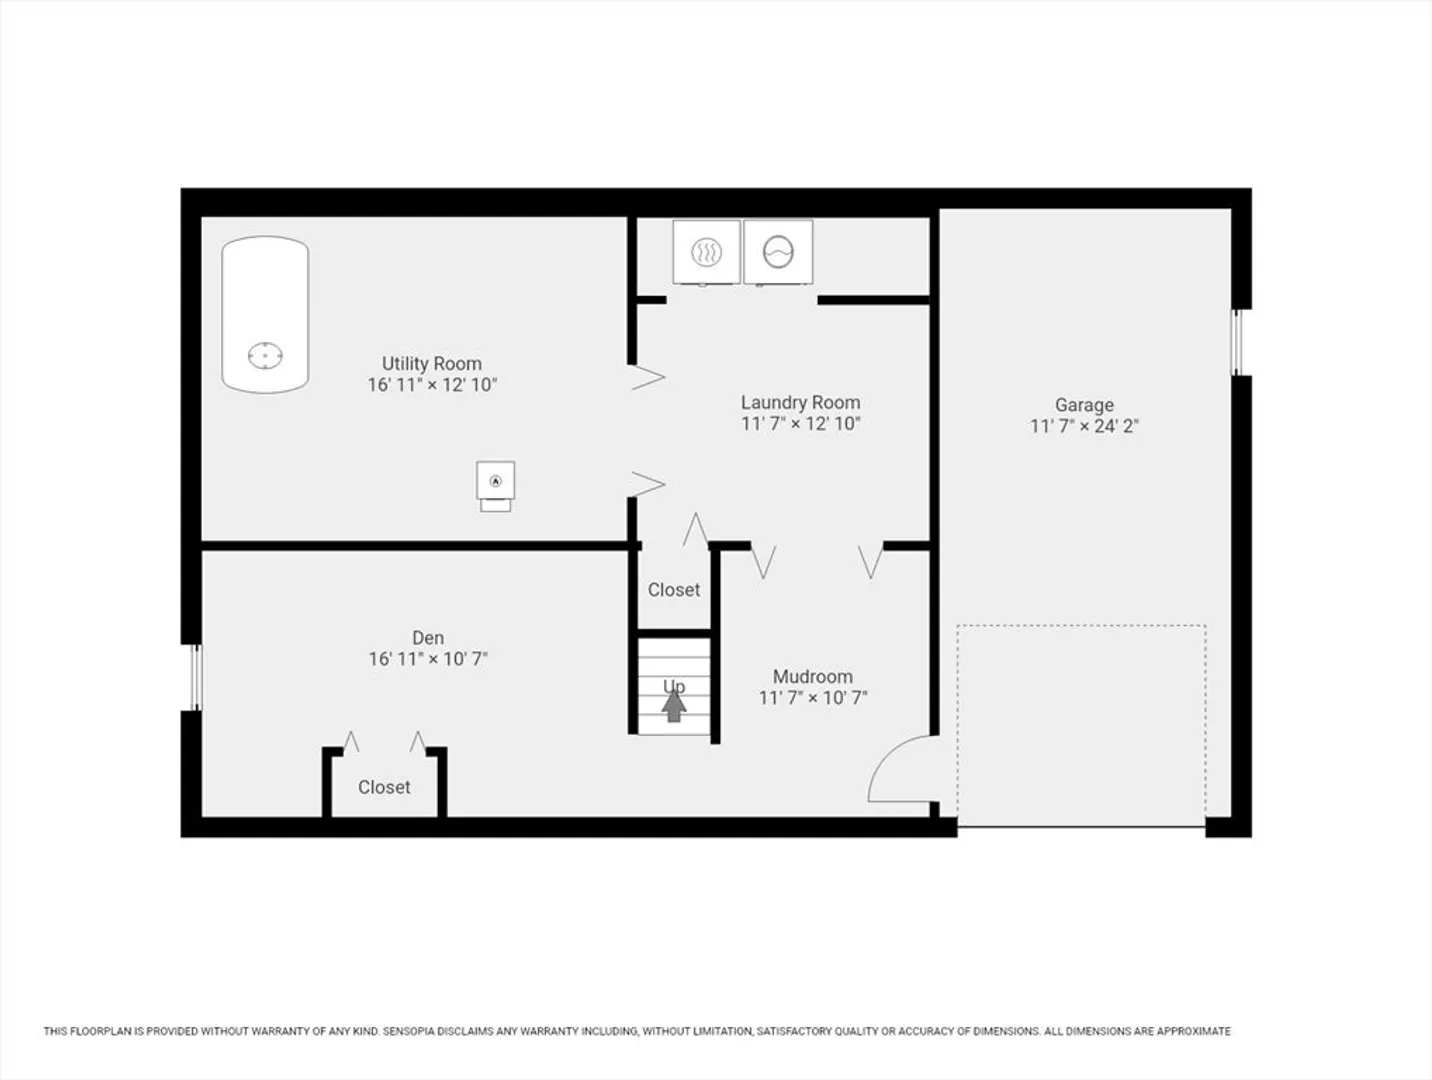
HIGHEST & BEST DUE SATURDAY 09/20 AT 4PM. Welcome home! This immaculate three bedroom ranch is waiting for you! This inviting single-family residence offers a wonderful opportunity to settle into a move-in ready home. Lovely hardwood floors throughout the bedrooms and living room. The eat-in kitchen includes pine cabinets and granite counter tops. The large full bath offers a tub and shower. The primary bedroom offers great space with an ensuite half bath for convenience. The front living room provides open space for entertaining or relaxing. Downstairs boasts more living space with a cozy den, mudroom and laundry area. The back yard invites outdoor entertaining and a quaint gazebo adds to the charm. One car under garage too! Don't miss this house!
-
Highlights
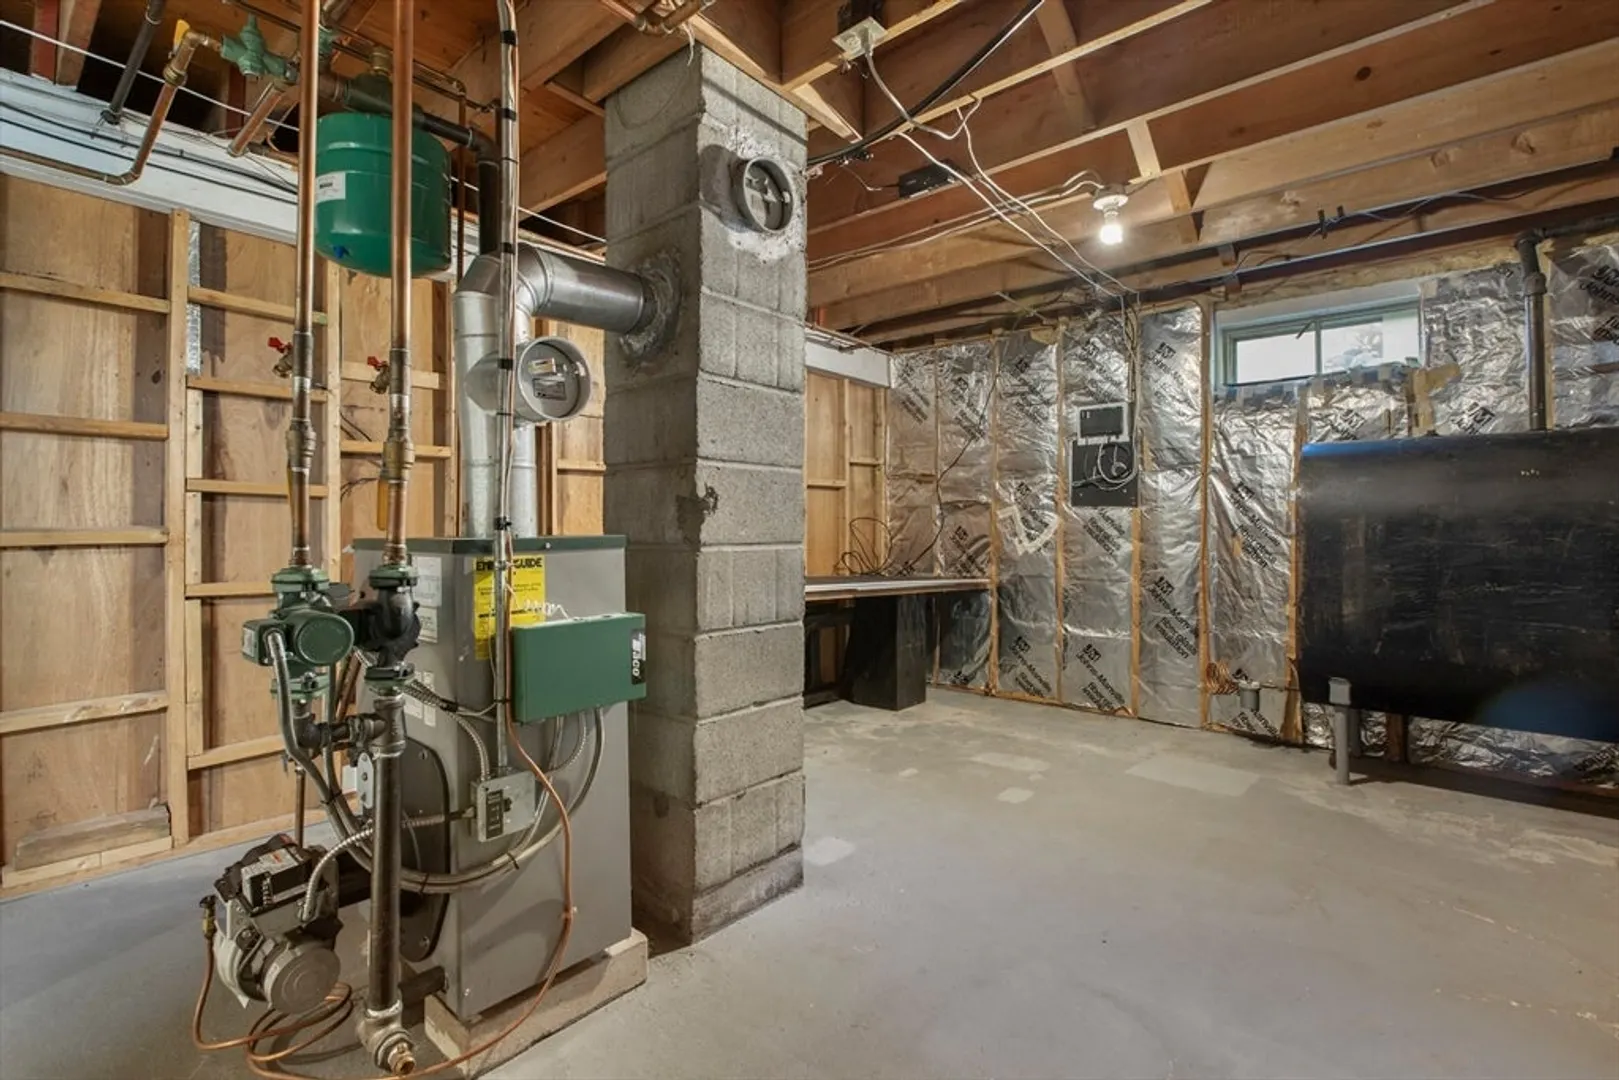
- Heating: Baseboard, Oil
- Property Class: Residential
- Style: Ranch
- Year Built: 1964
- Parking Spots: 3
- Property Type: Single Family Residence
- Total Rooms: 5
- Status: Closed
-
Additional Details
- Appliances: Water Heater
- Construction: Frame
- Flooring: Vinyl, Hardwood
- Foundation Area: 1092
- Lot Features: Level
- Roof: Shingle
- Year Built Details: Approximate
- Zoning: Res
- Basement: Full, Partially Finished, Interior Entry, Garage Access, Concrete
- Exterior Features: Rain Gutters, Screens, Gazebo
- Foundation: Concrete Perimeter
- Interior Features: Den, Mud Room
- Road Frontage Type: Public
- SqFt Source: Public Record
- Year Built Source: Public Records
-
Amenities
- Community Features: Shopping, Park, Walk/Jog Trails, Golf, Medical Facility, Bike Path, Highway Access, House of Worship, Public School, T-Station
- Parking Features: Under, Paved Drive, Off Street
- Covered Parking Spaces: 1
-
Utilities
- Electric: Circuit Breakers
- Water Source: Private
- Sewer: Private Sewer
-
Fees / Taxes
- Assessed Value: $400,100
- Taxes: $5,357
- Tax Year: 2025
Similar Listings
Sold
34 Photos
Sold
41 Photos
Sold
40 Photos
Sold
40 Photos
Content © 2026 MLS Property Information Network, Inc. The information in this listing was gathered from third party resources including the seller and public records.
Listing information provided courtesy of Keller Williams Elite.
MLS Property Information Network, Inc. and its subscribers disclaim any and all representations or warranties as to the accuracy of this information.
