
Sold!
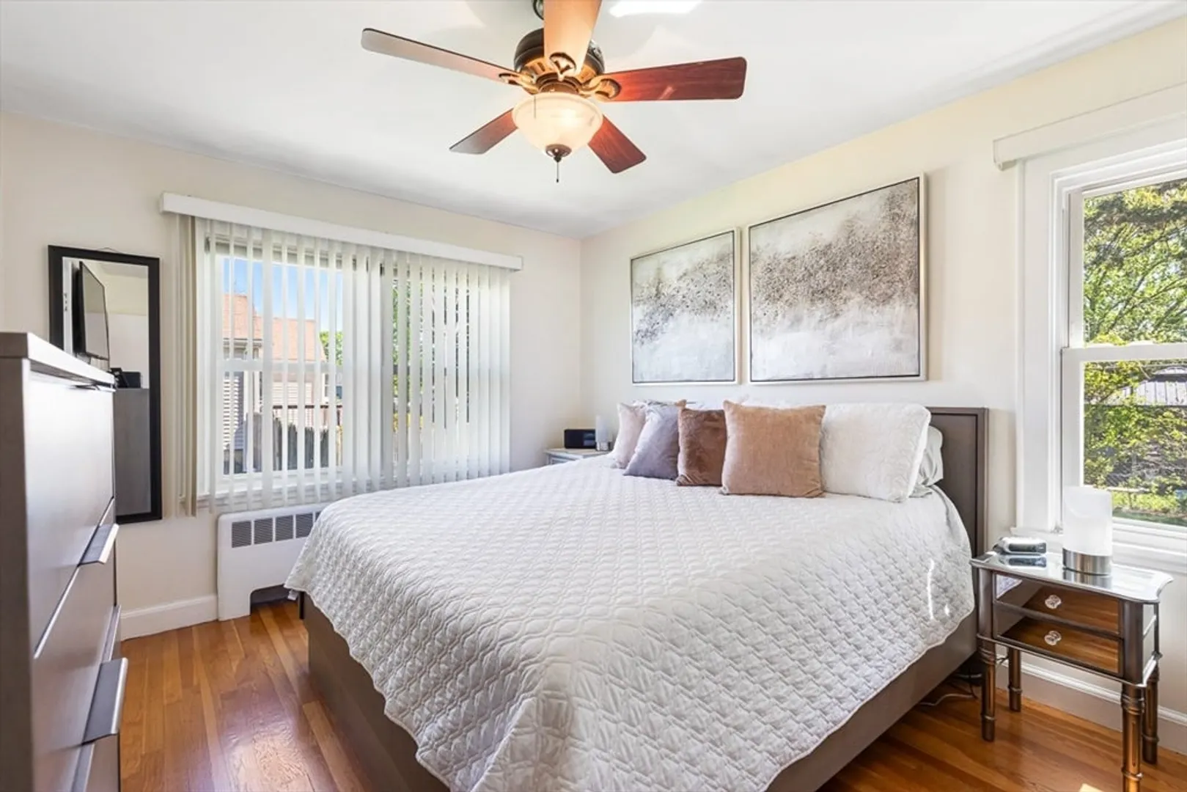
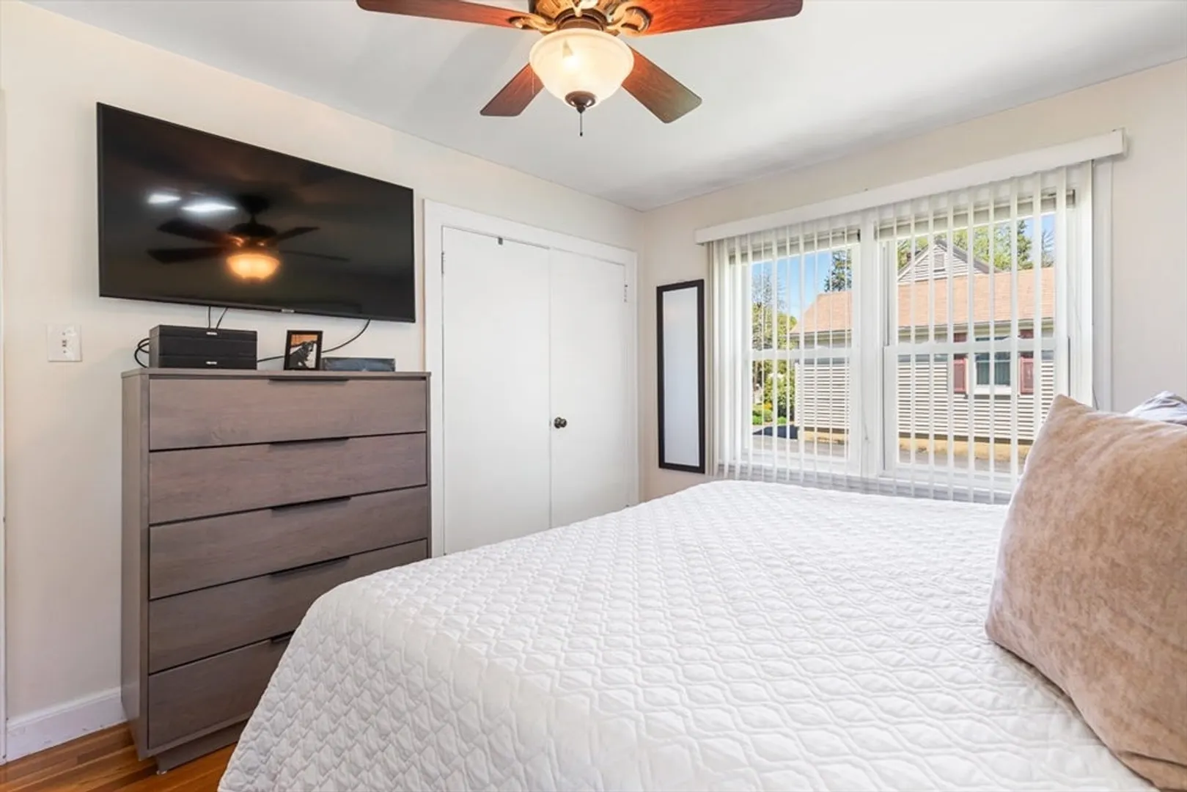
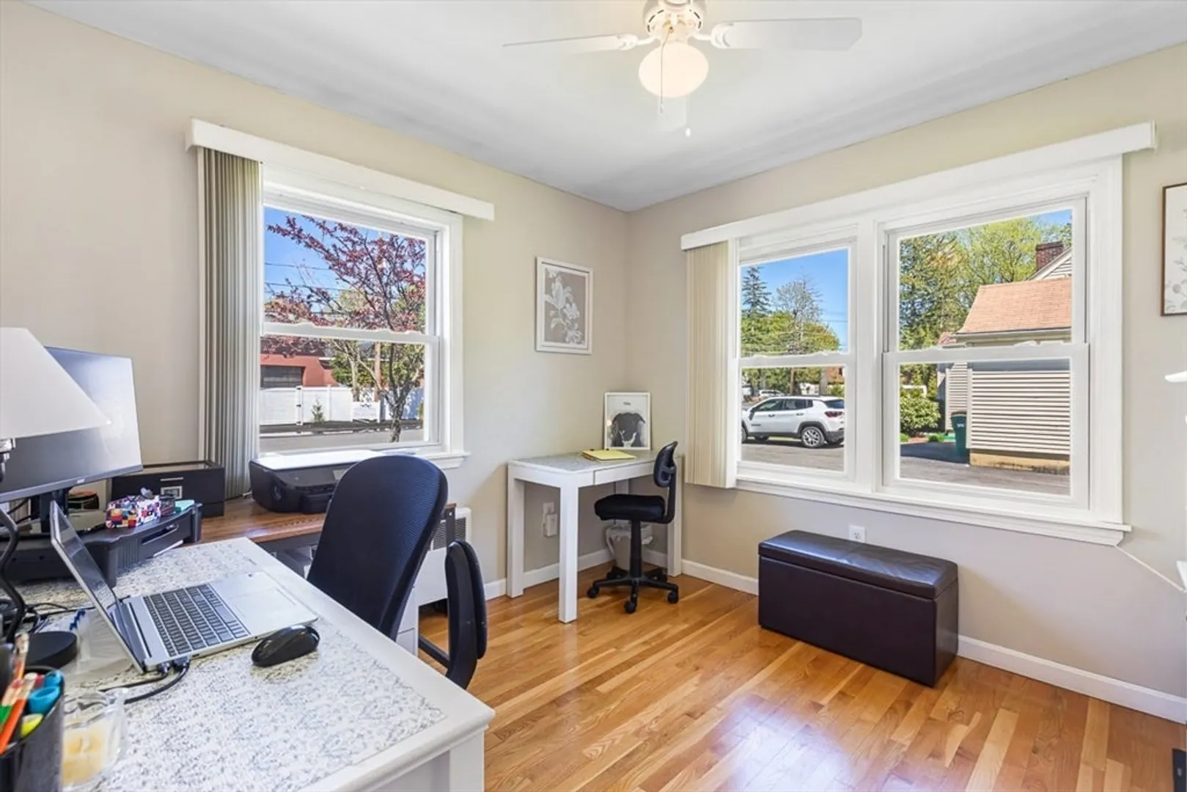
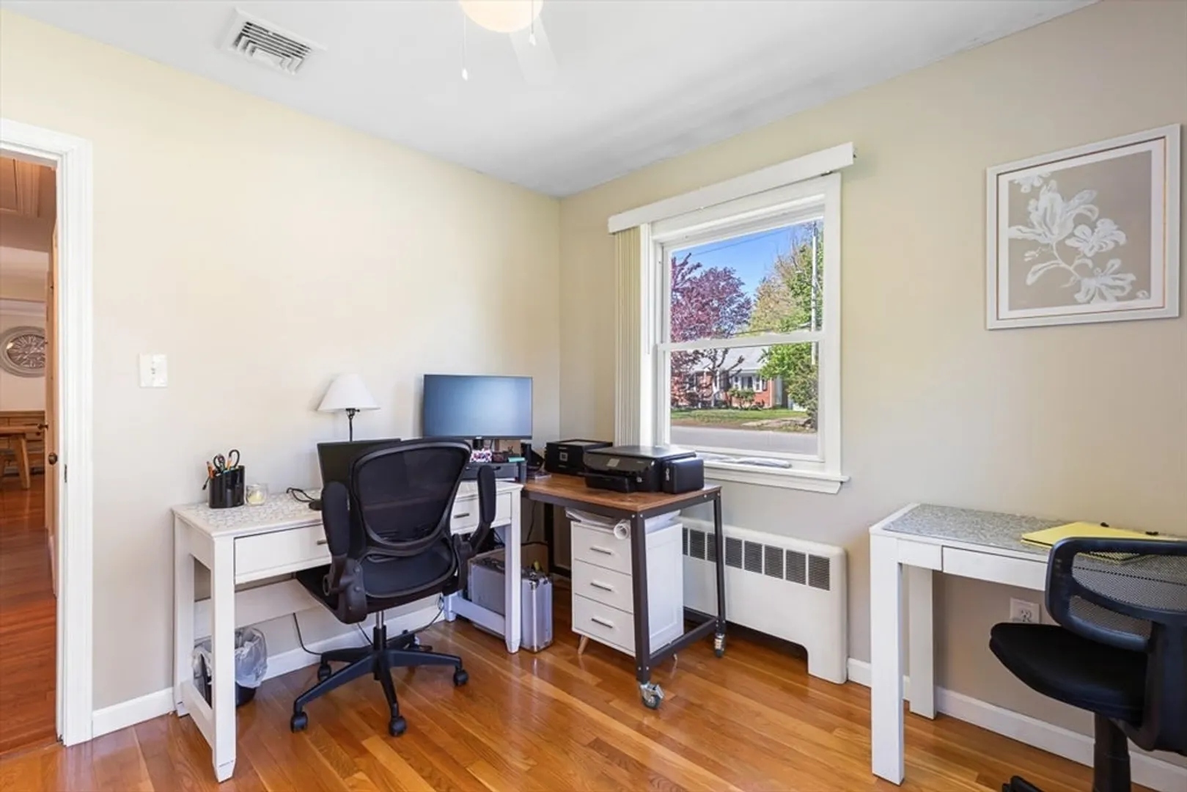
$767,000
3
Beds
1
Bath
1,358
Living Area
-
Property Description
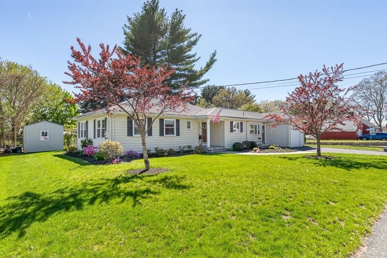
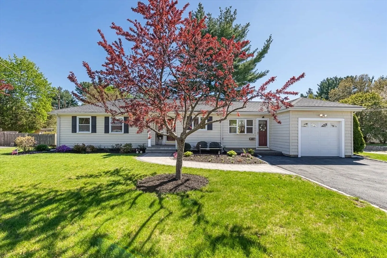
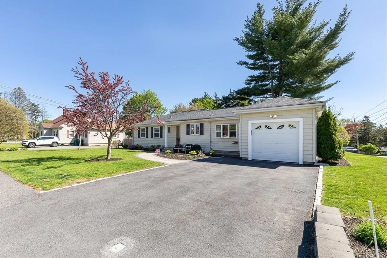
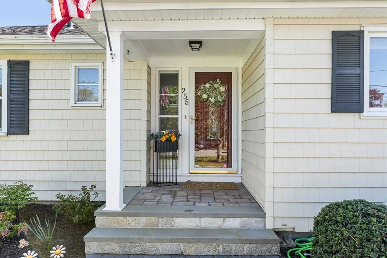
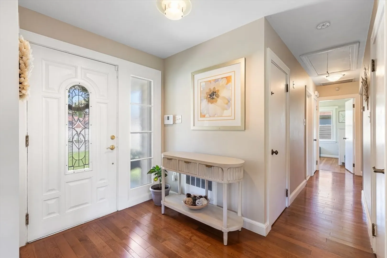
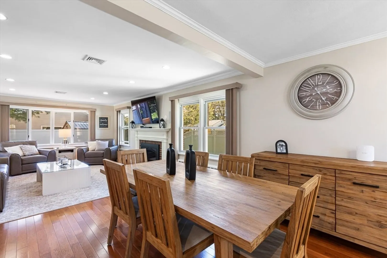
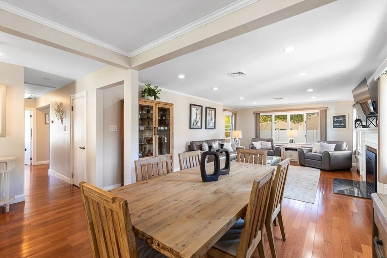
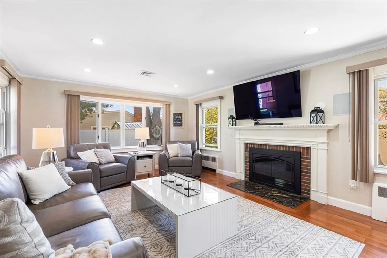
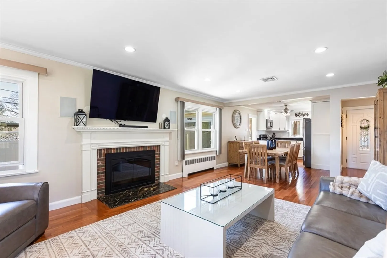
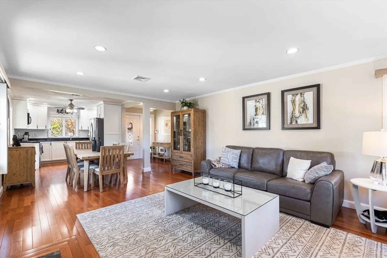
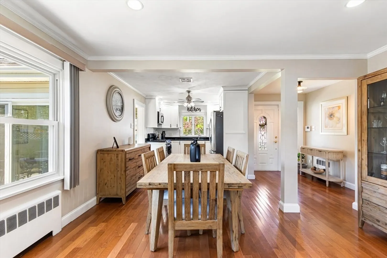
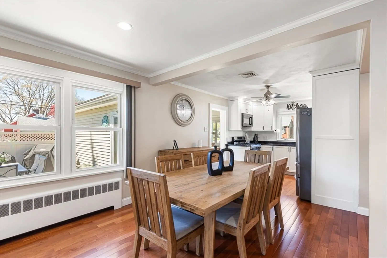
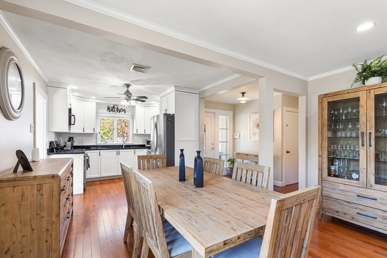
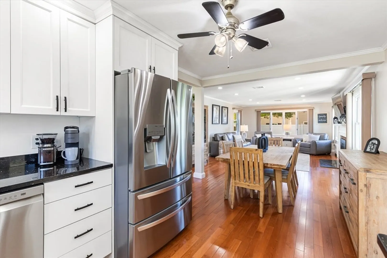
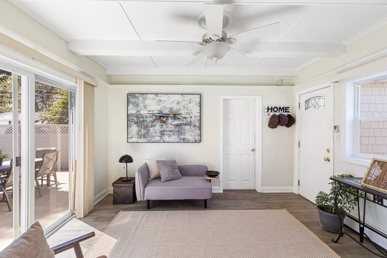
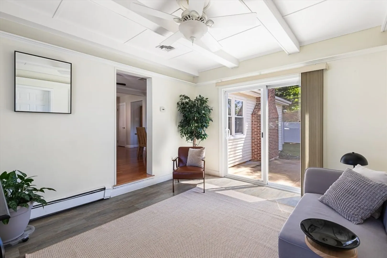
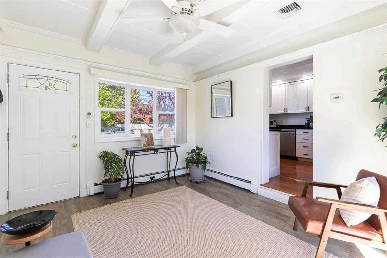
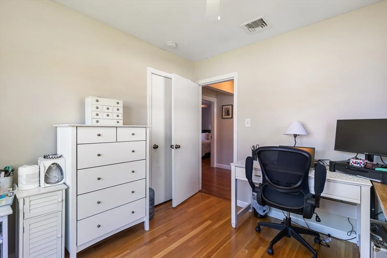
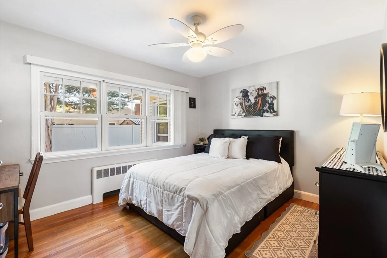
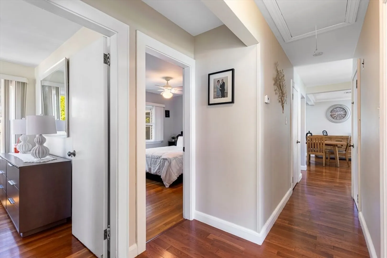
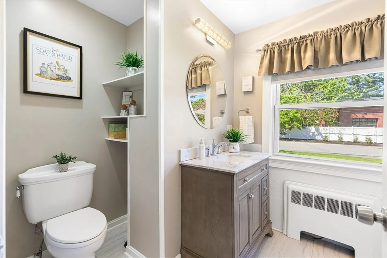
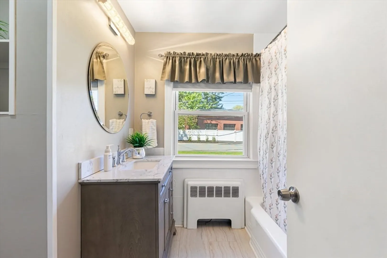
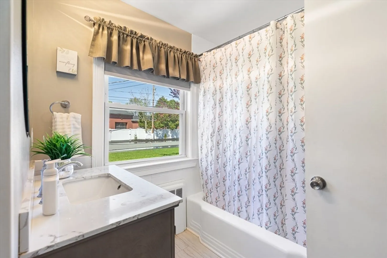
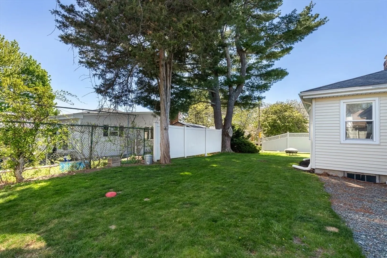
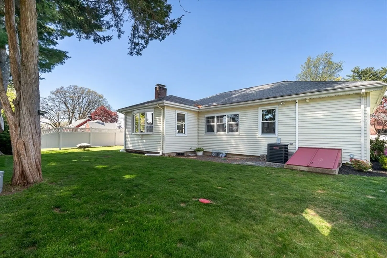
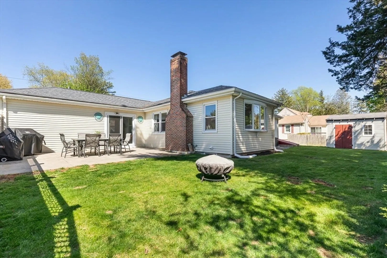
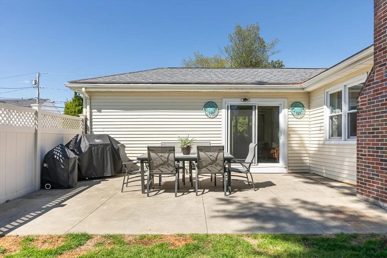
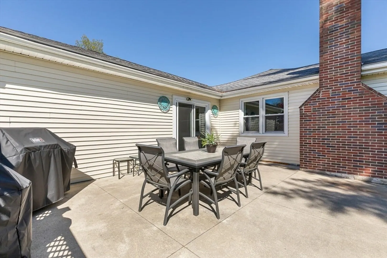
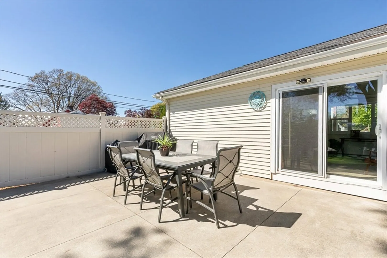
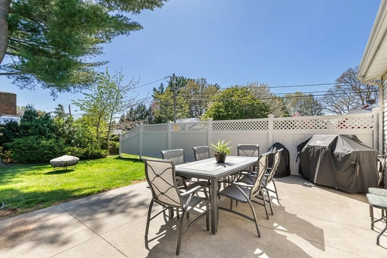
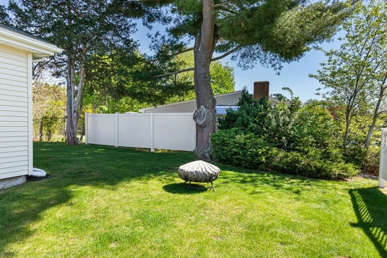
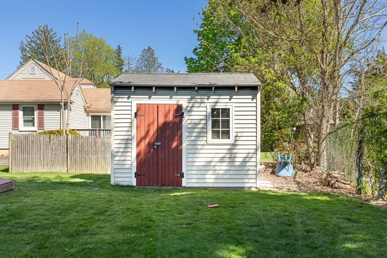
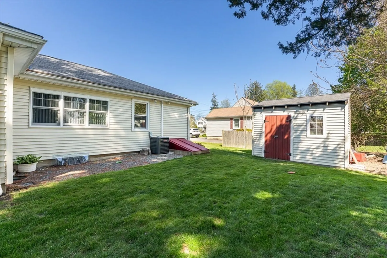
Lovingly maintained and thoughtfully updated over the years, this East Norwood ranch, set on a corner lot, offers the ease of one-level living paired with exceptional everyday convenience. The home provides inviting spaces to gather with family and friends, relax outdoors, and enjoy a simpler, low-maintenance lifestyle. Conveniently located near Norwood’s vibrant town center, restaurants, shops, parks, commuter rail, and major highways, the location offers the perfect blend of accessibility and community charm while providing easy access to Boston. A wonderful opportunity to own a warm and welcoming home in one of Norwood’s most convenient locations.
-
Highlights
- Cooling: Central Air
- Parking Spots: 5
- Property Type: Single Family Residence
- Total Rooms: 7
- Status: Closed
- Heating: Baseboard
- Property Class: Residential
- Style: Ranch
- Year Built: 1950
-
Additional Details
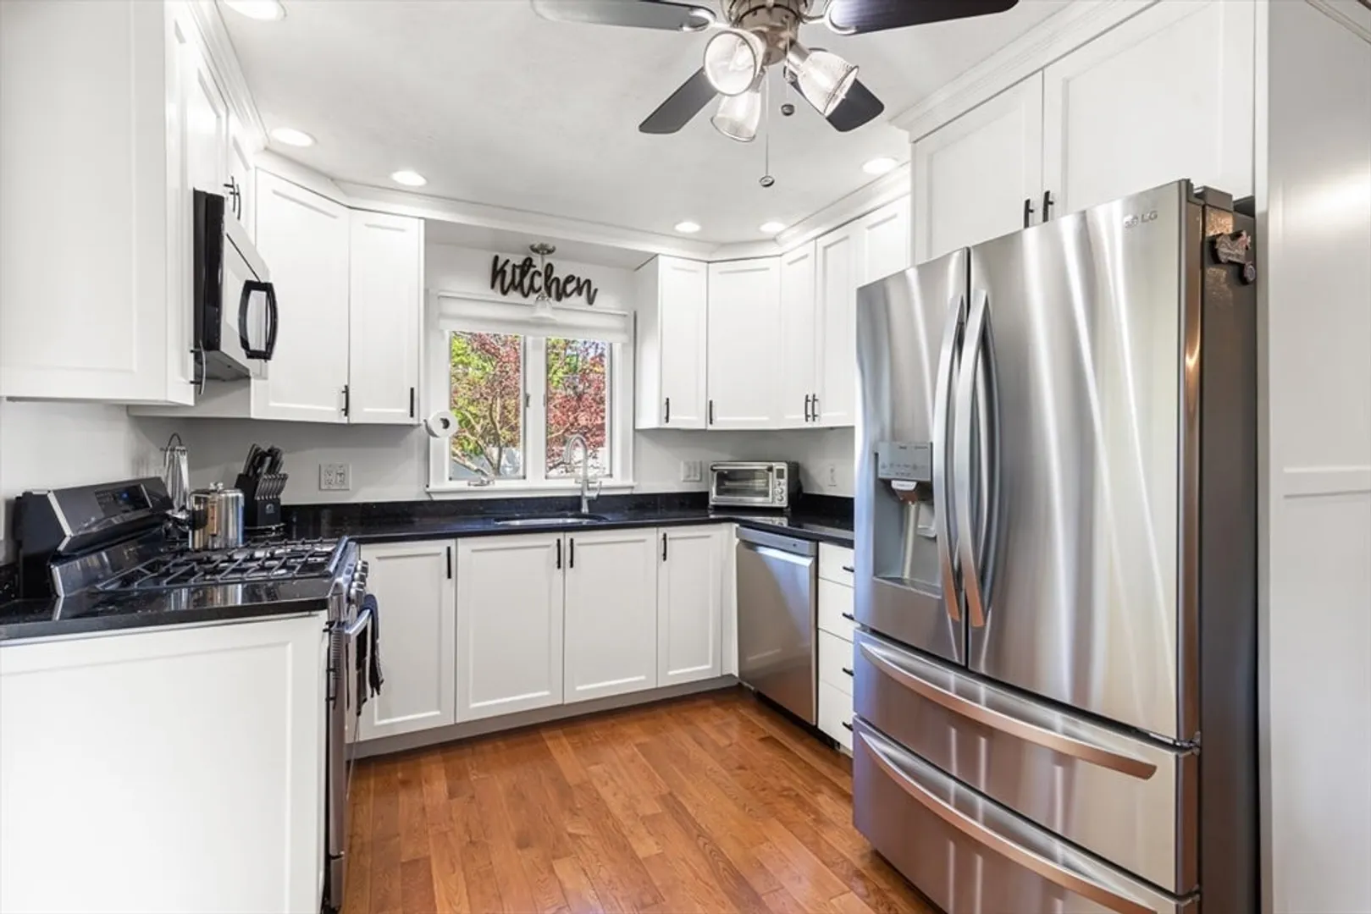
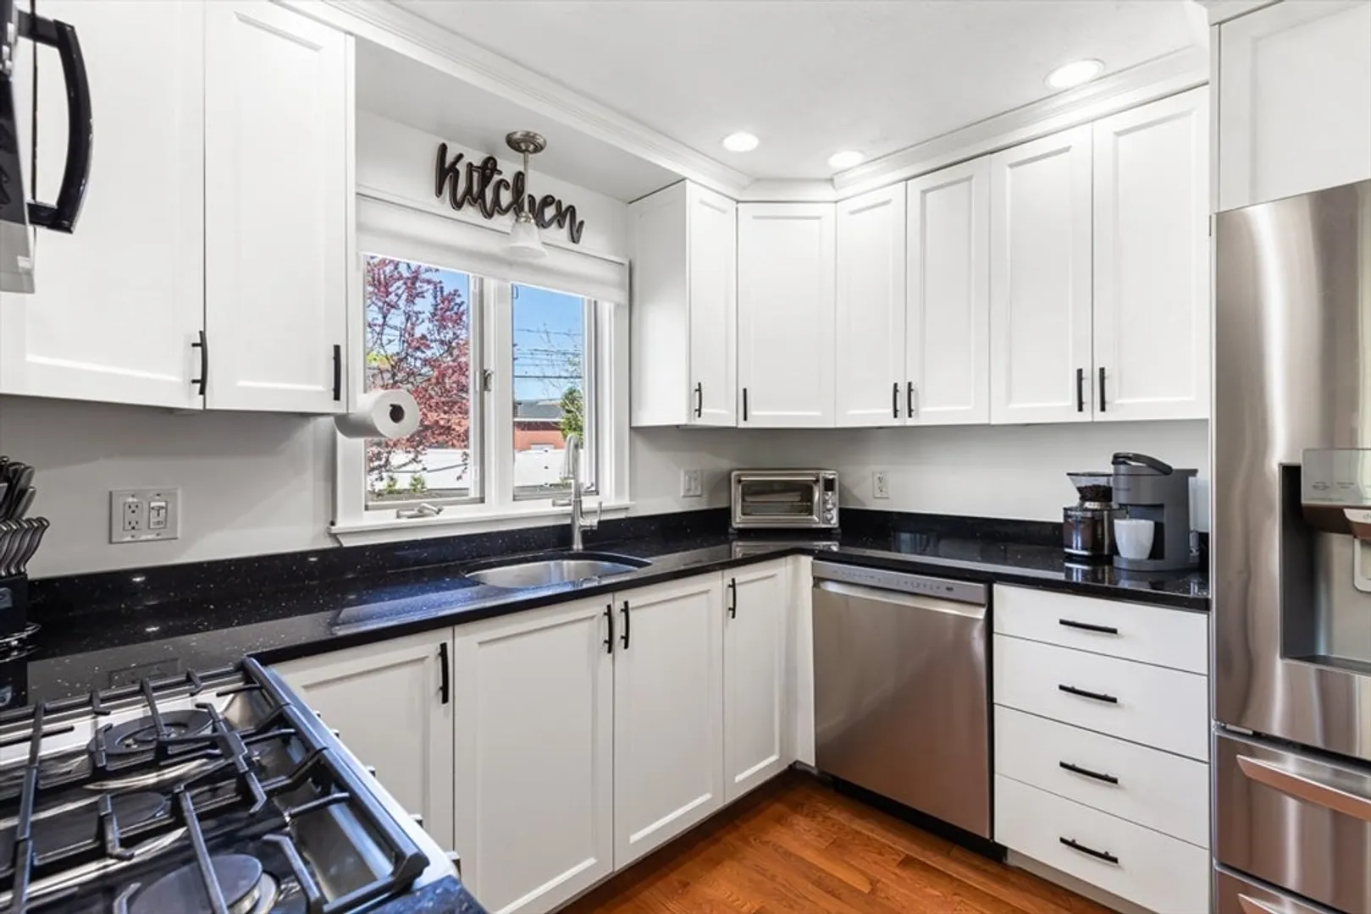
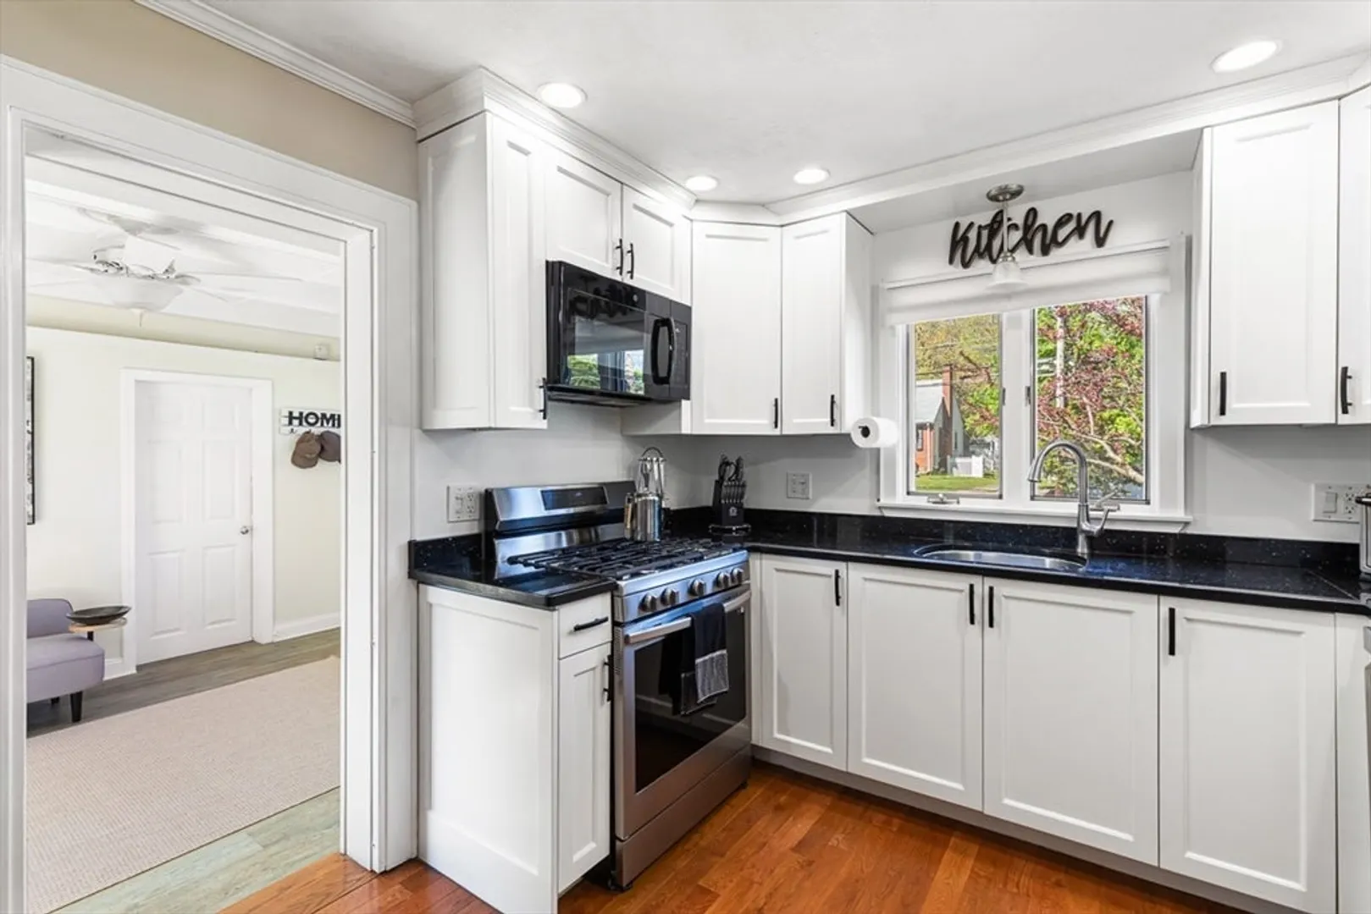
- Appliances: Gas Water Heater, Range, Dishwasher, Disposal, Microwave, Refrigerator
- Construction: Frame
- Fireplaces: 1
- Foundation: Concrete Perimeter
- Road Frontage Type: Public
- SqFt Source: Public Record
- Year Built Source: Public Records
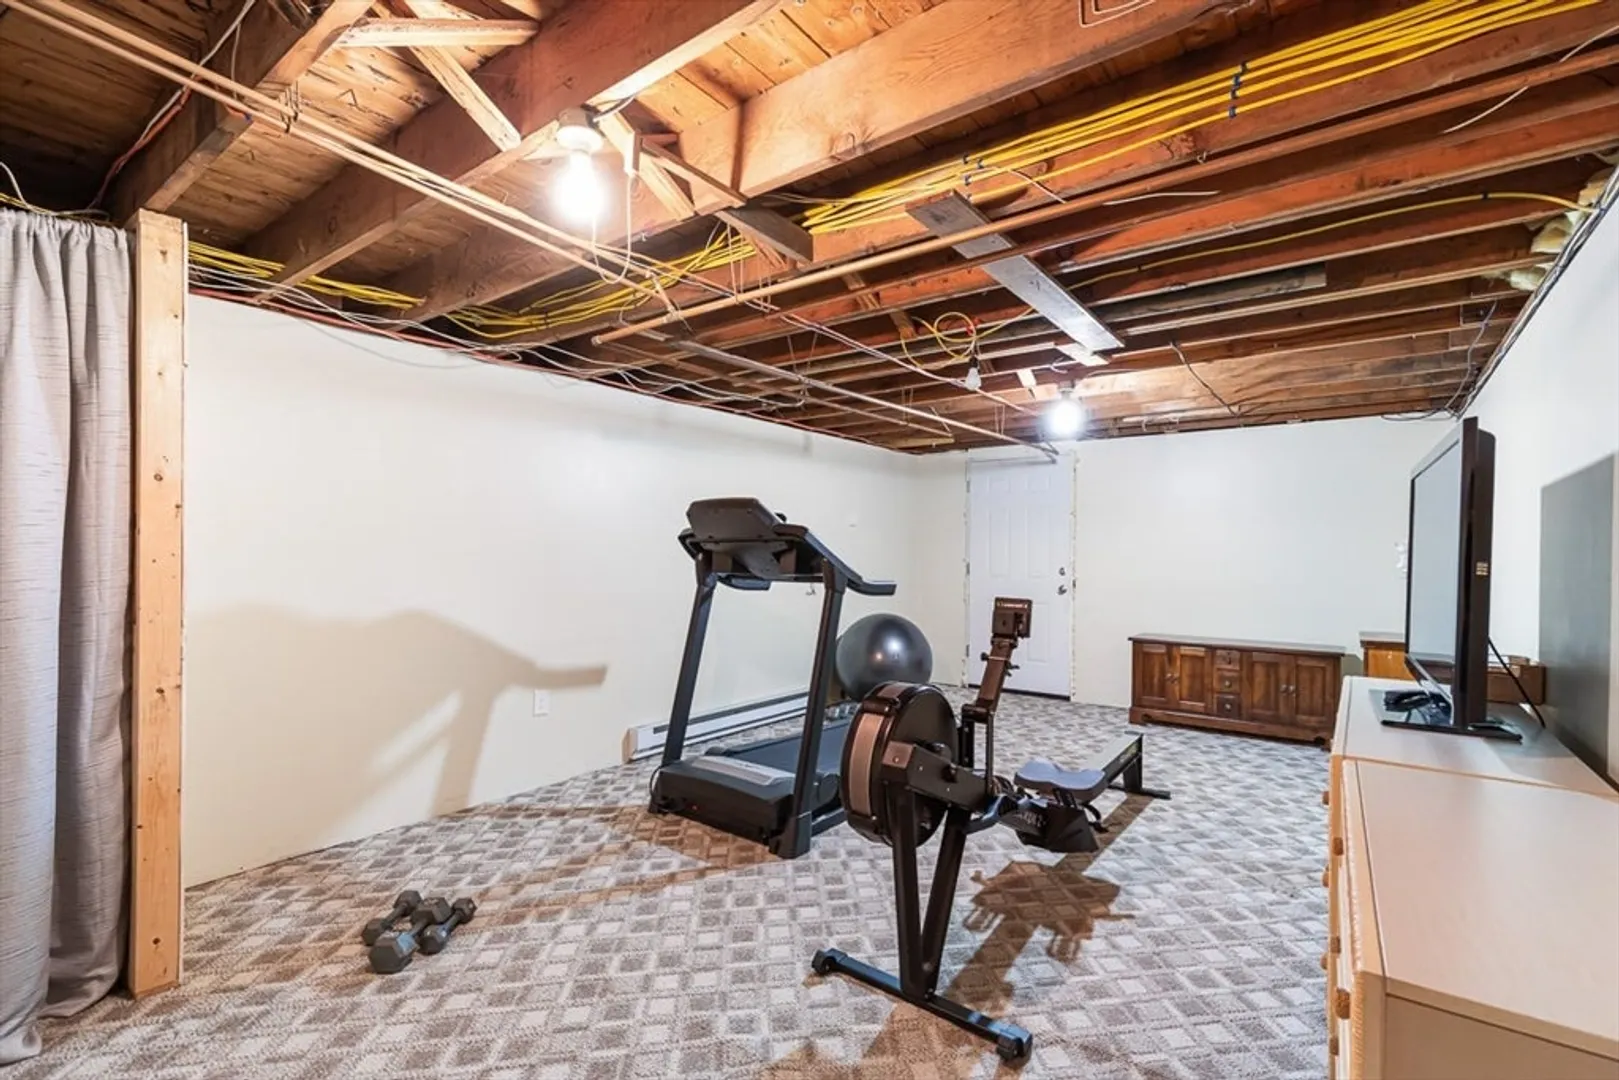
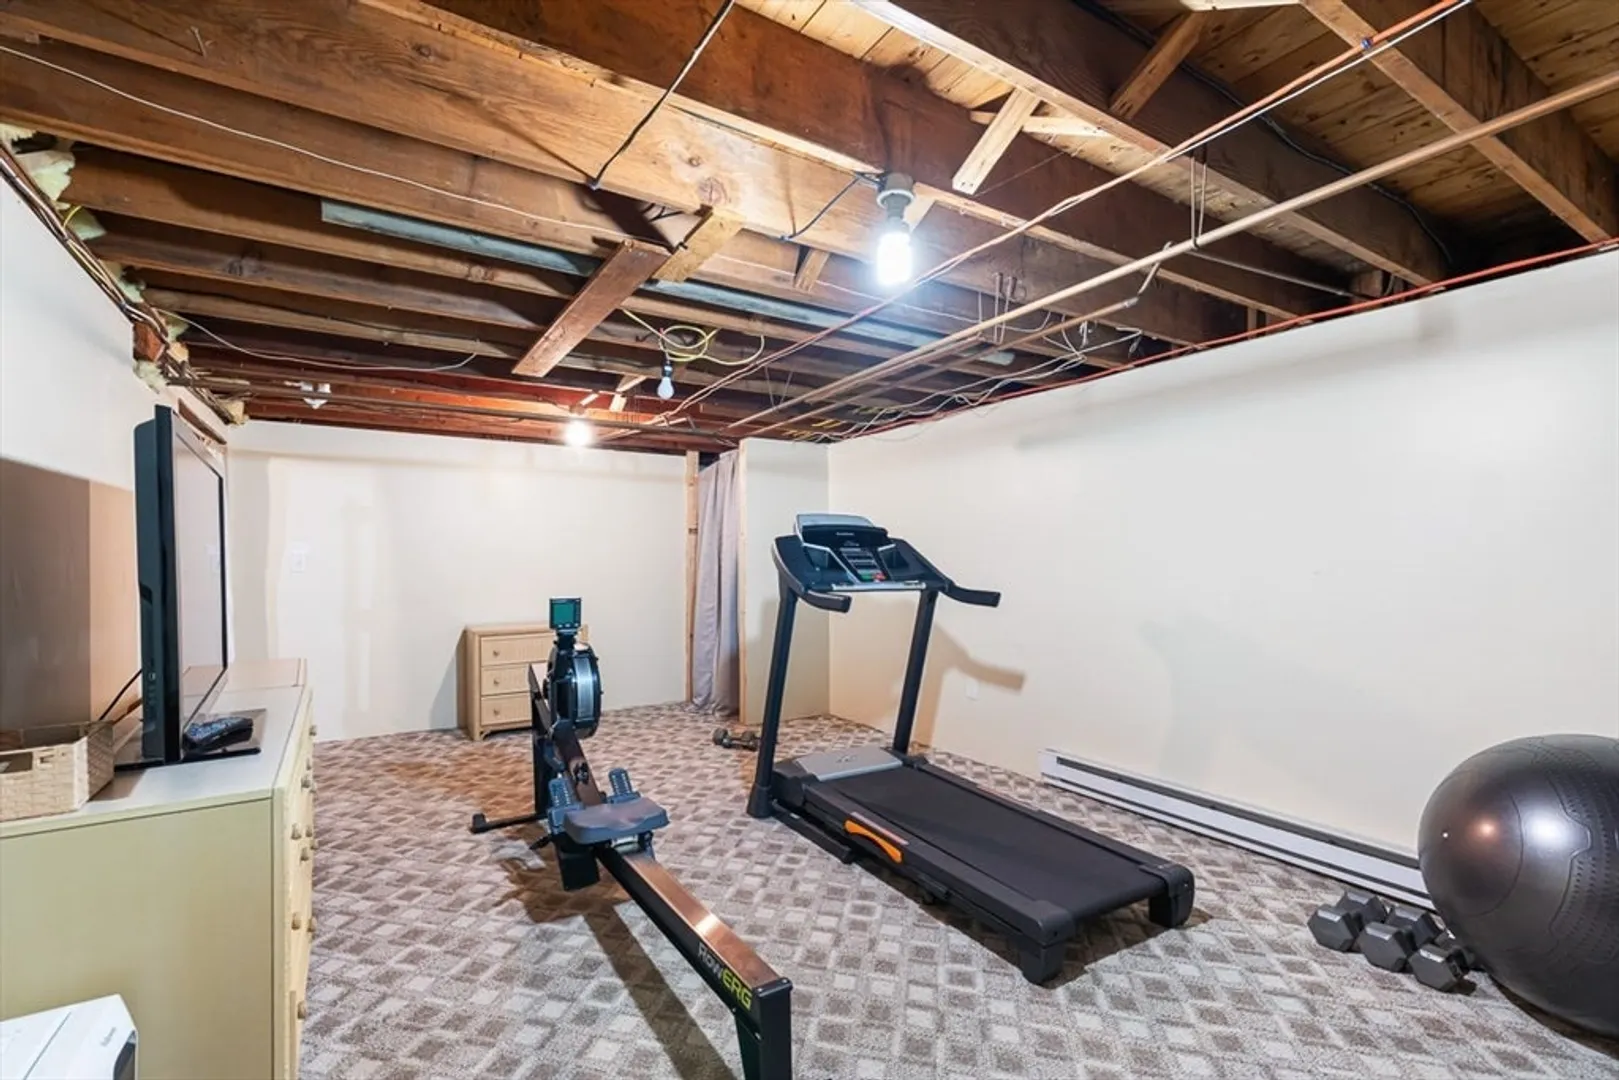
- Basement: Full, Partially Finished, Bulkhead
- Exterior Features: Patio, Storage, Sprinkler System
- Flooring: Wood
- Lot Features: Corner Lot, Level
- Roof: Shingle
- Year Built Details: Actual
- Zoning: Res
-
Amenities
- Community Features: Public Transportation, Shopping, Park, Walk/Jog Trails, Golf, Medical Facility, Highway Access, House of Worship, Private School, Public School, T-Station
- Parking Features: Attached, Garage Door Opener, Paved Drive, Off Street, Paved
- Covered Parking Spaces: 1
- Security Features: Security System
-
Utilities
- Sewer: Public Sewer
- Water Source: Public
-
Fees / Taxes
- Assessed Value: $613,400
- Taxes: $6,453
- Tax Year: 2025
Similar Listings
Sold
39 Photos
Sold
24 Photos
Sold
27 Photos
Sold
33 Photos
Content © 2026 MLS Property Information Network, Inc. The information in this listing was gathered from third party resources including the seller and public records.
Listing information provided courtesy of RE/MAX Platinum.
MLS Property Information Network, Inc. and its subscribers disclaim any and all representations or warranties as to the accuracy of this information.
