
Sold!
$609,000
4
Beds
2
Baths
1,763
Living Area
-
Property Description
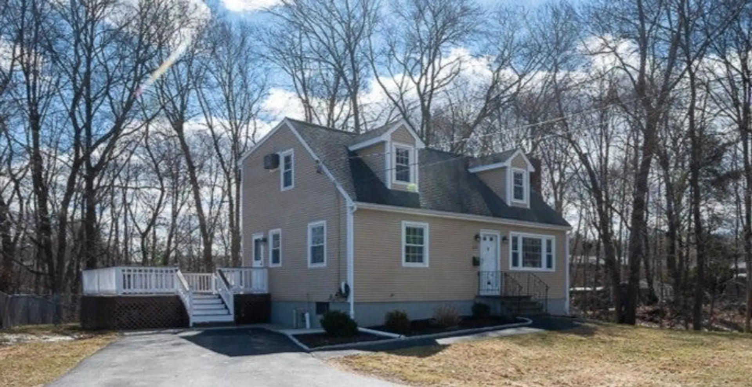
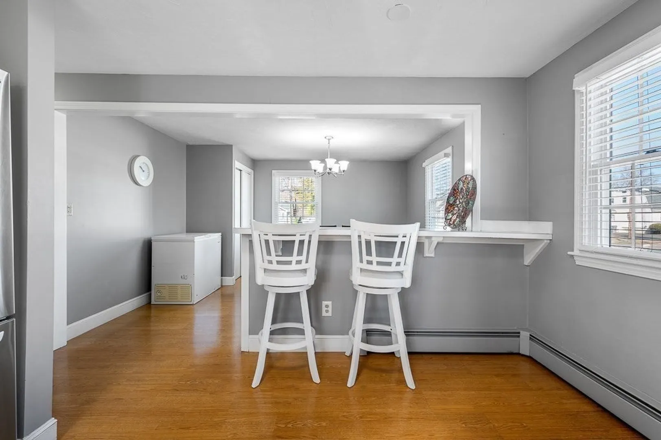
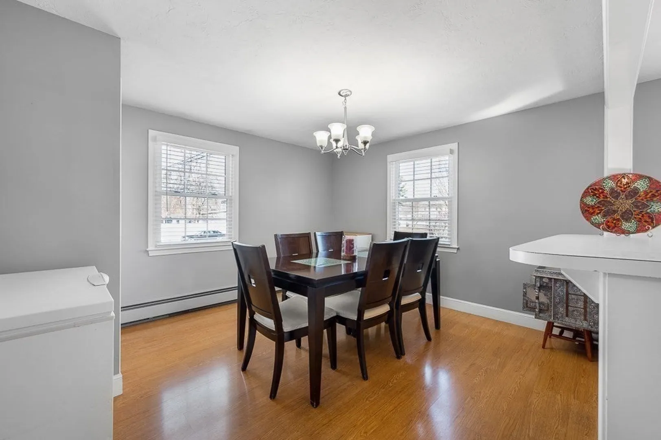
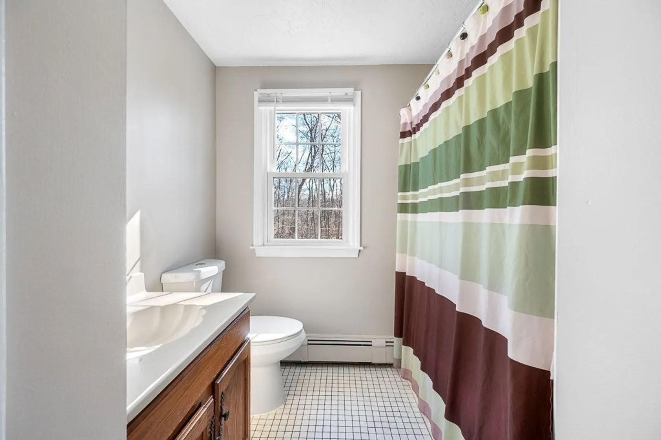
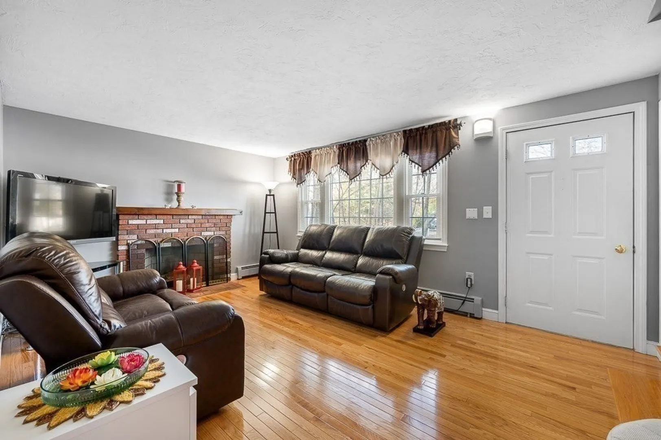
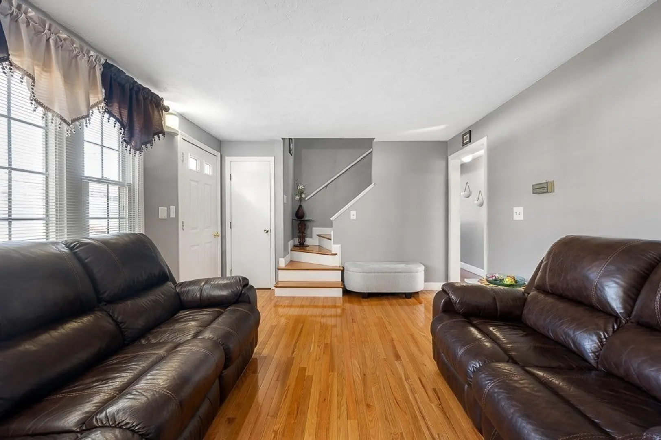
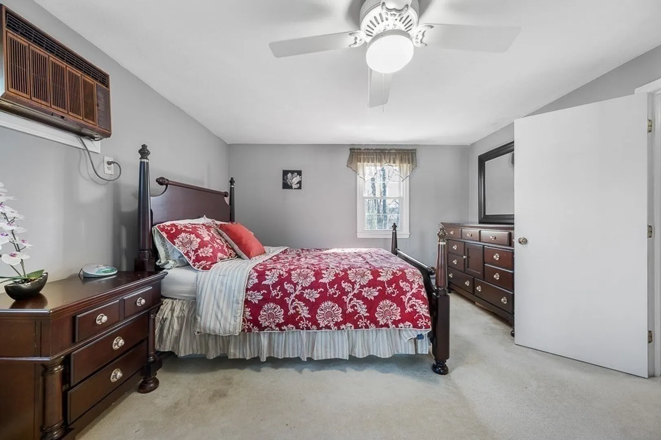
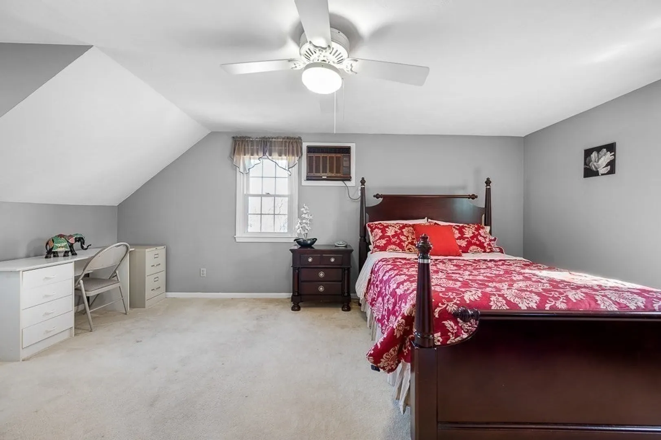
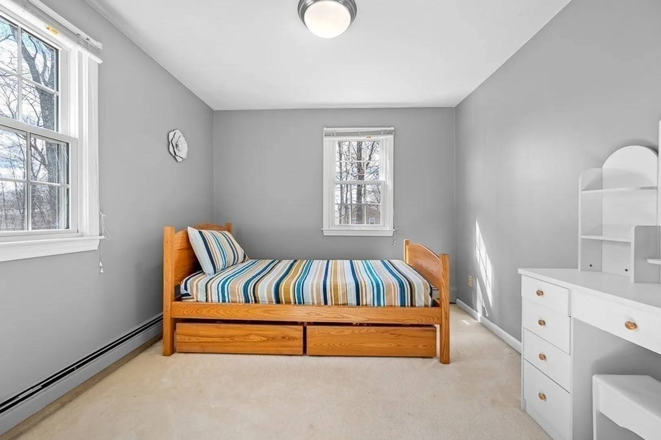
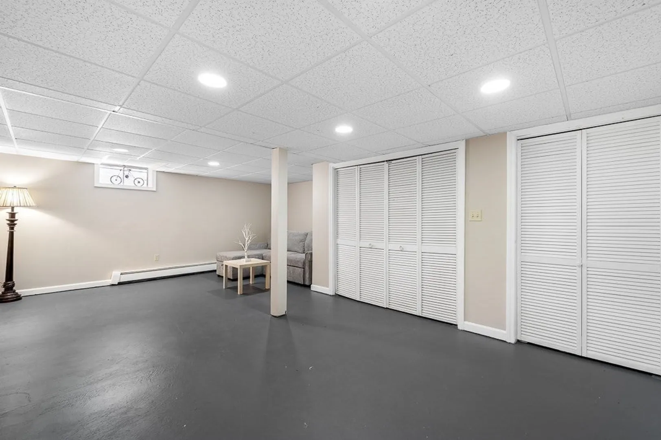
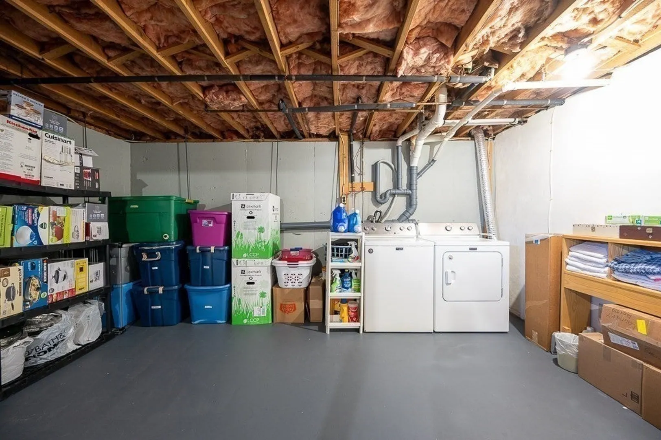
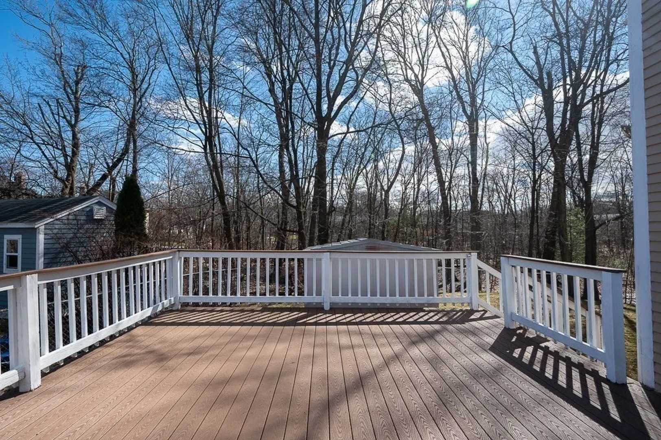
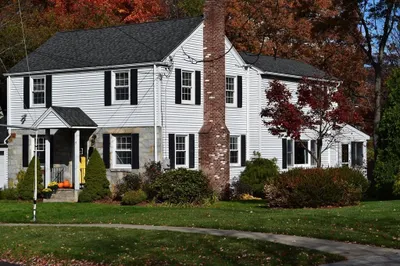
OFFER DEADLINE: SUNDAY APRIL 5th. This well-maintained, New England Cape, is ideally situated within walking distance to town and easy access to commuter rail and Route 9. Step inside to a warm and inviting living room featuring a classic fireplace and gleaming hardwood floors throughout. The versatile first-floor bedroom offers flexibility to suit your needs-can be used as a home office, guest room, or playroom. The partially finished lower level provides additional living space along with ample storage, adding both comfort and functionality. Outside, enjoy a spacious, thoughtfully designed deck overlooking a fenced-in yard with shed—ideal for entertaining or simply relaxing. With four bedrooms, beautiful hardwood floors, and a layout designed for both everyday living and convenience, this home is a wonderful opportunity you won’t want to miss.
-
Highlights
- Cooling: Wall Unit(s)
- Parking Spots: 4
- Property Type: Single Family Residence
- Total Rooms: 7
- Status: Closed
- Heating: Electric Baseboard, Natural Gas
- Property Class: Residential
- Style: Cape
- Year Built: 1984
-
Additional Details
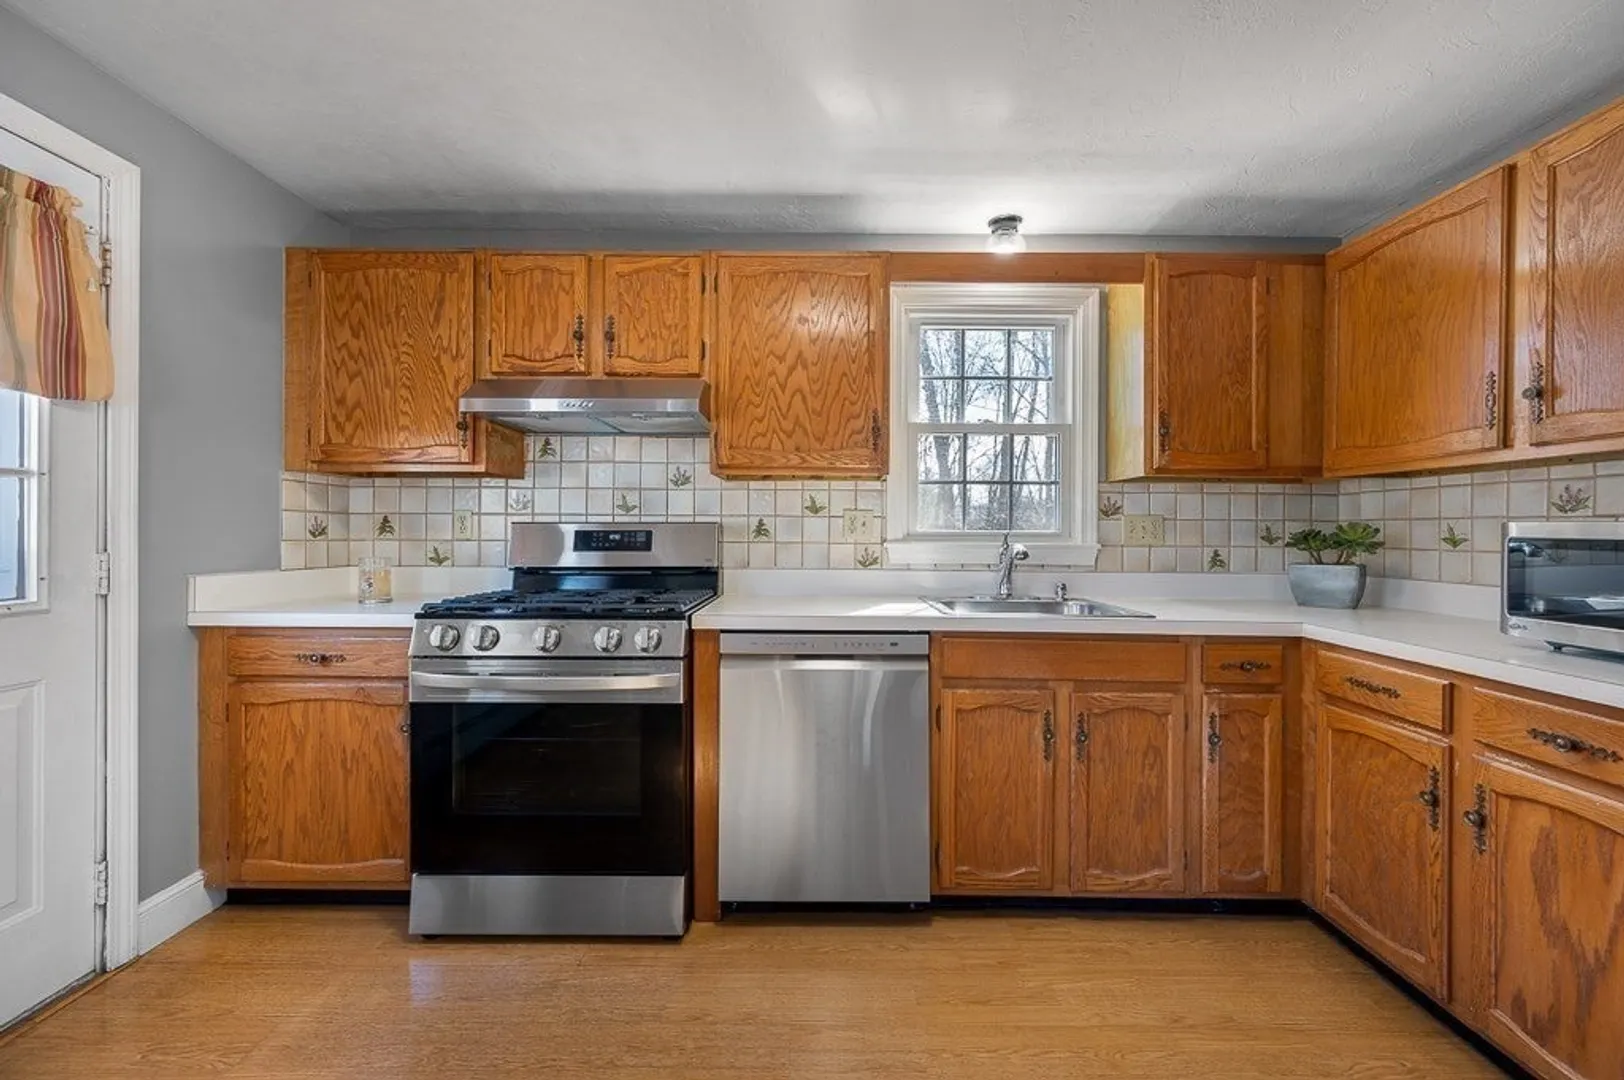
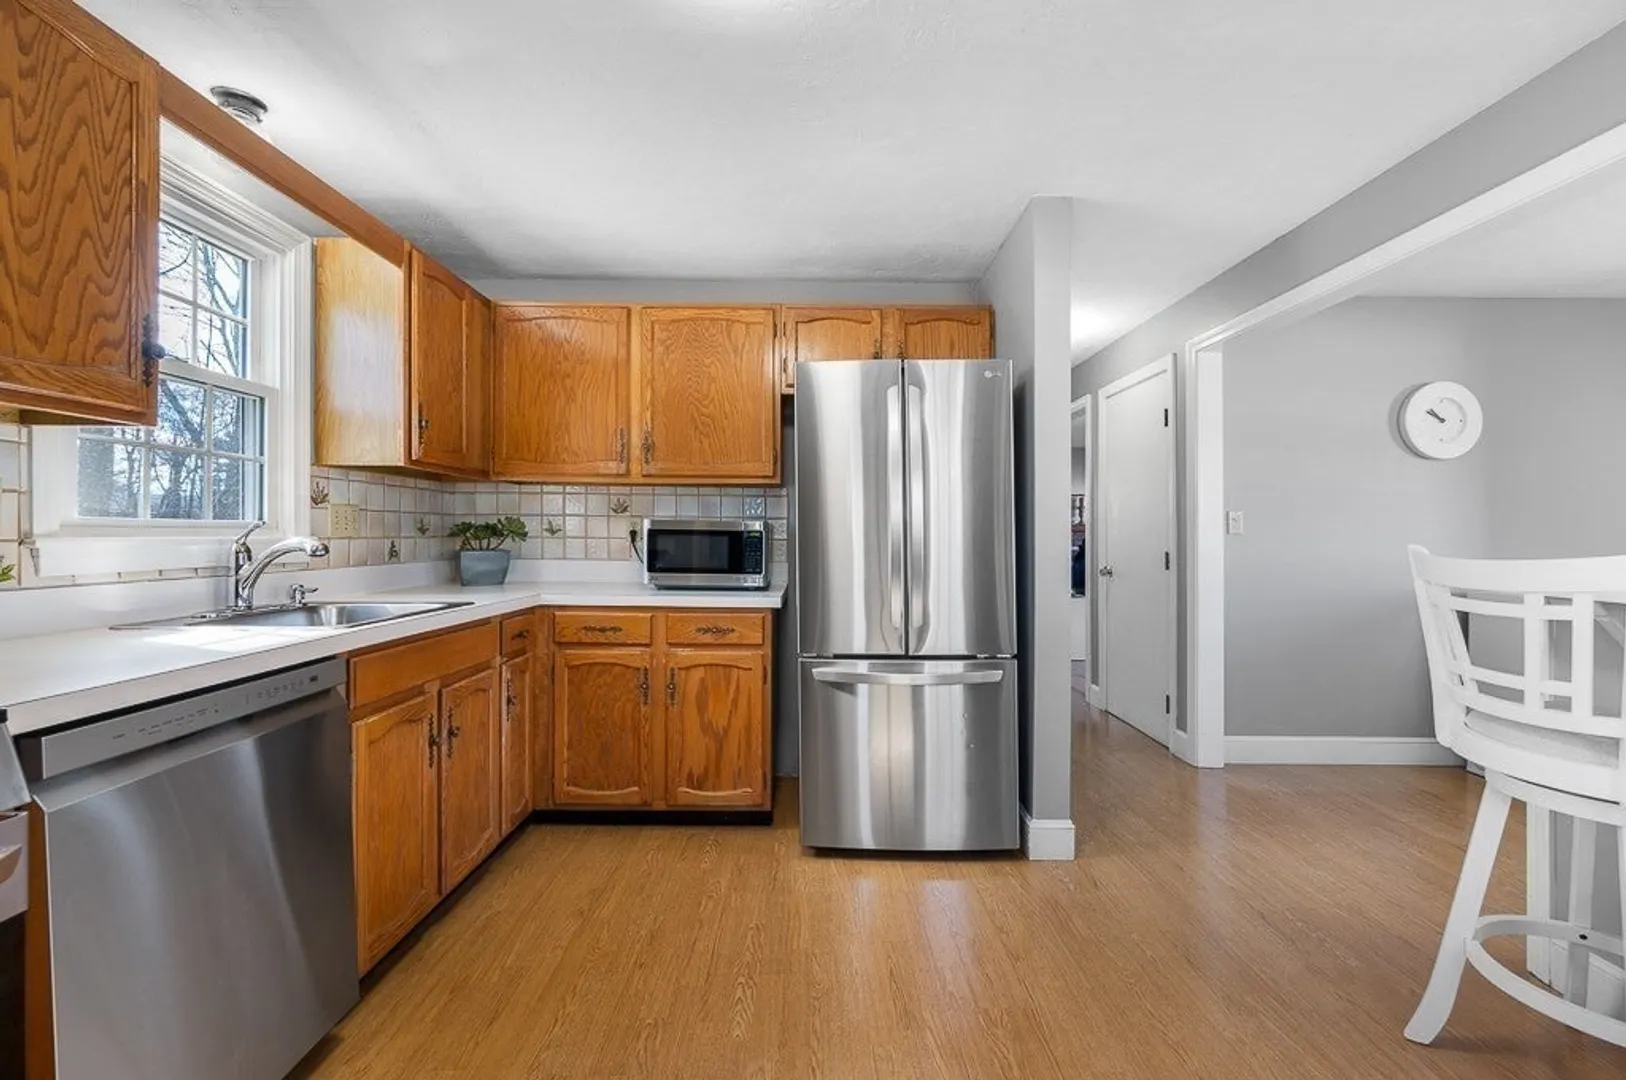
- Appliances: Water Heater, Range, Dishwasher, Disposal, Refrigerator, Washer, Dryer
- Construction: Frame
- Fireplaces: 1
- Foundation: Concrete Perimeter
- Road Frontage Type: Public
- SqFt Source: Other
- Year Built Source: Public Records
- Basement: Finished, Partially Finished
- Exterior Features: Deck - Composite, Fenced Yard
- Flooring: Wood, Carpet
- Interior Features: Den
- Roof: Shingle
- Year Built Details: Actual
- Zoning: G
-
Amenities
- Community Features: Public Transportation, Shopping, Pool, Tennis Court(s), Park, Walk/Jog Trails, Medical Facility, Laundromat
- Parking Features: Paved Drive, Off Street, Paved
-
Utilities
- Electric: Circuit Breakers
- Water Source: Public
- Sewer: Public Sewer
-
Fees / Taxes
- Assessed Value: $537,800
- Taxes: $6,421
- Tax Year: 2025
Similar Listings
Sold
11 Photos
Sold

18 Photos
Sold
10 Photos
Sold
13 Photos
Content © 2026 MLS Property Information Network, Inc. The information in this listing was gathered from third party resources including the seller and public records.
Listing information provided courtesy of Keller Williams Realty Signature Properties.
MLS Property Information Network, Inc. and its subscribers disclaim any and all representations or warranties as to the accuracy of this information.
