
Rented!
$2,600/mo
2
Beds
1/1
Bath
1,058
Living Area
-
Property Description
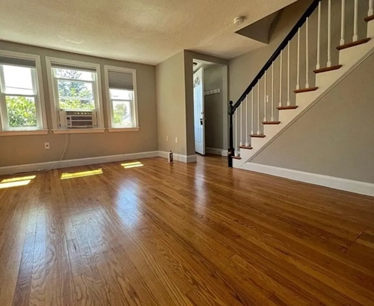
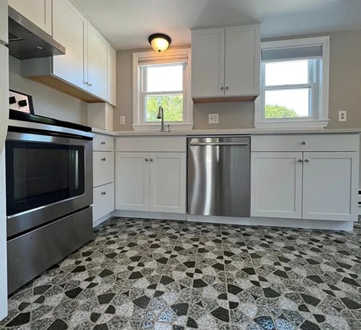
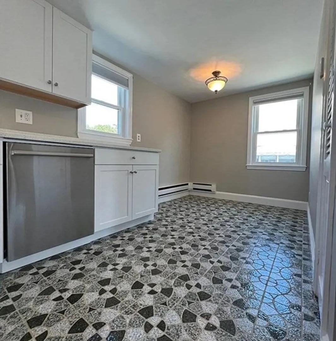
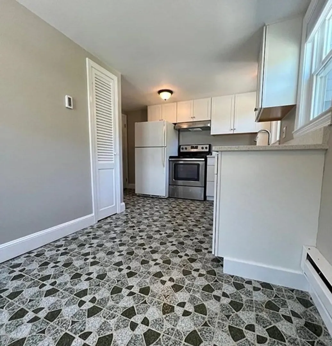
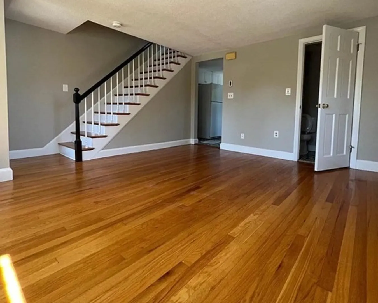
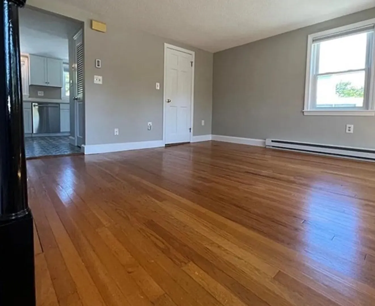
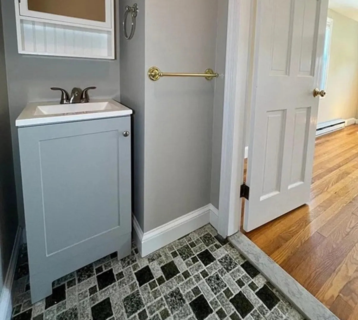
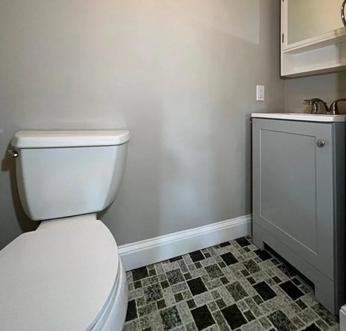
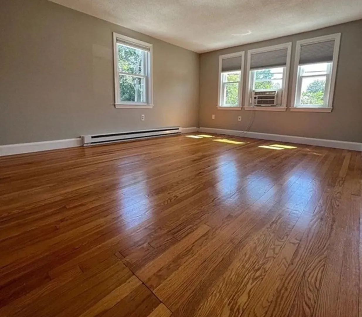
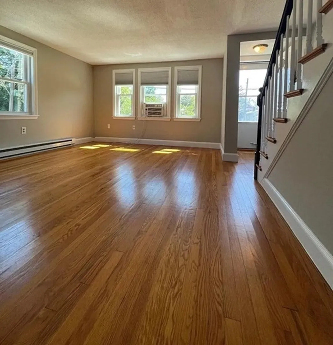
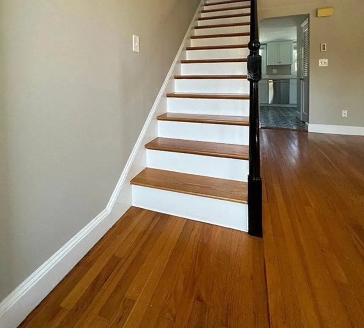
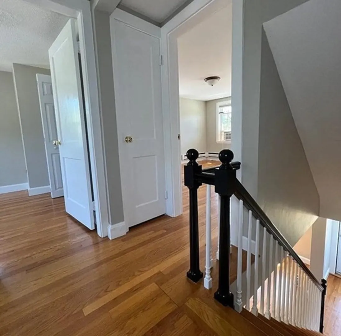
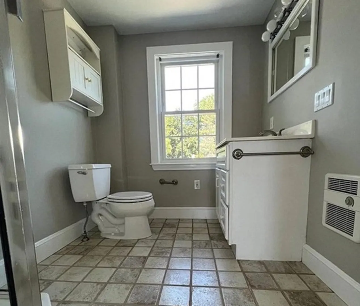
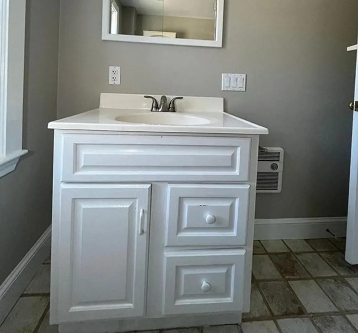
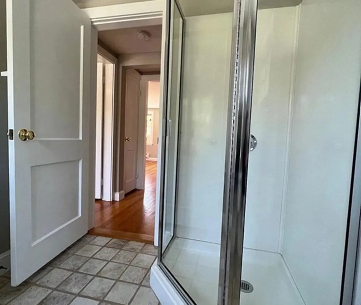
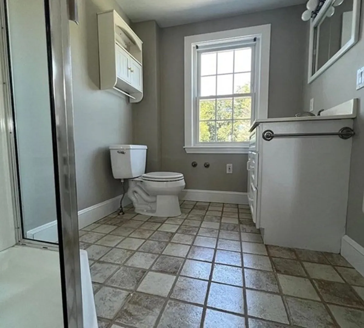
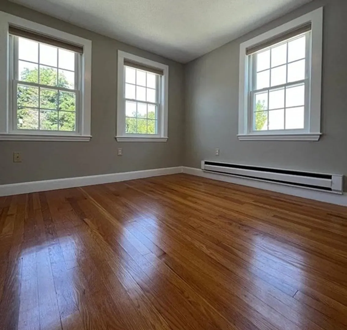
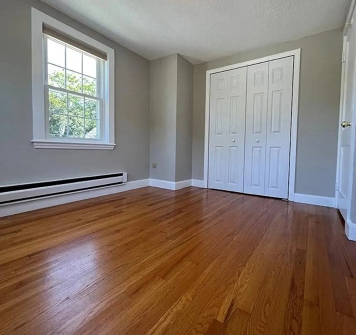
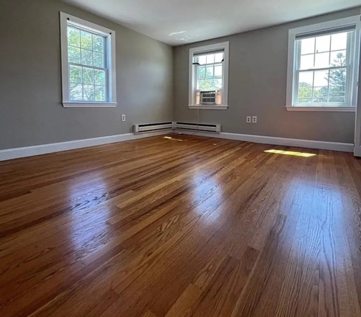
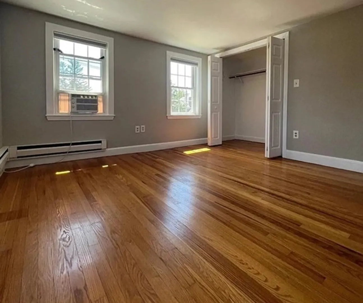
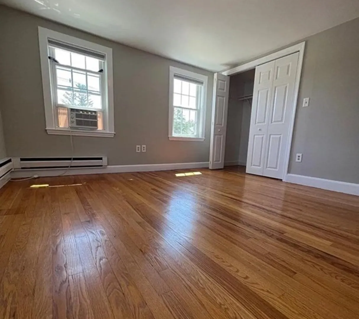
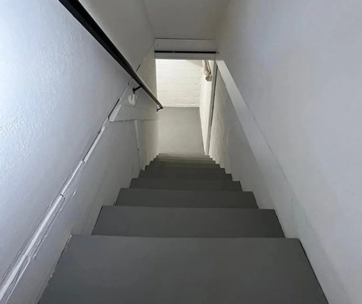
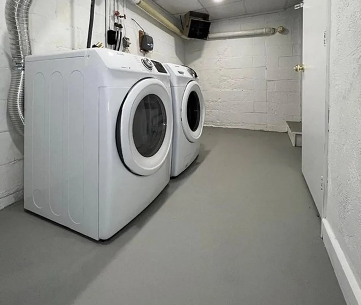
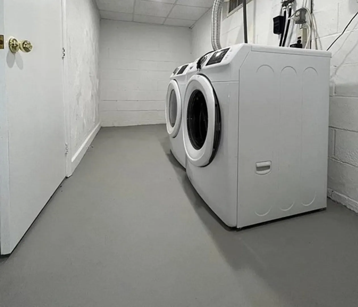
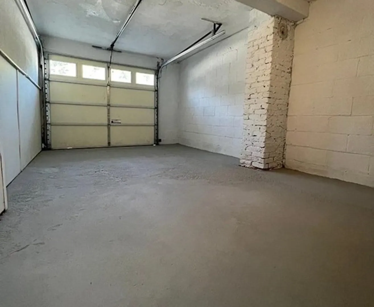
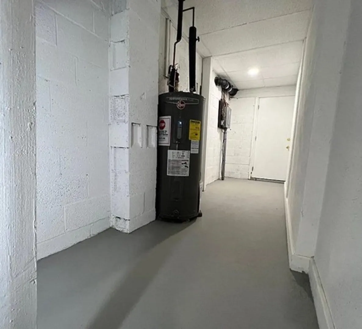
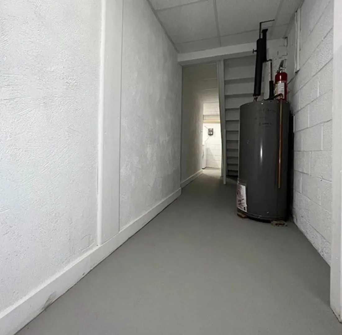
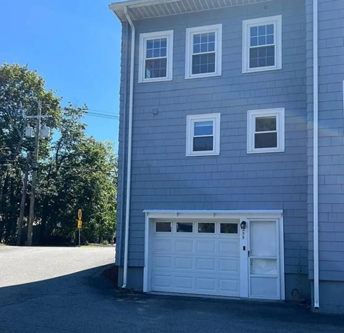
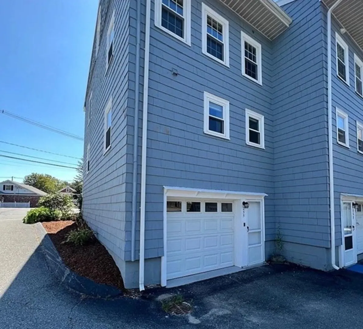
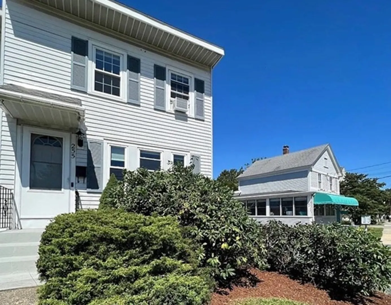
Now Available - Flex Lease Start! Freshly painted/renovated large & sunny end unit: 2-bedroom, 1.5-bathroom townhouse + garage parking. Positioned in one of the best walkable communities West Acton Village rated #4 in MA for best public schools. 3 levels of living with dedicated eat-in kitchen: new kitchen cabinets, new quartz countertops, new kitchen sink & faucet, stainless steel range, vent & dishwasher, large pantry and closet aids to endless amounts of kitchen storage. New 1/2 bathroom vanity/faucet off expansive livingroom. Tile & hardwood floors throughout, newly installed shower fixture / sink faucets, spacious closets in both bedrooms, 2 new ring doorbells, large lower level w/ newer full size laundry machines, plenty of storage & garage parking / workbench. Additional dedicated 2nd parking space included in the back lot. 2 window A/C included for tenants use, condo lawn maintenance & snow plowing. Perfect commuter location Rt.2 & MBTA Commuter Rail at S.Acton train station.
-
Highlights
- Area: West Acton
- Parking Spots: 1
- Property Type: Attached (Townhouse/Rowhouse/Duplex)
- Unit Number: 12a
- Status: Closed
- Heating: Electric
- Property Class: Residential Lease
- Total Rooms: 7
- Year Built: 1955
-
Additional Details
- Appliances: Range, Dishwasher, Refrigerator, Freezer, Washer, Dryer
- Interior Features: Other
- Year Built Details: Actual, Renovated Since
- Exterior Features: Professional Landscaping
- Pets Allowed: Yes w/ Restrictions
- Year Built Source: Public Records
-
Amenities
- Community Features: Public Transportation, Shopping, Park, Walk/Jog Trails, Medical Facility, Bike Path, Conservation Area, Highway Access, Public School, T-Station
- Covered Parking Spaces: 1
-
Fees / Taxes
- Rental Fee Includes: Water, Sewer, Trash Collection, Snow Removal, Gardener, Laundry Facilities, Parking
Similar Listings
Sold
27 Photos
Sold
22 Photos
Sold
34 Photos
Sold
28 Photos
Content © 2026 MLS Property Information Network, Inc. The information in this listing was gathered from third party resources including the seller and public records.
Listing information provided courtesy of Coldwell Banker Realty - Boston.
MLS Property Information Network, Inc. and its subscribers disclaim any and all representations or warranties as to the accuracy of this information.
