
5 Elm Street #1
$2,500/mo
2
Beds
2
Baths
1,000
Sqft
- Request Info
- Call
- Save
-
More
- Mortgage Calculator

Property Tools
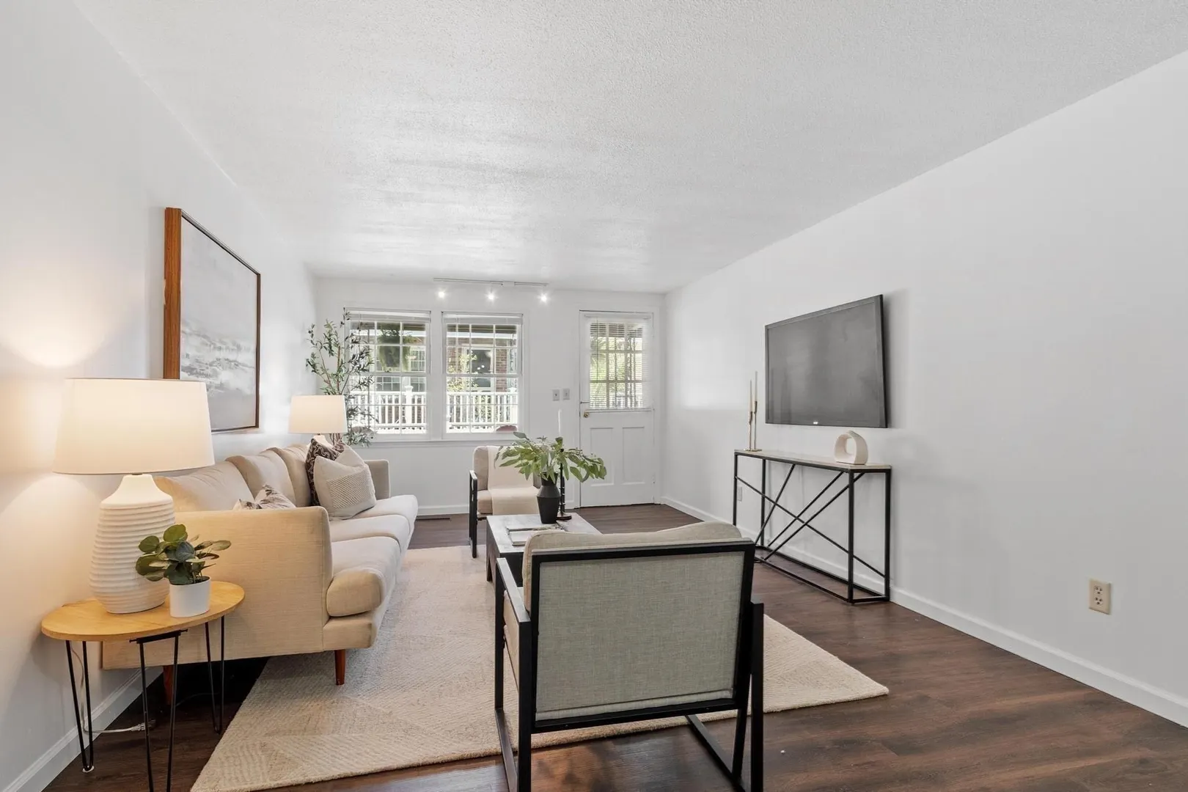
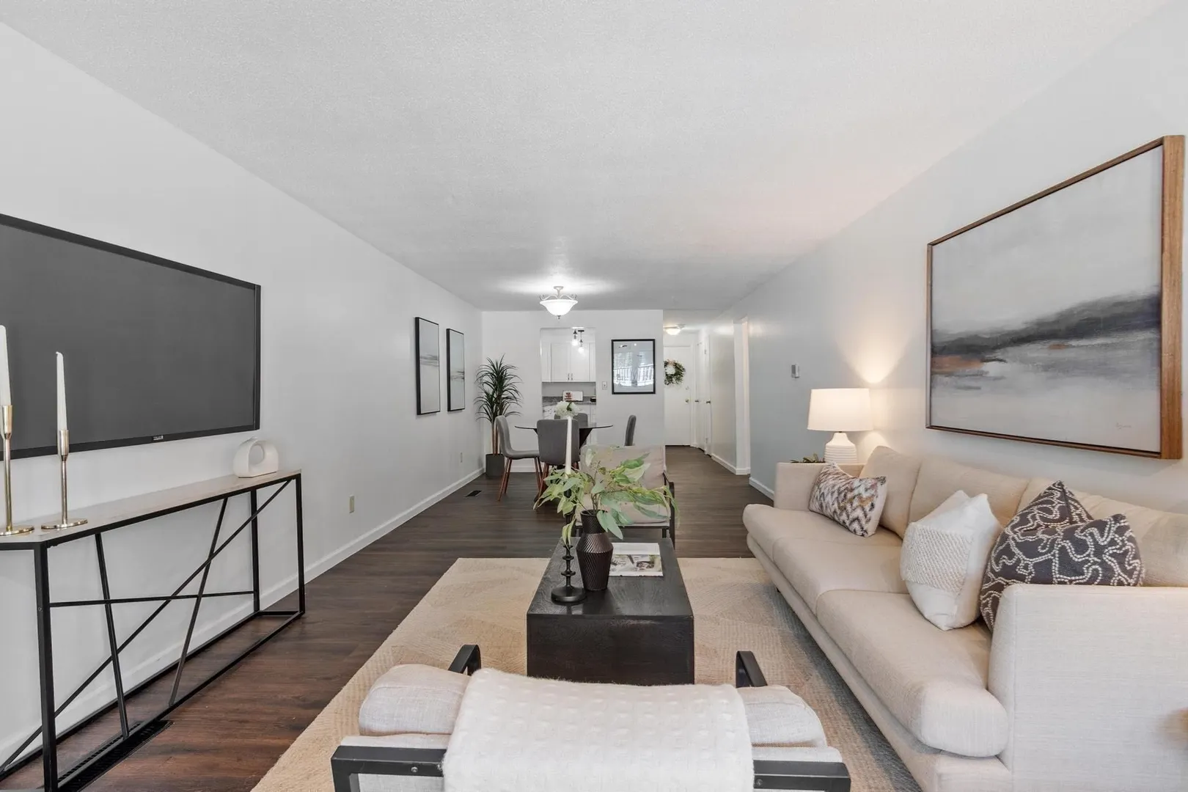
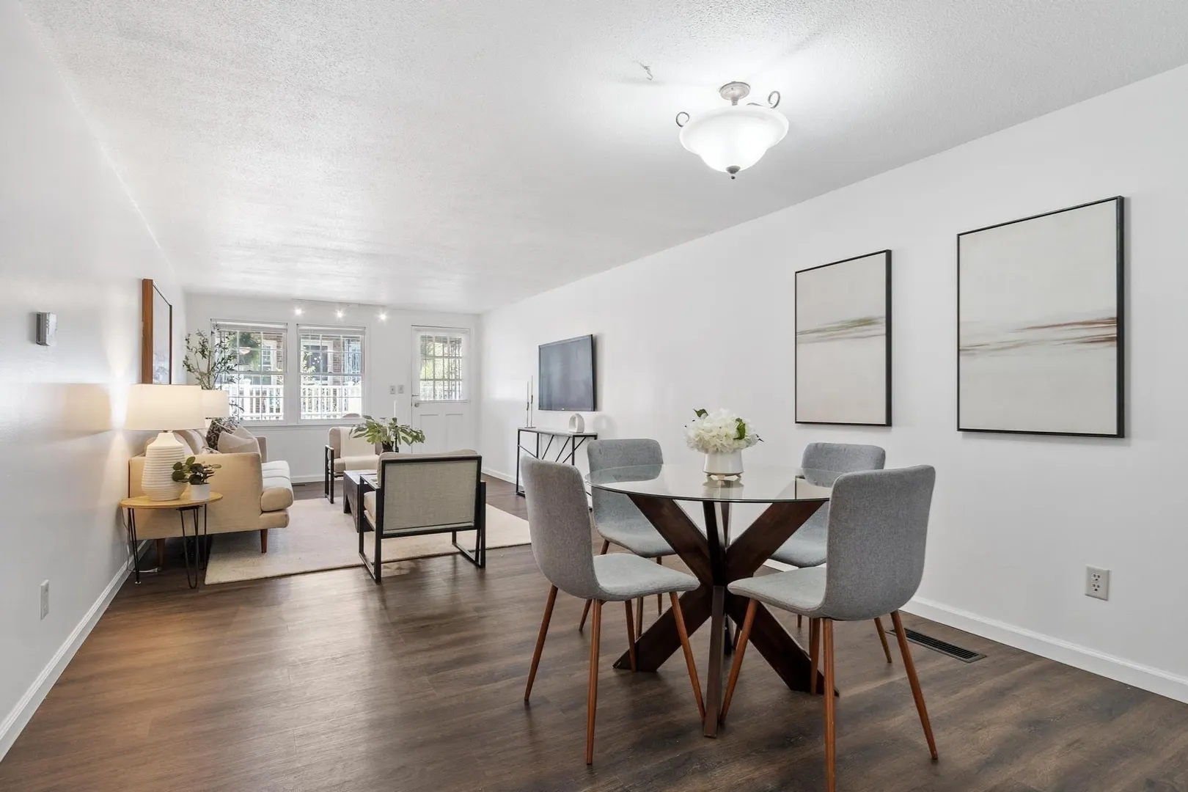
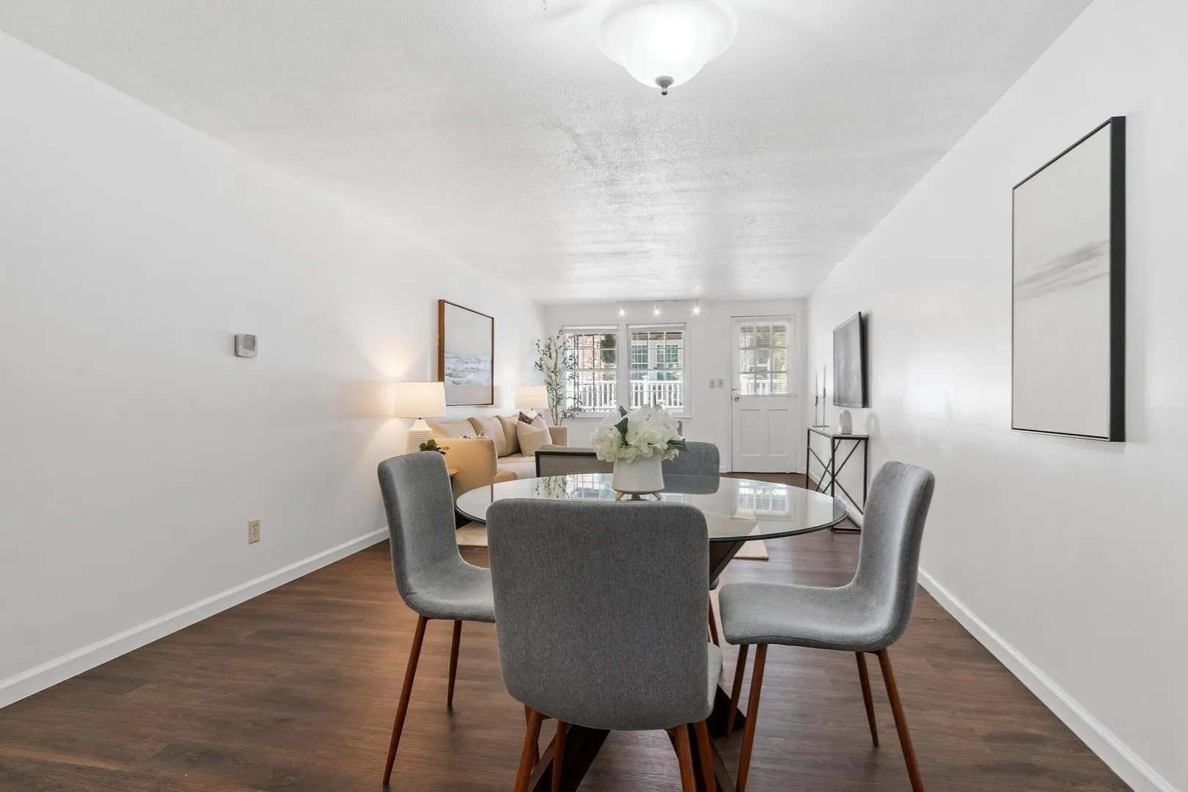
$2,500/mo
2
Beds
2
Baths
1,000
Living Area
-
Property Description
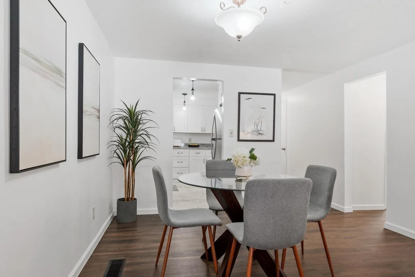
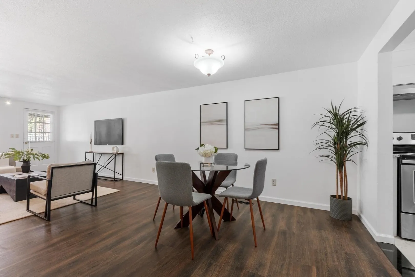
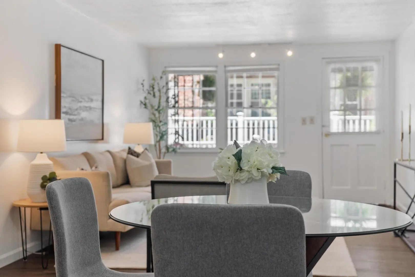
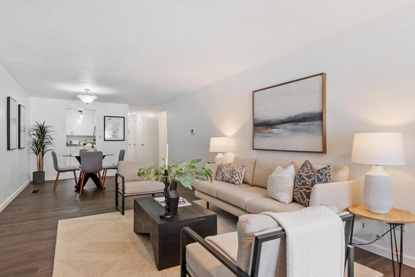
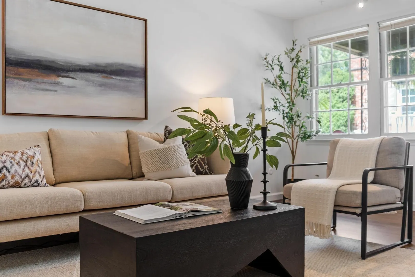
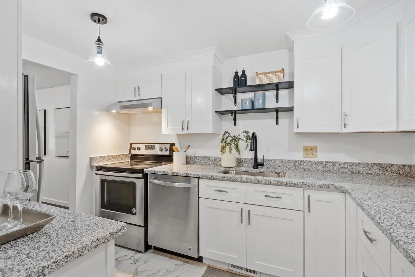
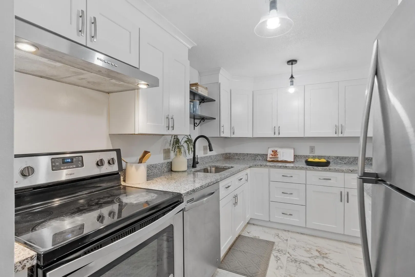
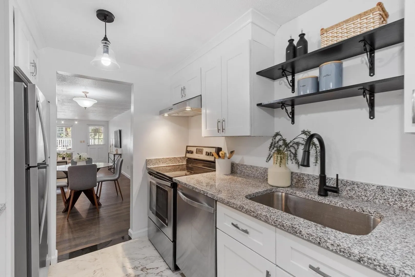
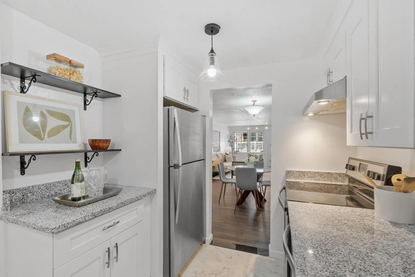
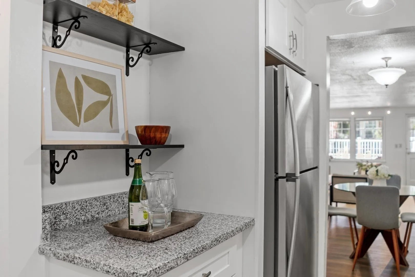
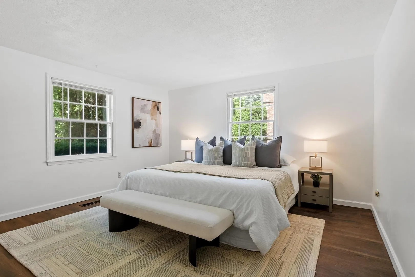
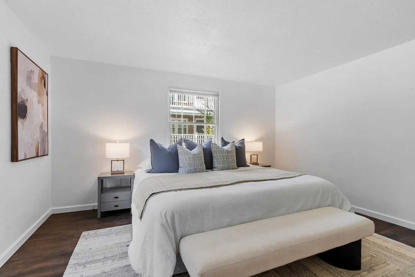
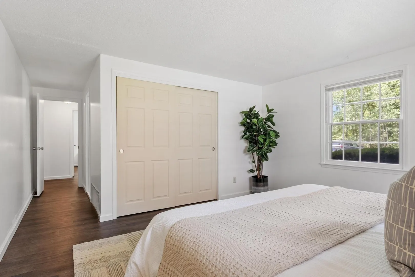
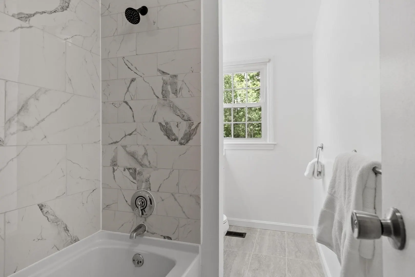
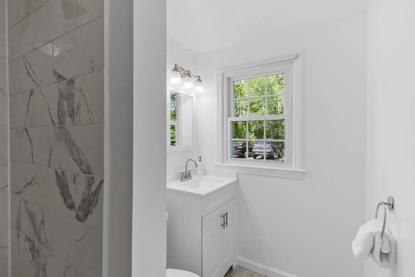
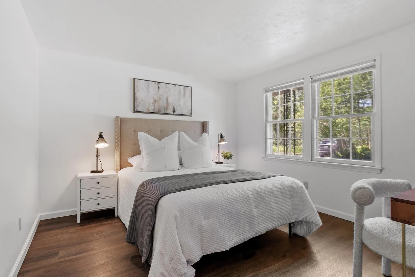
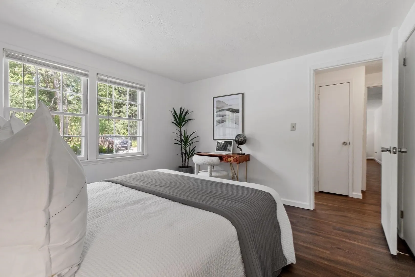
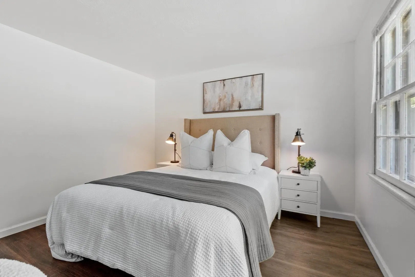
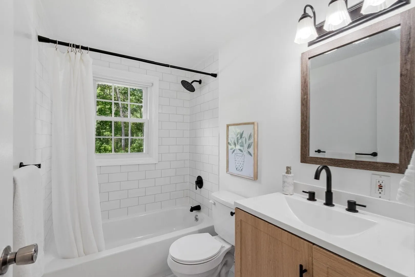
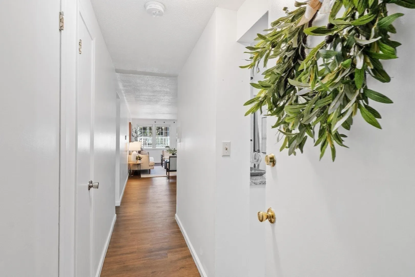
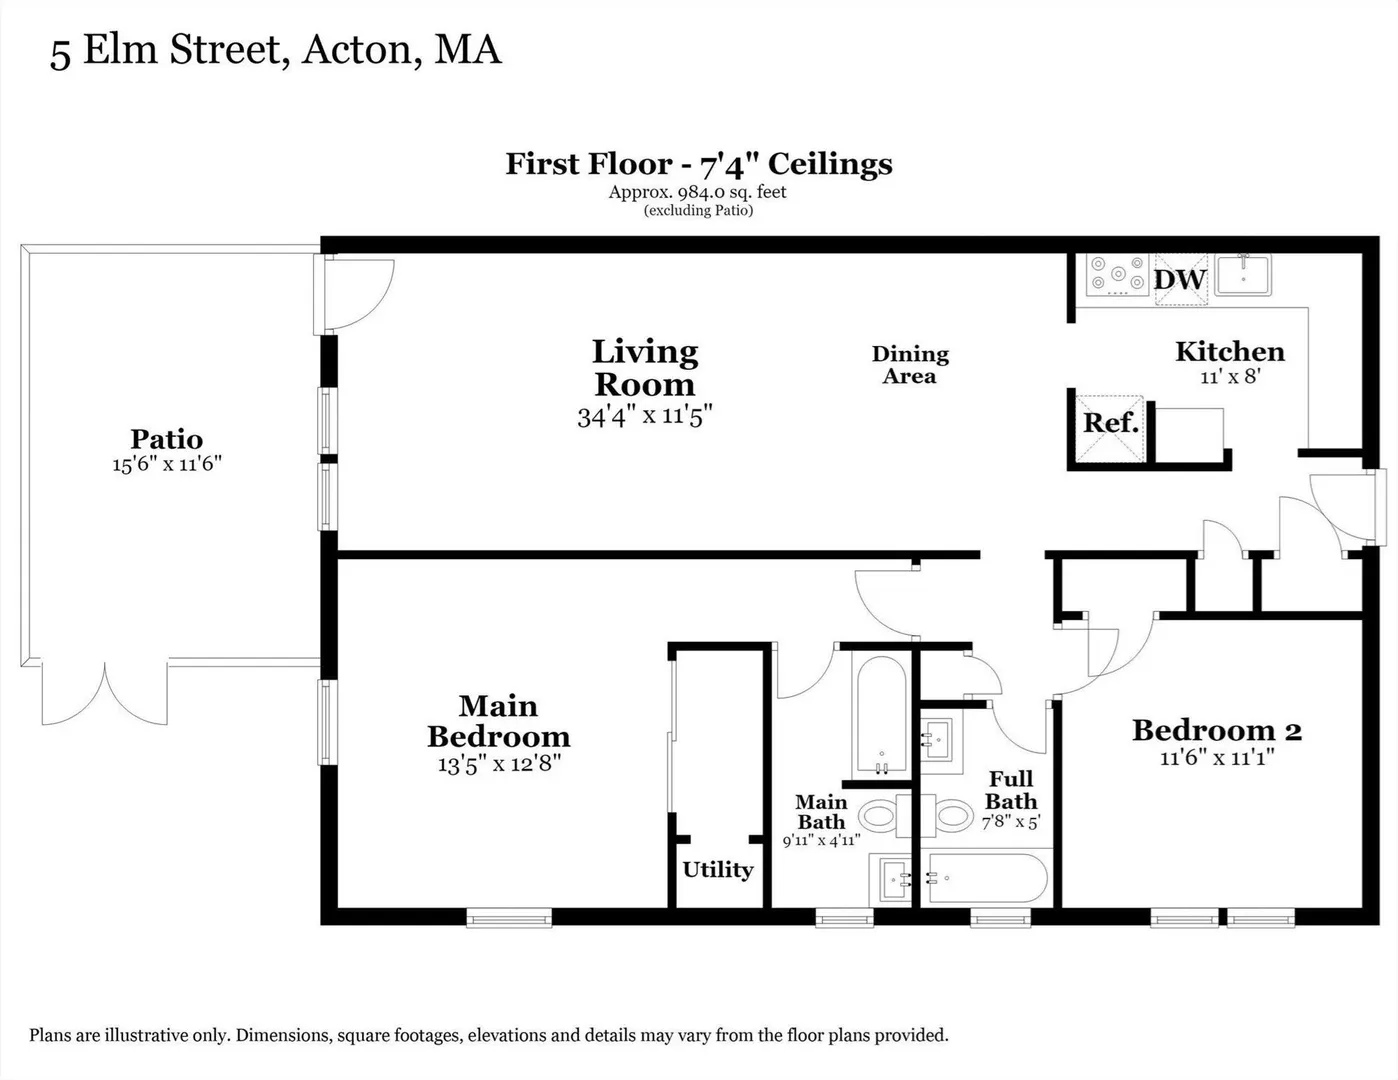
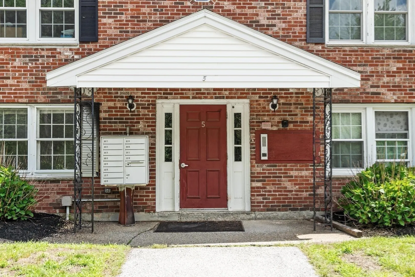
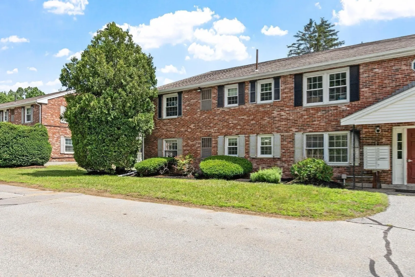
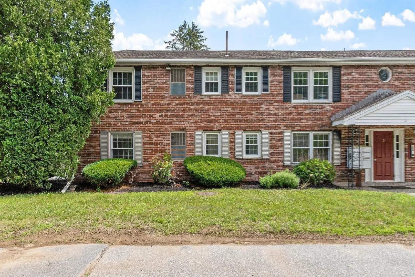
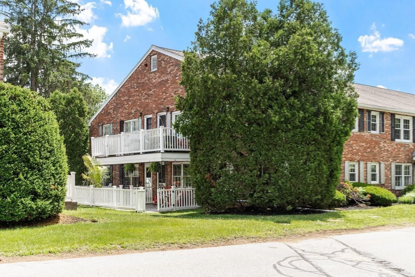
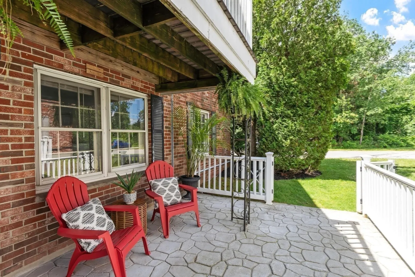
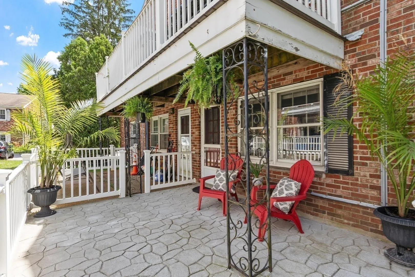
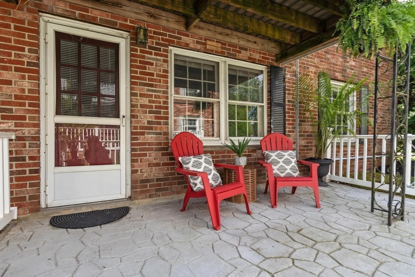
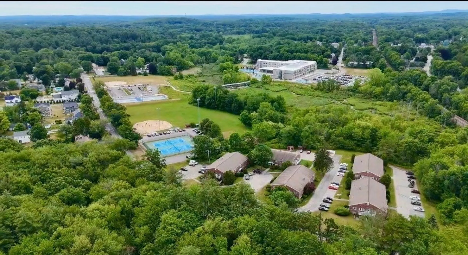
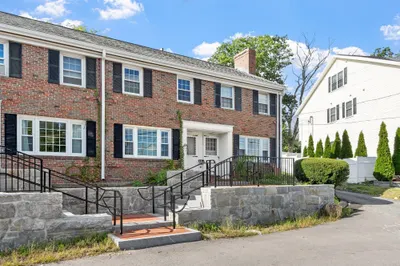
NO RENTAL FEE for direct inquiries. Jefferson Farms ONLY 2 bed 2 bath complex with Central A/C in Acton/Boxbrough. Updated first floor corner end-unit condominium offers modern comfort, classic style, and convenience with an open floorplan and direct access to a private patio. Bright white kitchen with shaker cabinetry, stone countertops, and stainless-steel appliances. Two spacious bedrooms. Larger primary bedroom with double closet and bath en suite. Guest bed with family bath in hallway. Kitchen & baths were renovated in FY2026. Excellent closets and storage throughout. Additional deeded secure storage locker in the 2nd floor. Beautiful and affordable home with gas for heat and hot water included in the rent. Maximum of 2 pets subject to trustee approval. One assigned & one guest parking space per unit. Enjoy Acton’s excellent schools. Elm Street recreation area & Idyllwilde Farm. West Acton shops and restaurants nearby. Convenient access to Route 2 and the commuter rail to Boston.
-
Highlights
- Heating: Natural Gas, Forced Air
- Property Class: Residential Lease
- Total Rooms: 5
- Year Built: 1969
- Parking Spots: 2
- Property Type: Condominium
- Unit Number: 1
- Status: Active
-
Additional Details
- Appliances: Range, Dishwasher, Refrigerator
- Exterior Features: Patio
- Pets Allowed: Yes w/ Restrictions
- Year Built Details: Actual, Renovated Since
- Available Date: October 15, 2026
- Interior Features: Closet, Entry Hall, Single Living Level, Internet Available - Unknown
- SqFt Source: Field Card
- Year Built Source: Public Records
-
Amenities
- Community Features: Public Transportation, Shopping, Tennis Court(s), Park, Walk/Jog Trails, Golf, Medical Facility, Bike Path, Conservation Area, Highway Access, Public School, T-Station
- Waterfront Features: Unknown To Beach
-
Fees / Taxes
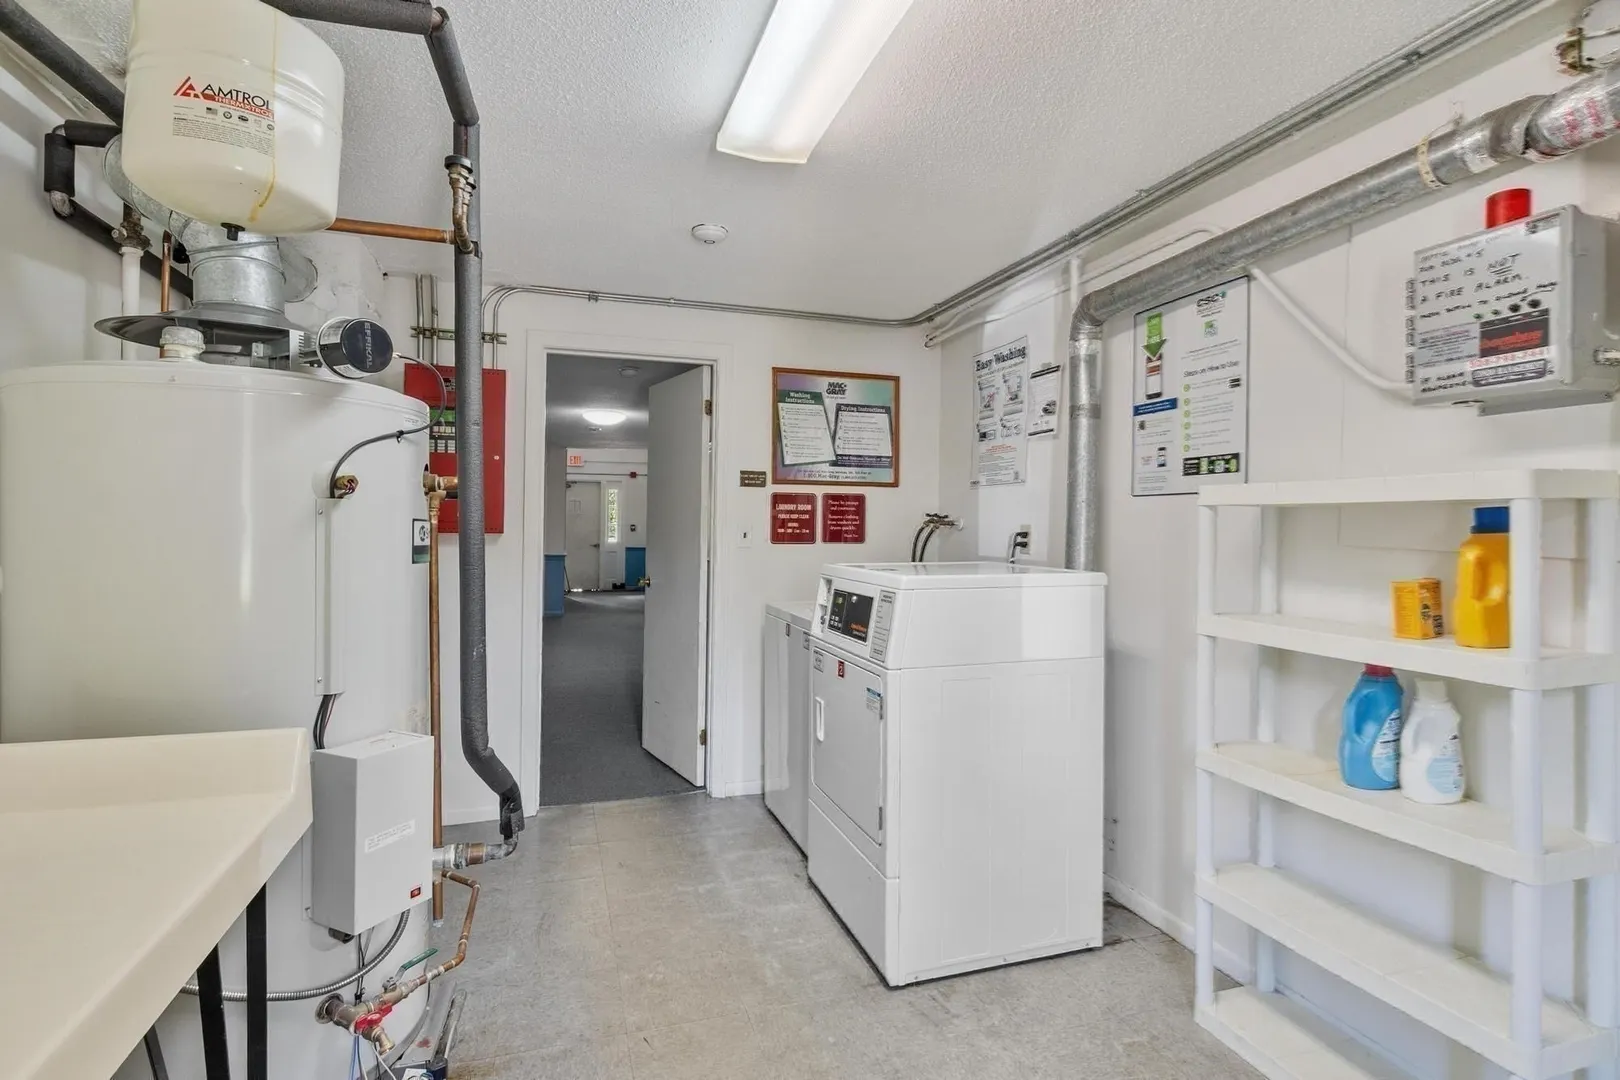
- Rental Fee Includes: Heat, Hot Water, Gas, Water, Sewer, Trash Collection, Snow Removal, Gardener, Extra Storage, Garden Area, Occupancy Only
Similar Listings
Sold
27 Photos
Sold
22 Photos
Sold
34 Photos
Sold
28 Photos
Content © 2026 MLS Property Information Network, Inc. The information in this listing was gathered from third party resources including the seller and public records.
Listing information provided courtesy of William Raveis R.E. & Home Services.
MLS Property Information Network, Inc. and its subscribers disclaim any and all representations or warranties as to the accuracy of this information.