
Rented!
$12,250/mo
3
Beds
2/1
Baths
2,766
Living Area
-
Property Description
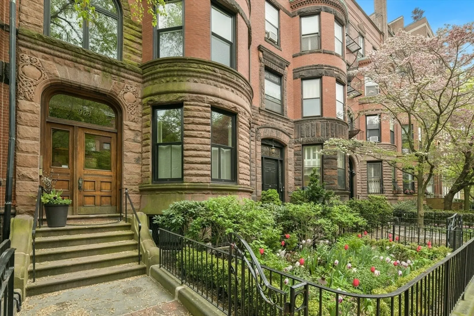
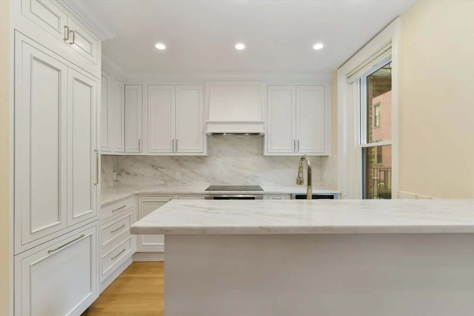
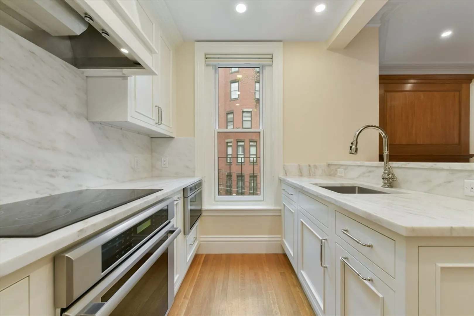
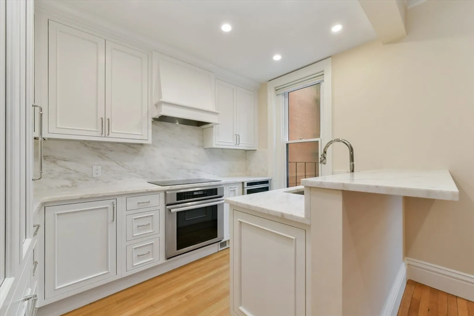
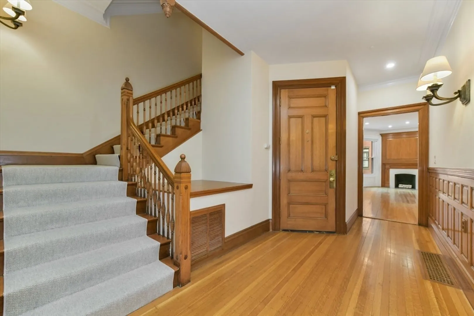
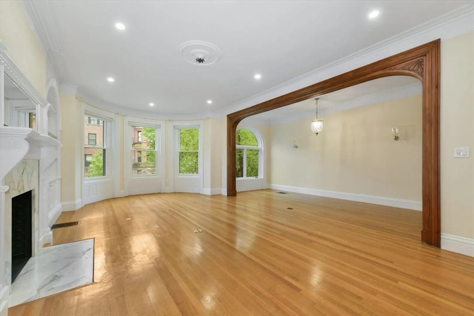
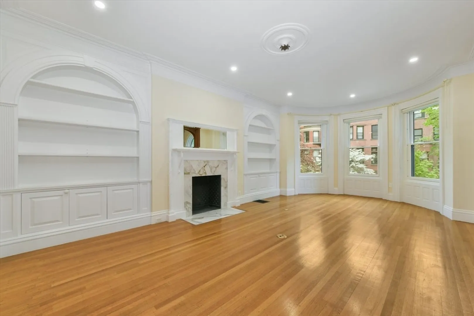
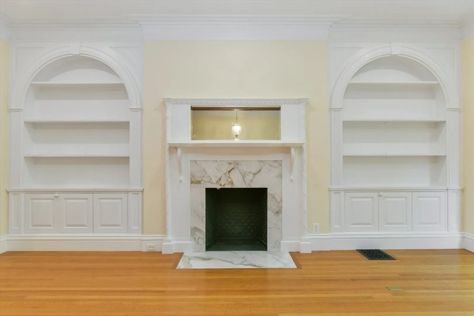
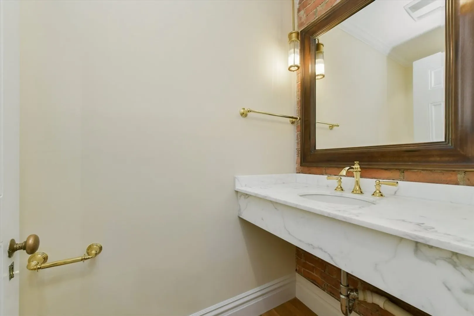
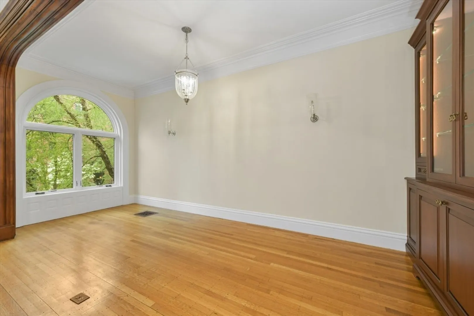
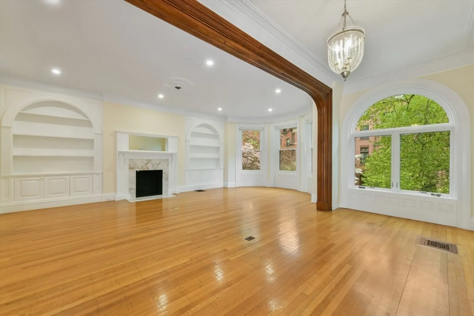
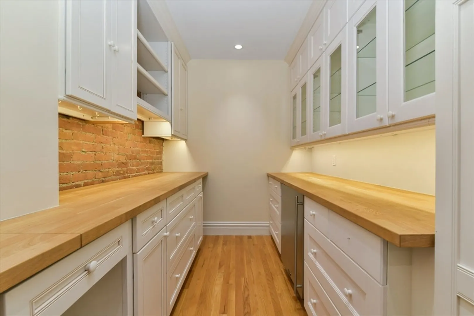
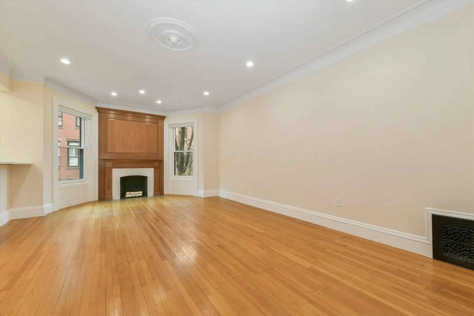
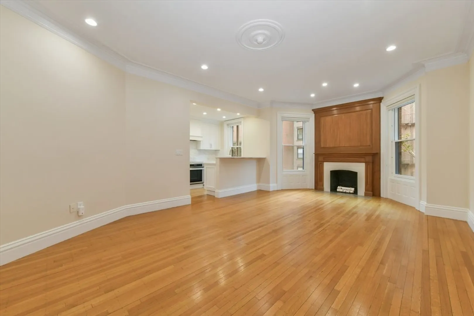
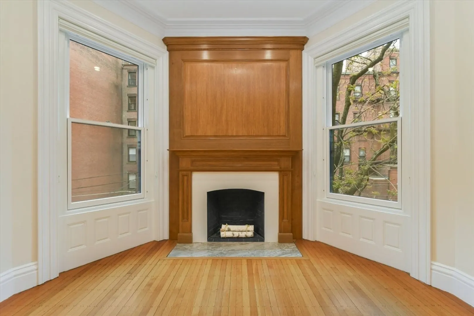
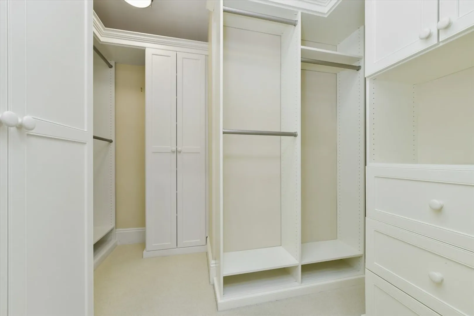
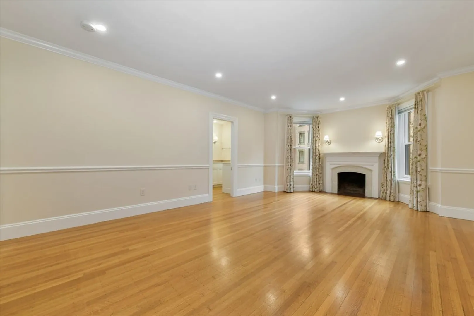
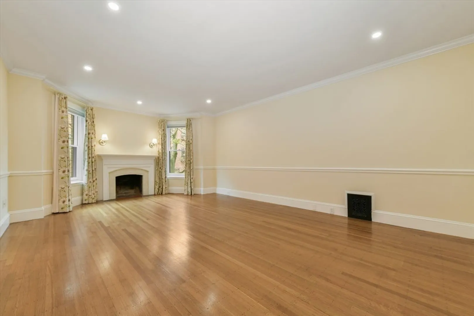
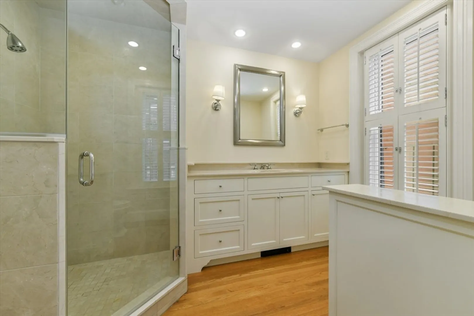
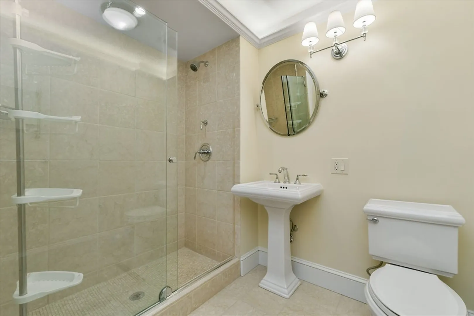
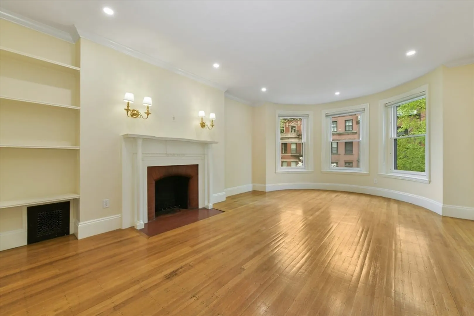
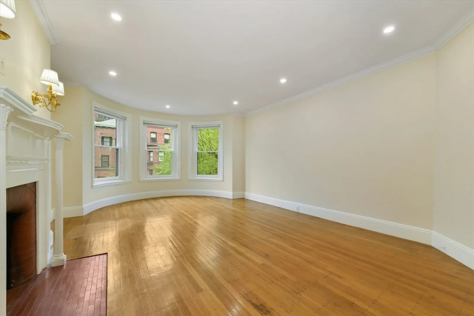
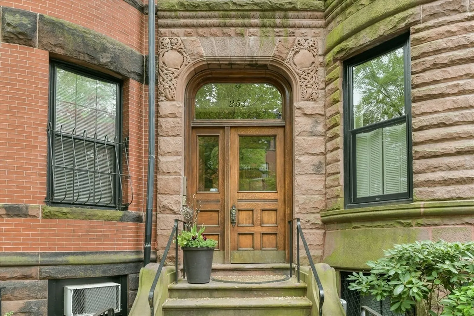
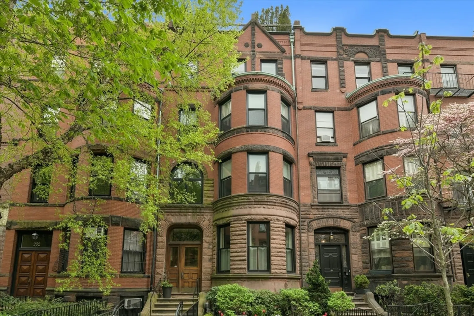
Upper-level duplex on tree-lined Marlborough Street updated to the highest standards. The residence offers over 2700sqft of spacious living on the 2nd and 3rd levels of a well-maintained, “extra wide” building, including 3 bedrooms and 2.5 bathrooms. New updated top-of-the-line kitchen with Thermador appliances opens to a wonderful informal living and dining area plus a modernized butler's pantry. The upper floor contains the master bedroom with en-suite bath, two front bedrooms, a shared full bathroom, large laundry closet and generous storage. The entire residence is graciously scaled and detailed with bow-front rooms, high ceilings, 4 fireplaces, original hardwood floors, spacious entry foyer, elegant built-ins and additional period details. Complete with extra storage and one full direct access parking space.
-
Highlights
- Area: Back Bay
- Parking Spots: 1
- Property Type: Condominium
- Unit Number: 2
- Heating: Natural Gas
- Property Class: Residential Lease
- Total Rooms: 6
- Status: Closed
-
Additional Details
- Appliances: Range, Dishwasher, Disposal, Refrigerator, Freezer
- Pets Allowed: Yes w/ Restrictions
- Fireplaces: 4
-
Amenities
- Community Features: Public Transportation, Shopping, Park, Walk/Jog Trails, Bike Path, T-Station
-
Fees / Taxes
- Rental Fee Includes: Water, Sewer, Snow Removal, Gardener, Parking
Similar Listings
Sold
15 Photos
Sold
9 Photos
Sold
18 Photos
Sold
31 Photos
Content © 2026 MLS Property Information Network, Inc. The information in this listing was gathered from third party resources including the seller and public records.
Listing information provided courtesy of MGS Group Real Estate LTD.
MLS Property Information Network, Inc. and its subscribers disclaim any and all representations or warranties as to the accuracy of this information.
