
Sold!
$580,000
2
Beds
2
Baths
1,456
Living Area
-
Property Description
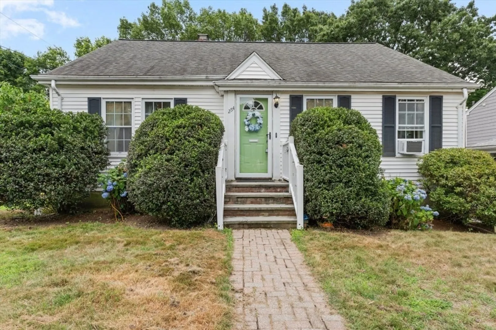
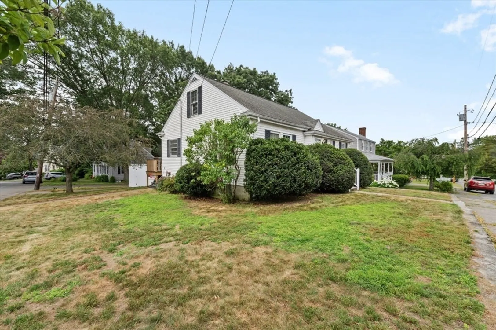
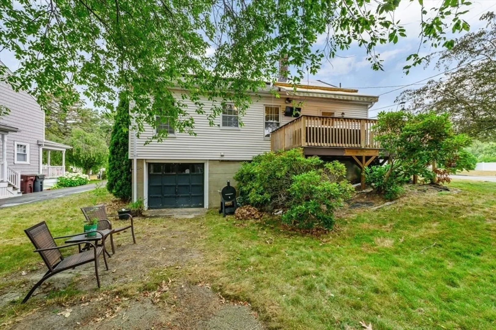
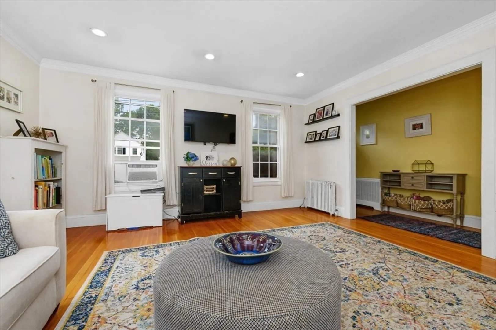
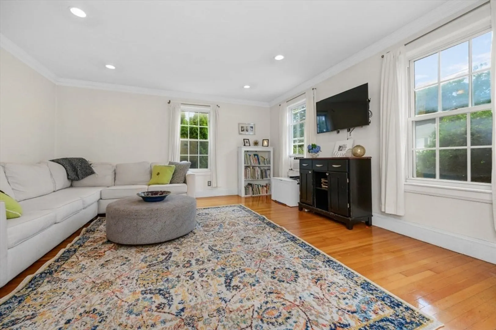
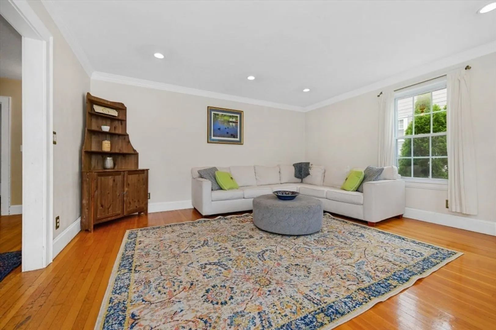
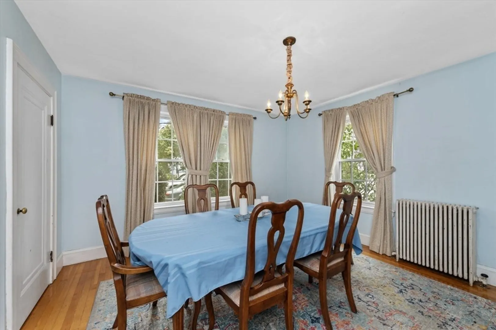
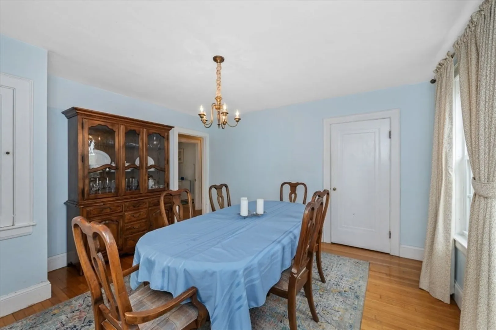
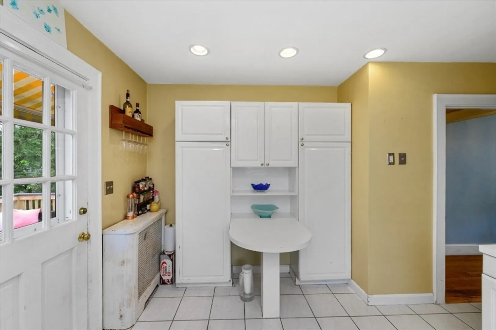
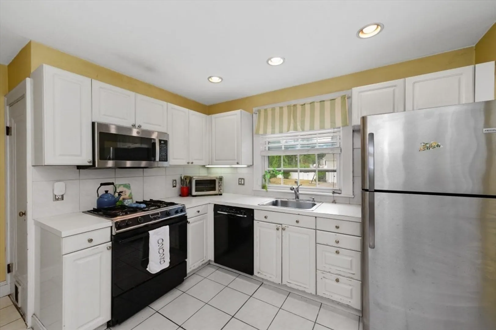
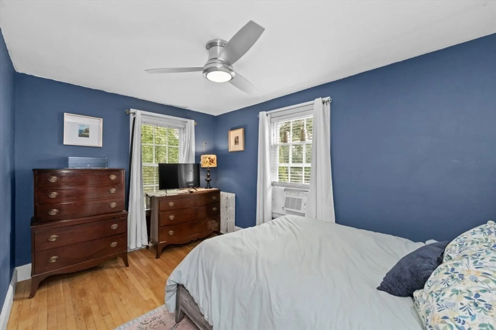
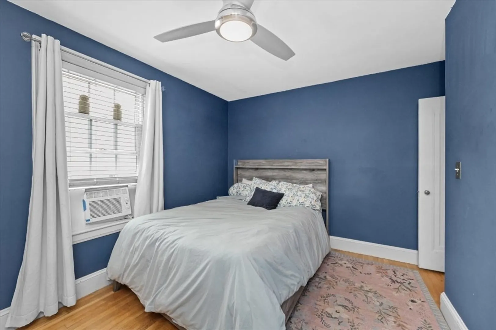
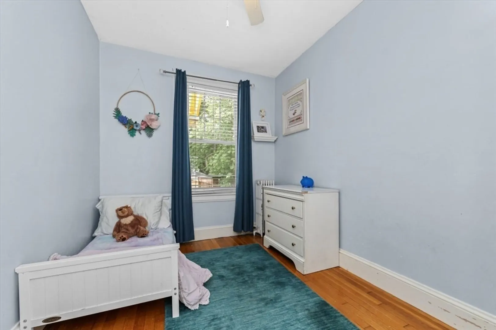
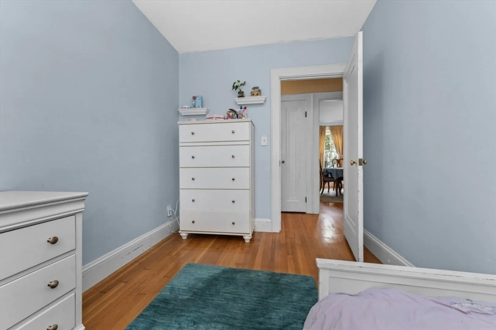
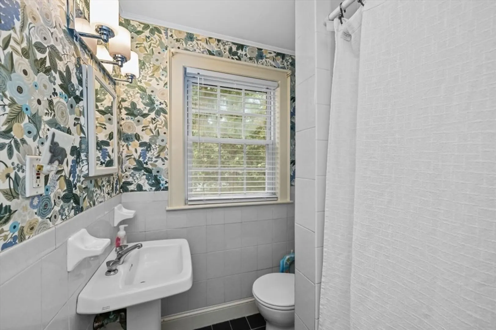
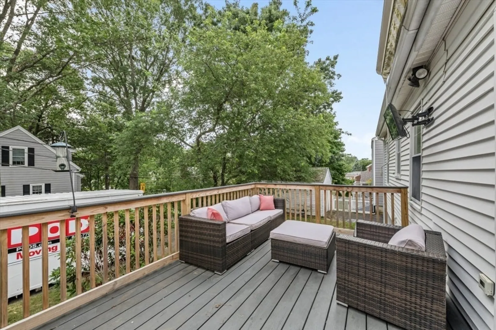
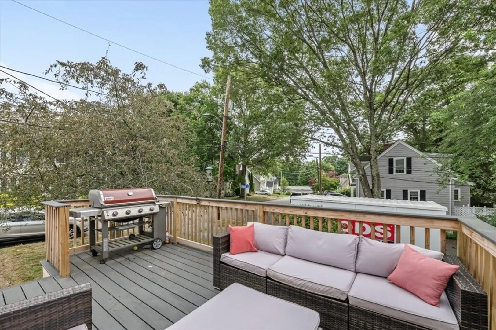
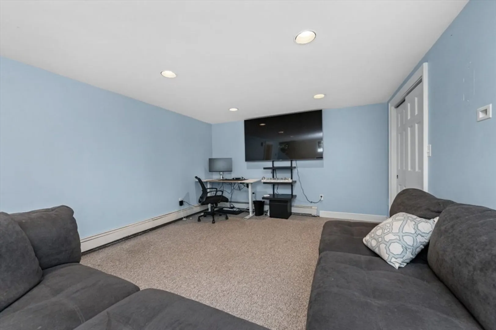
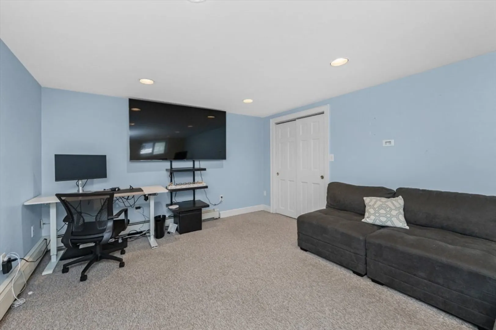
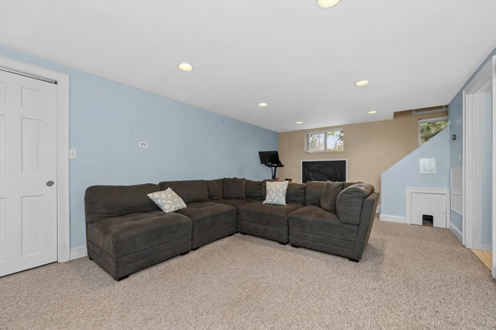
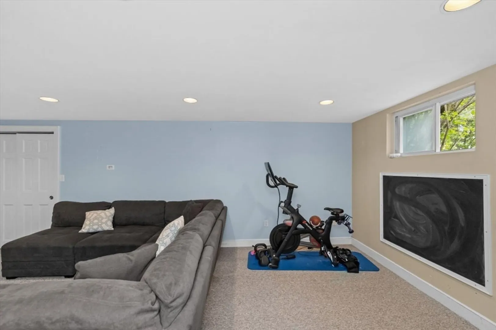
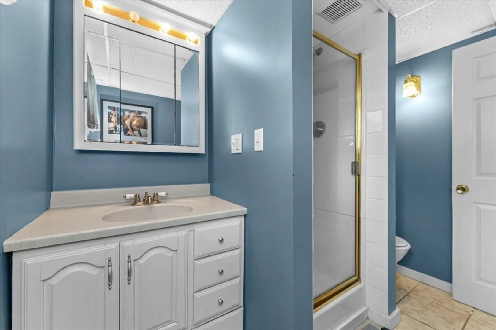
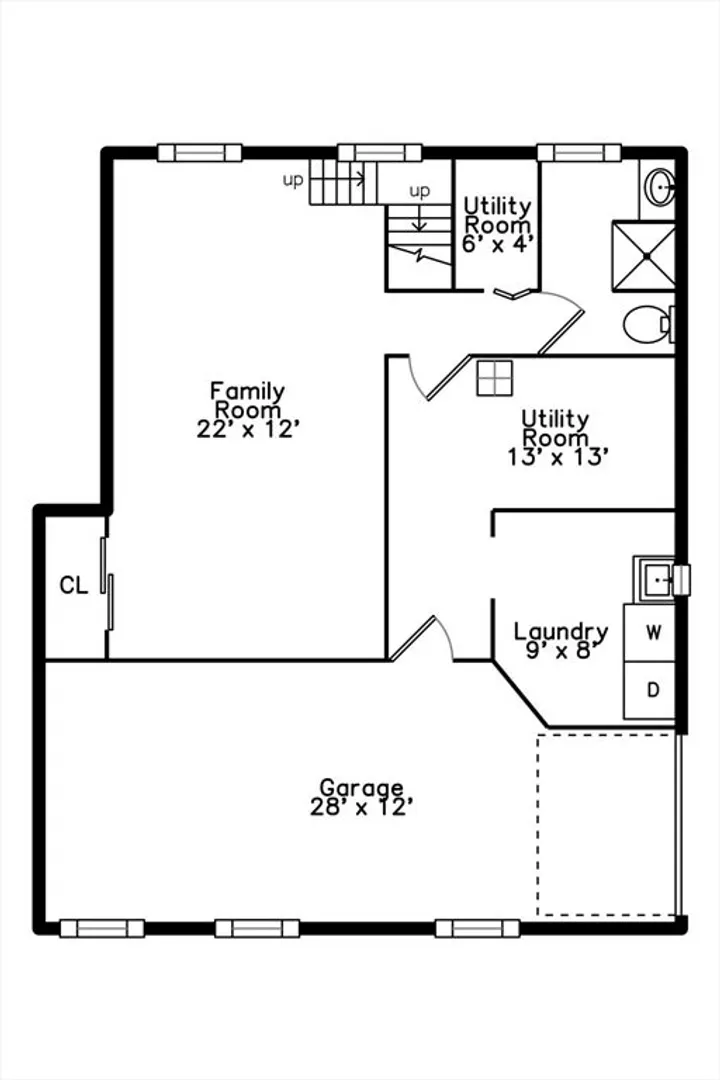
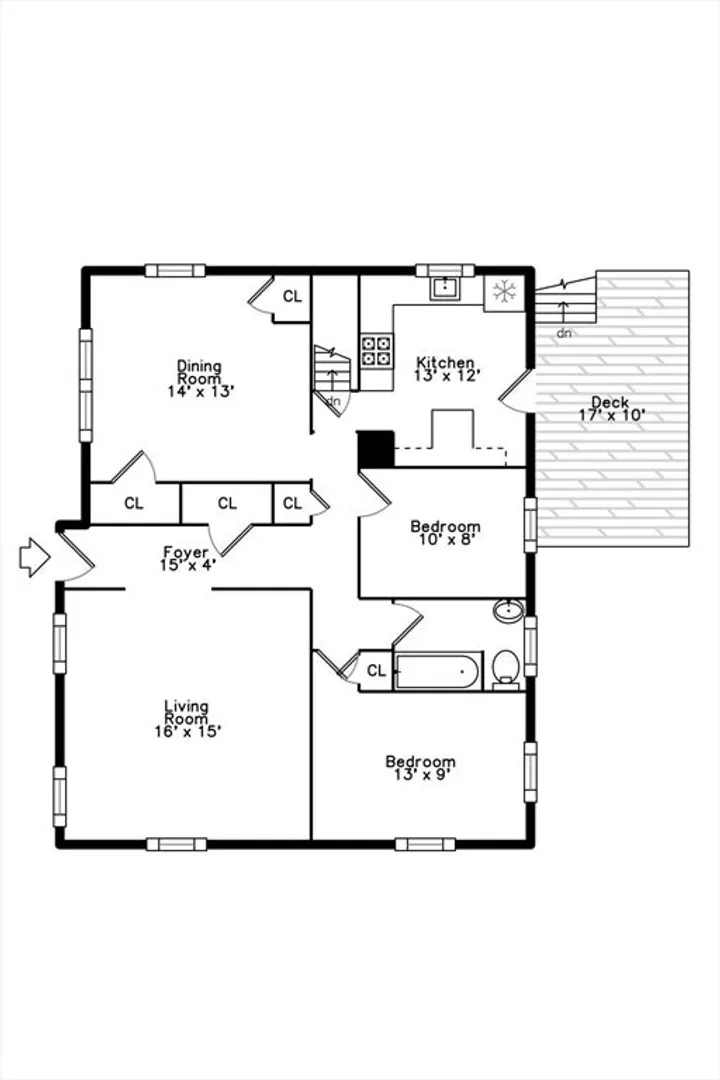
SELLER ACCEPTING BACK UP OFFERS! Terrific value in this ranch/cape sited on a corner lot in desirable Endicott neighborhood. Features include hardwood flooring, modern kitchen and baths, spacious living and dining rooms & renovated lower level with full bath. Enjoy the large deck with awning overlooking rear yard. Walking distance to Oakdale elementary school, and minutes to 128/95, Endicott commuter rail stop, local recreation areas & Estate museums. New walk path to Legacy Place shopping, restaurants & entertainment.
-
Highlights
- Area: Endicott
- Heating: Baseboard, Natural Gas
- Property Class: Residential
- Style: Cape
- Year Built: 1940
- Cooling: Window Unit(s)
- Parking Spots: 5
- Property Type: Single Family Residence
- Total Rooms: 6
- Status: Closed
-
Additional Details
- Appliances: Gas Water Heater, Range, Dishwasher, Disposal
- Construction: Frame
- Flooring: Hardwood, Flooring - Wood, Flooring - Wall to Wall Carpet
- Interior Features: Bathroom - Full, Recessed Lighting, Storage, Entrance Foyer, Bonus Room
- Road Frontage Type: Public
- SqFt Source: Public Record
- Year Built Source: Public Records
- Basement: Finished
- Exterior Features: Balcony / Deck, Deck
- Foundation: Concrete Perimeter
- Lot Features: Corner Lot
- Roof: Shingle, Solar Shingles
- Year Built Details: Actual
- Zoning: B
-
Amenities
- Community Features: Public Transportation
- Parking Features: Off Street
- Covered Parking Spaces: 1
-
Utilities
- Electric: Circuit Breakers, 100 Amp Service
- Water Source: Public
- Sewer: Public Sewer
-
Fees / Taxes
- Assessed Value: $593,000
- Taxes: $7,489
- Tax Year: 2025
Similar Listings
Sold
35 Photos
Sold
38 Photos
Sold
36 Photos
Sold
24 Photos
Content © 2026 MLS Property Information Network, Inc. The information in this listing was gathered from third party resources including the seller and public records.
Listing information provided courtesy of Keller Williams Realty Boston South West.
MLS Property Information Network, Inc. and its subscribers disclaim any and all representations or warranties as to the accuracy of this information.
