
Sold!
$460,000
3
Beds
1
Bath
1,070
Living Area
-
Property Description
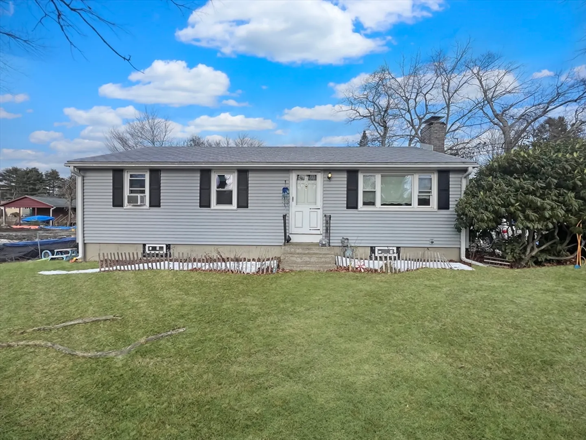
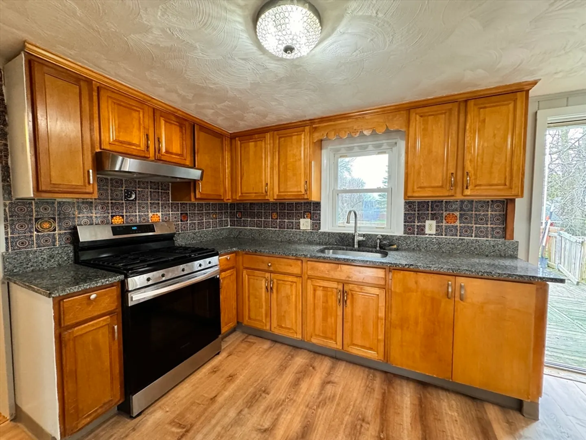
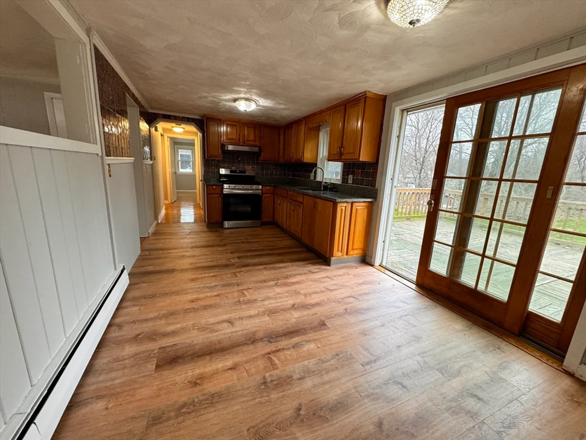
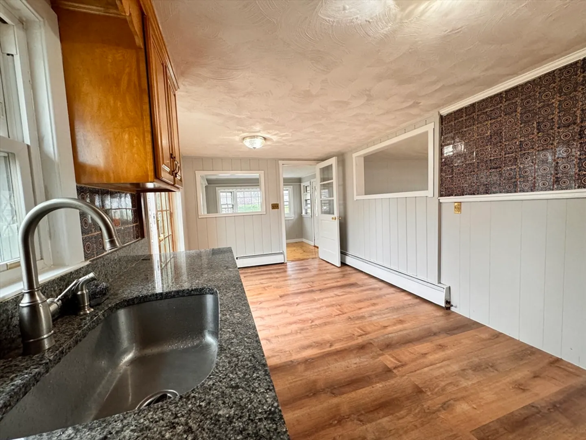
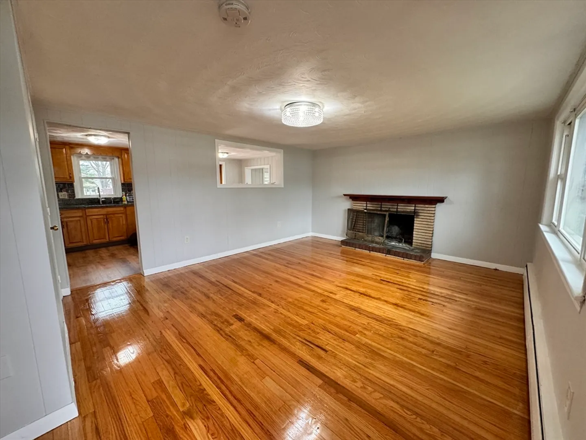
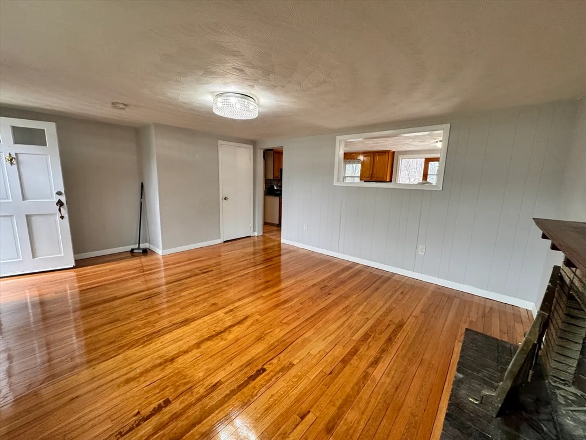
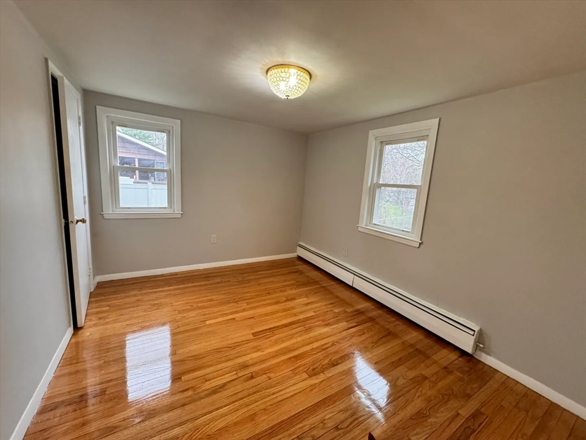
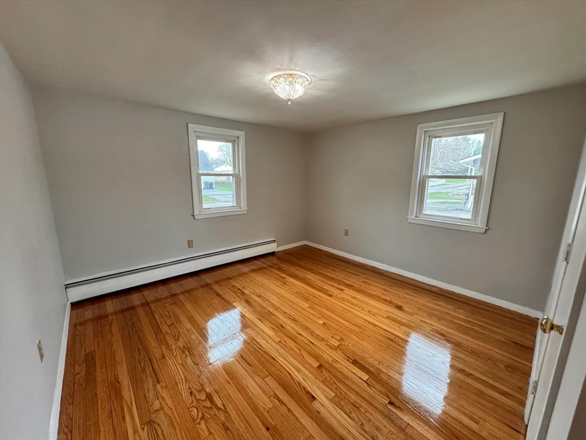
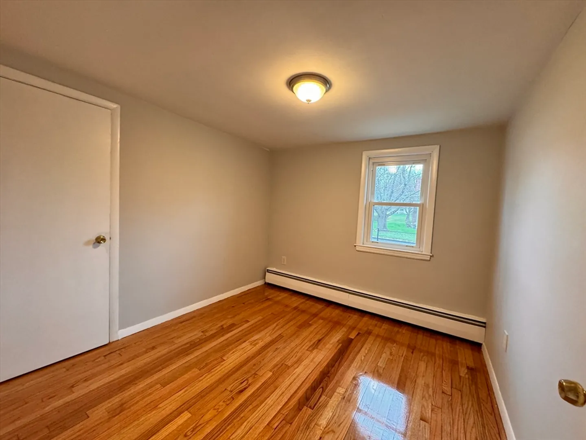
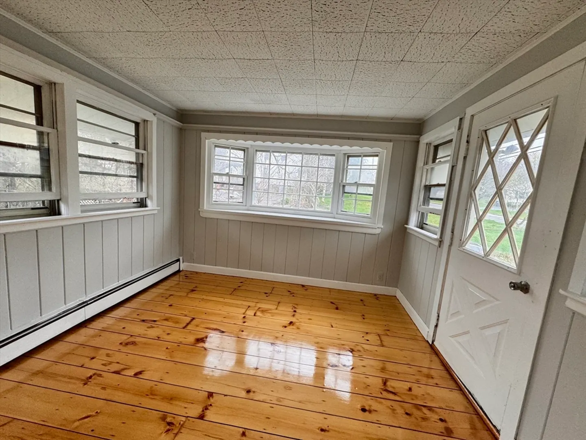
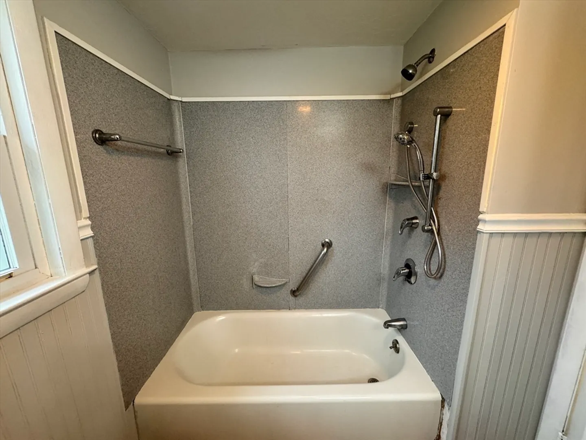
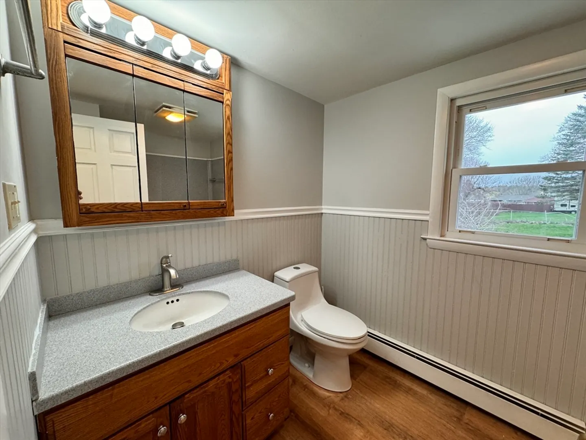
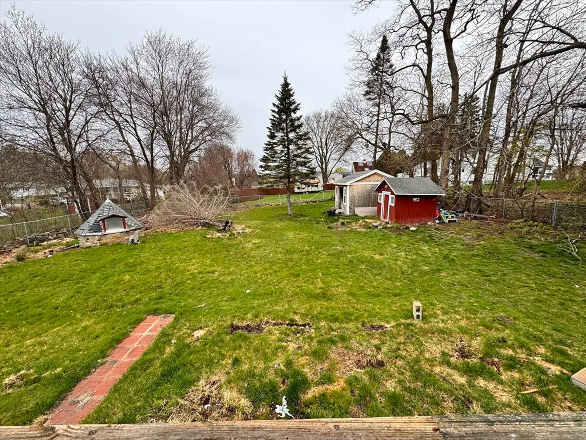
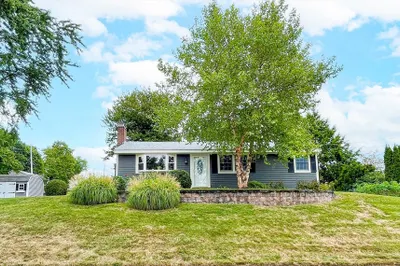
VACANT AND EASY TO SHOW!!! Welcome to 254 Essex St, Marlborough, MA - a splendid abode that effortlessly combines spaciousness and comfort living. This impressive 3 bedroom, 1-bathroom residence offers an exceptional opportunity for families seeking both room to grow and a serene environment with an ample living room and eat-in-kitchen, making it an ideal setting for both relaxed family evenings and lively gatherings and the large backyard space for your summer reunions. Don't miss the opportunity to make 254 Essex St your new home. With its combination of space, comfort, and location, it's a place where cherished memories will be created for years to come. Recently painted and floors refinished all you would have to do is unpack and move right in!!
-
Highlights
- Cooling: Window Unit(s)
- Parking Spots: 5
- Property Type: Single Family Residence
- Total Rooms: 5
- Status: Closed
- Heating: Baseboard, Natural Gas
- Property Class: Residential
- Style: Ranch
- Year Built: 1960
-
Additional Details
- Appliances: Gas Water Heater
- Construction: Frame
- Fireplaces: 1
- Road Frontage Type: Public
- Year Built Source: Public Records
- Basement: Full, Walk-Out Access, Interior Entry, Sump Pump, Unfinished
- Exterior Features: Deck, Fenced Yard
- Foundation: Concrete Perimeter
- Year Built Details: Actual
- Zoning: R1
-
Amenities
- Community Features: Shopping, Pool, Tennis Court(s), Park, Walk/Jog Trails, Medical Facility, Laundromat, Bike Path, Conservation Area, Highway Access, Private School, Public School
- Parking Features: Paved Drive, Off Street, Paved
-
Utilities
- Electric: 110 Volts
- Water Source: Public
- Sewer: Public Sewer
-
Fees / Taxes
- Assessed Value: $459,900
- Taxes: $4,709
- Tax Year: 2024
Similar Listings
Sold
34 Photos
Sold
31 Photos
Sold
40 Photos
Sold
38 Photos
Content © 2026 MLS Property Information Network, Inc. The information in this listing was gathered from third party resources including the seller and public records.
Listing information provided courtesy of eXp Realty.
MLS Property Information Network, Inc. and its subscribers disclaim any and all representations or warranties as to the accuracy of this information.
