
Sold!
$248,000
2
Beds
1
Bath
1,040
Living Area
-
Property Description
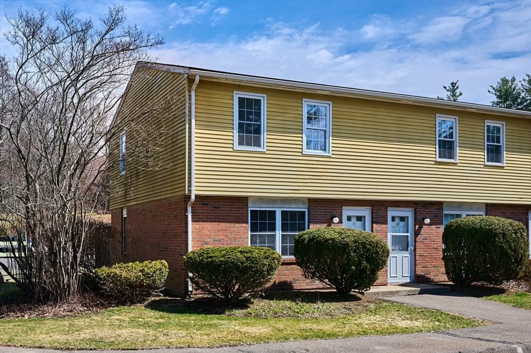
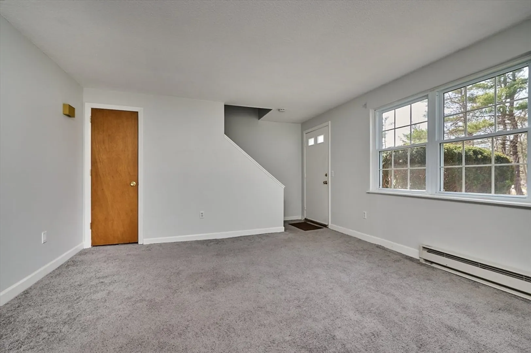
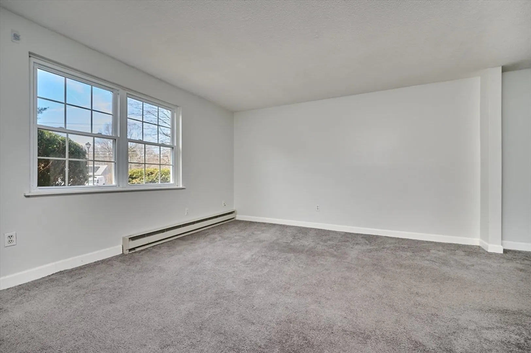
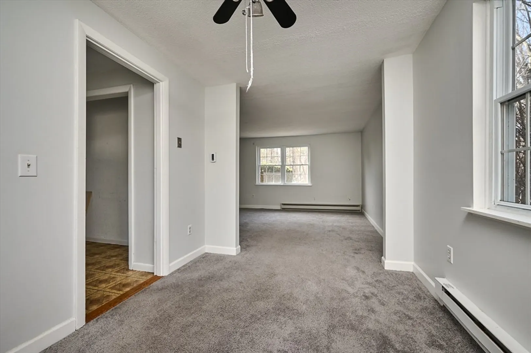
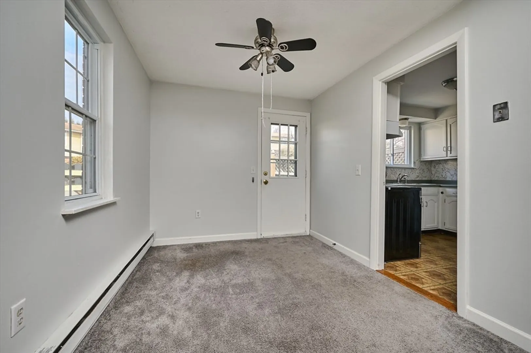
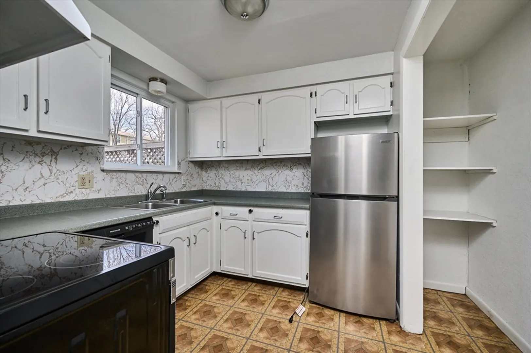
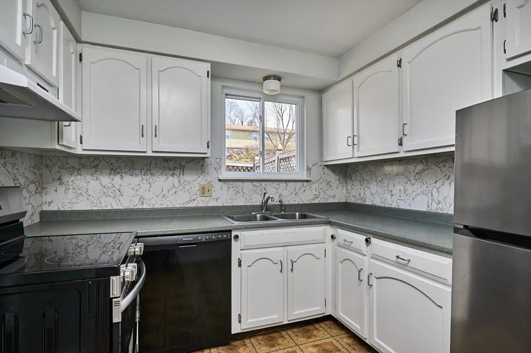
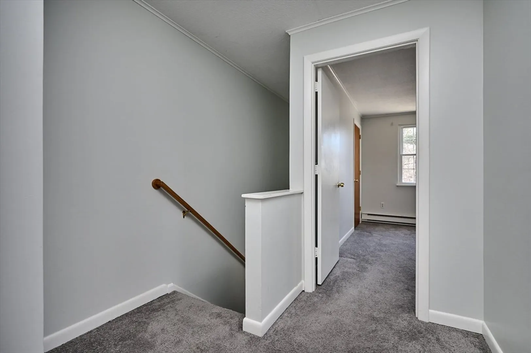
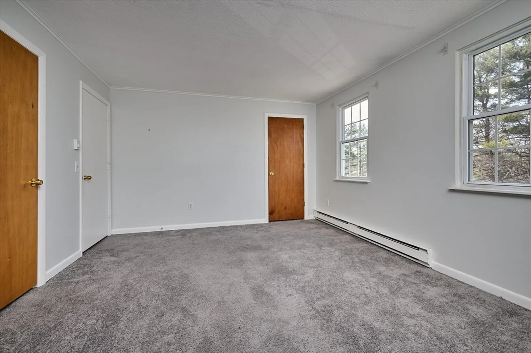
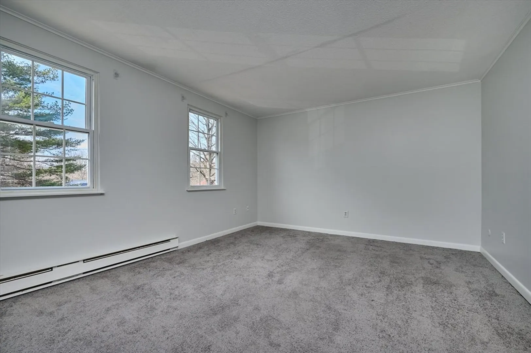
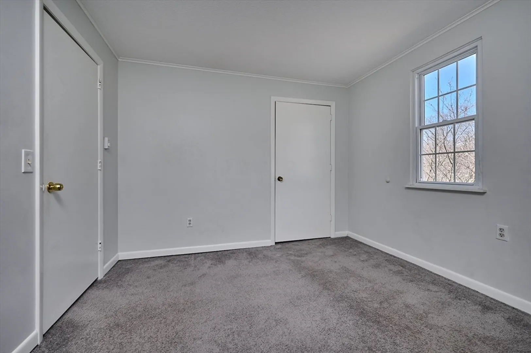
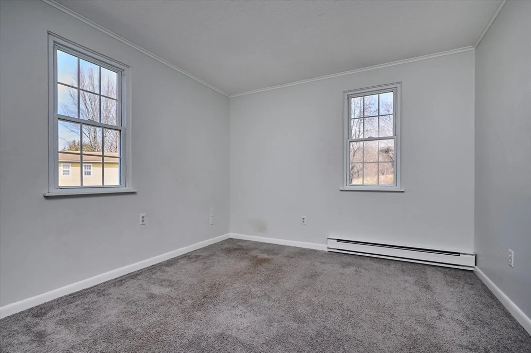
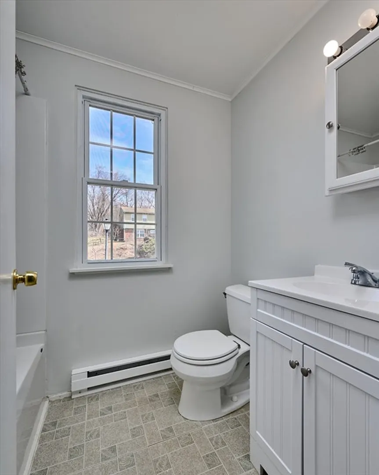
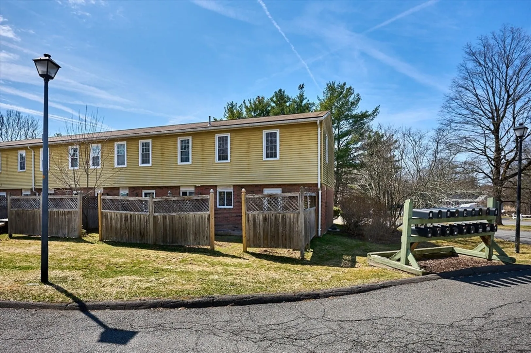
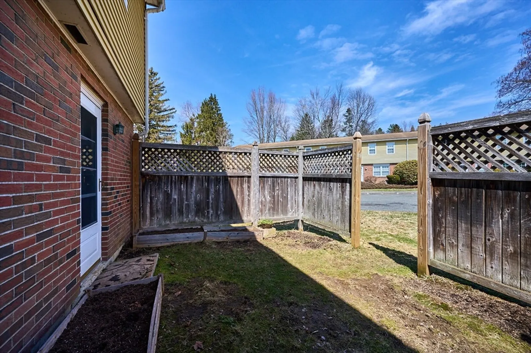
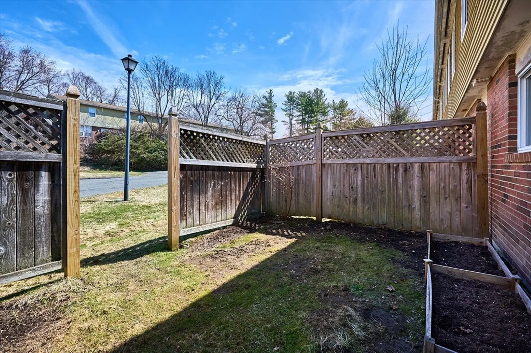
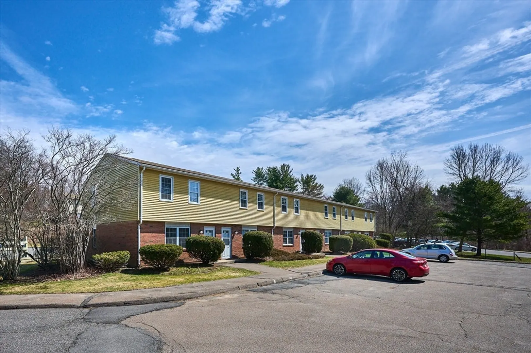
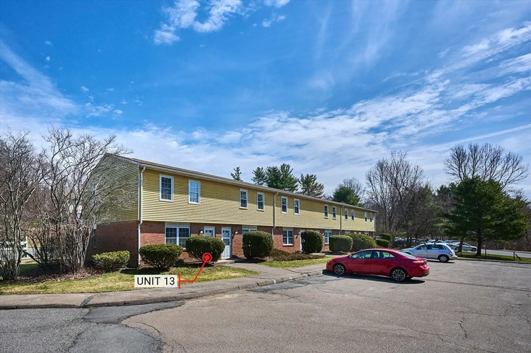
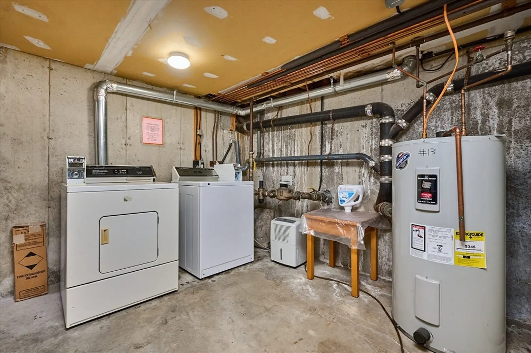
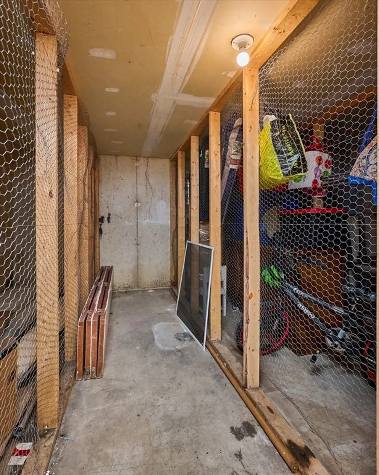
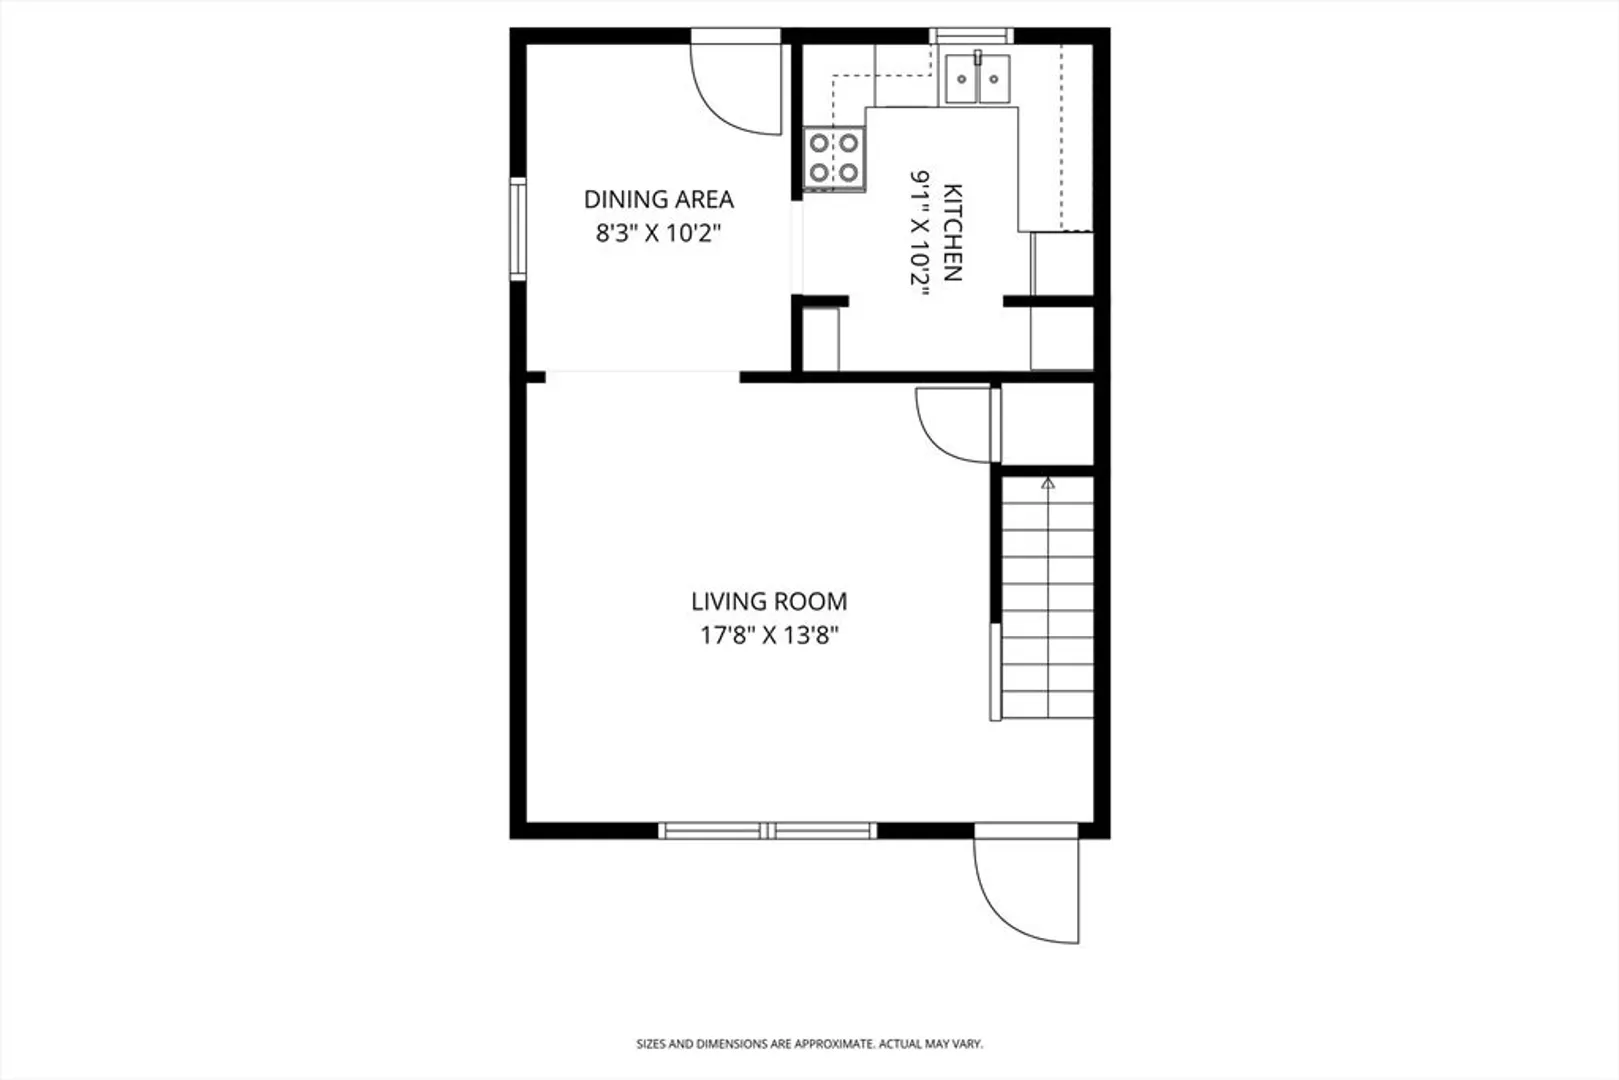
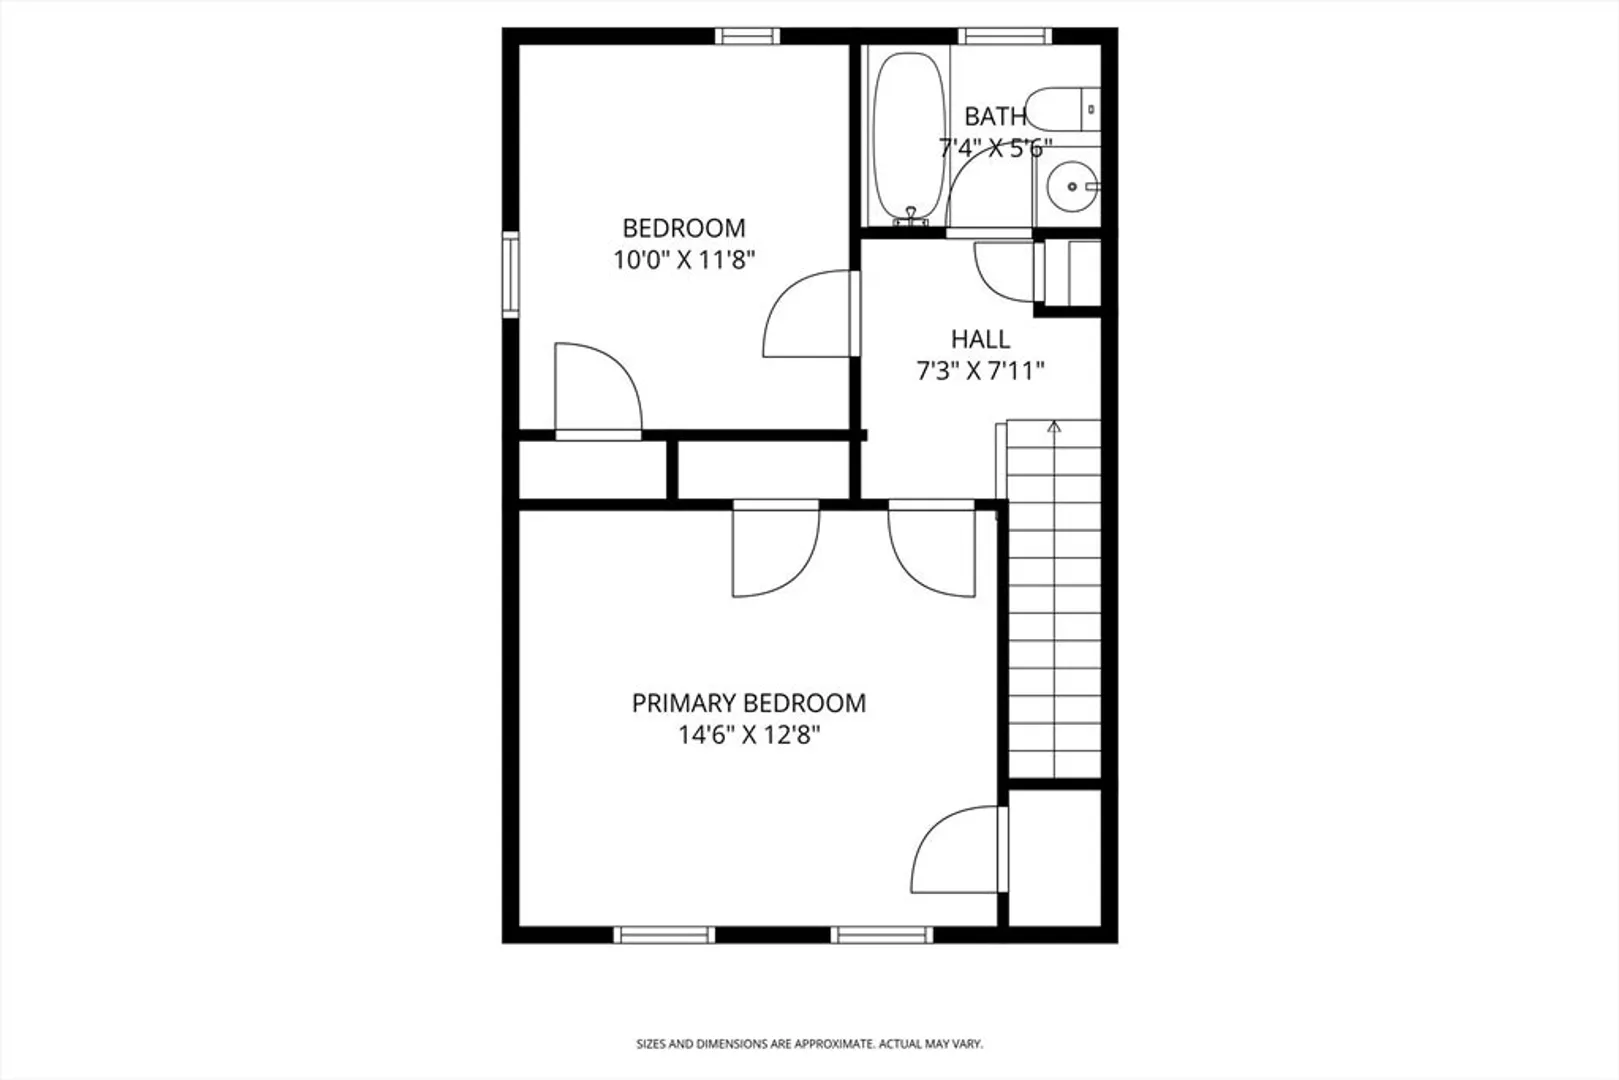
HIGHEST & BEST OFFERS BY 4/7 AT 5:00 PM. Why rent? Will you be the lucky buyer of this 2 bedroom, 1 bath, end unit townhouse in the well-maintained Jeffrey Amherst Manor, adjacent to Crocker Farm Elementary School? You will enjoy the southern exposure & the convenience of taking the PVTA bus right at your front door so to speak. Within minutes you commute to Amherst Center, Hampshire & Amherst Colleges & UMASS. Updates include a new stove, new hot water heater, remodeled bath (shower, fixtures, painting), replacement windows (done under prior owner) & fresh interior painting. Take refuge in your private patio off the dining room. Use the coin-operated laundry in the common basement area where the dedicated storage units are also located. These facilities are only for the occupants of this six-unit building. Owner may have 1 indoor pet (cf. attd Rules and Regs.) See the opportunity? Now grasp it!
-
Highlights
- Building Name: Jeffrey Amherst Manor
- HOA Fee: $435
- Property Class: Residential
- Stories: 2
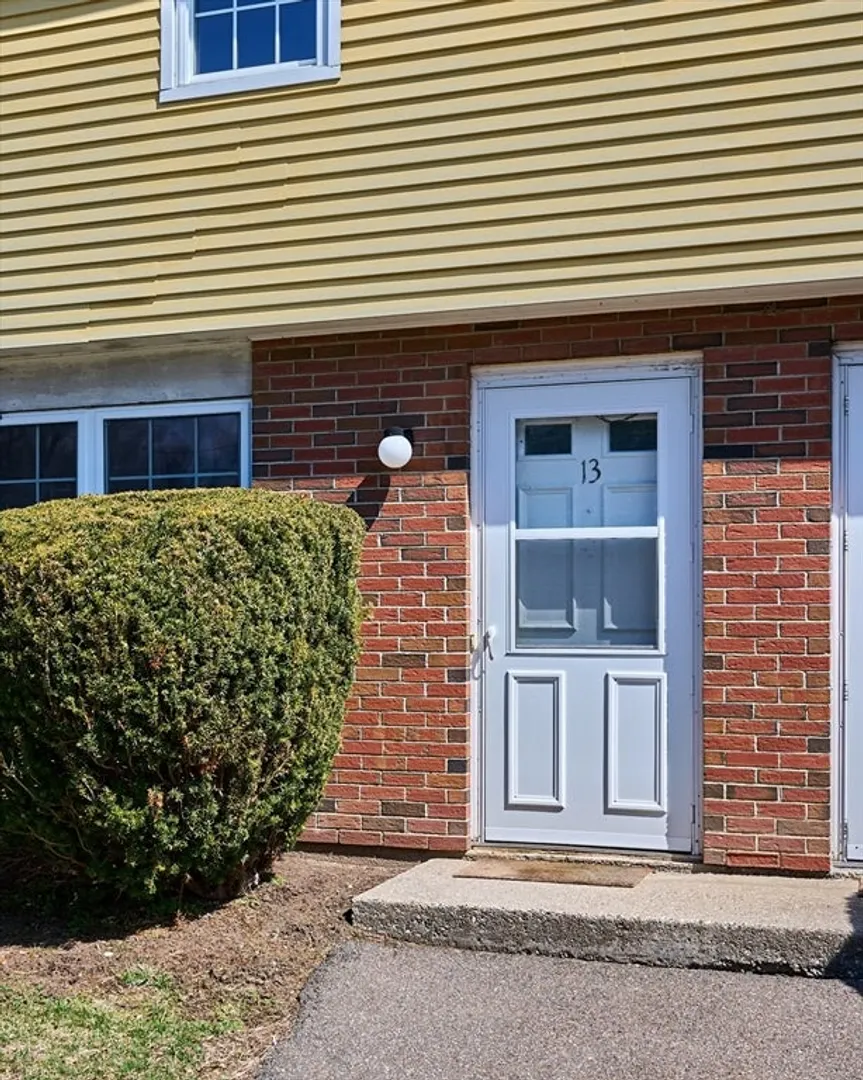
- Unit Number: 13
- Status: Closed
- Heating: Electric
- Parking Spots: 2
- Property Type: Condominium
- Total Rooms: 5
- Year Built: 1973
-
Additional Details
- Appliances: Range, Dishwasher, Refrigerator, Range Hood
- Construction: Frame
- Flooring: Vinyl, Carpet
- Pets Allowed: Yes w/ Restrictions
- SqFt Source: Public Record
- Year Built Details: Actual
- Zoning: cluster
- Basement: N
- Exterior Features: Patio - Enclosed, Screens, Rain Gutters
- Interior Features: Internet Available - Broadband
- Roof: Shingle
- Total Number of Units: 18
- Year Built Source: Public Records
-
Amenities
- Community Features: Public Transportation, Shopping, Park, House of Worship, Private School, Public School, University
- Parking Features: Common, Off Street, Guest, Paved
-
Utilities
- Electric: 110 Volts, 220 Volts, Circuit Breakers, 100 Amp Service
- Water Source: Public
- Sewer: Public Sewer
-
Fees / Taxes
- Assessed Value: $220,500
- HOA Fee Includes: Water, Sewer, Maintenance Structure, Road Maintenance, Maintenance Grounds, Snow Removal, Reserve Funds
- Taxes: $3,967
- HOA Fee Frequency: Monthly
- Tax Year: 2026
Similar Listings
Sold
33 Photos
Sold
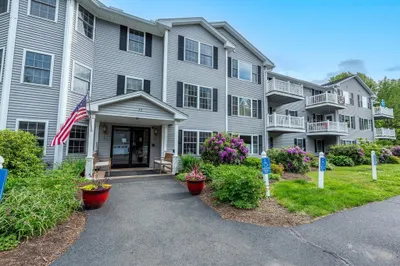
21 Photos
Sold
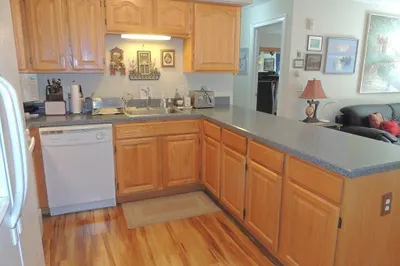
17 Photos
Sold
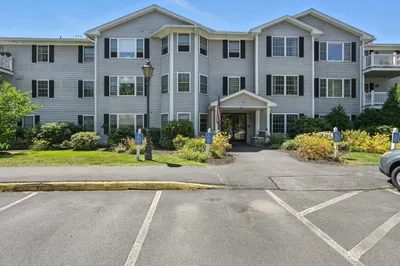
35 Photos
Content © 2026 MLS Property Information Network, Inc. The information in this listing was gathered from third party resources including the seller and public records.
Listing information provided courtesy of 5 College REALTORS®.
MLS Property Information Network, Inc. and its subscribers disclaim any and all representations or warranties as to the accuracy of this information.
