
Sold!
$285,000
2
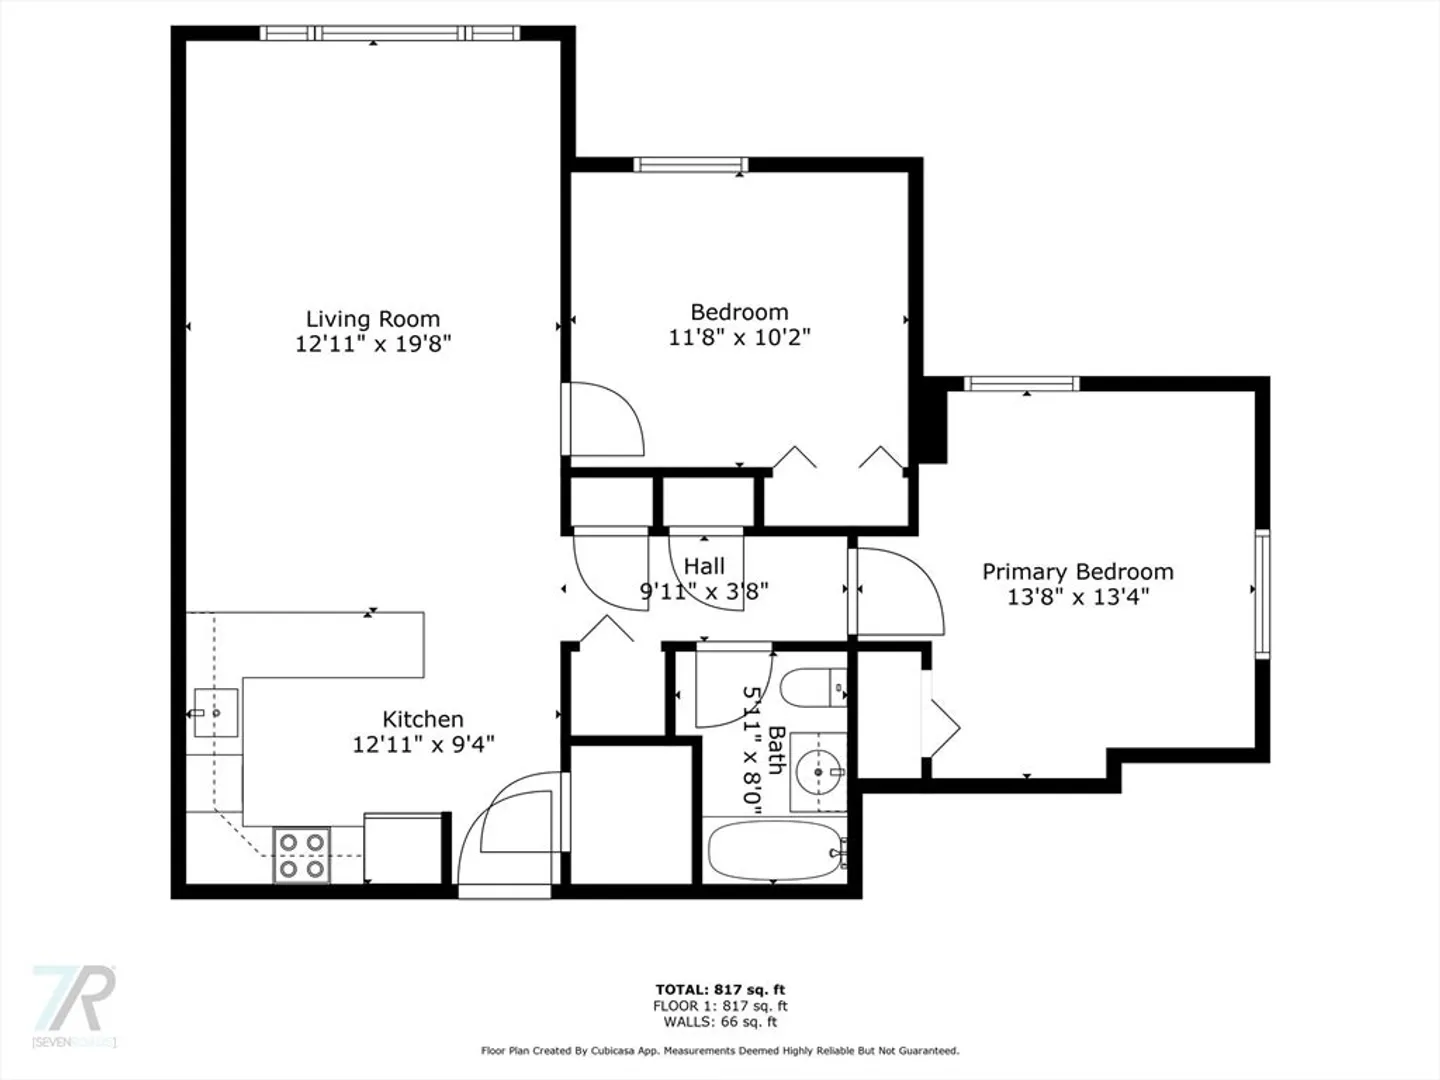
Beds
1
Bath
846
Living Area
-
Property Description
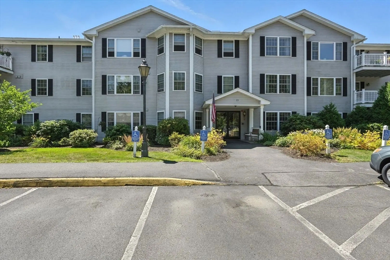
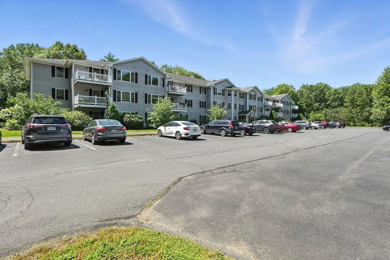
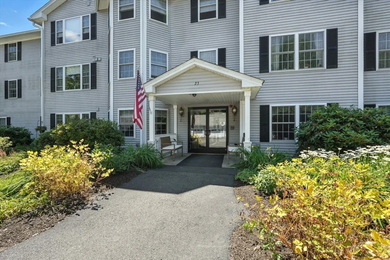
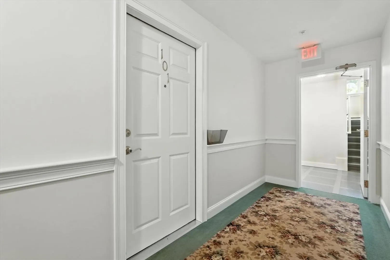
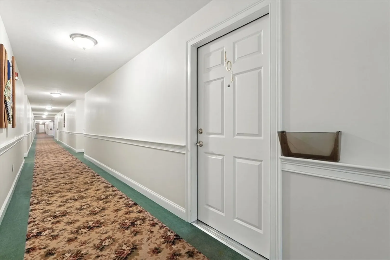
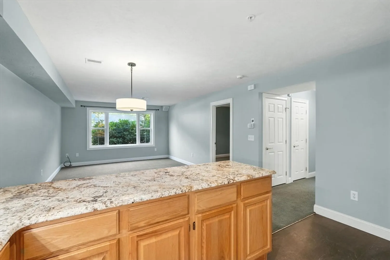
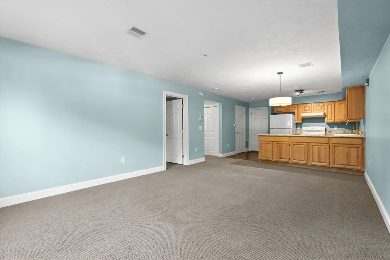
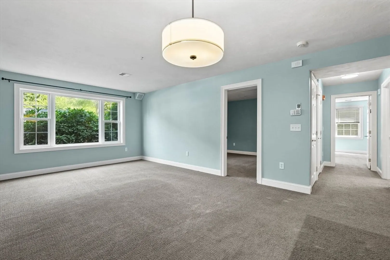
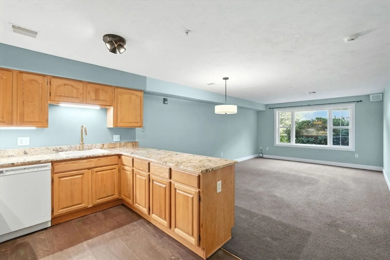
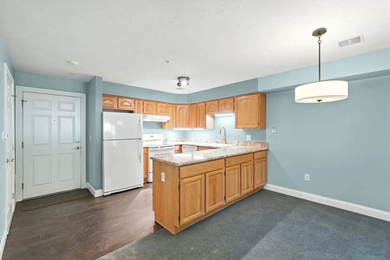
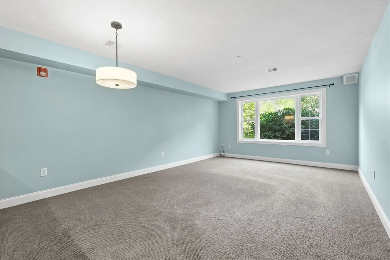
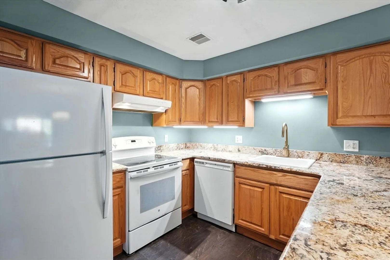
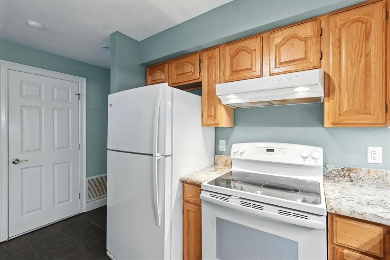
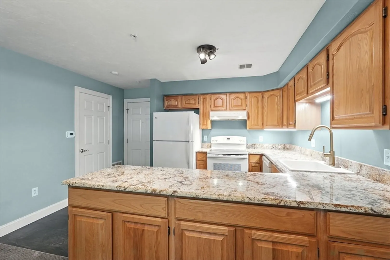
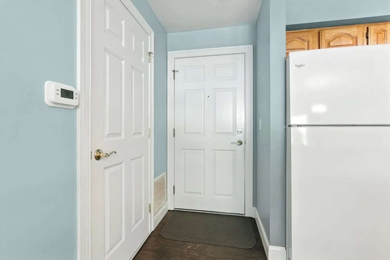
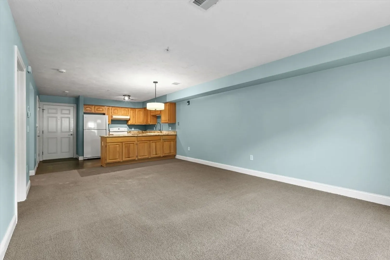
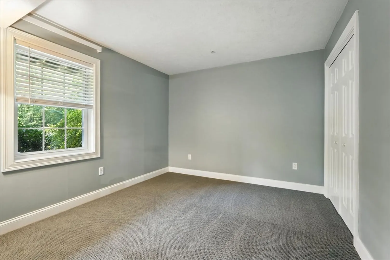
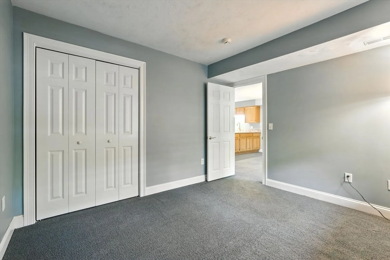
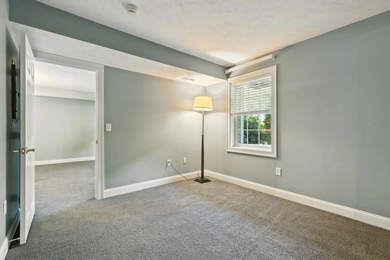
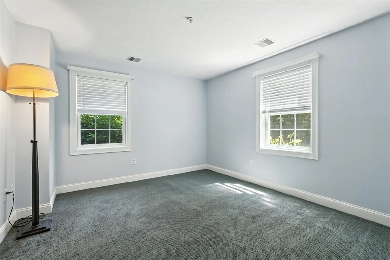
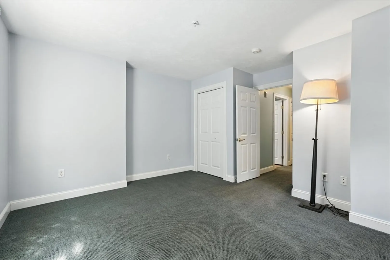
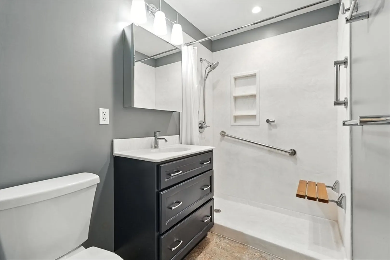
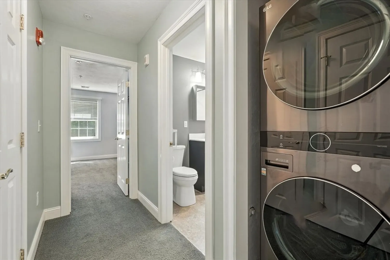
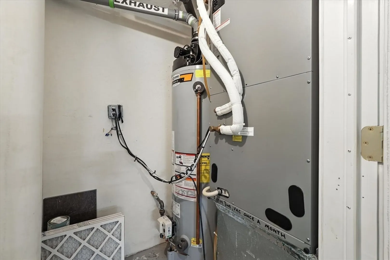
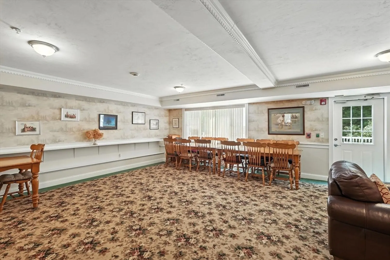
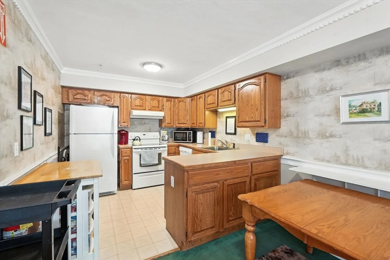
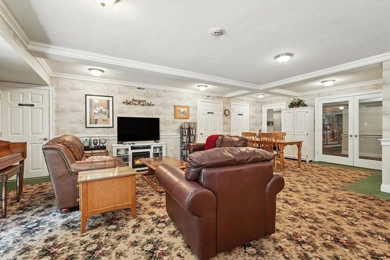
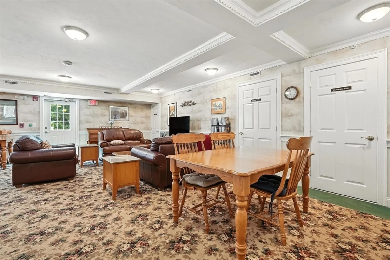
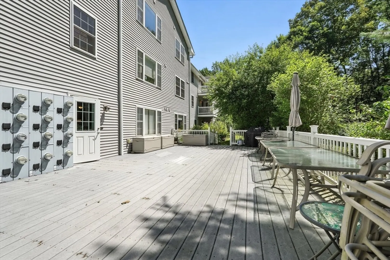
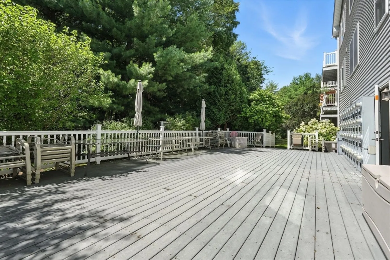
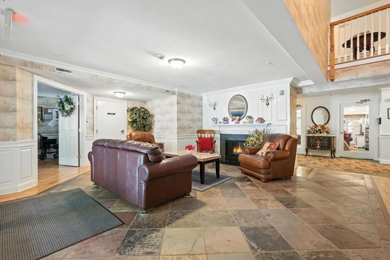
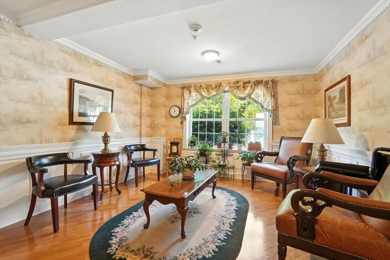
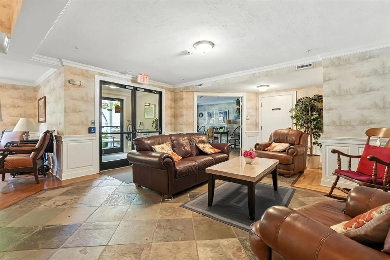
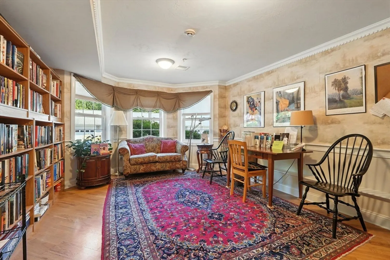
A lovely remodeled 2 bedroom, first floor, corner condo in the highly desirable 55+ Greenleaves community. A rare find with brand new enery-efficient systems including electric heat pump with A/C, and gas hot water heater. Bathroom has been fully remodeled with custom shower, grab bars, vanity and flooring. A full sized washer and dryer in unit. Recent new flooring throughout. All appliances remain. The common areas include a large outdoor deck, a large clubroom, where people gather with other residents and friends,the library and a fireplaced lobby. Convenient to shops, bike path in back of unit, groceries,movies and Amherst center. Freshly painted and move in ready. Come enjoy the friendly, easy lifestyle where people enjoy one another and love their life.
-
Highlights
- Building Name: Greenleaves
- Heating: Forced Air, Heat Pump, Electric
- Parking Spots: 2
- Property Type: Condominium
- Total Rooms: 5
- Year Built: 2003
- Cooling: Central Air
- HOA Fee: $366
- Property Class: Residential
- Stories: 1
- Unit Number: 101
- Status: Closed
-
Additional Details
- Appliances: Range, Dishwasher, Refrigerator, Washer, Dryer
- Construction: Frame
- Flooring: Carpet, Vinyl / VCT
- Roof: Shingle
- Total Number of Units: 36
- Year Built Source: Public Records
- Basement: N
- Exterior Features: Deck - Composite, Professional Landscaping
- Pets Allowed: Yes w/ Restrictions
- SqFt Source: Public Record
- Year Built Details: Actual
- Zoning: Residentia
-
Amenities
- Community Features: Public Transportation, Shopping, Golf, Medical Facility, Private School, Public School, University, Adult Community
- Security Features: Intercom
- Parking Features: Off Street
-
Utilities
- Sewer: Public Sewer
- Water Source: Public
-
Fees / Taxes
- Assessed Value: $206,800
- HOA Fee Includes: Water, Sewer, Maintenance Structure, Road Maintenance, Maintenance Grounds, Trash
- Taxes: $3,712
- HOA Fee Frequency: Monthly
- Tax Year: 2025
Similar Listings
Sold
7 Photos
Sold
17 Photos
Sold
20 Photos
Sold
18 Photos
Content © 2026 MLS Property Information Network, Inc. The information in this listing was gathered from third party resources including the seller and public records.
Listing information provided courtesy of Brick & Mortar Northampton.
MLS Property Information Network, Inc. and its subscribers disclaim any and all representations or warranties as to the accuracy of this information.
