
Sold!
$1,050,000
5
Beds
2
Baths
1,988
Living Area
-
Property Description
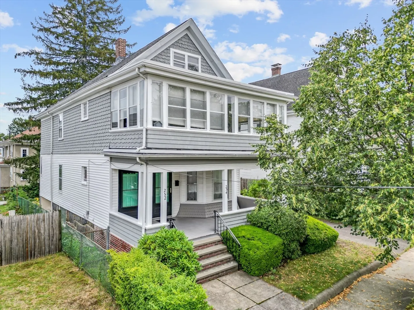
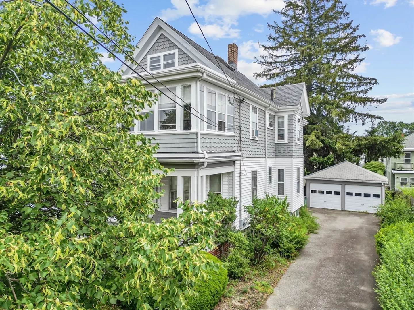
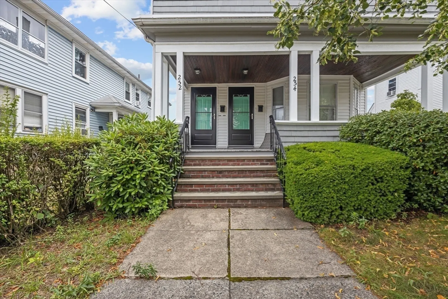
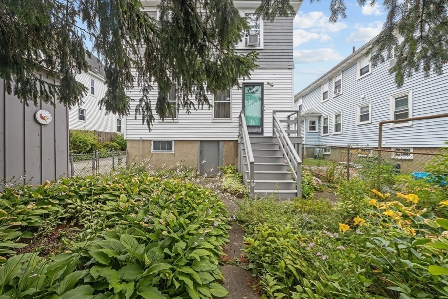
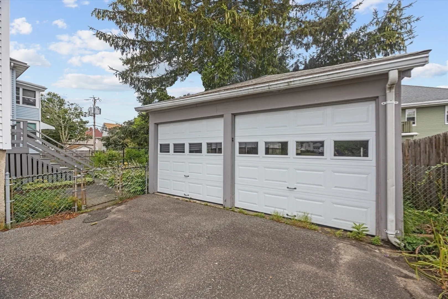
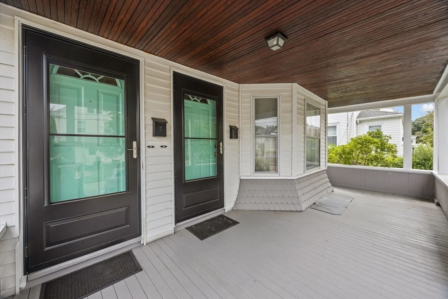
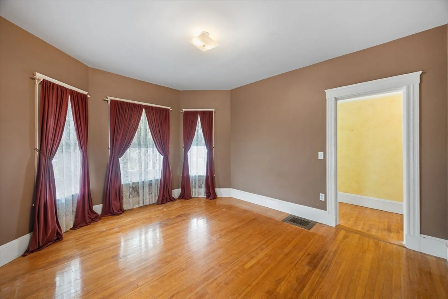
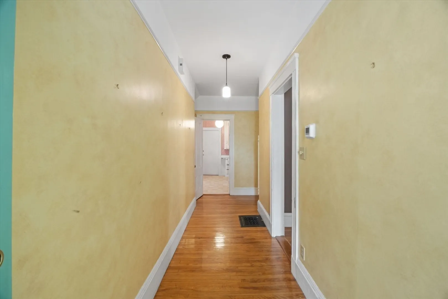
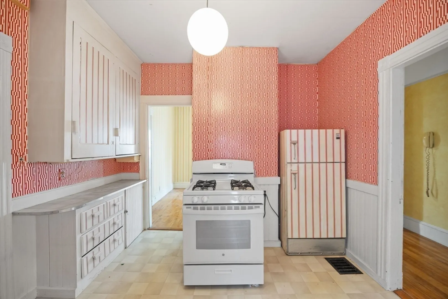
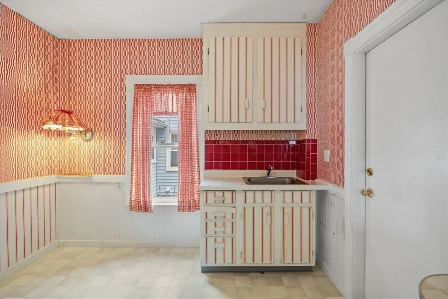
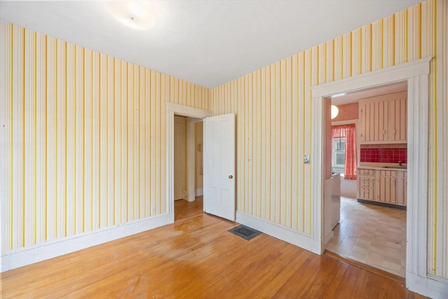
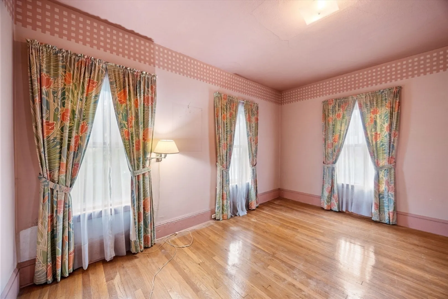
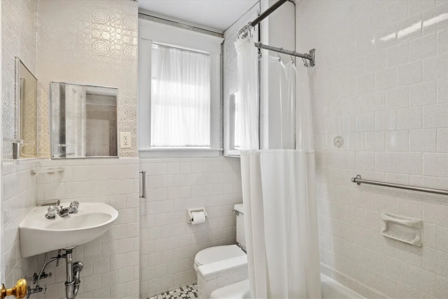
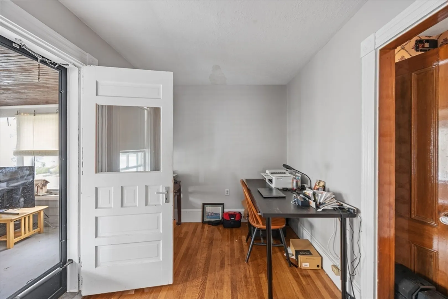
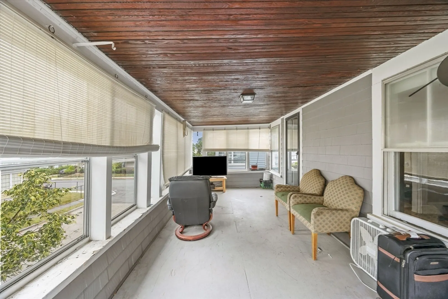
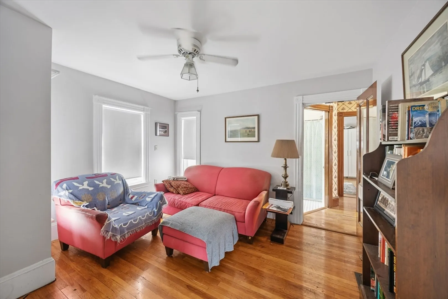
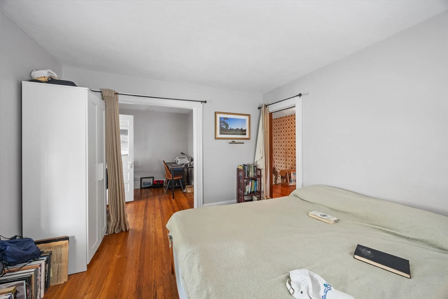
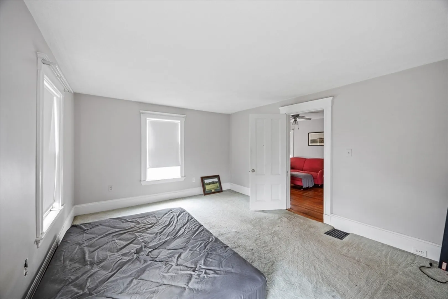
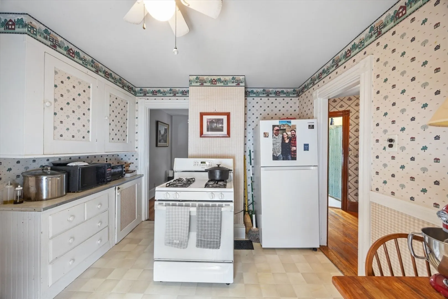
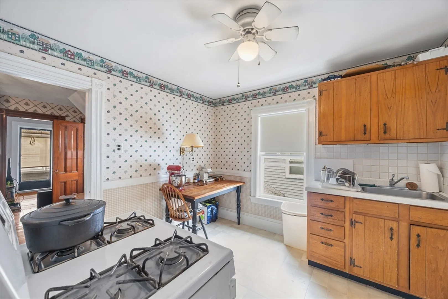
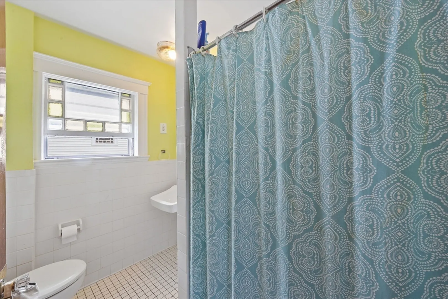
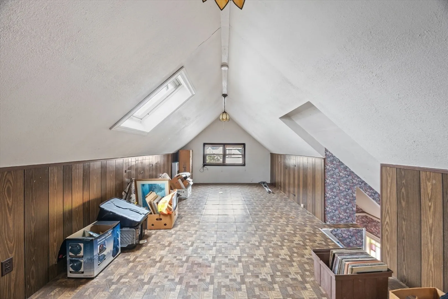
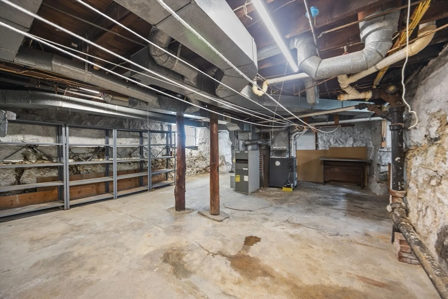
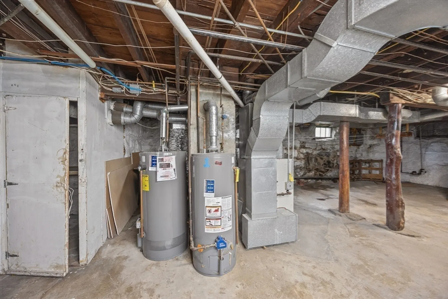
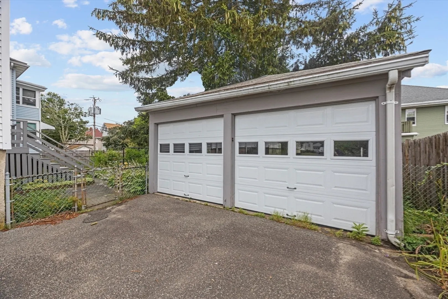
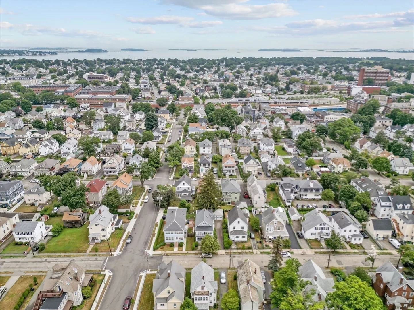
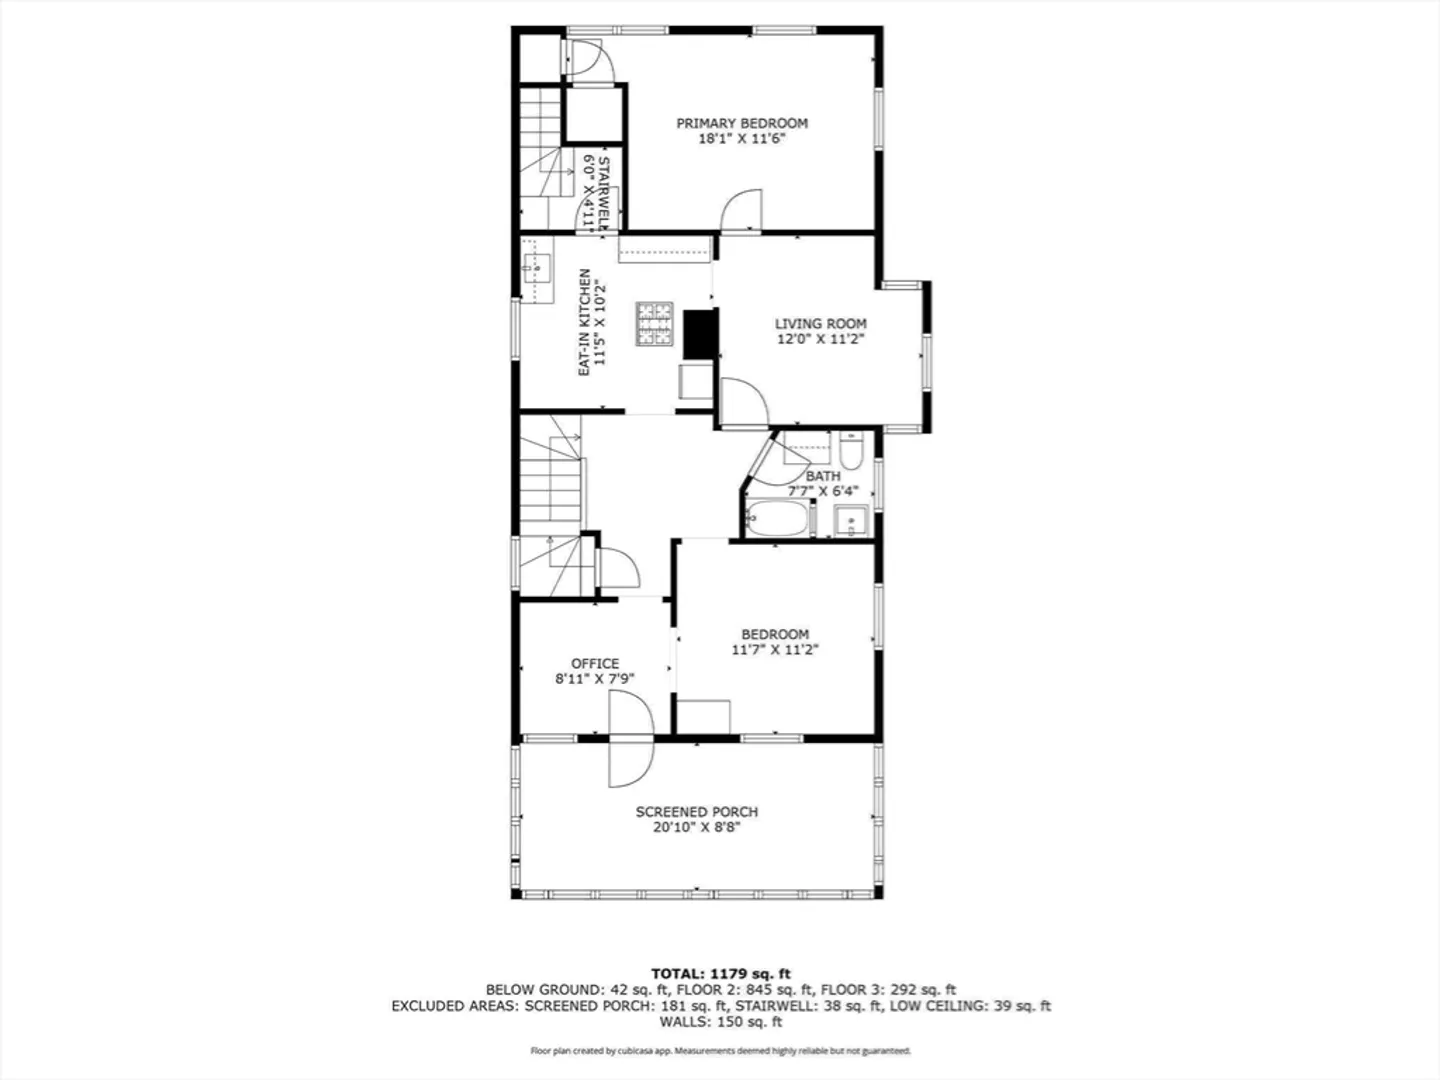
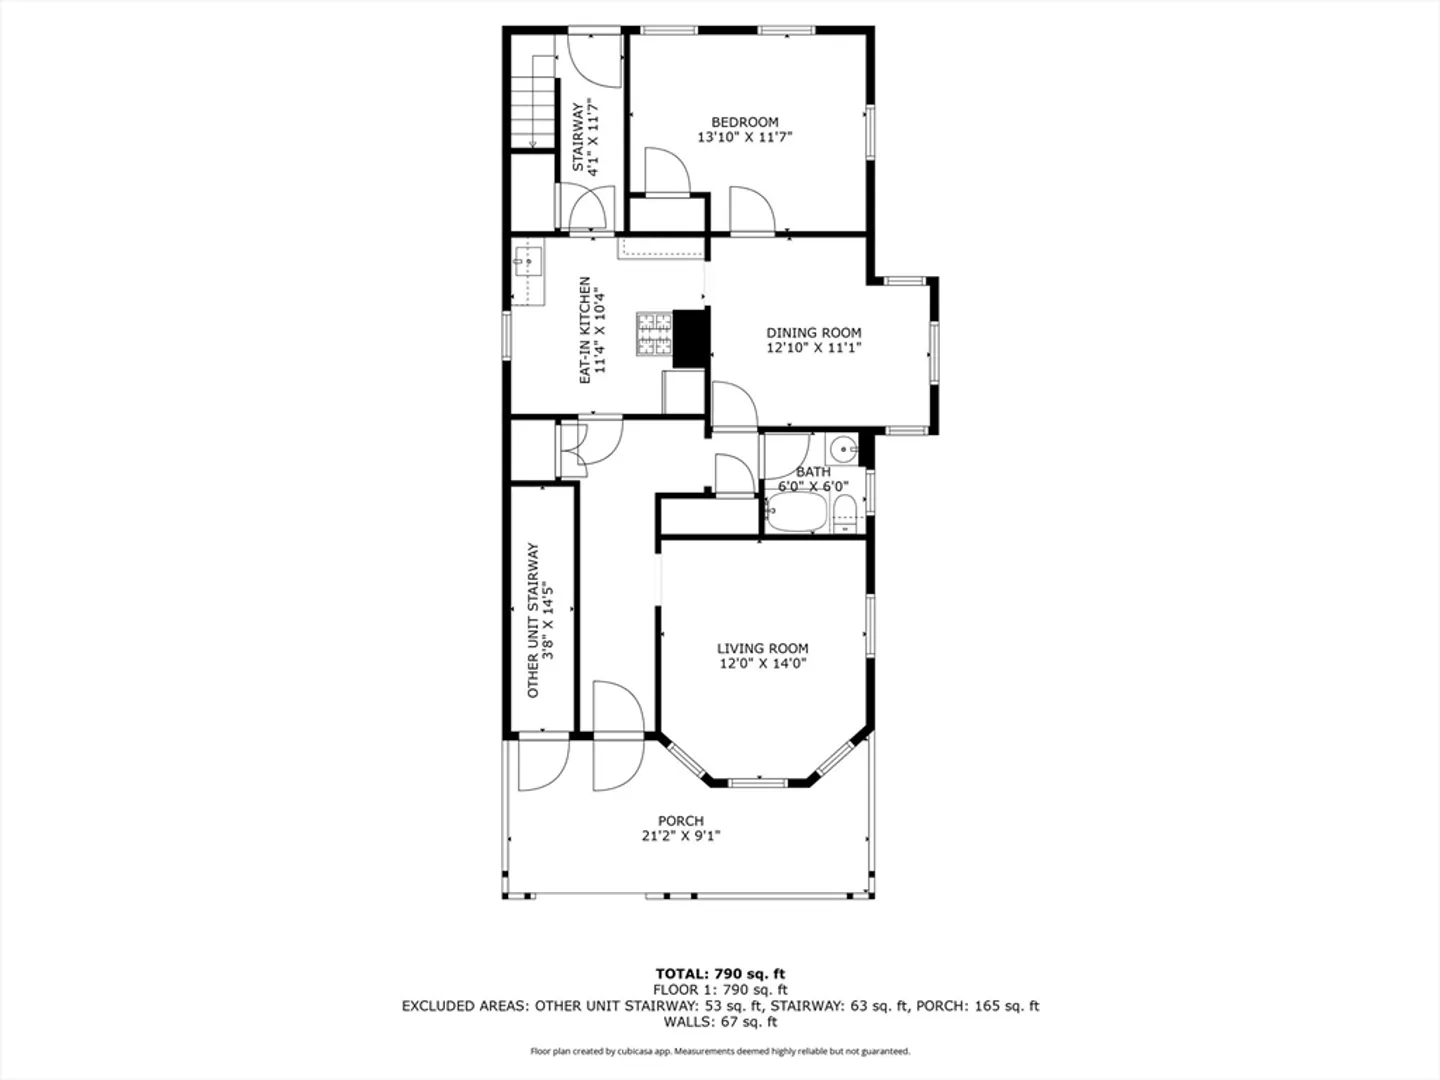
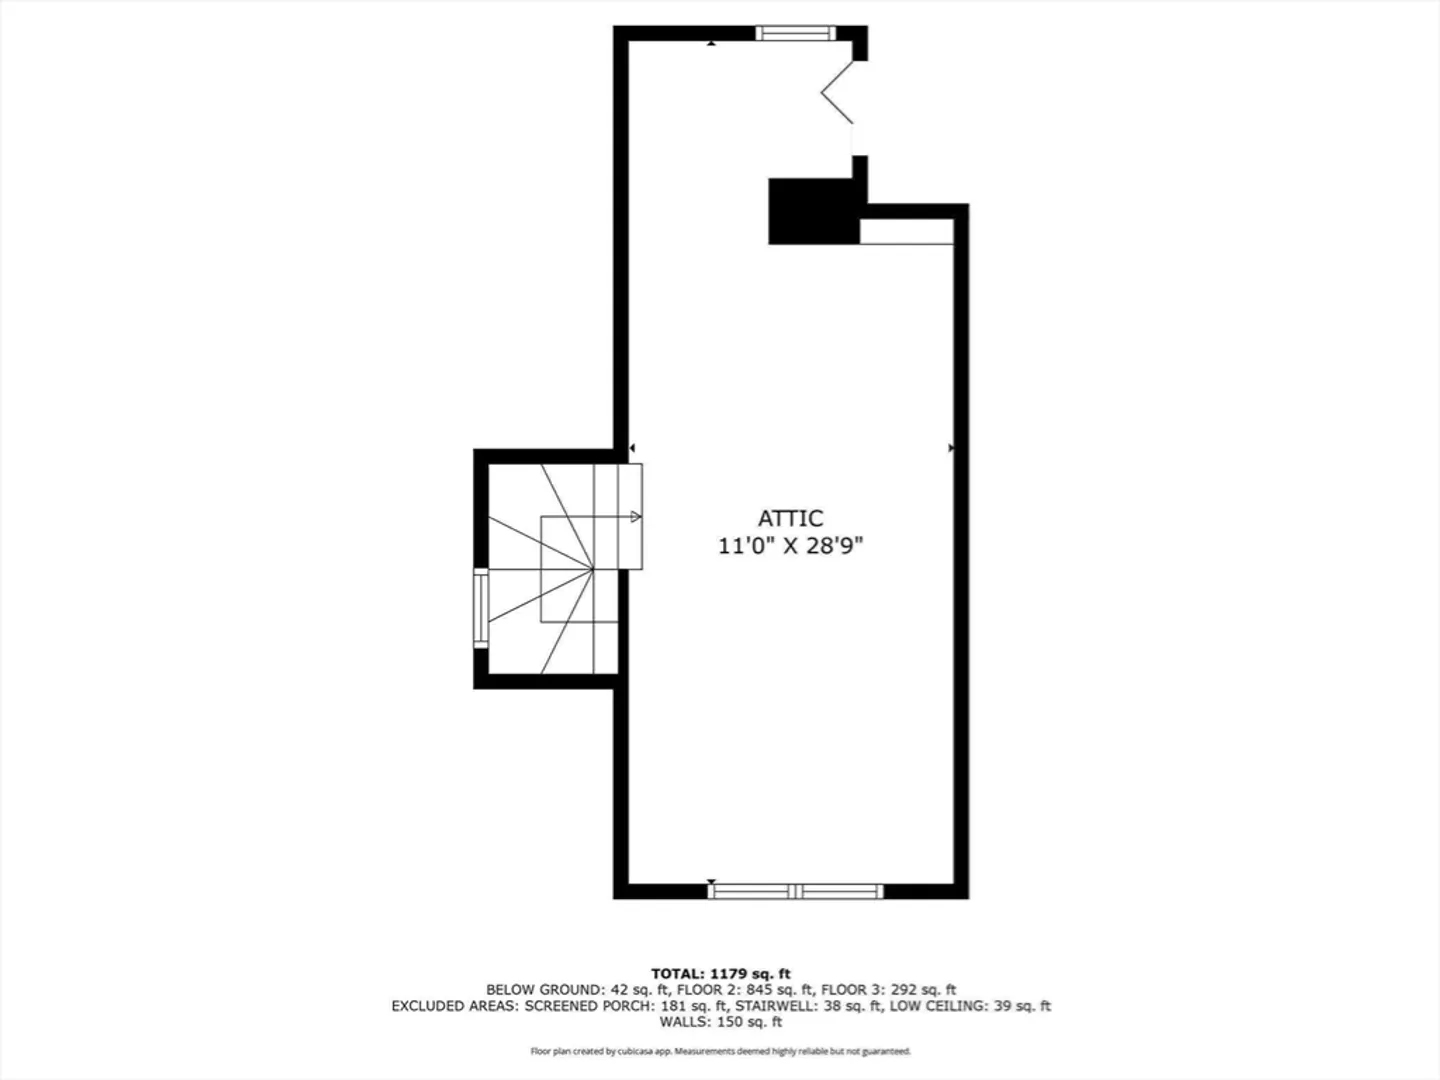
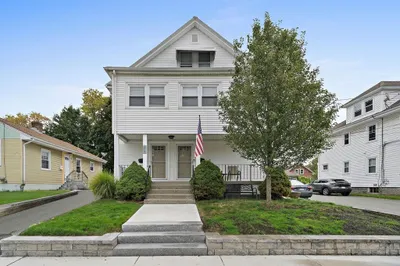
Welcome to 252-254 Safford Street in Quincy! This lovingly maintained two-family in the desirable Wollaston neighborhood is just 1.5 blocks to Wollaston MBTA red line station and about 1.5 miles to Quincy Center shops and restaurants. A fantastic opportunity for owner-occupants or investors, this property features a charming front porch, hardwood floors throughout, and a lush backyard with perennials that bloom all spring and summer. Each unit has a private entrance. The first-floor unit offers 2 bedrooms and will be delivered vacant. The second-floor unit includes 3 bedrooms, an enclosed porch, and a finished attic bonus room. Hardwood floors gleam throughout. Additional highlights include a two-car garage, off-street parking, and close proximity to both Wollaston and North Quincy T stations. Updates include: Roof: 10/21, Gas furnace: 1/19, Front porch: 8/16, Hot water heater: 5/18. Offers due:7/17 at noon.
-
Highlights
- Levels: 3
- Property Class: Residential Income
- Stories: 3
- Year Built: 1880
- Parking Spots: 4
- Property Type: Multi Family
- Total Rooms: 9
- Status: Closed
-
Additional Details
- Basement: Full
- Foundation: Concrete Perimeter
- Road Frontage Type: Public
- Total Number of Units: 2
- Year Built Source: Public Records
- Exterior Features: Garden
- Lot Features: Level
- SqFt Source: Public Record
- Year Built Details: Actual
- Zoning: Resb
-
Amenities
- Community Features: Public Transportation, Shopping, Walk/Jog Trails, Golf, Highway Access, House of Worship, Public School, T-Station
- Parking Features: Paved Drive, Off Street, Paved
- Covered Parking Spaces: 2
- Waterfront Features: Ocean, 1 to 2 Mile To Beach, Beach Ownership(Public)
-
Utilities
- Sewer: Public Sewer
- Water Source: Public
-
Fees / Taxes
- Assessed Value: $777,800
- Taxes: $8,968
- Tax Year: 2025
- Total Rent: $1,300
Similar Listings
Sold
42 Photos
Sold
32 Photos
Sold
36 Photos
Sold
42 Photos
Content © 2026 MLS Property Information Network, Inc. The information in this listing was gathered from third party resources including the seller and public records.
Listing information provided courtesy of GRANITE GROUP REALTORS®.
MLS Property Information Network, Inc. and its subscribers disclaim any and all representations or warranties as to the accuracy of this information.
