
Sold!
$1,800,000
4
Beds
3
Baths
2,443
Living Area
-
Property Description
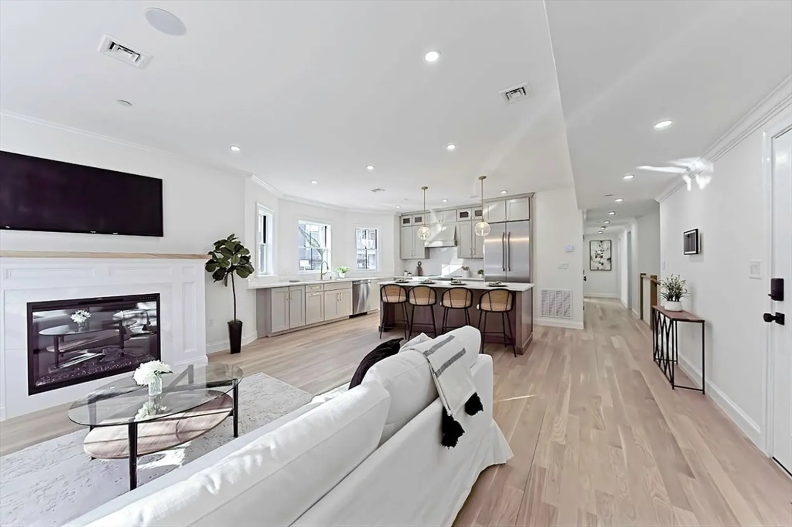
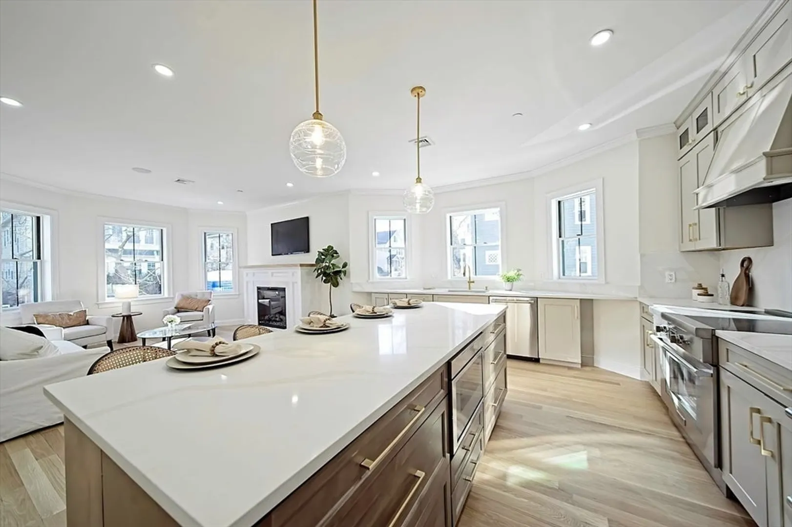
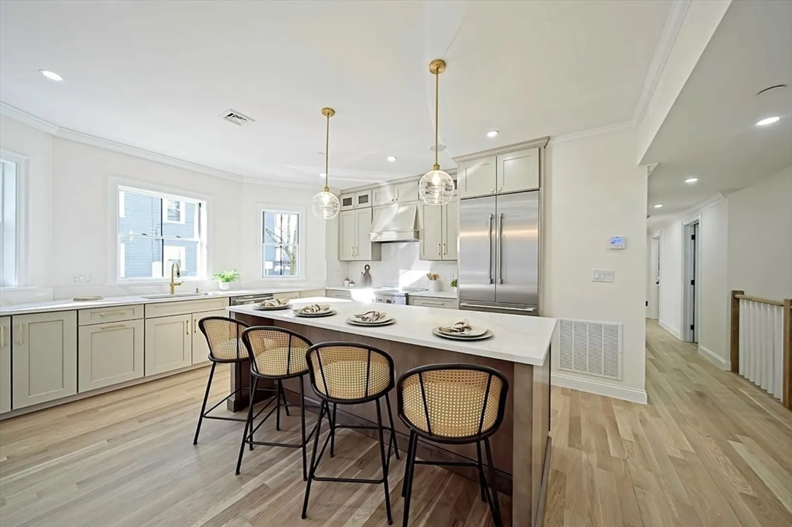
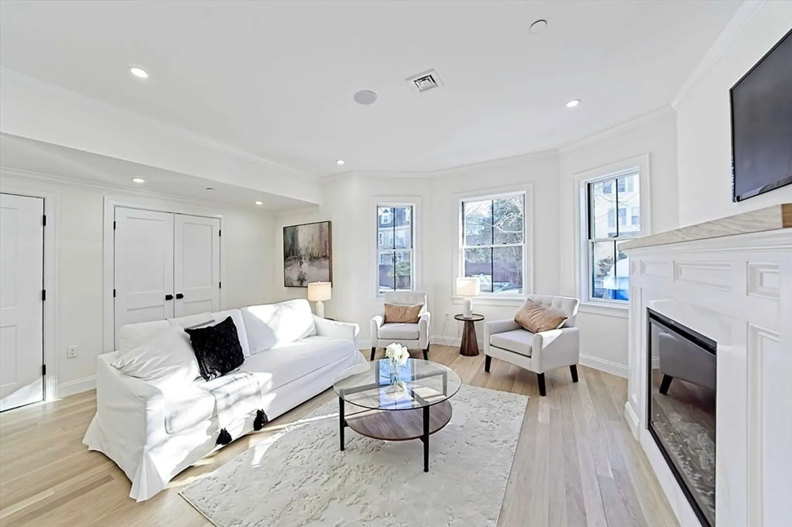
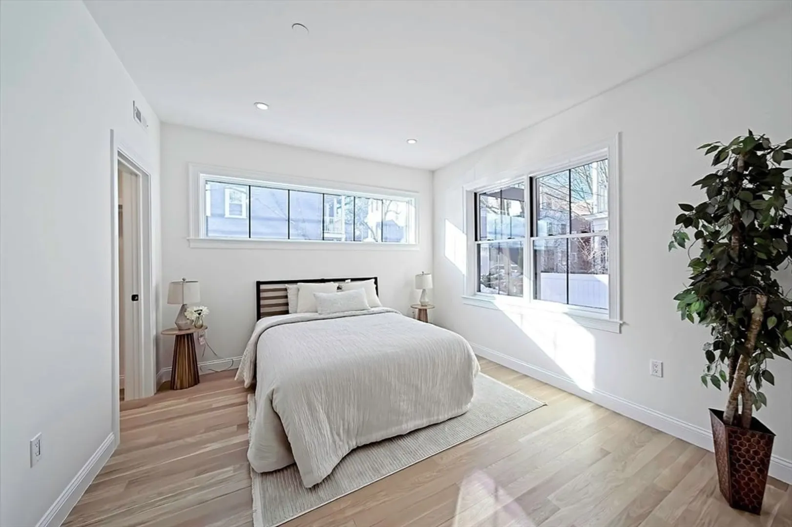
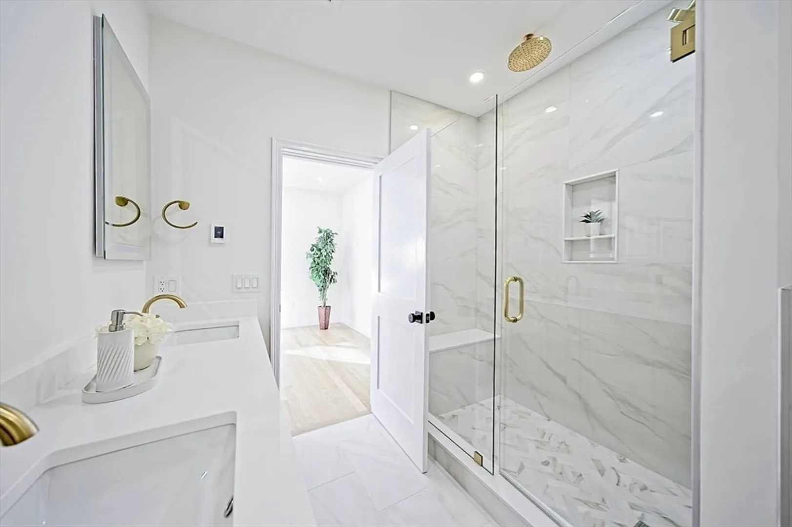
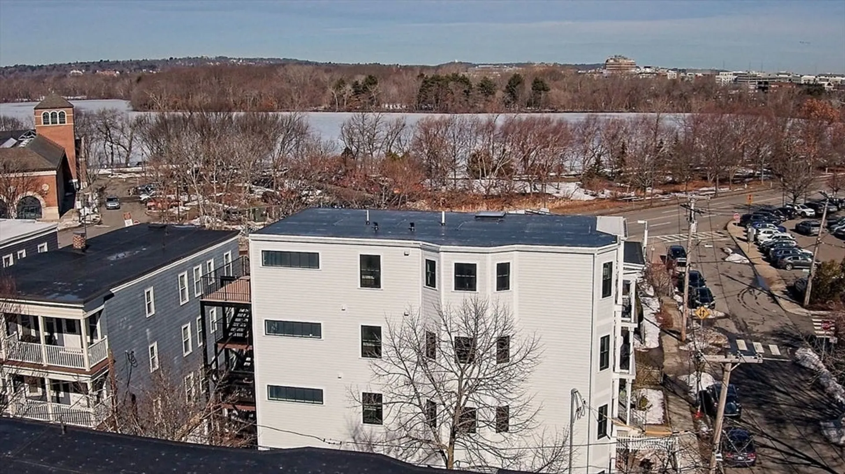
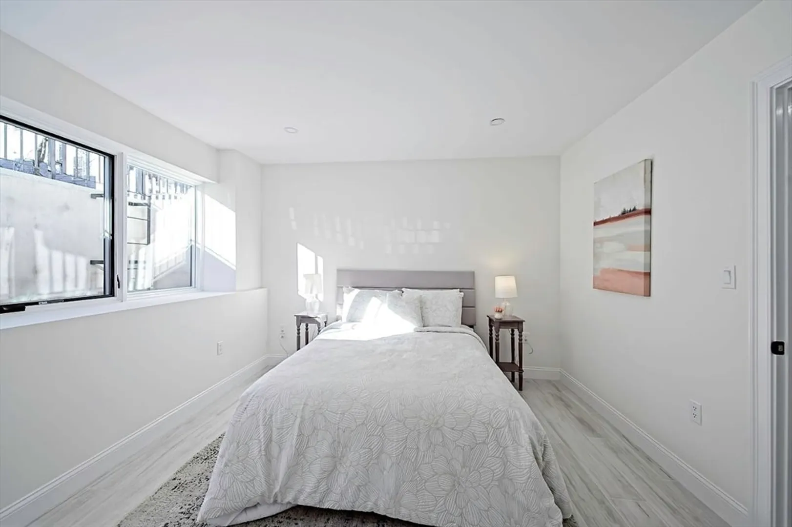
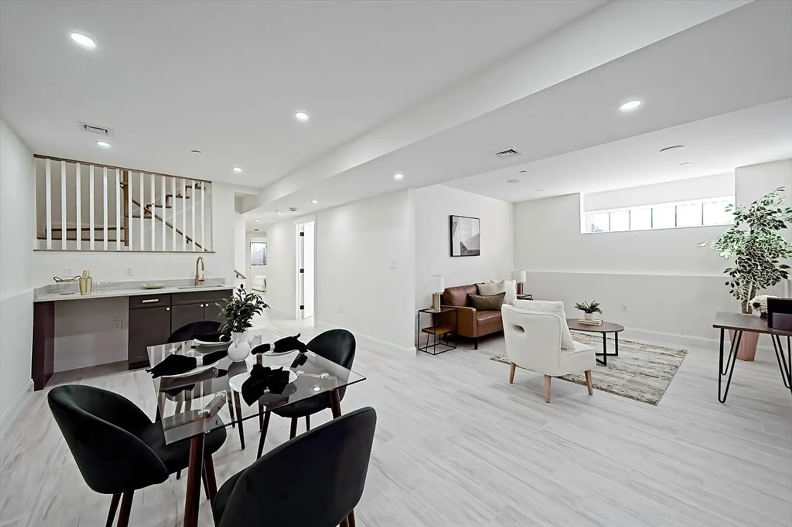
An inviting & elegant 4-br, 3-bth home on 2 levels in Huron Village & adjacent to 162-acre Fresh Pond Res. The building was completely rebuilt in 2026. An open-concept ~28’ x18’ space makes a great first impression: white oak floors softly reflect abundant light from big, south-facing windows & 2 bays. A big island w/ custom cabinets & quartz countertops provides the kitchen centerpiece. A 36” Thermador Pro induction range w/ fully vented hood & Pro refrigerator will challenge you to fill the seemingly endless counter space. The generous primary bedroom suite is just as impressive w/ en suite bath w/ custom tile work & rain-shower; double-sink, double-mirror vanity, hand-selected quartz & heated flr. There is a big walk-in closet. A 2nd br is also on this level. The sunny lower level — family room, wet bar, 2 brs, bath & full-size laundry room gives this residence the feeling of a sf.
-
Highlights
- Area: West Cambridge
- Heating: Central, Heat Pump, Electric, Individual, Unit Control, Hydronic Floor Heat(Radiant), Air Source Heat Pumps (ASHP)
- Parking Spots: 1
- Property Type: Condominium
- Total Rooms: 7
- Year Built: 1916
- Cooling: Central Air, Heat Pump, Individual, Unit Control, Air Source Heat Pumps (ASHP)
- HOA Fee: $418
- Property Class: Residential
- Stories: 2
- Unit Number: 1
- Status: Closed
-
Additional Details
- Appliances: Range, Dishwasher, Disposal, Microwave, Refrigerator, Freezer, ENERGY STAR Qualified Refrigerator, ENERGY STAR Qualified Dishwasher, Range Hood, Oven, Plumbed For Ice Maker
- Construction: Frame, Conventional (2x4-2x6), Cement Board, See Remarks
- Fireplaces: 1
- Interior Features: Wet Bar, Finish - Sheetrock, Internet Available - Broadband, High Speed Internet
- SqFt Source: Unit Floor Plan
- Year Built Details: Actual, Renovated Since
- Year Converted: 2026
- Basement: N
- Exterior Features: Permeable Paving, Porch, Fruit Trees, Screens, Professional Landscaping
- Flooring: Wood, Tile, Hardwood
- Roof: Rubber
- Total Number of Units: 4
- Year Built Source: Public Records
- Zoning: B
-
Amenities
- Community Features: Public Transportation, Shopping, Tennis Court(s), Park, Walk/Jog Trails, Golf, Medical Facility, Bike Path, Conservation Area, Highway Access, House of Worship, Private School, Public School, T-Station, University, Other
- Security Features: Intercom, TV Monitor
- Parking Features: Off Street, On Street, Assigned, Driveway, Paved, Exclusive Parking
-
Utilities
- Electric: 110 Volts, 220 Volts, Circuit Breakers
- Water Source: Public
- Sewer: Public Sewer
-
Fees / Taxes
- HOA Fee Frequency: Monthly
- Home Warranty: 1
- Taxes: $423
- HOA Fee Includes: Water, Sewer, Insurance, Maintenance Structure, Maintenance Grounds, Reserve Funds
- Tax Year: 2026
Similar Listings

Sold

24 Photos
Sold

9 Photos
Sold
11 Photos
Sold
32 Photos
Content © 2026 MLS Property Information Network, Inc. The information in this listing was gathered from third party resources including the seller and public records.
Listing information provided courtesy of Compass.
MLS Property Information Network, Inc. and its subscribers disclaim any and all representations or warranties as to the accuracy of this information.
