
Sold!
$345,000
2
Beds
1
Bath
930
Living Area
-
Property Description
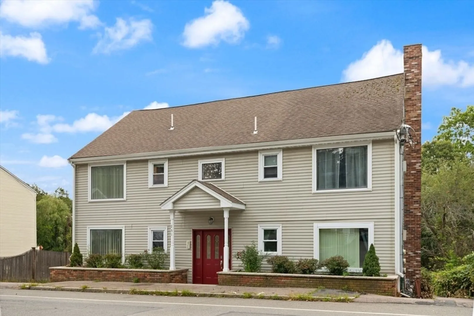
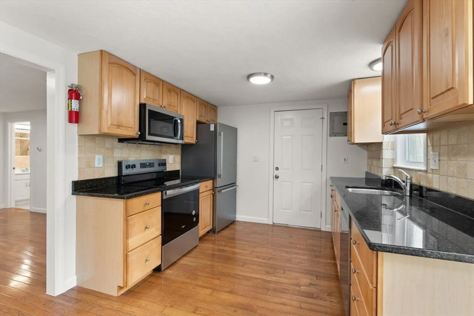
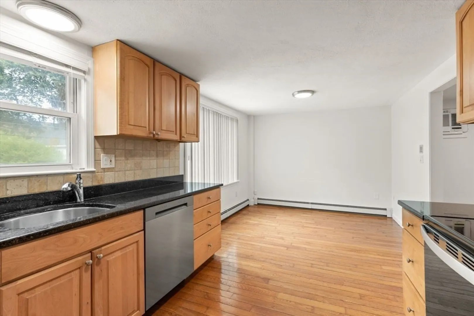
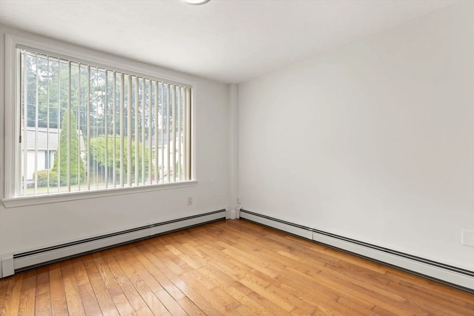
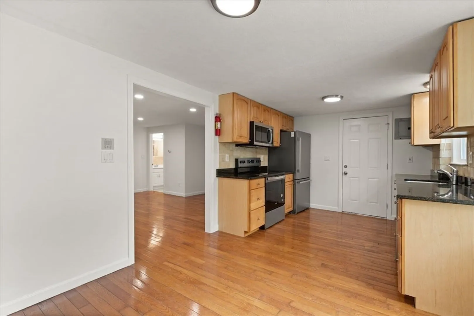
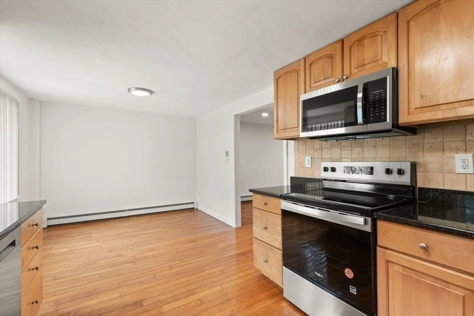
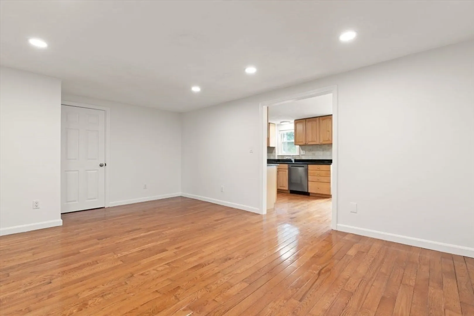
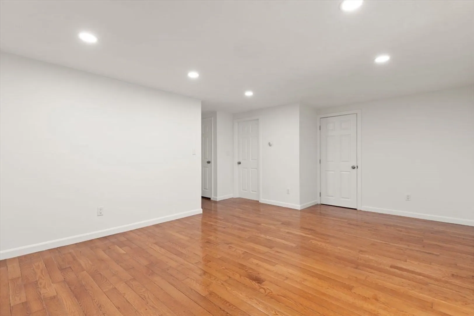
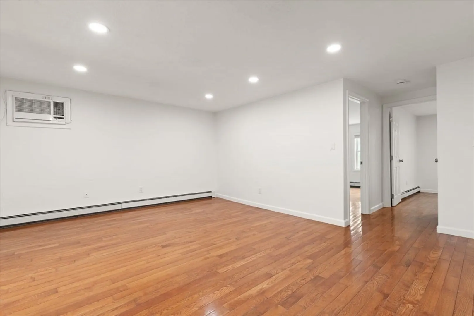
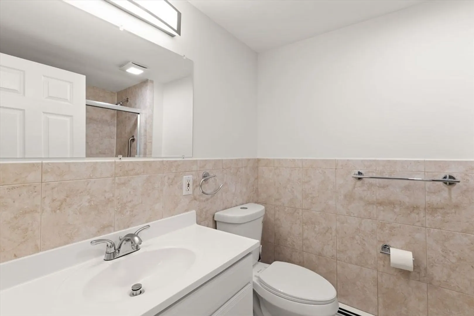
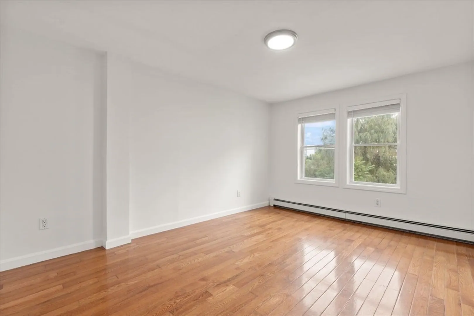
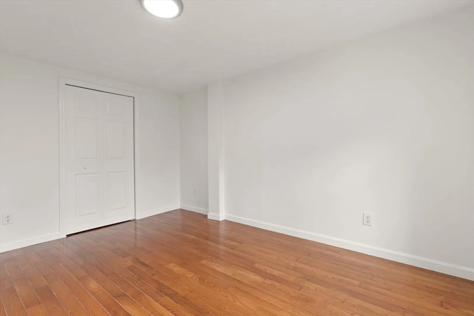
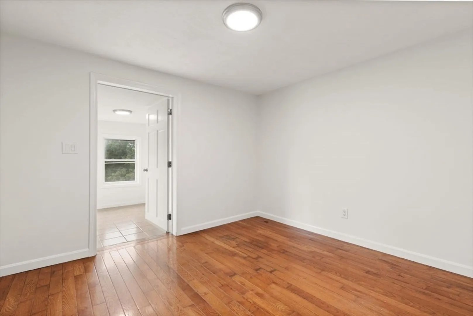
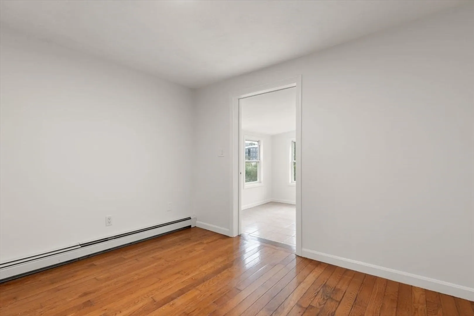
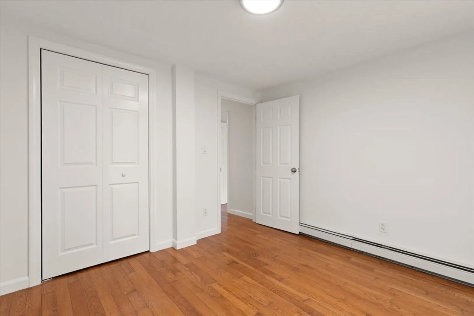
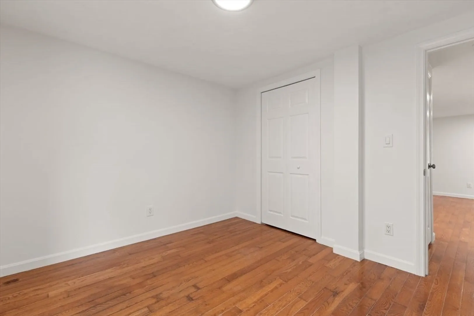
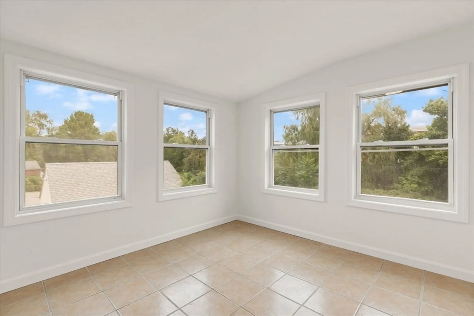
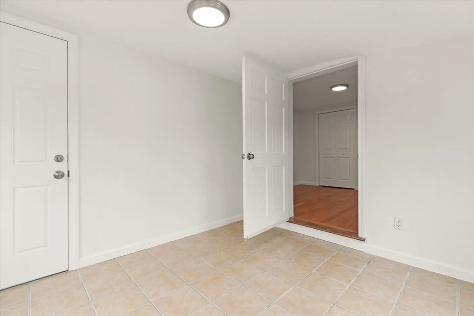
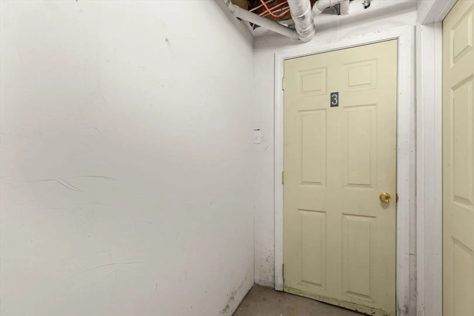
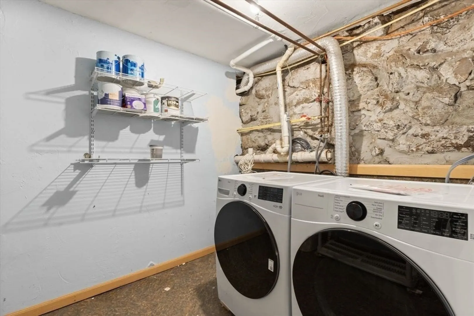
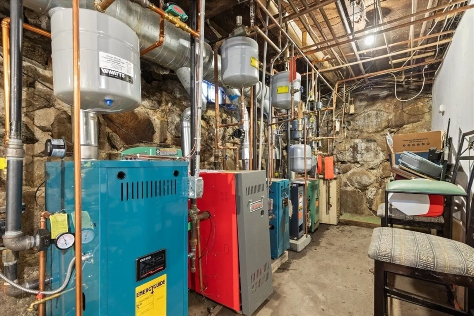
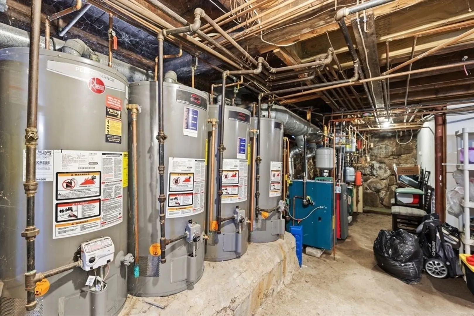
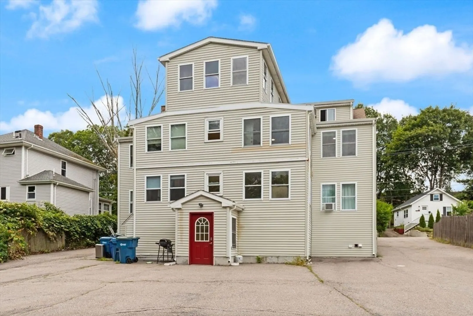
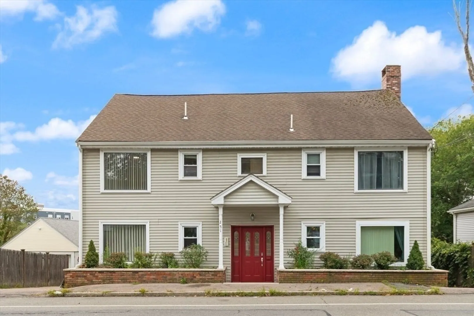
Welcome to this beautifully updated 2 bedroom, 1 bath condo that offers 930 square feet of living space filled with natural light on the top floor. The kitchen features brand-new stainless steel appliances including stove, microwave, dishwasher and refrigerator, granite countertops and opens to a dining area with a large window. Perfect size living room for entertaining and plenty of closet space. A versatile bonus room in the back of the unit has a newly replaced window & door trim—can be used as a family room, office, or mudroom. The entire unit & hallways have been freshly painted and outfitted with new lighting. In the basement, enjoy the convenience of a private storage room with a brand-new washer and dryer. Parking lot is located at the rear of the building, offering plenty of space for residents and guests. Located close to Canton Center, restaurants, shopping, the commuter rail, & major highways this location truly has it all!
-
Highlights
- Building Name: 251 Neponset St Condominium
- Heating: Baseboard, Natural Gas
- Parking Spots: 1
- Property Type: Condominium
- Total Rooms: 4
- Year Built: 1900
- Cooling: Wall Unit(s)
- HOA Fee: $325
- Property Class: Residential
- Stories: 1
- Unit Number: 3
- Status: Closed
-
Additional Details
- Appliances: Range, Dishwasher, Microwave, Refrigerator, Washer, Dryer
- Pets Allowed: Yes w/ Restrictions
- Total Number of Units: 5
- Year Built Source: Owner
- Zoning: 3
- Basement: N
- SqFt Source: Public Record
- Year Built Details: Approximate
- Year Converted: 2006
-
Amenities
- Community Features: Public Transportation, Shopping, Highway Access, T-Station
- Parking Features: Off Street, Paved
-
Utilities
- Sewer: Public Sewer
- Water Source: Public
-
Fees / Taxes
- Assessed Value: $263,400
- HOA Fee Includes: Water, Sewer, Road Maintenance, Maintenance Grounds, Snow Removal, Reserve Funds
- Taxes: $2,605
- HOA Fee Frequency: Monthly
- Tax Year: 2025
Similar Listings
Sold
16 Photos
Sold
24 Photos
Sold
33 Photos
Sold
37 Photos
Content © 2026 MLS Property Information Network, Inc. The information in this listing was gathered from third party resources including the seller and public records.
Listing information provided courtesy of Coldwell Banker Realty - Easton.
MLS Property Information Network, Inc. and its subscribers disclaim any and all representations or warranties as to the accuracy of this information.
