
Sold!
$332,900
3
Beds
1/1
Bath
1,080
Living Area
-
Property Description
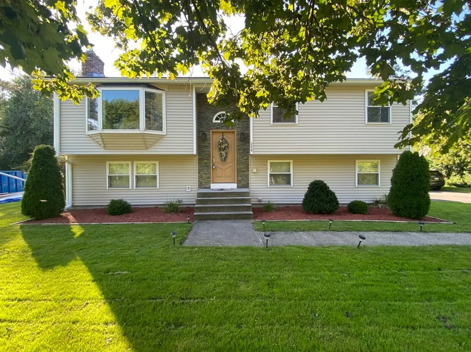
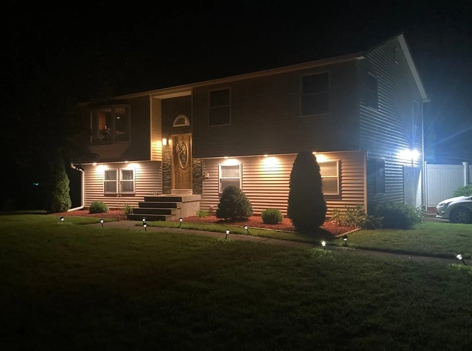
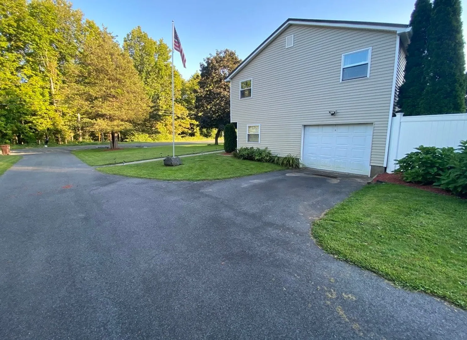
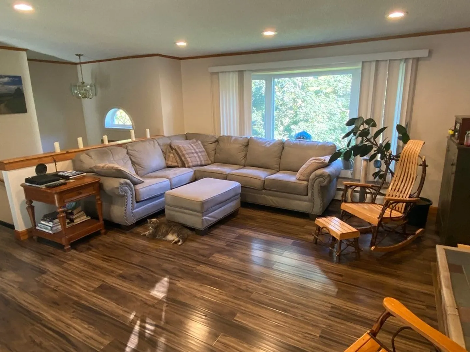
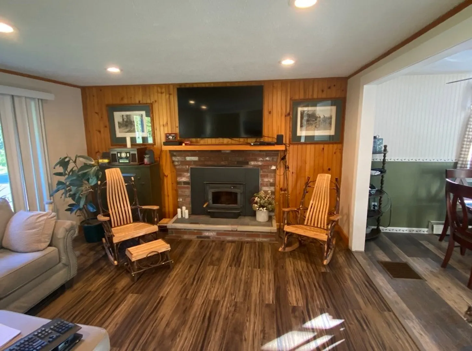
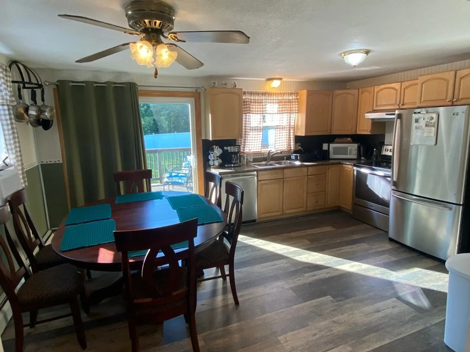
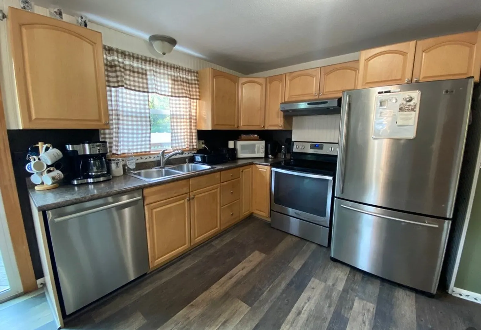
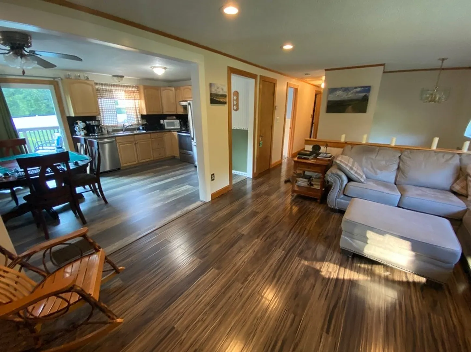
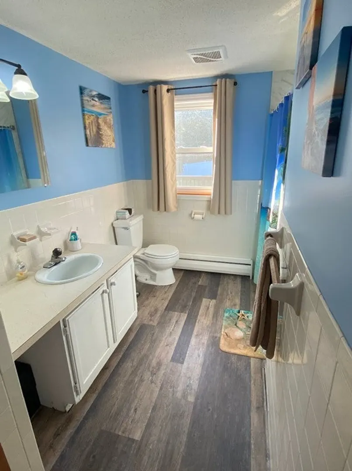
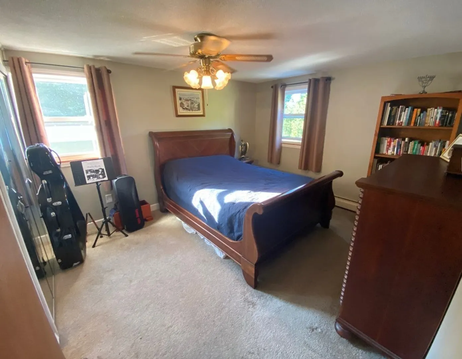
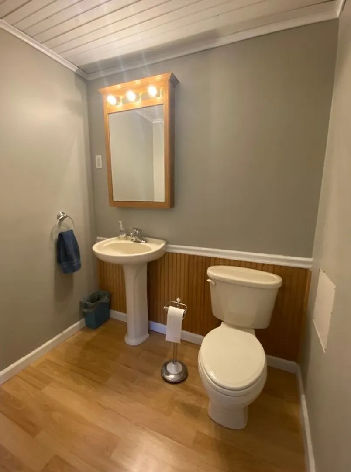
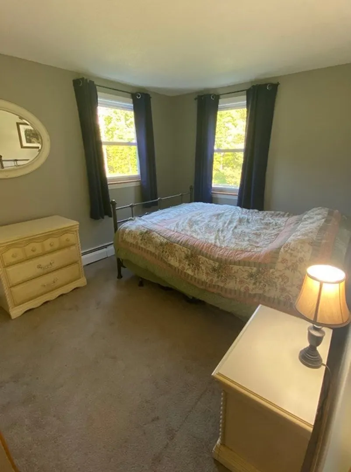
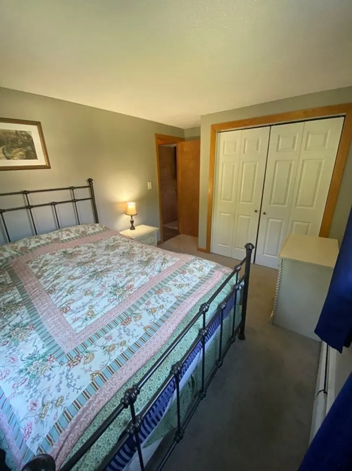
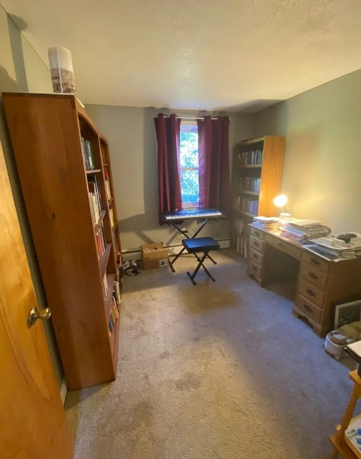
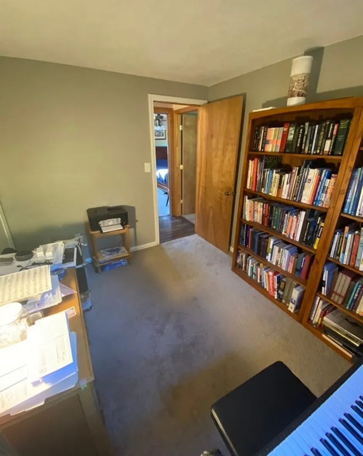
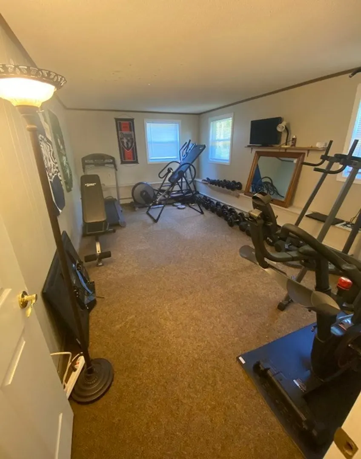
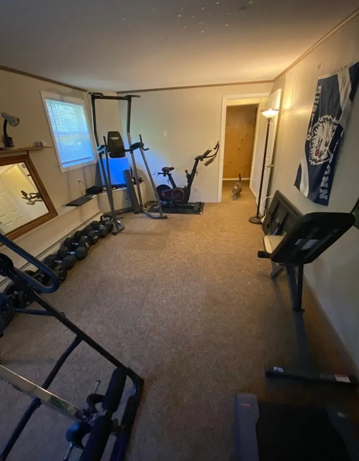
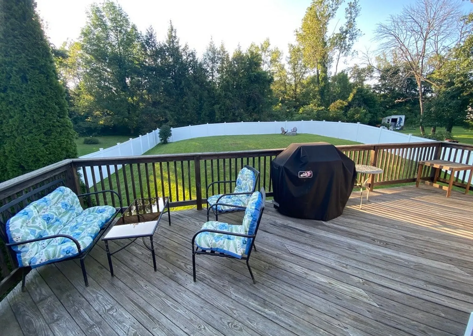
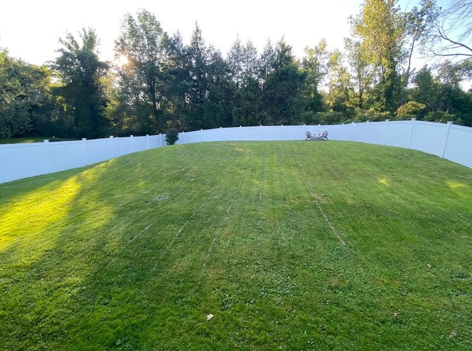
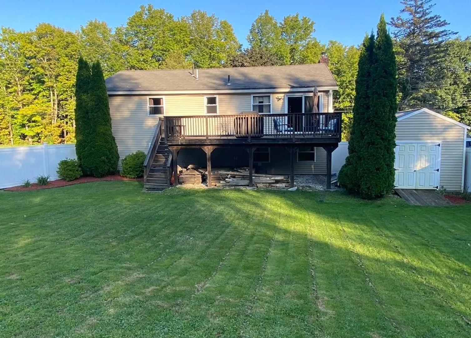
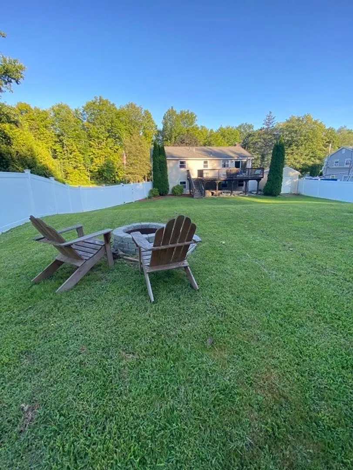
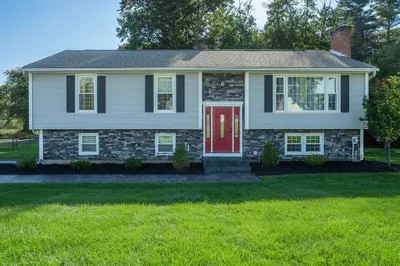
Welcome home! This 3 Bedroom 1.5 Bathroom gleams curb appeal! This property offers a well-maintained living space with modern amenities such as the updated kitchen and appliances. This home also offers MANY new updates, including a new driveway (2020), new construction windows to original openings (2020), new vinyl siding and stone front added (2020), new outdoor lighting at front door and under the raised overhang at the front of the house (2020), new 6-inch gutters with 5-inch downspouts (2020) and new 6 foot vinyl fencing that encloses the backyard with two gates. This property is a MUST SEE! Schedule your showing today!
-
Highlights
- Cooling: Window Unit(s), Whole House Fan
- Parking Spots: 4
- Property Type: Single Family Residence
- Total Rooms: 5
- Status: Closed
- Heating: Baseboard, Oil, Wood Stove
- Property Class: Residential
- Style: Split Entry
- Year Built: 1968
-
Additional Details
- Appliances: Range, Dishwasher, Refrigerator, Washer, Dryer
- Construction: Frame
- Exterior Features: Deck - Wood, Rain Gutters, Storage, Fenced Yard
- Flooring: Vinyl, Carpet, Laminate
- Road Frontage Type: Public
- Year Built Details: Actual
- Zoning: Ra2
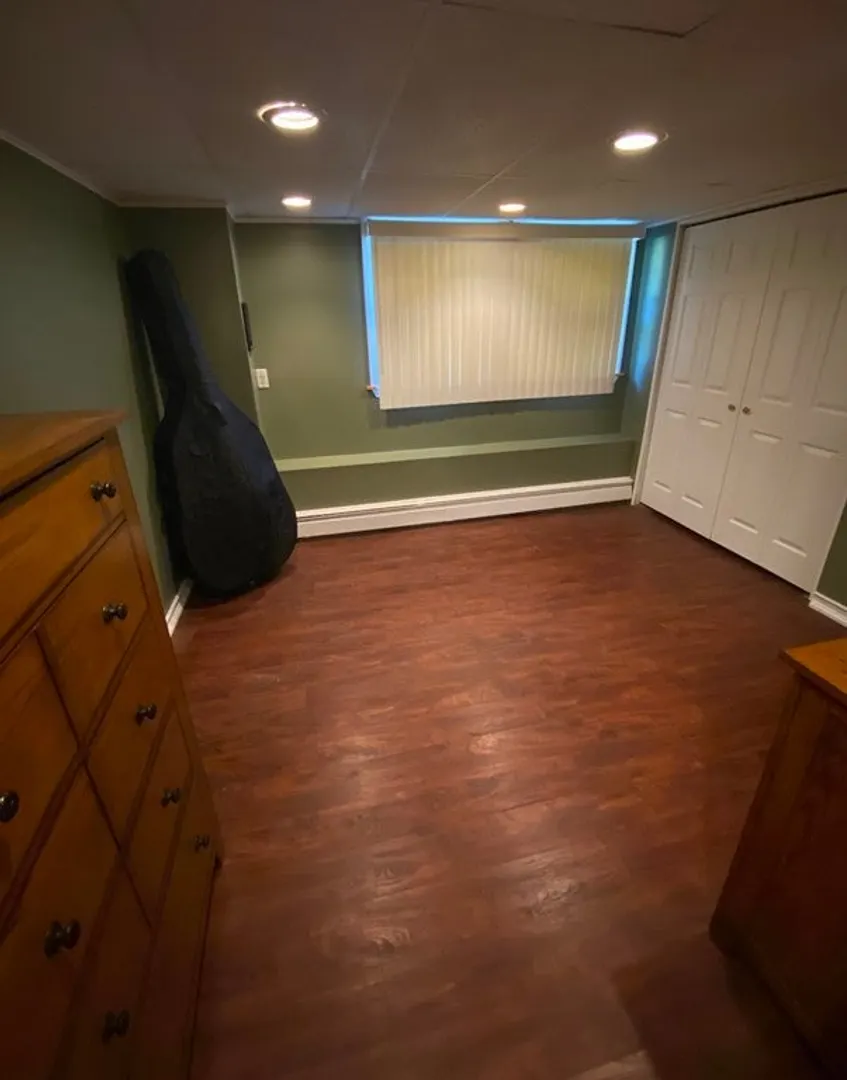
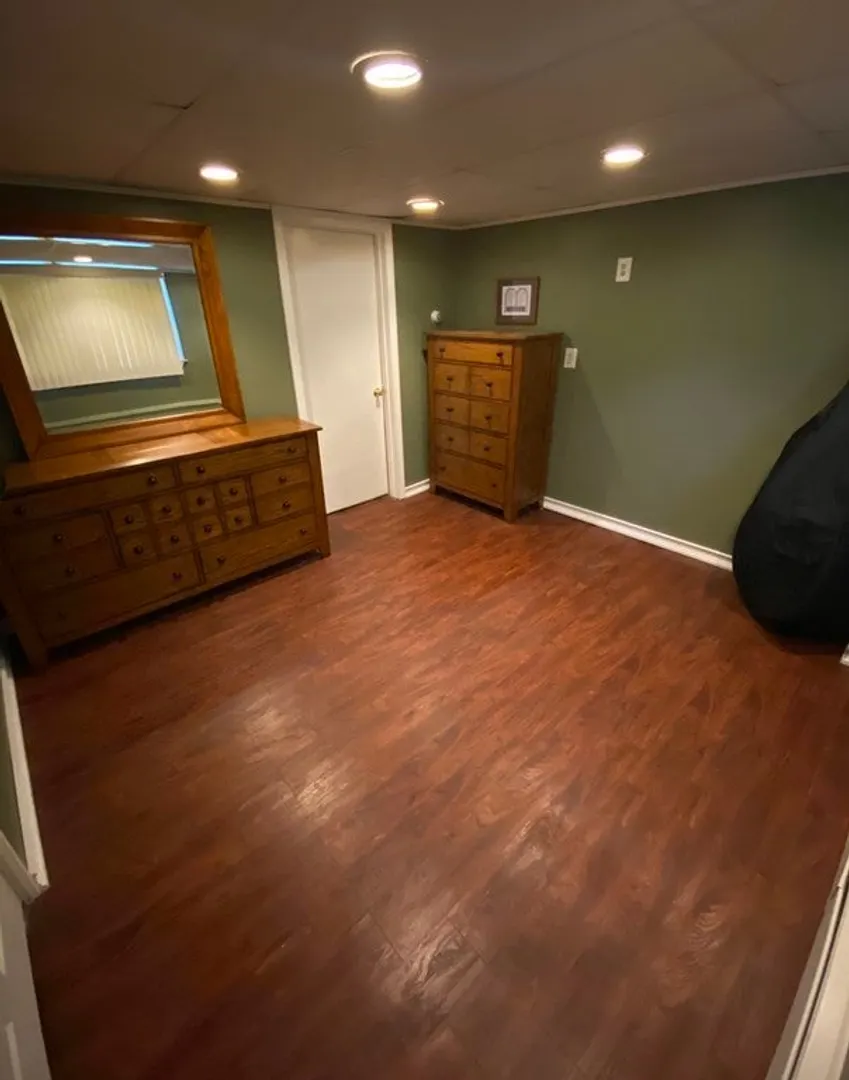
- Basement: Full, Partially Finished, Garage Access
- Exclusions: Sauna
- Fireplaces: 1
- Foundation: Concrete Perimeter
- Roof: Metal
- Year Built Source: Public Records
-
Amenities
- Covered Parking Spaces: 1
- Parking Features: Under, Garage Door Opener, Paved Drive, Paved
-
Utilities
- Electric: Circuit Breakers
- Water Source: Public
- Sewer: Private Sewer
-
Fees / Taxes
- Assessed Value: $229,600
- Compensation Based On: Net Sale Price
- Tax Year: 2023
- Buyer Agent Compensation: 2.5%
- Facilitator Compensation: 1%
- Taxes: $3,623
Similar Listings
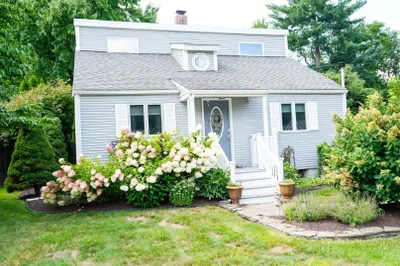
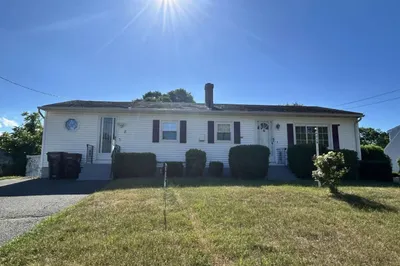
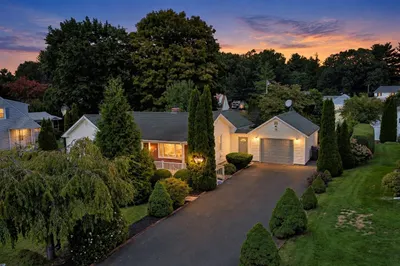
Sold
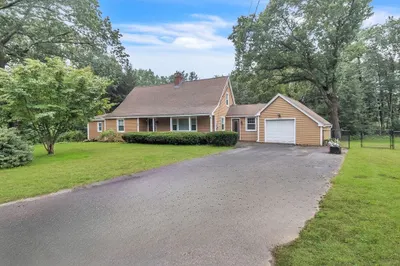
32 Photos
Sold
30 Photos
Sold
42 Photos
Sold
42 Photos
Content © 2026 MLS Property Information Network, Inc. The information in this listing was gathered from third party resources including the seller and public records.
Listing information provided courtesy of Keller Williams Realty.
MLS Property Information Network, Inc. and its subscribers disclaim any and all representations or warranties as to the accuracy of this information.
