
8 Patterson St
$360,000
3
Beds
1
Bath
2,000
Sqft
- Request Info
- Call
- Save
-
More
- Mortgage Calculator

Property Tools
$360,000
3
Beds
1
Bath
2,000
Living Area
-
Property Description
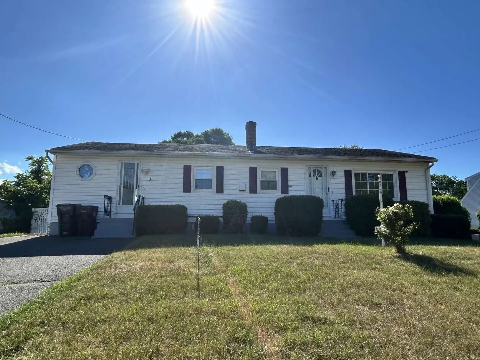
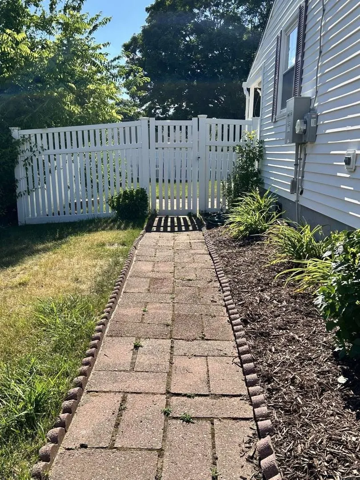
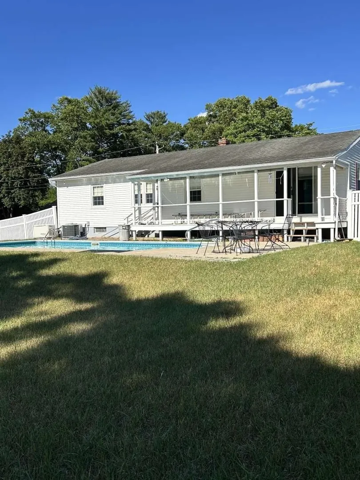
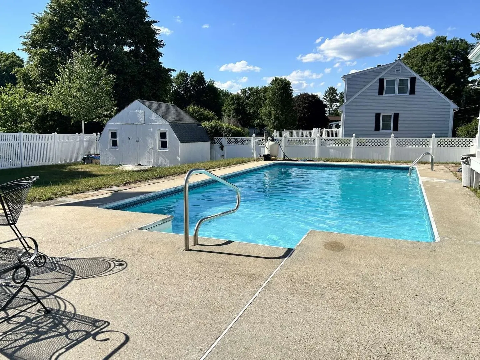
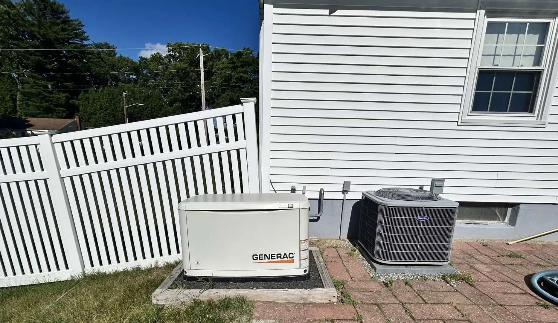
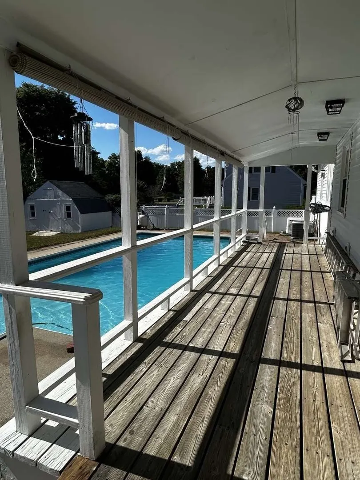
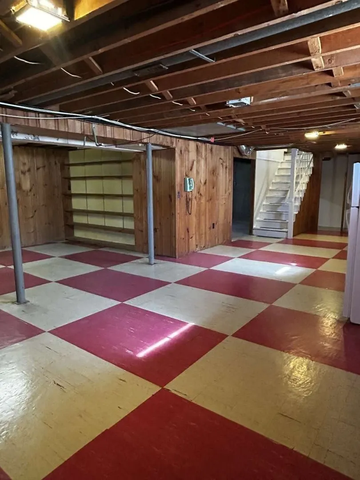
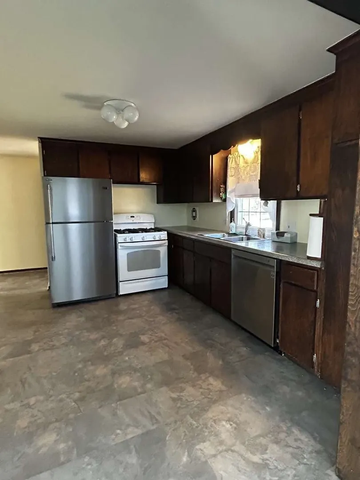
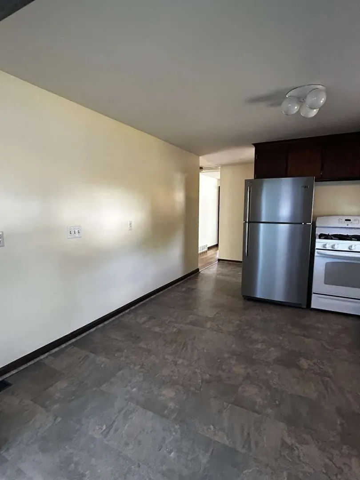
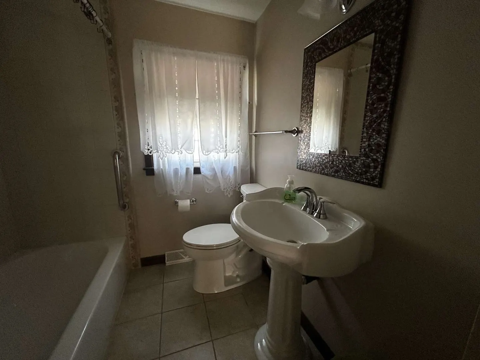
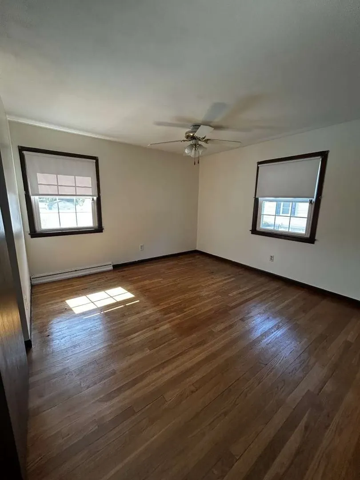
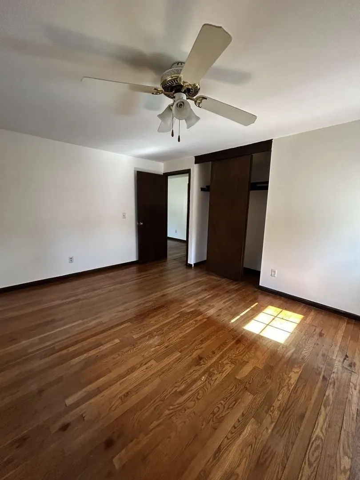
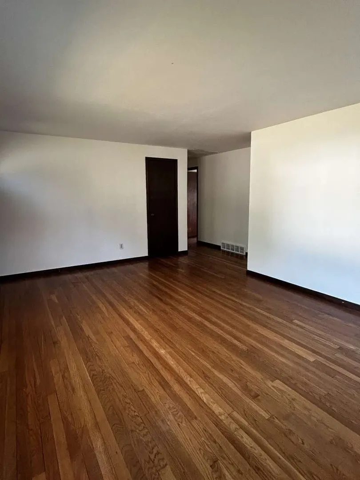
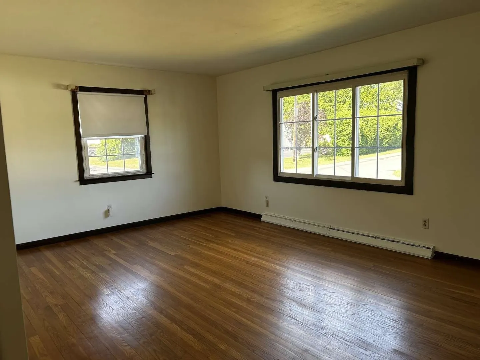
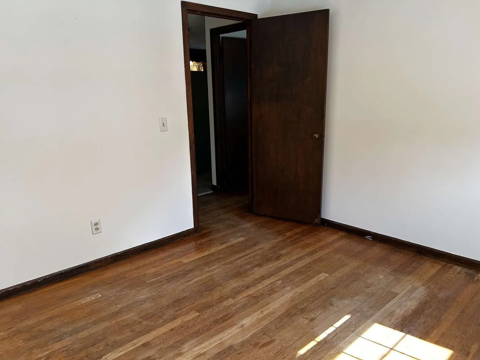
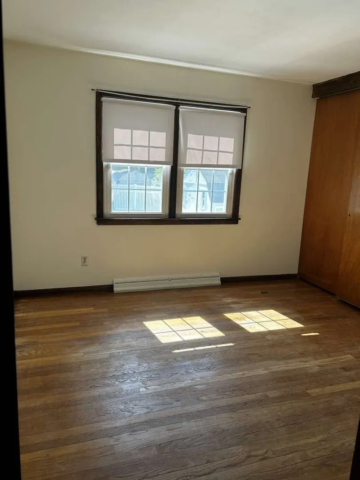
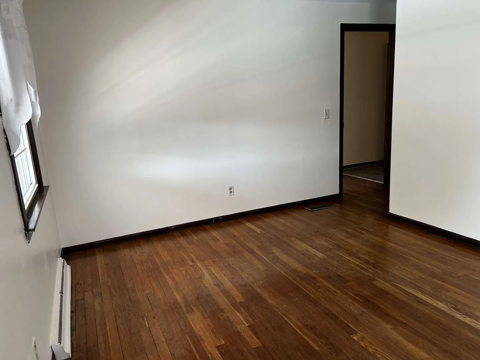
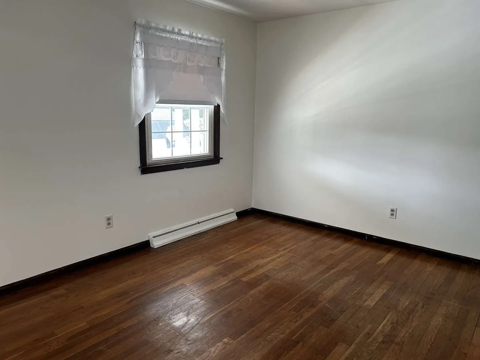
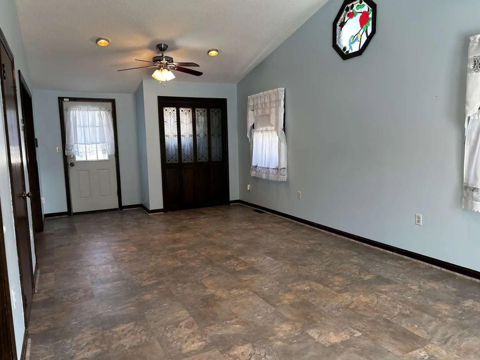
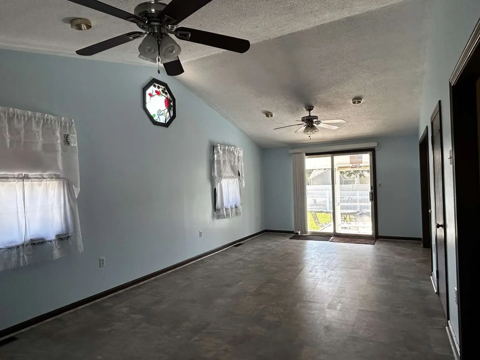
Well-maintained home featuring low-maintenance vinyl siding and an enlarged driveway. This versatile home offers 2–3 bedrooms, with the flexibility to use one room as a TV room, play room, or home office.The living room, bedrooms, and hallway have hardwood flooring, creating warmth and character throughout the main living areas. The full bathroom has been remodeled.A spacious addition provides extra living space and can serve as an expanded kitchen area, dining room, or living room. New flooring has been installed in both the kitchen and addition. The finished basement offers additional recreational, storage, or workspace possibilities.Outdoor amenities feature a built-in swimming pool with a new filter surrounded by a recently fenced in backyard for privacy and security. An open porch overlooks the pool. Additional updates include central air conditioning and a new furnace as well as a Generac generator for reliable backup power.Located in a quiet, desirable neighborhood.
-
Highlights
- Cooling: Central Air
- Parking Spots: 4
- Property Type: Single Family Residence
- Total Rooms: 6
- Status: Active
- Heating: Forced Air, Natural Gas
- Property Class: Residential
- Style: Ranch
- Year Built: 1958
-
Additional Details
- Appliances: Gas Water Heater, Range, Dishwasher, Refrigerator, Washer, Dryer
- Construction: Frame
- Flooring: Tile, Vinyl, Hardwood
- Interior Features: Laundry Chute
- Road Frontage Type: Public
- SqFt Source: Public Record
- Year Built Source: Public Records
- Basement: Full, Finished, Interior Entry, Concrete
- Exterior Features: Porch, Pool - Inground, Storage, Fenced Yard
- Foundation: Concrete Perimeter
- Lot Features: Cleared
- Roof: Shingle
- Year Built Details: Actual
- Zoning: Res
-
Amenities
- Community Features: Pool
- Pool Features: In Ground
- Parking Features: Off Street, Paved
-
Utilities
- Electric: Generator, 220 Volts, Circuit Breakers, 200+ Amp Service
- Water Source: Public
- Sewer: Public Sewer
-
Fees / Taxes
- Assessed Value: $309,300
- Taxes: $4,284
- Tax Year: 2026
Similar Listings
Sold
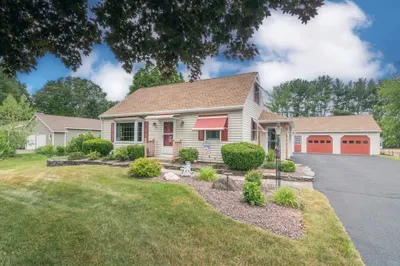
34 Photos
Sold
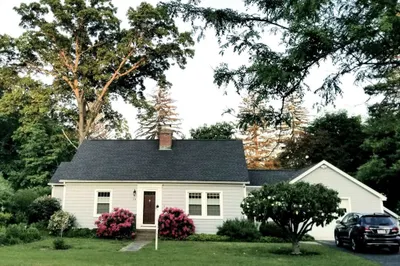
20 Photos
Sold
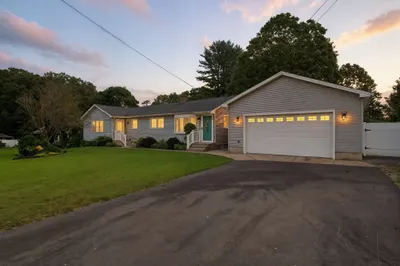
42 Photos
Sold
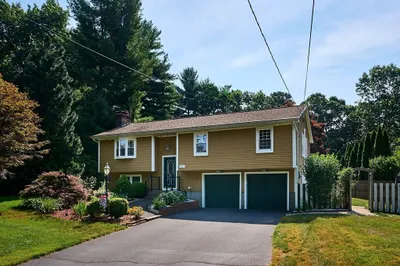
42 Photos
Content © 2026 MLS Property Information Network, Inc. The information in this listing was gathered from third party resources including the seller and public records.
Listing information provided courtesy of www.HomeZu.com.
MLS Property Information Network, Inc. and its subscribers disclaim any and all representations or warranties as to the accuracy of this information.