
Sold!
$560,000
1
Bed
1/1
Bath
899
Living Area
-
Property Description
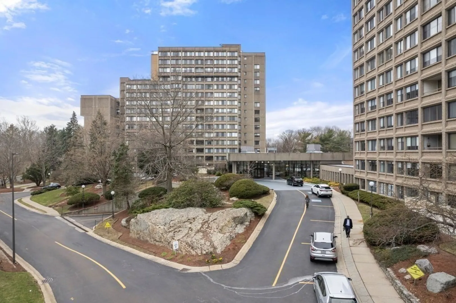
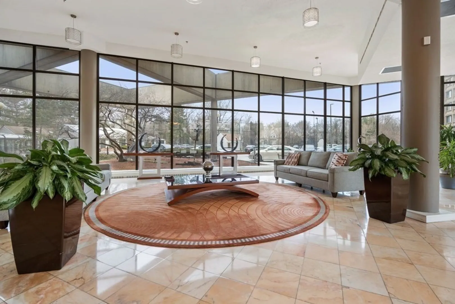
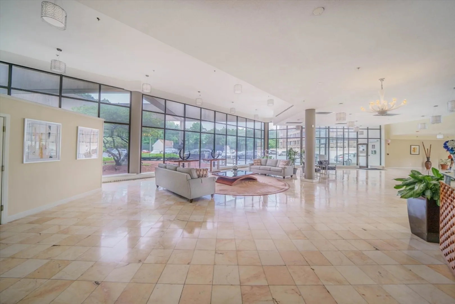
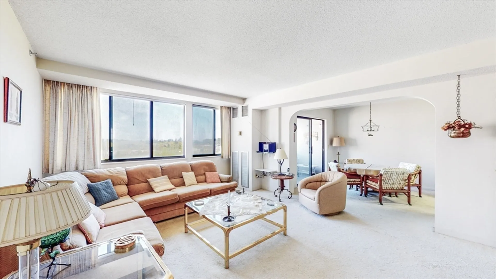
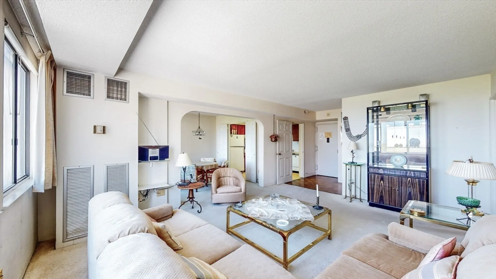
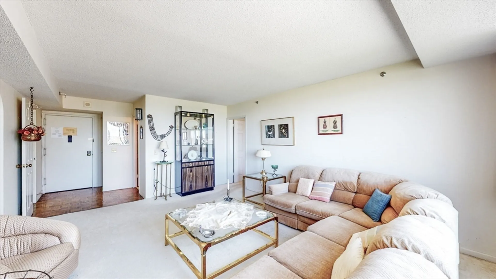
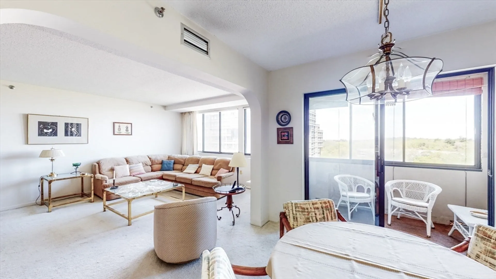
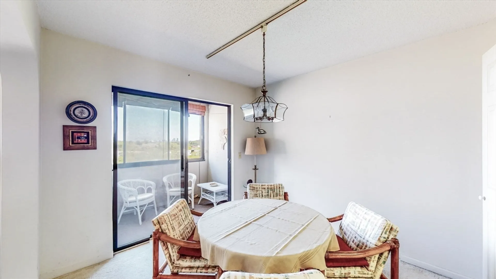
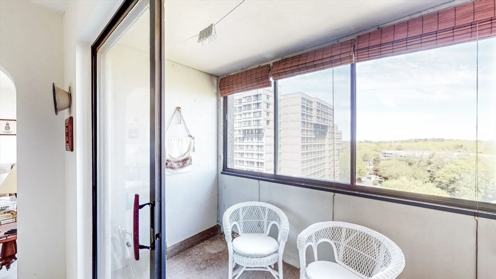
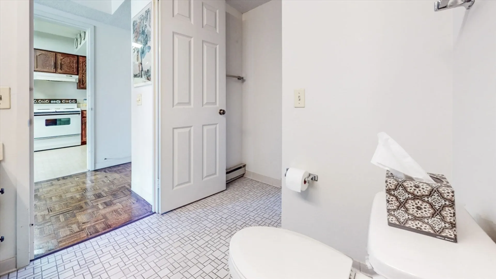
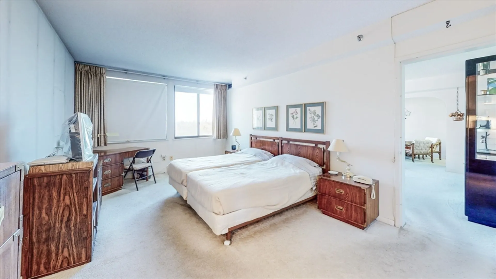
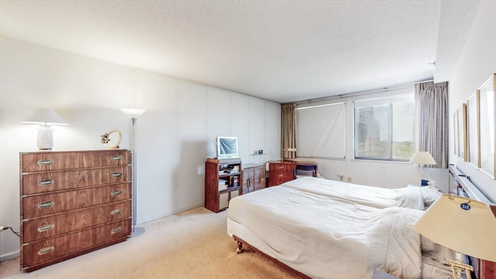
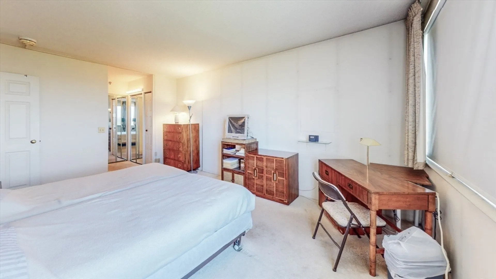
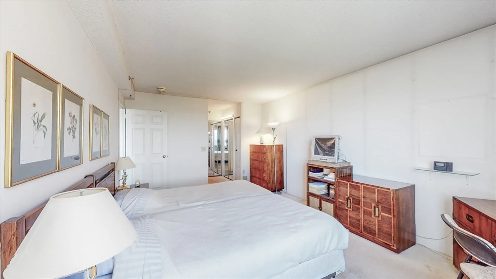
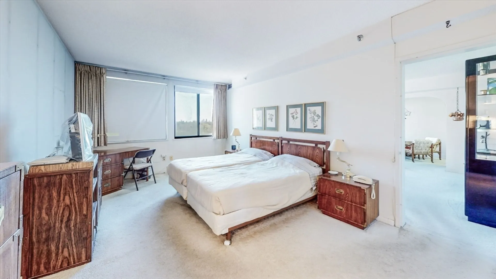
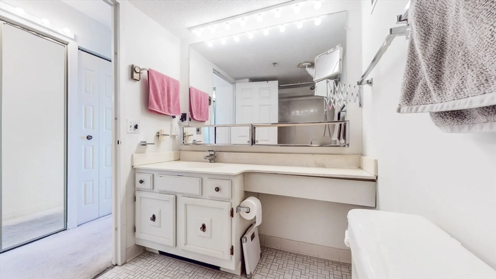
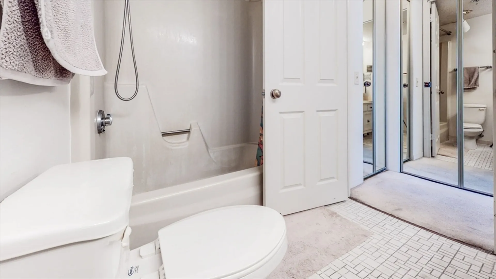
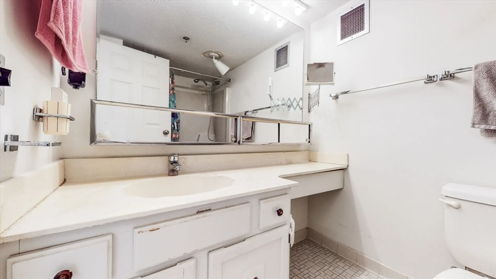
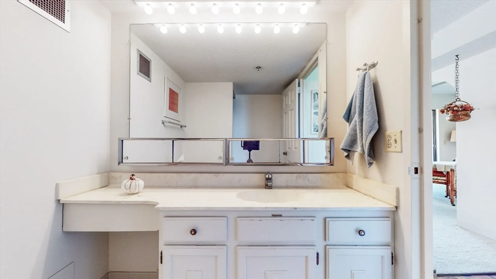
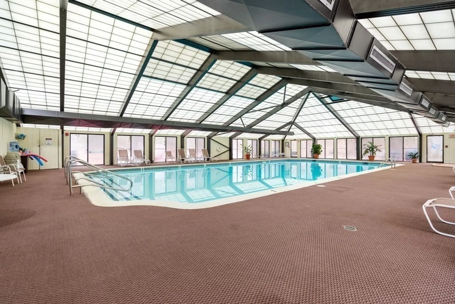
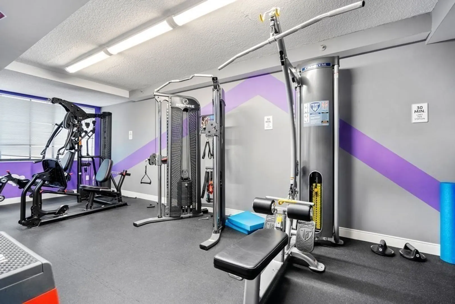
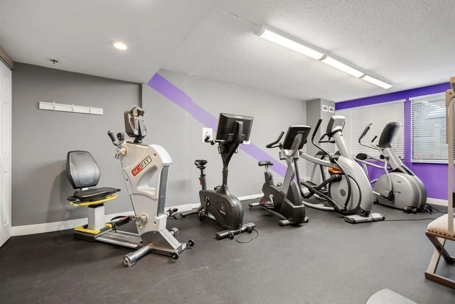
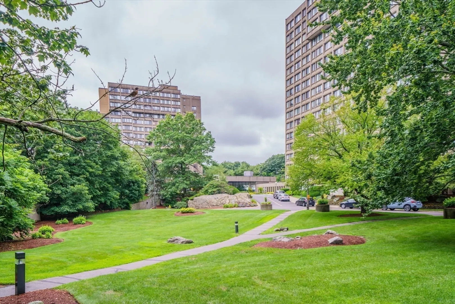
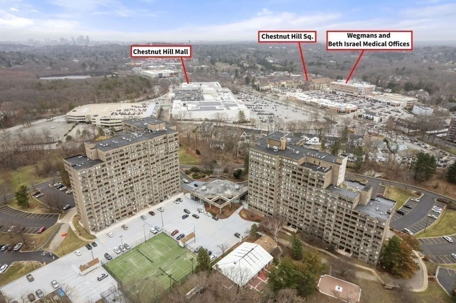
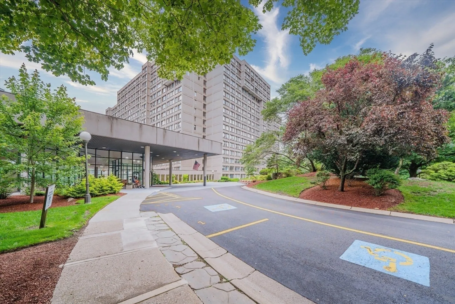
This expansive condo on the 12th floor boasts generously sized rooms, plenty of natural light, and a stunning Boston skyline view. Upon arrival at the impressive circular drive, The Towers offers unmatched privacy, top-notch service, and luxurious living. Revel in the fully equipped lifestyle with perks like a heated indoor pool and a newly upgraded fitness center. Enjoy premium amenities including a 24/7 doorman for added convenience. Situated mere minutes from Longwood, Back Bay, Beacon Hill, South End, and Coolidge Corner, this property also comes with a dedicated garage parking space.
-
Highlights
- Area: Chestnut Hill
- Heating: Central
- Property Class: Residential
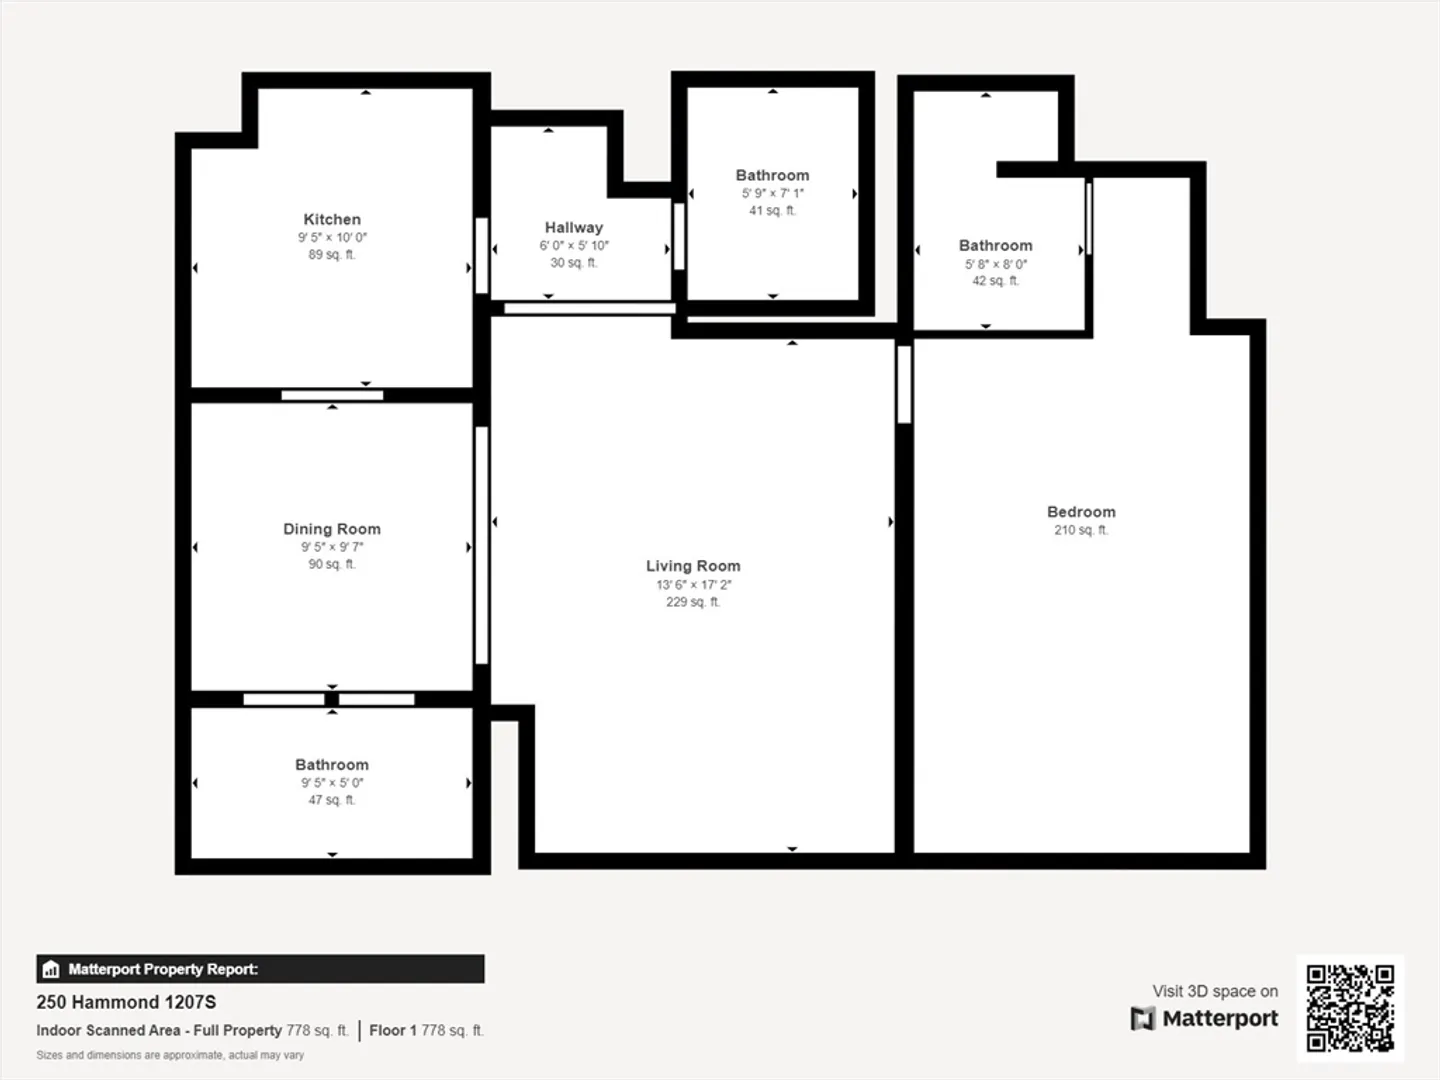
- Total Rooms: 4
- Year Built: 1978
- Cooling: Central Air
- HOA Fee: $661
- Property Type: Condominium
- Unit Number: 1207s
- Status: Closed
-
Additional Details
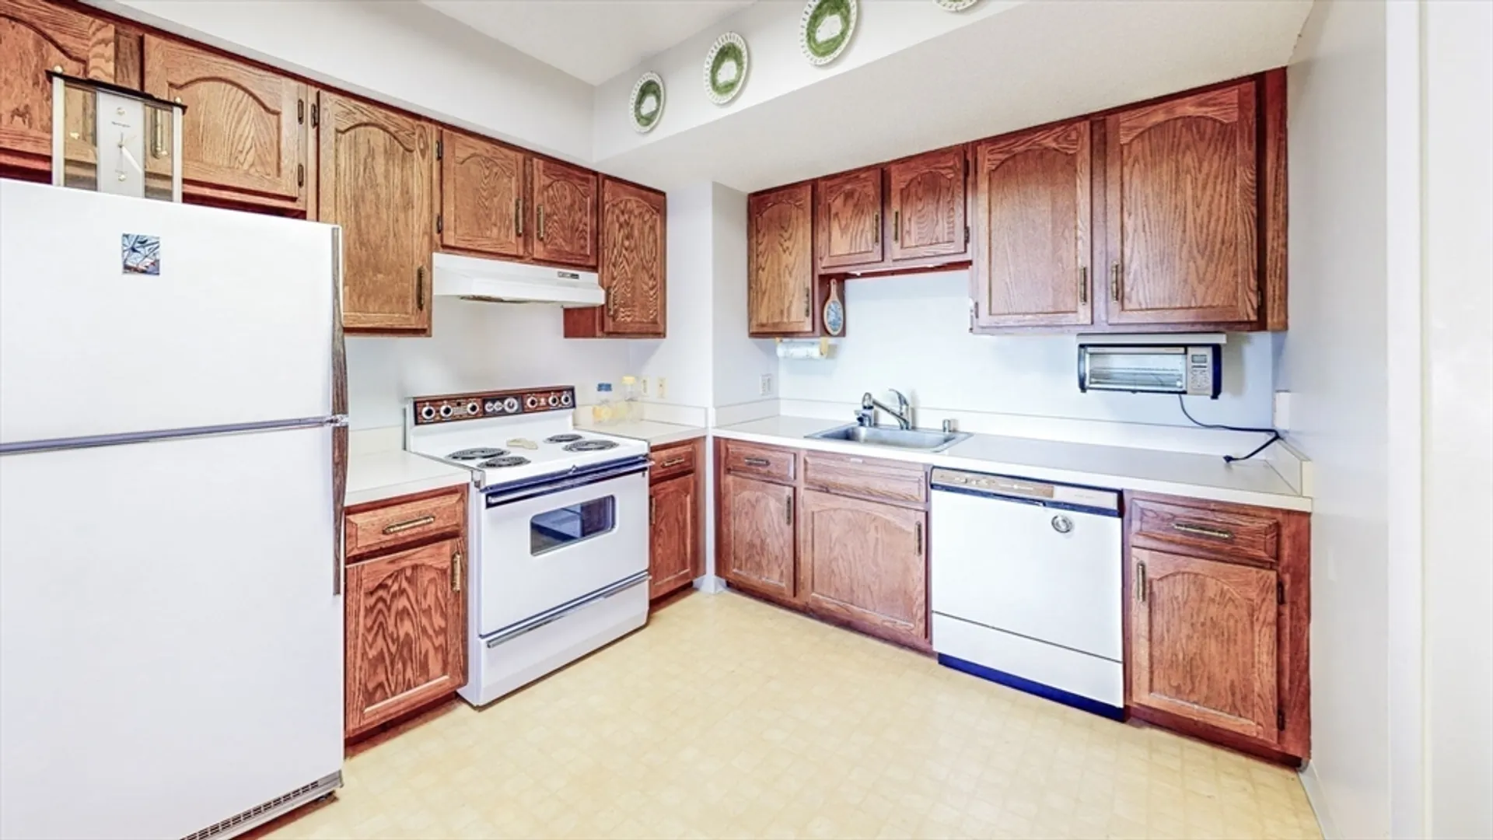
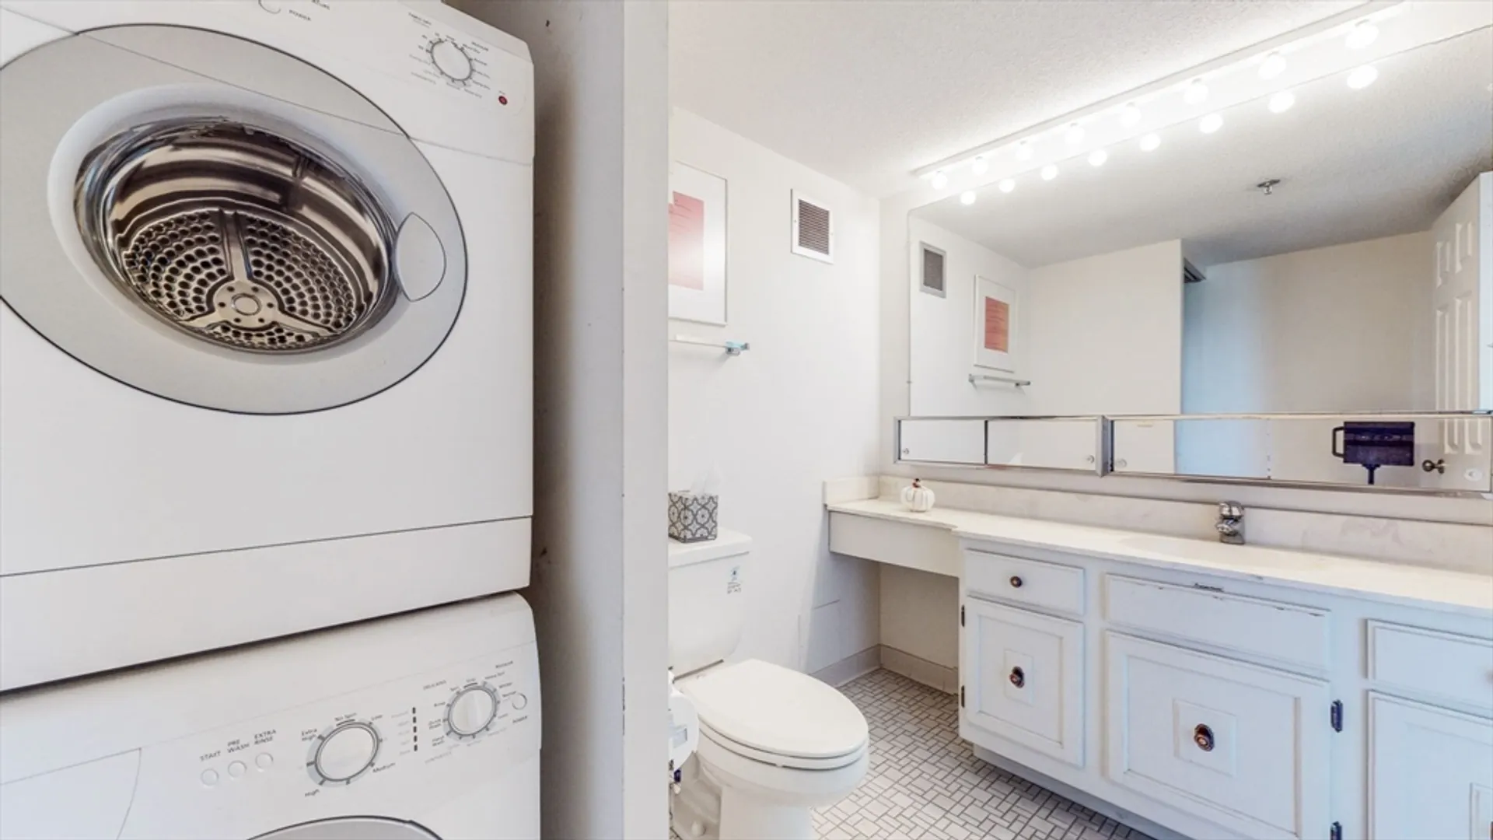
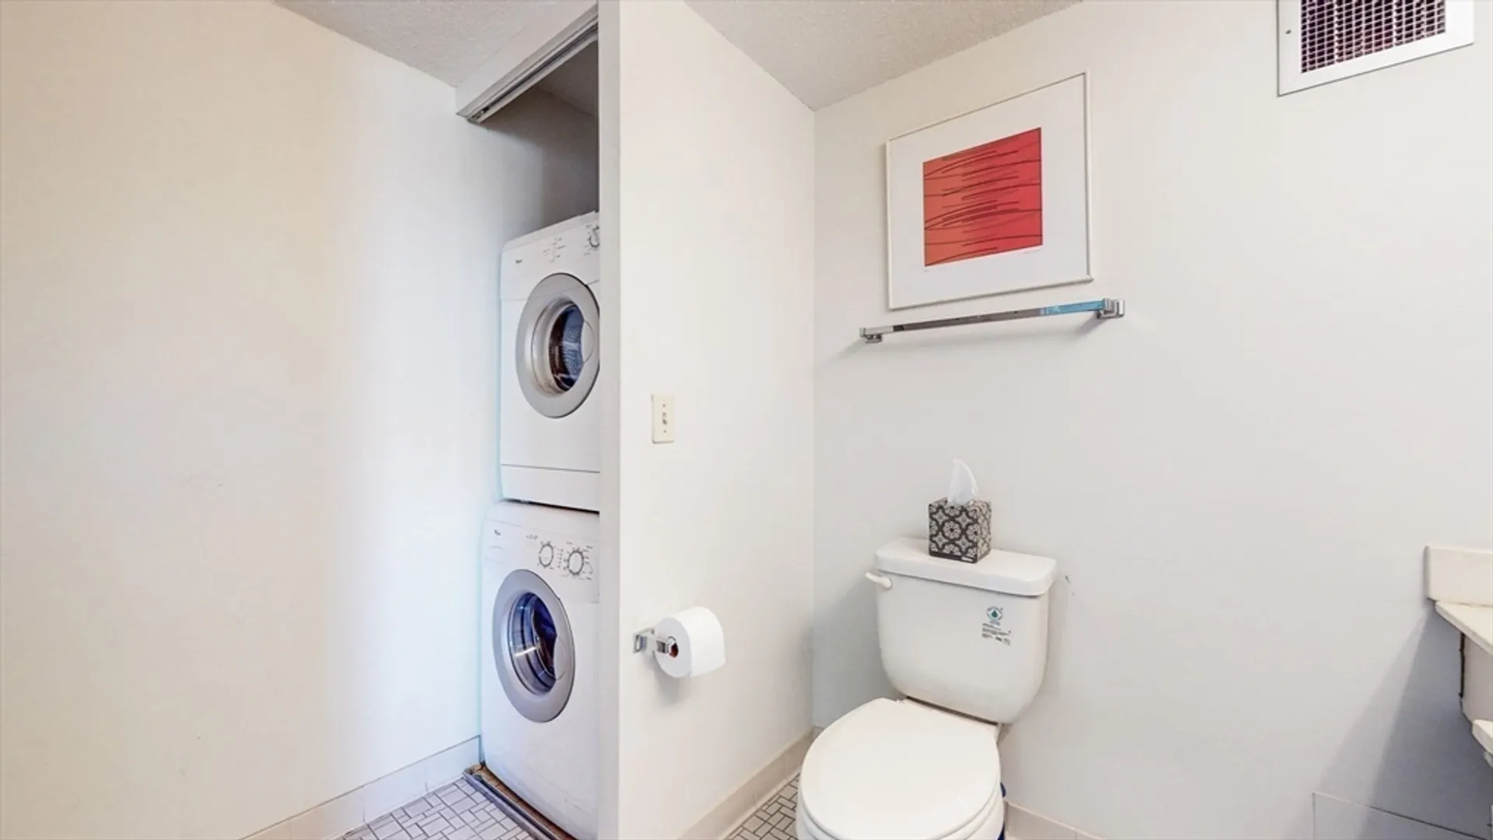
- Appliances: Range, Dishwasher, Disposal, Microwave, Refrigerator, Washer, Dryer
- Construction: Brick, Stone
- Roof: Rubber
- Year Built Details: Actual
- Zoning: Mr4
- Basement: Y
- Flooring: Carpet
- Total Number of Units: 423
- Year Built Source: Public Records
-
Amenities
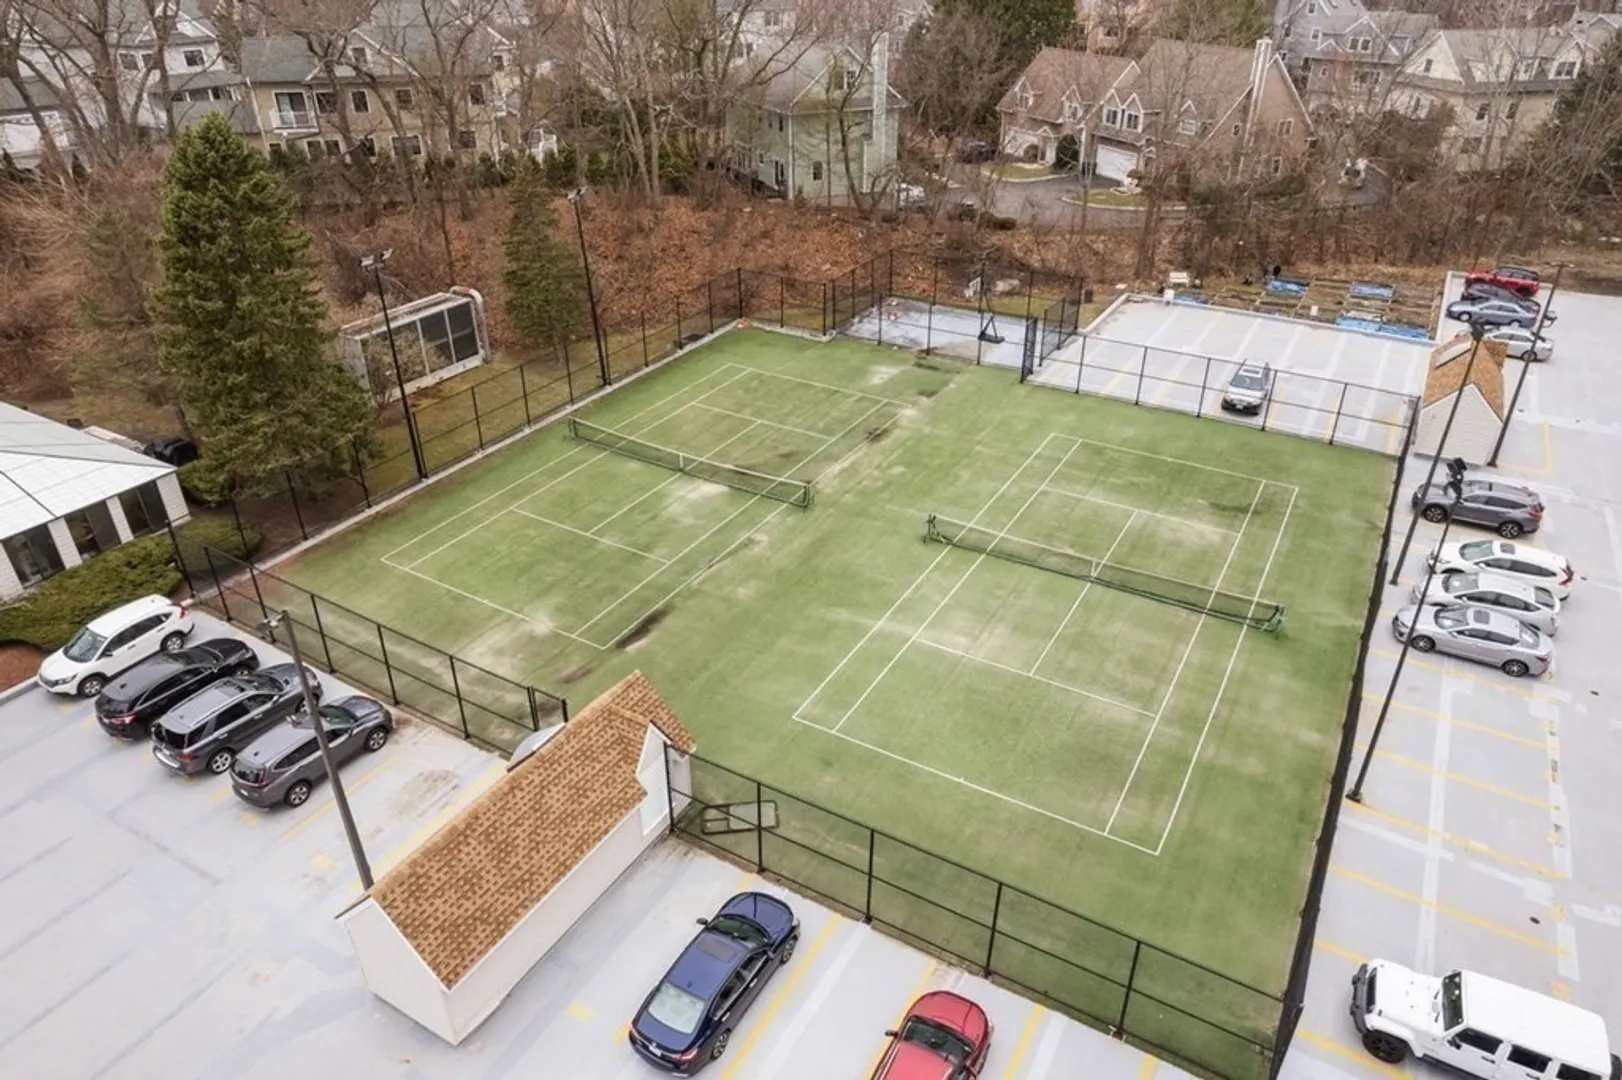
- Community Features: Public Transportation, Shopping, Pool, Tennis Court(s), Park, Walk/Jog Trails, Golf, Medical Facility, Bike Path, Conservation Area, Highway Access, House of Worship, Private School, Public School, T-Station, University
- Parking Features: Under
- Covered Parking Spaces: 1
- Security Features: Security Gate, Concierge
-
Utilities
- Sewer: Public Sewer
- Water Source: Public
-
Fees / Taxes
- Assessed Value: $496,000
- Compensation Based On: Gross/Full Sale Price
- HOA Fee Frequency: Monthly
- Tax Year: 2024
- Buyer Agent Compensation: 2.5%
- Facilitator Compensation: 2%
- HOA Fee Includes: Heat, Water, Sewer, Insurance, Security, Maintenance Structure, Maintenance Grounds, Snow Removal, Trash, Air Conditioning, Reserve Funds
- Taxes: $4,841
Similar Listings
Sold

30 Photos
Sold

13 Photos
Sold
21 Photos
Sold
13 Photos
Content © 2026 MLS Property Information Network, Inc. The information in this listing was gathered from third party resources including the seller and public records.
Listing information provided courtesy of RE/MAX Partners Relocation.
MLS Property Information Network, Inc. and its subscribers disclaim any and all representations or warranties as to the accuracy of this information.
