
Sold!
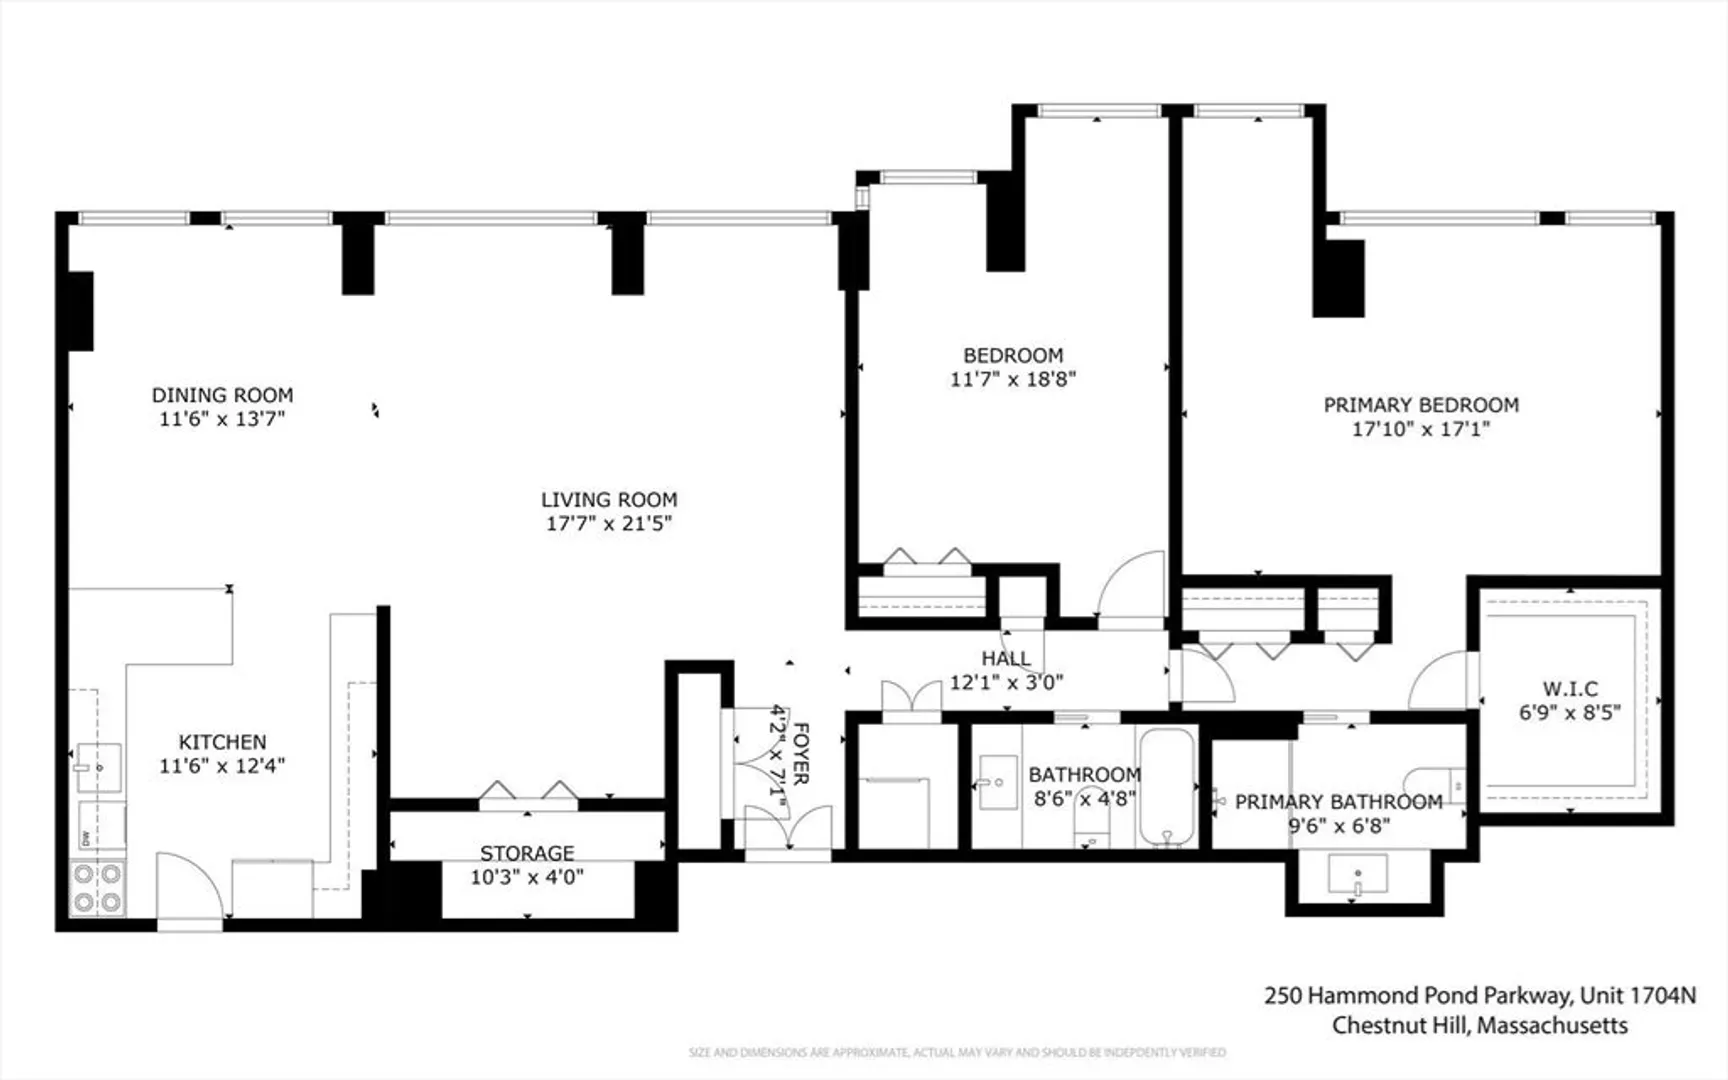
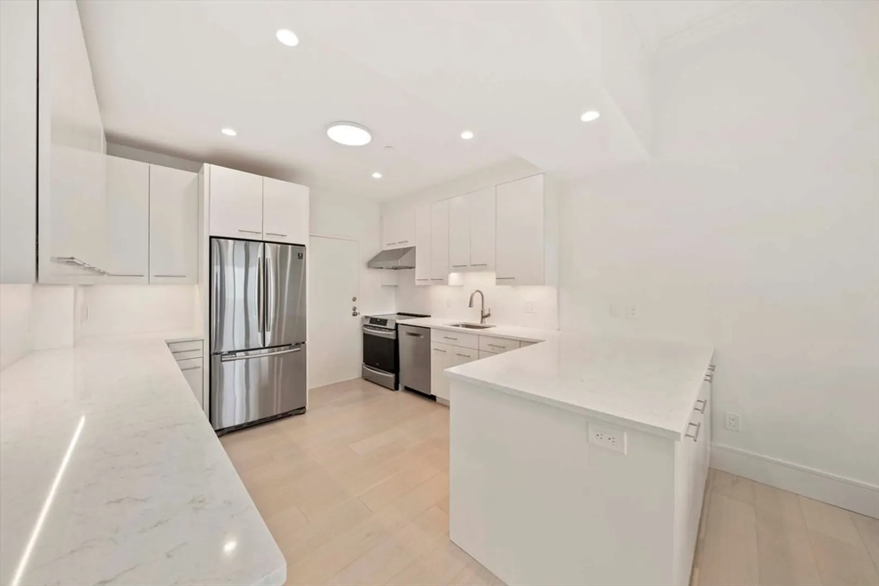
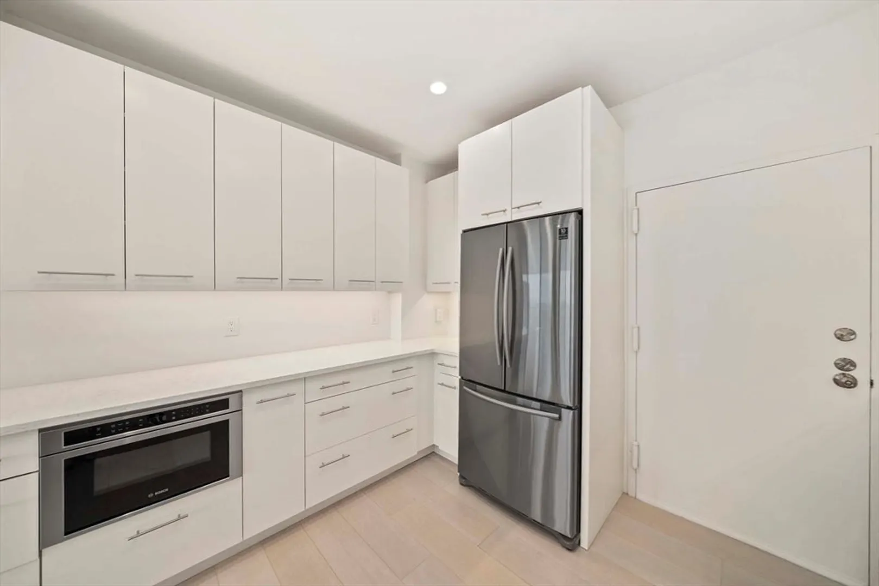
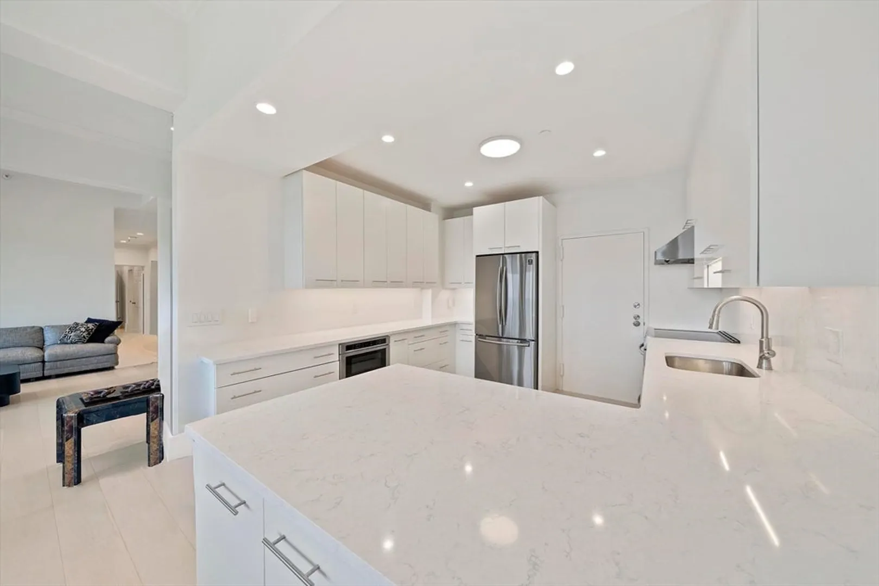
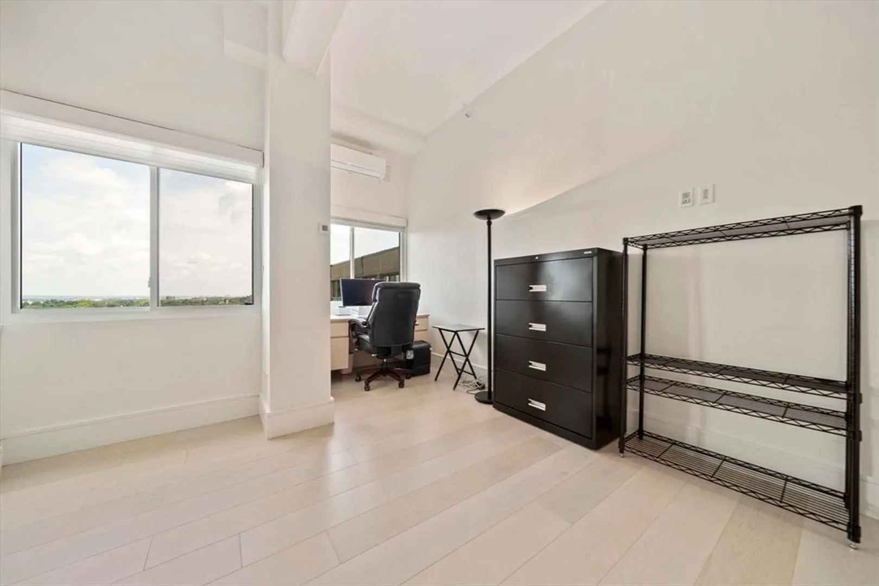
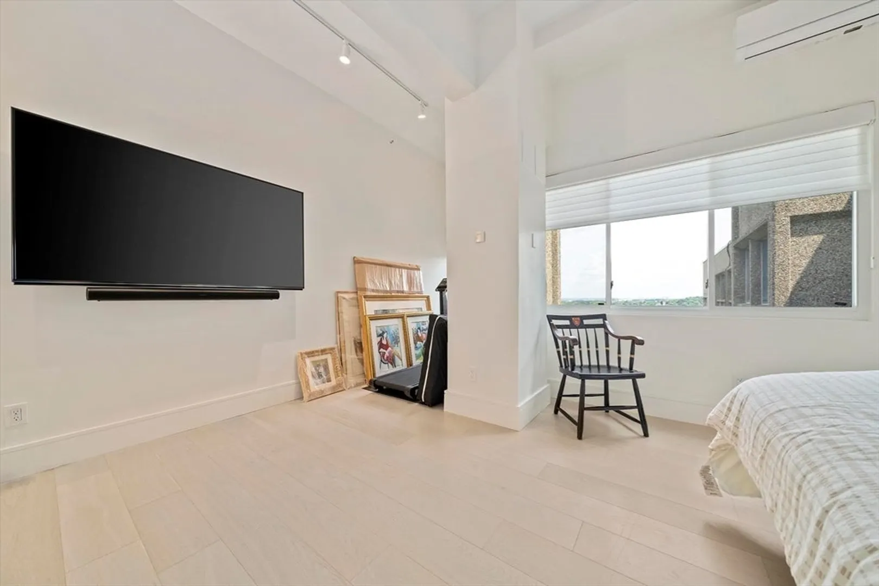
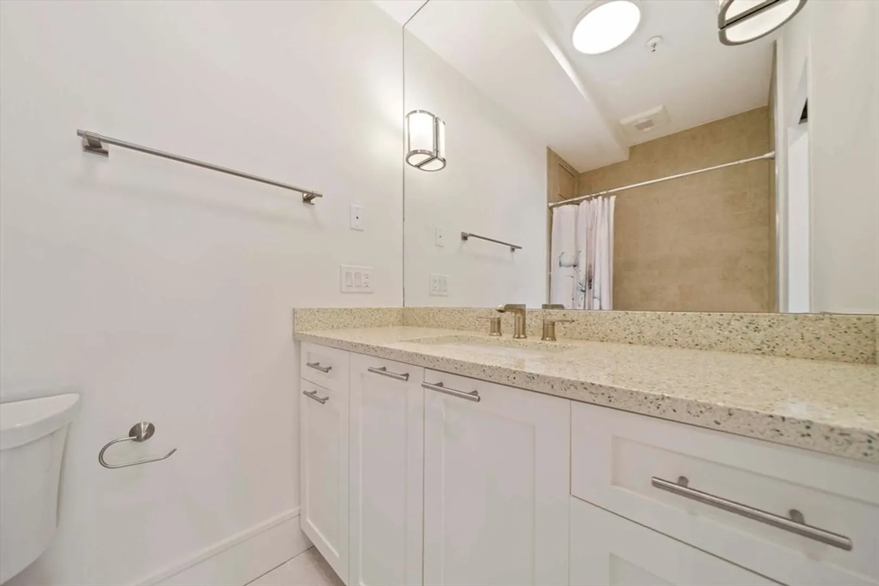
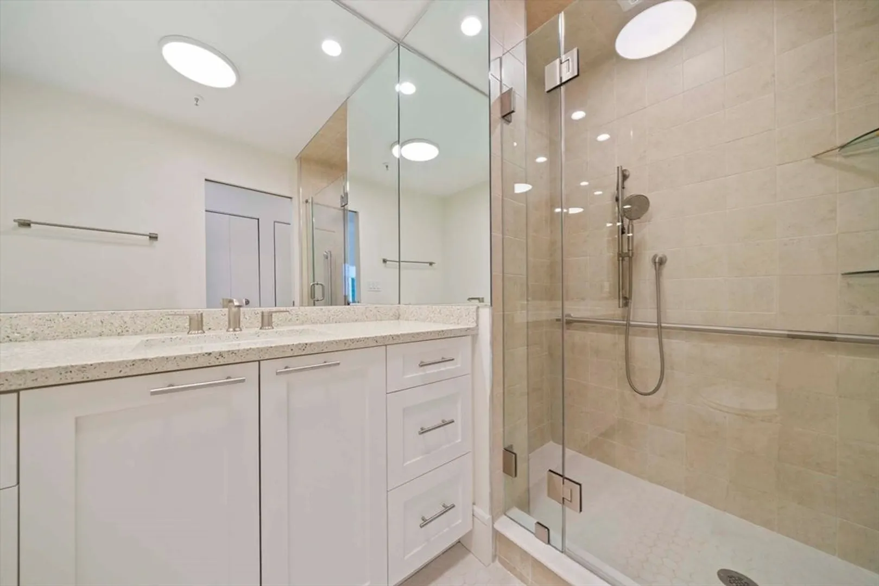
$1,540,000
2
Beds
2
Baths
1,604
Living Area
-
Property Description
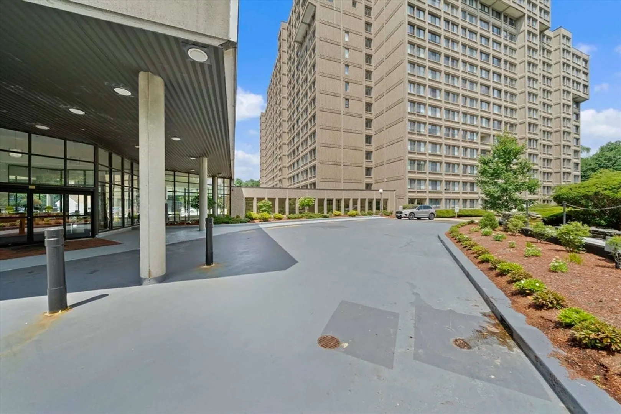
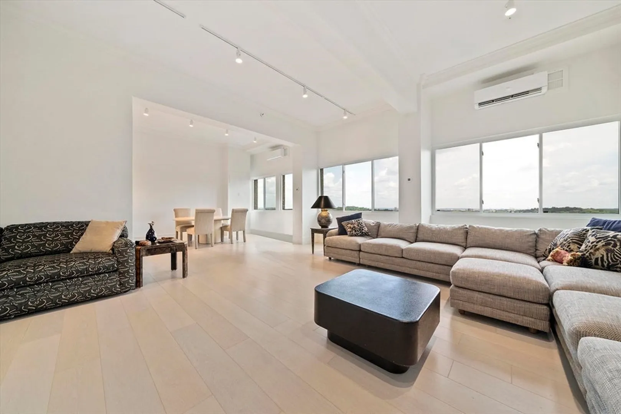
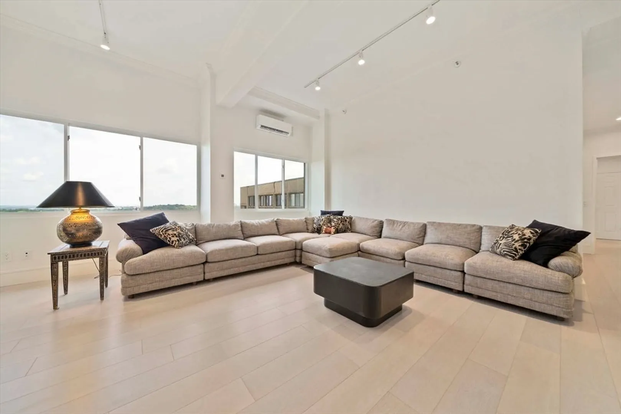
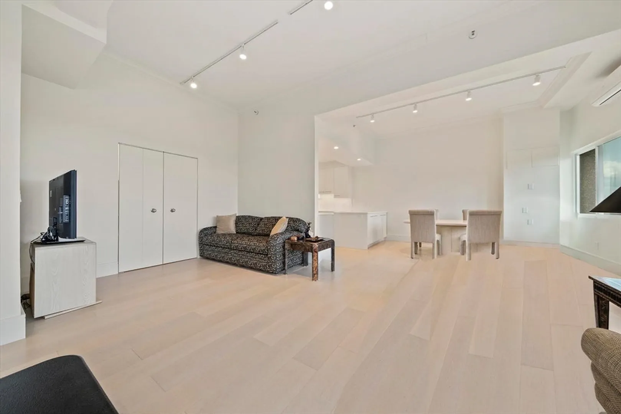
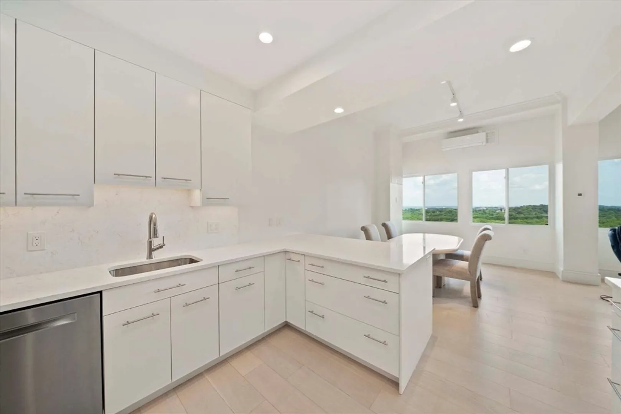
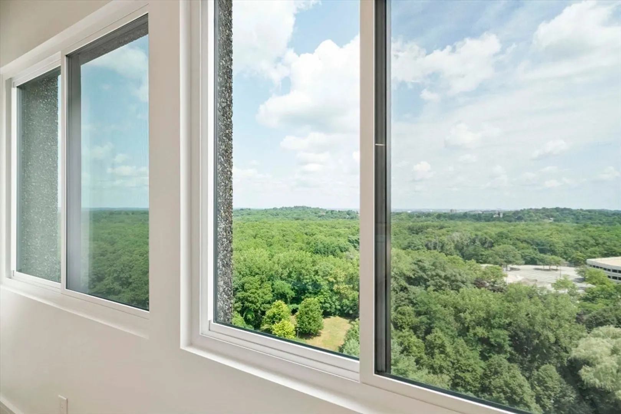
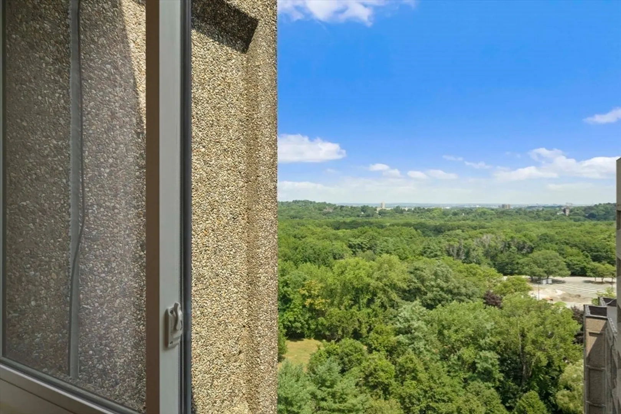
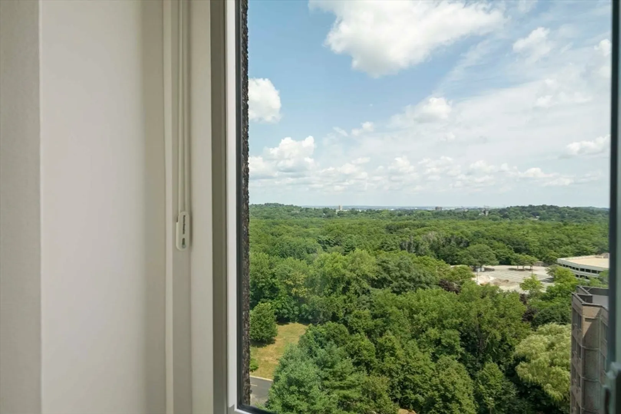
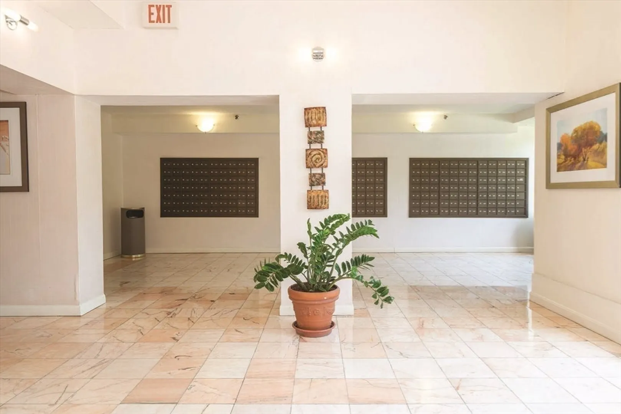
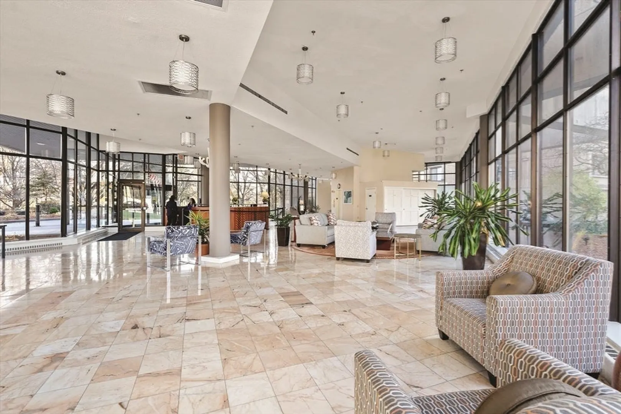
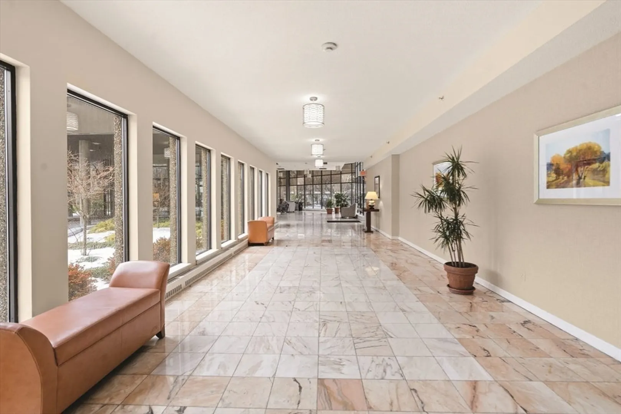
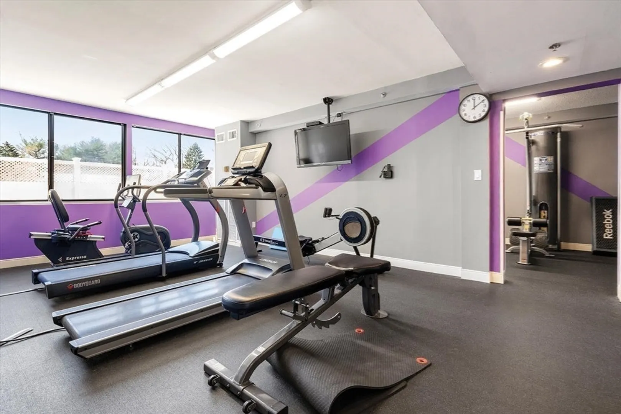
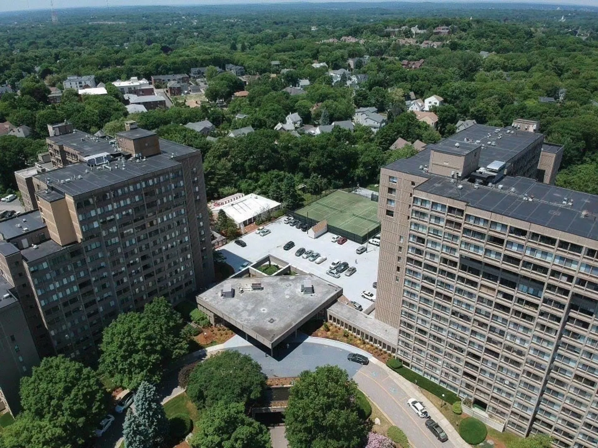
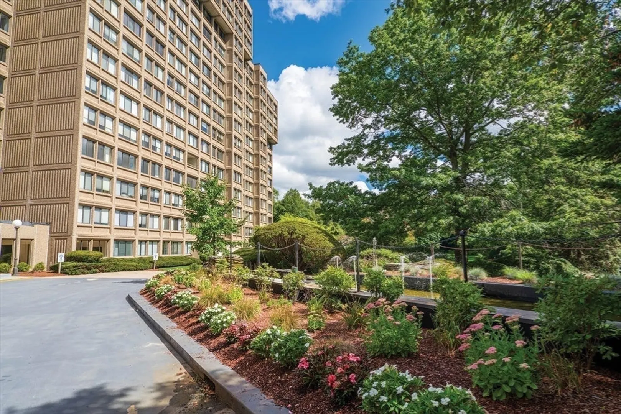
Chestnut Hill Towers - Penthouse 4 - grand soaring ceiling height, direct Boston skyline views and wall of windows defines this understated condominium at the Towers. Penthouse 4 represents the pinnacle in sophistication, elegance and privacy. Fully amenitized living, 24-hour doorman underscores it all. Three deeded parking spaces (2 garage) included in the sale. Steps to everything Chestnut Hill has to offer.
-
Highlights
- Acres: 17
- Building Name: Chestnut Hill Towers
- Heating: Heat Pump, Unit Control
- Parking Spots: 3
- Property Type: Condominium
- Total Rooms: 6
- Year Built: 1978
- Area: Chestnut Hill
- Cooling: Unit Control
- HOA Fee: $1,490
- Property Class: Residential
- Stories: 1
- Unit Number: Ph-4
- Status: Closed
-
Additional Details
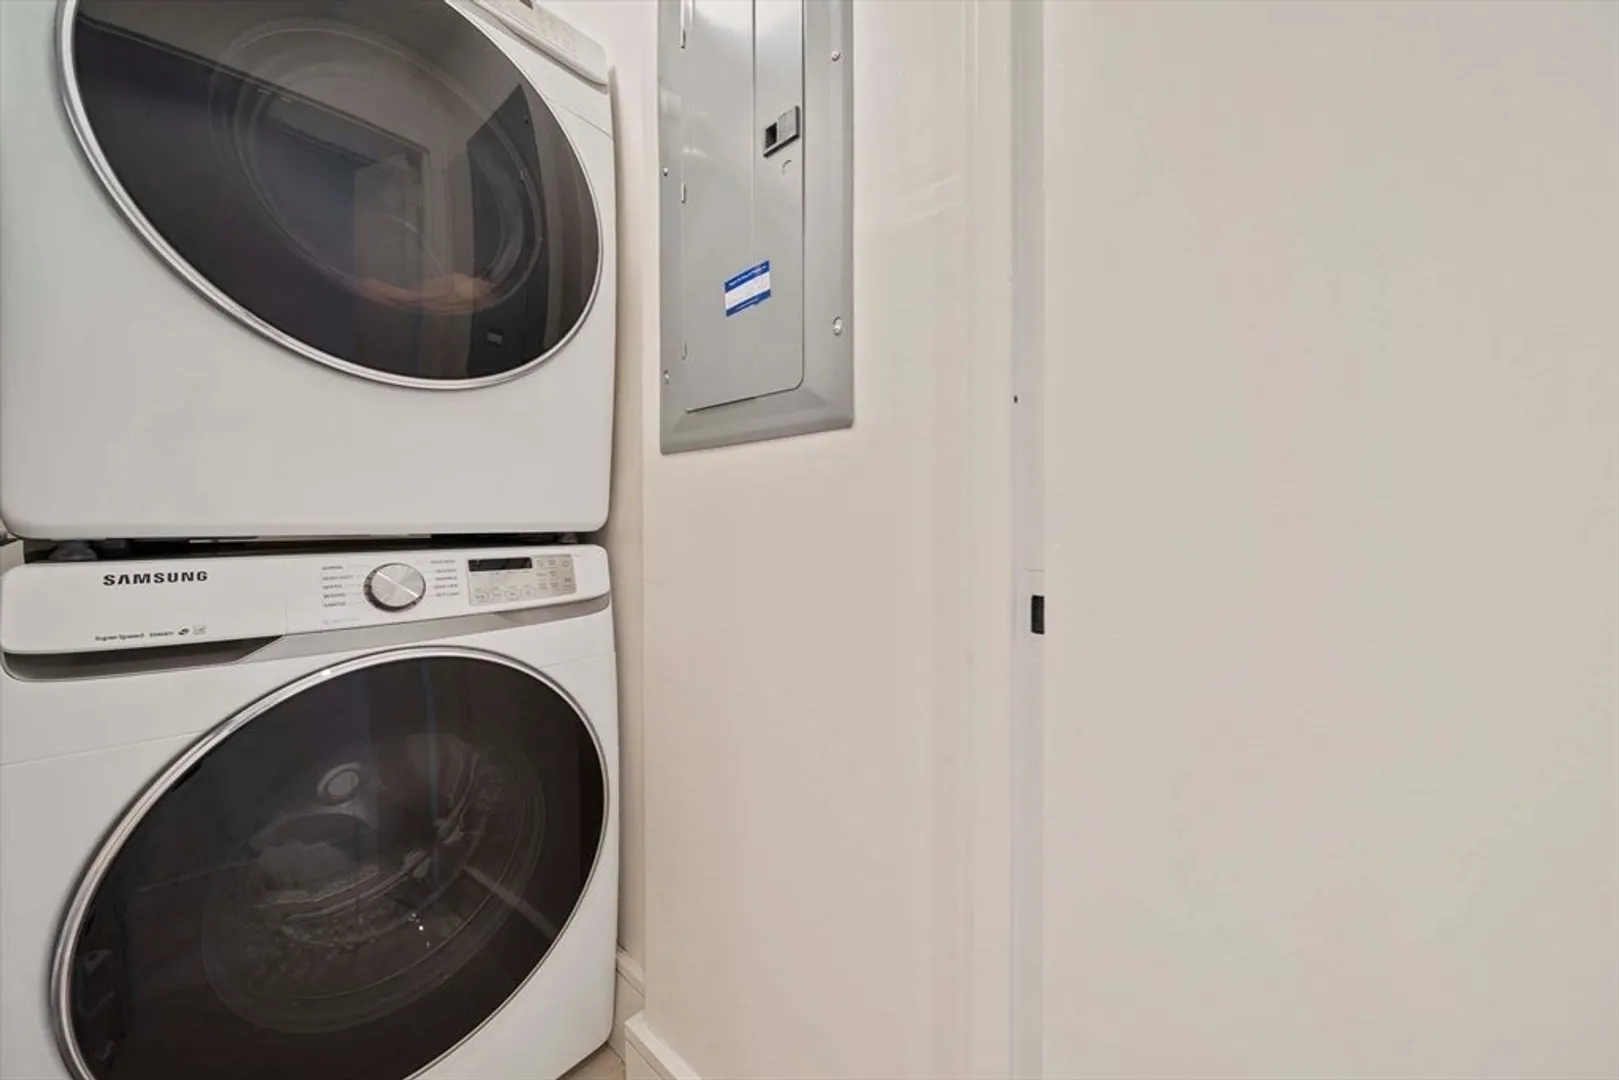
- Appliances: Range, Dishwasher, Disposal, Microwave, Refrigerator, Washer, Dryer
- Construction: Brick, Stone
- Roof: Rubber
- Total Number of Units: 423
- Year Built Source: Public Records
- Zoning: Mr4
- Basement: N
- Flooring: Wood
- SqFt Source: Public Record
- Year Built Details: Actual
- Year Converted: 1983
-
Amenities
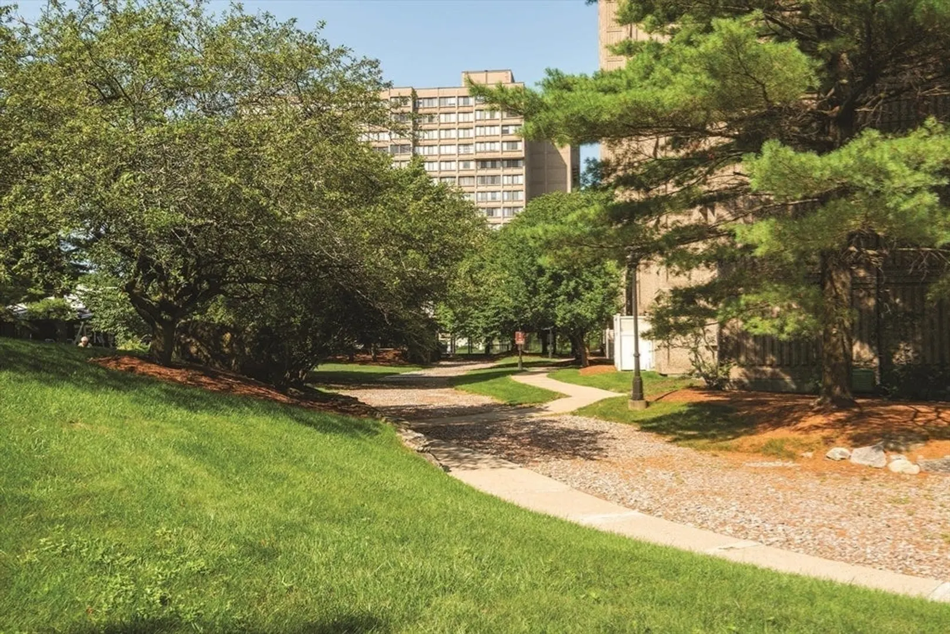
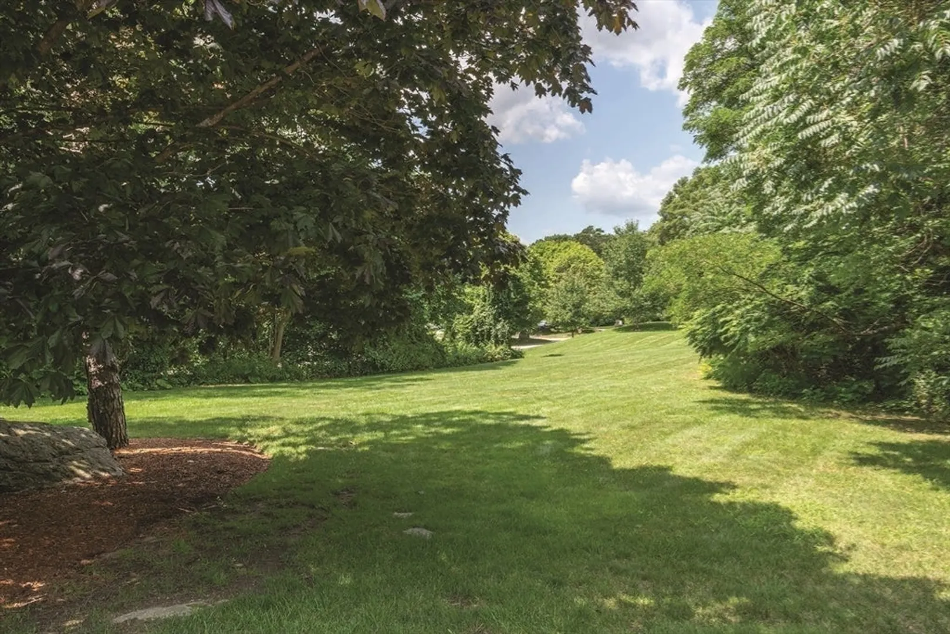
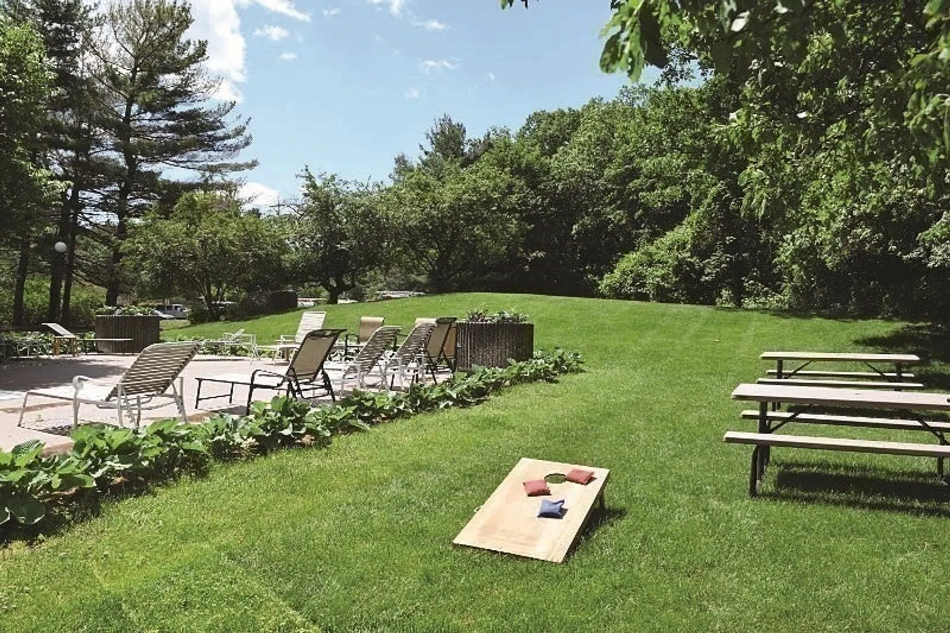
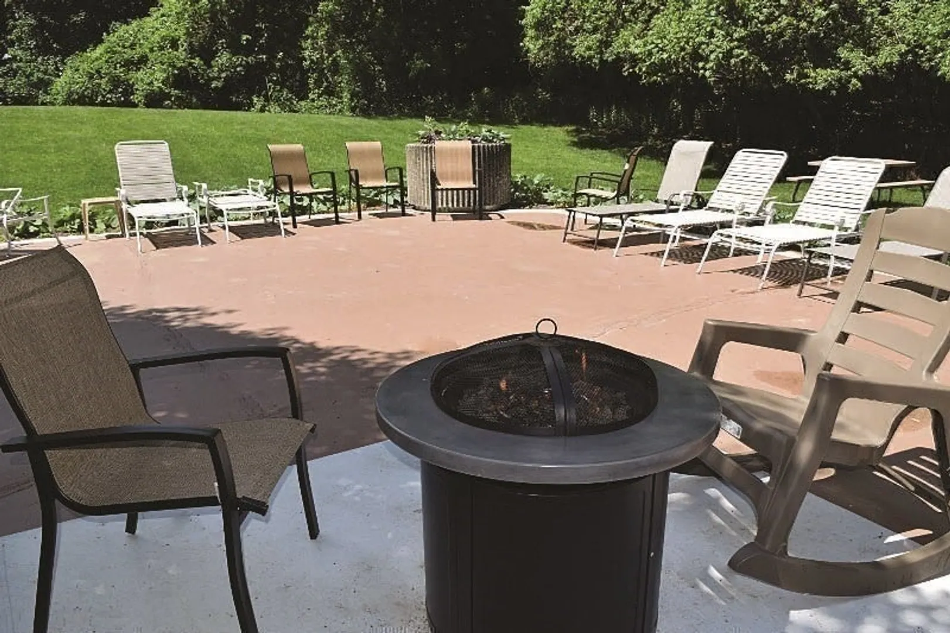
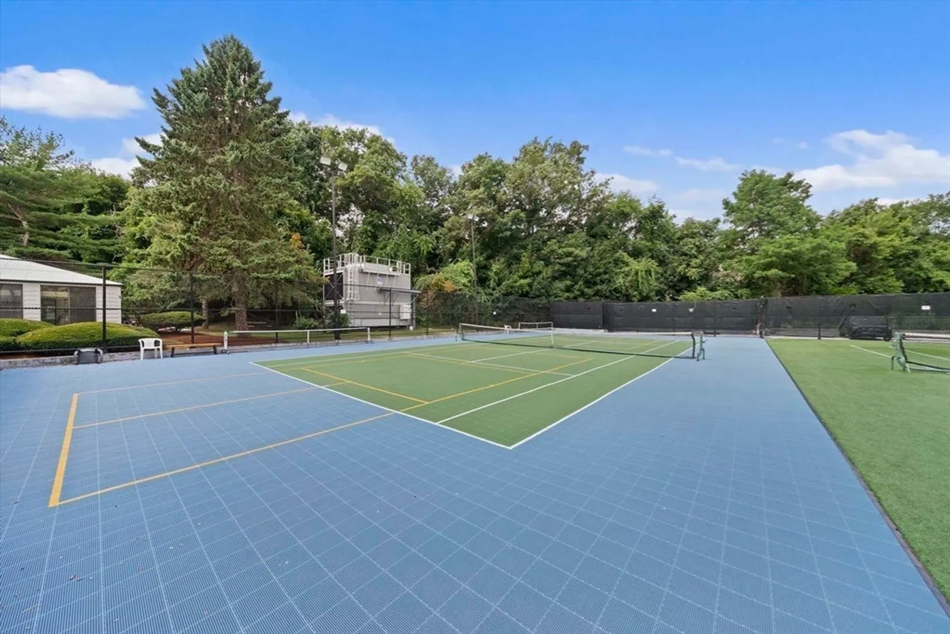
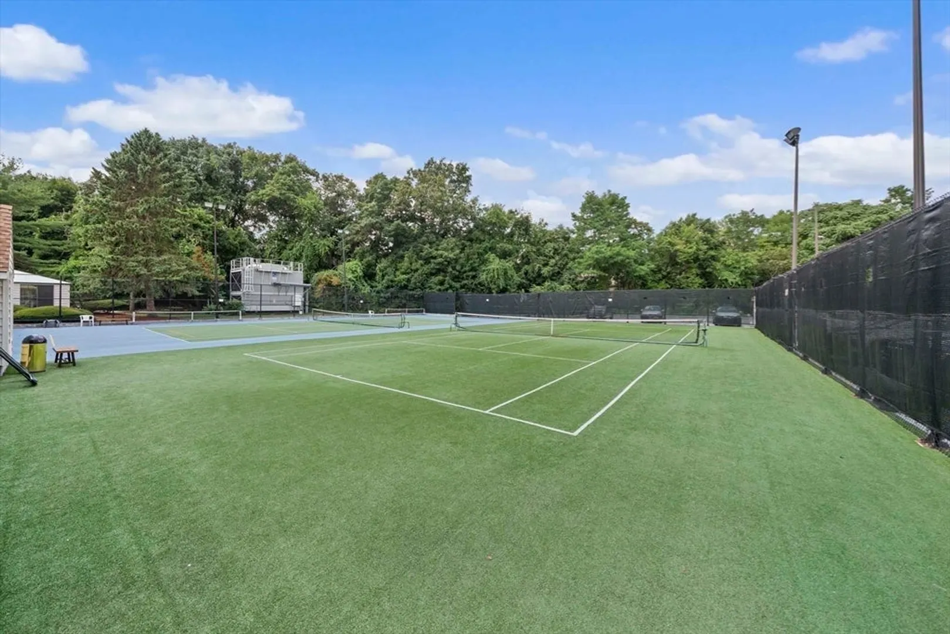
- Community Features: Public Transportation, Shopping, Pool, Tennis Court(s), Park, Walk/Jog Trails, Golf, Medical Facility, Bike Path, Conservation Area, Highway Access, House of Worship, Private School, Public School, T-Station, University
- Parking Features: Under, Garage Door Opener, Deeded
- Security Features: TV Monitor, Doorman, Security Gate
- Covered Parking Spaces: 2
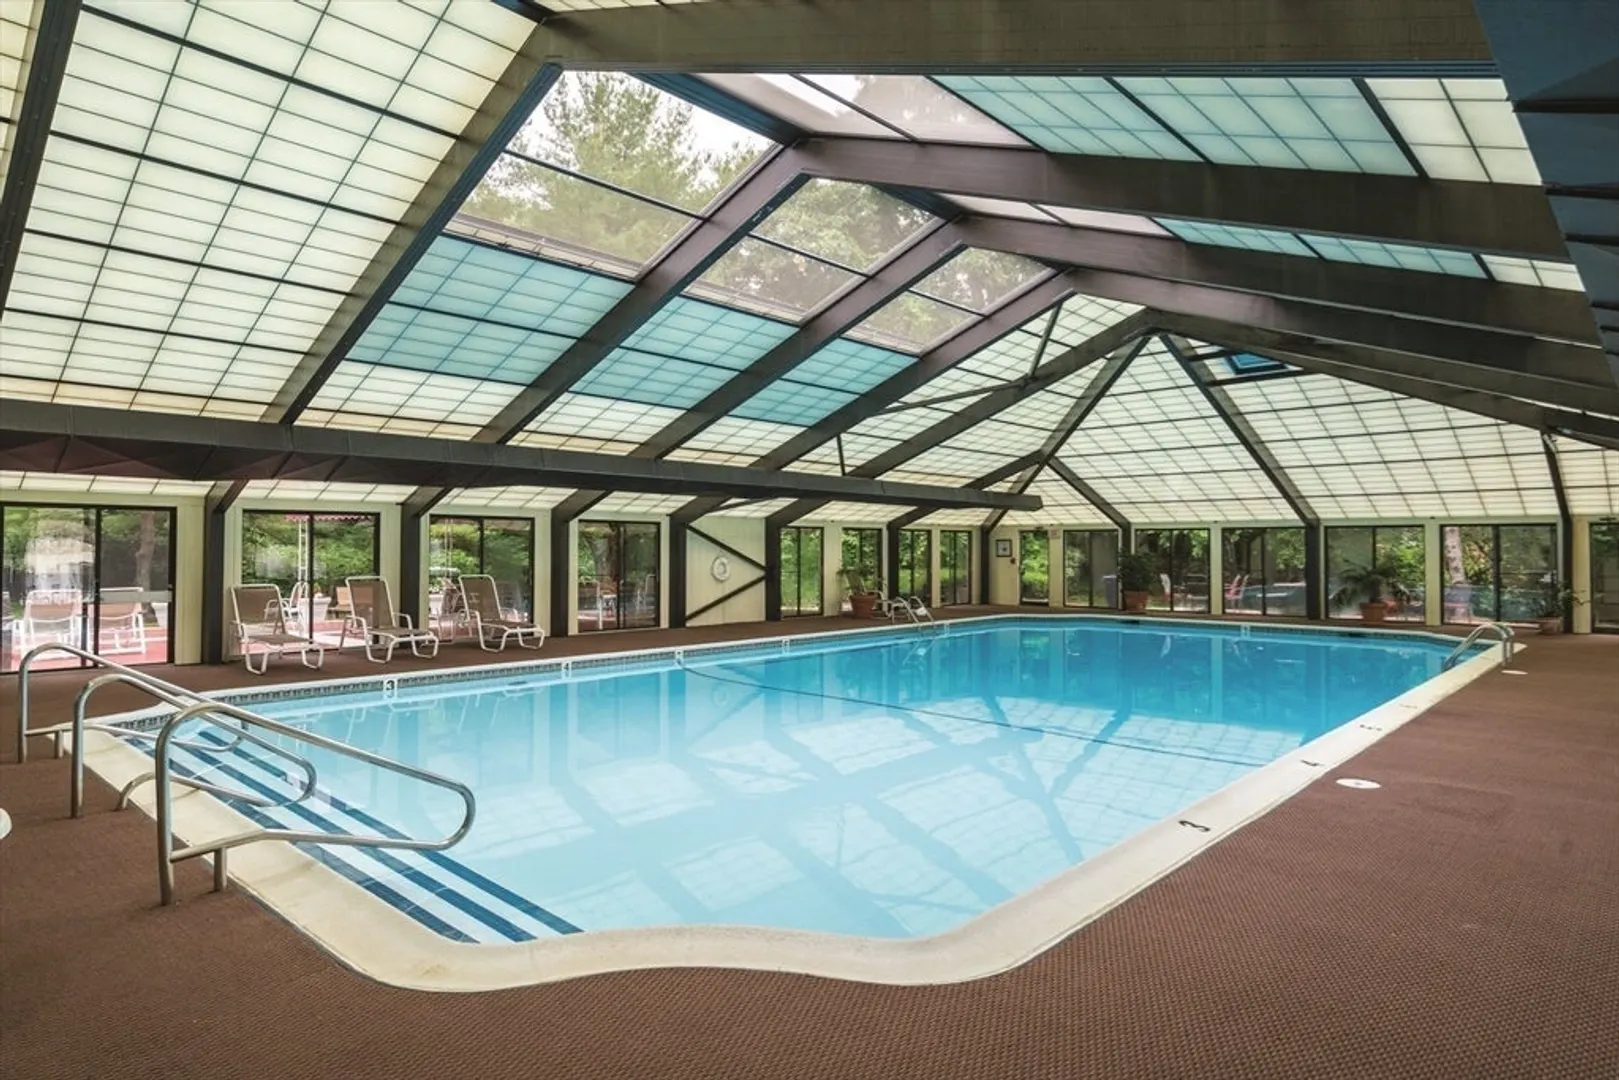
- Pool Features: Association, In Ground, Indoor, Heated
-
Utilities
- Electric: 200+ Amp Service
- Water Source: Public
- Sewer: Public Sewer
-
Fees / Taxes
- Assessed Value: $1,035,700
- Tax Year: 2024
- HOA Fee Includes: Heat, Gas, Water, Sewer, Insurance, Security, Maintenance Structure, Road Maintenance, Maintenance Grounds, Snow Removal, Trash, Reserve Funds
- Taxes: $10,108
Similar Listings
Sold
29 Photos
Sold
21 Photos
Sold
31 Photos
Sold
17 Photos
Content © 2026 MLS Property Information Network, Inc. The information in this listing was gathered from third party resources including the seller and public records.
Listing information provided courtesy of Hammond Residential Real Estate.
MLS Property Information Network, Inc. and its subscribers disclaim any and all representations or warranties as to the accuracy of this information.
