
Sold!
$1,755,000
4
Beds
3/1
Baths
3,900
Living Area
-
Property Description
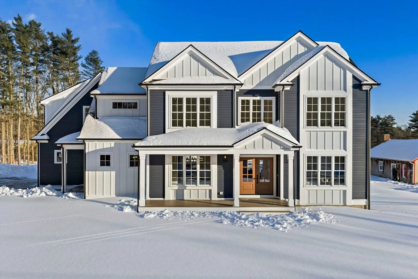
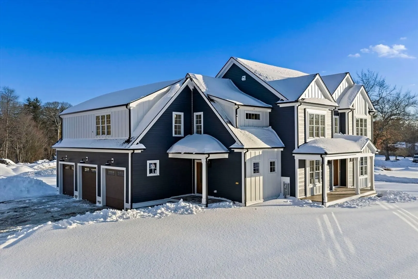
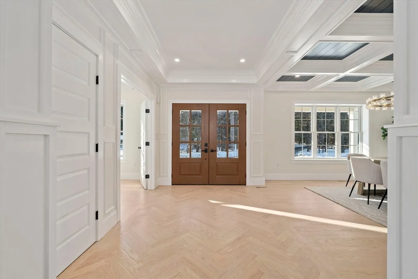
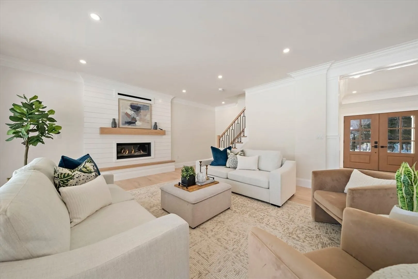
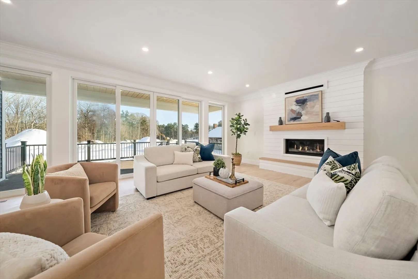
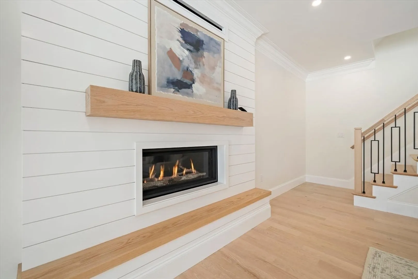
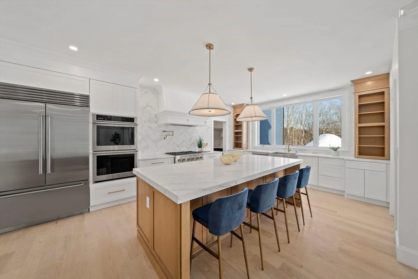
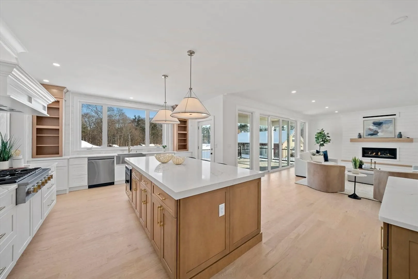
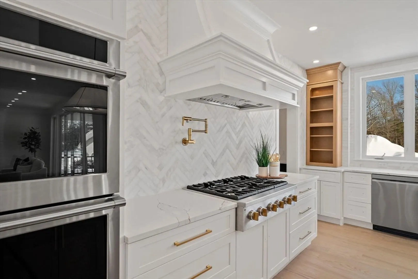
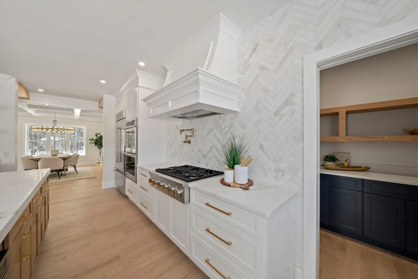
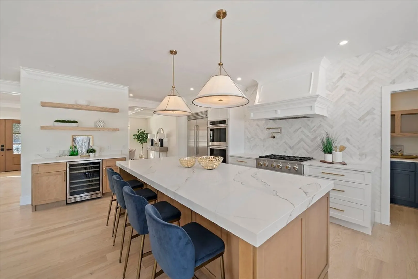
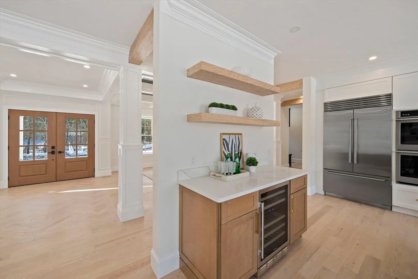
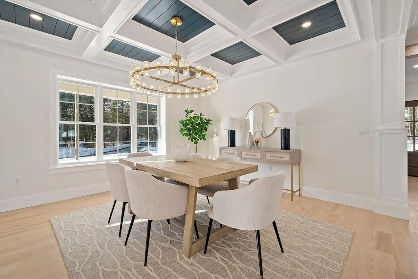
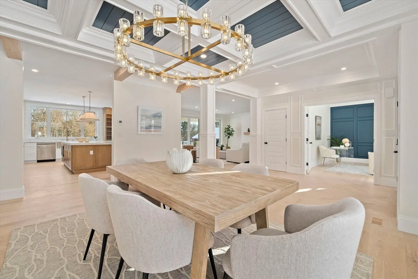
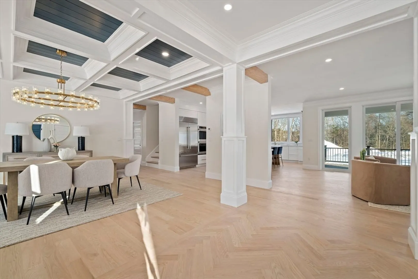
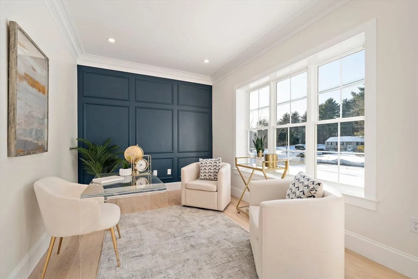
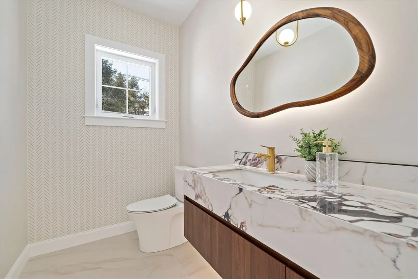
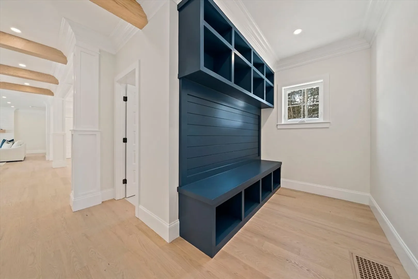
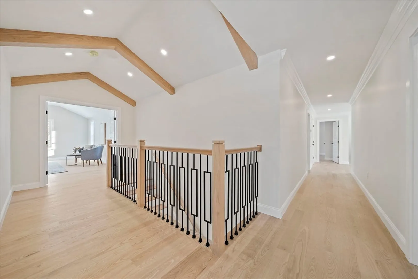
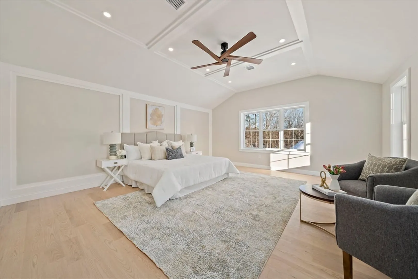
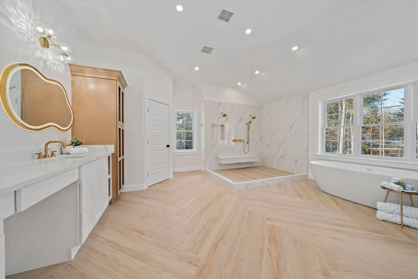
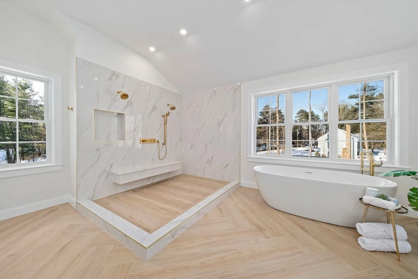
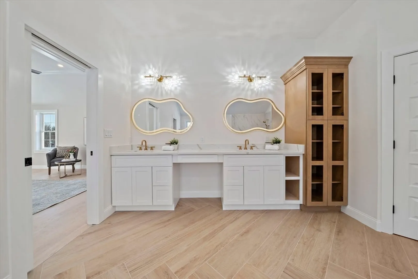
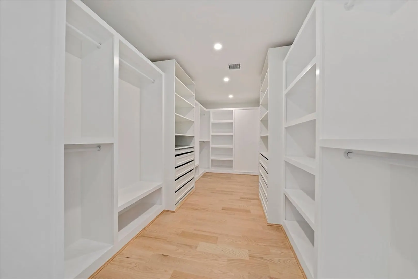
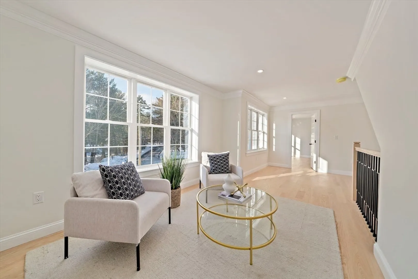
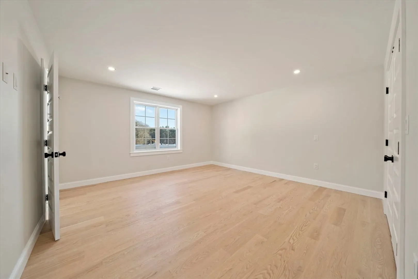
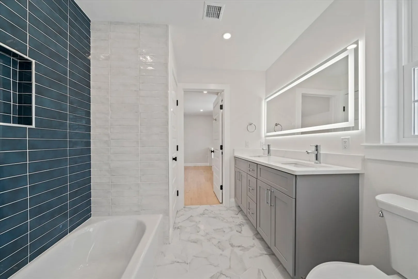
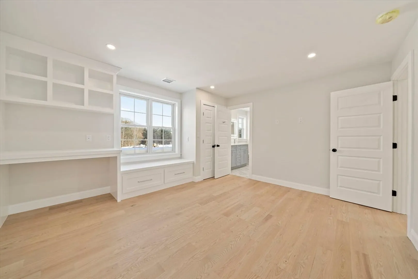
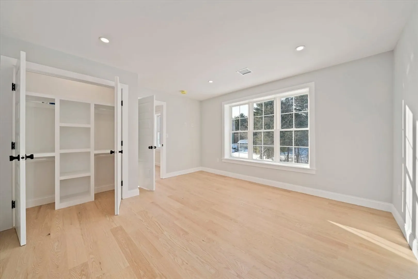
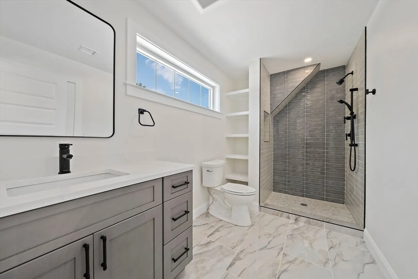
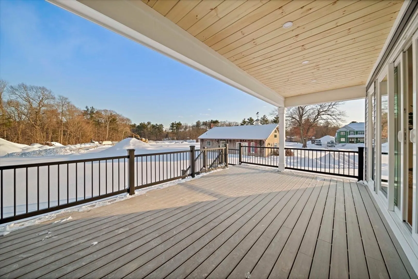
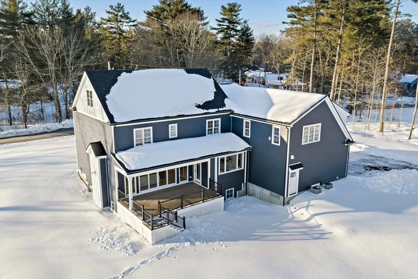
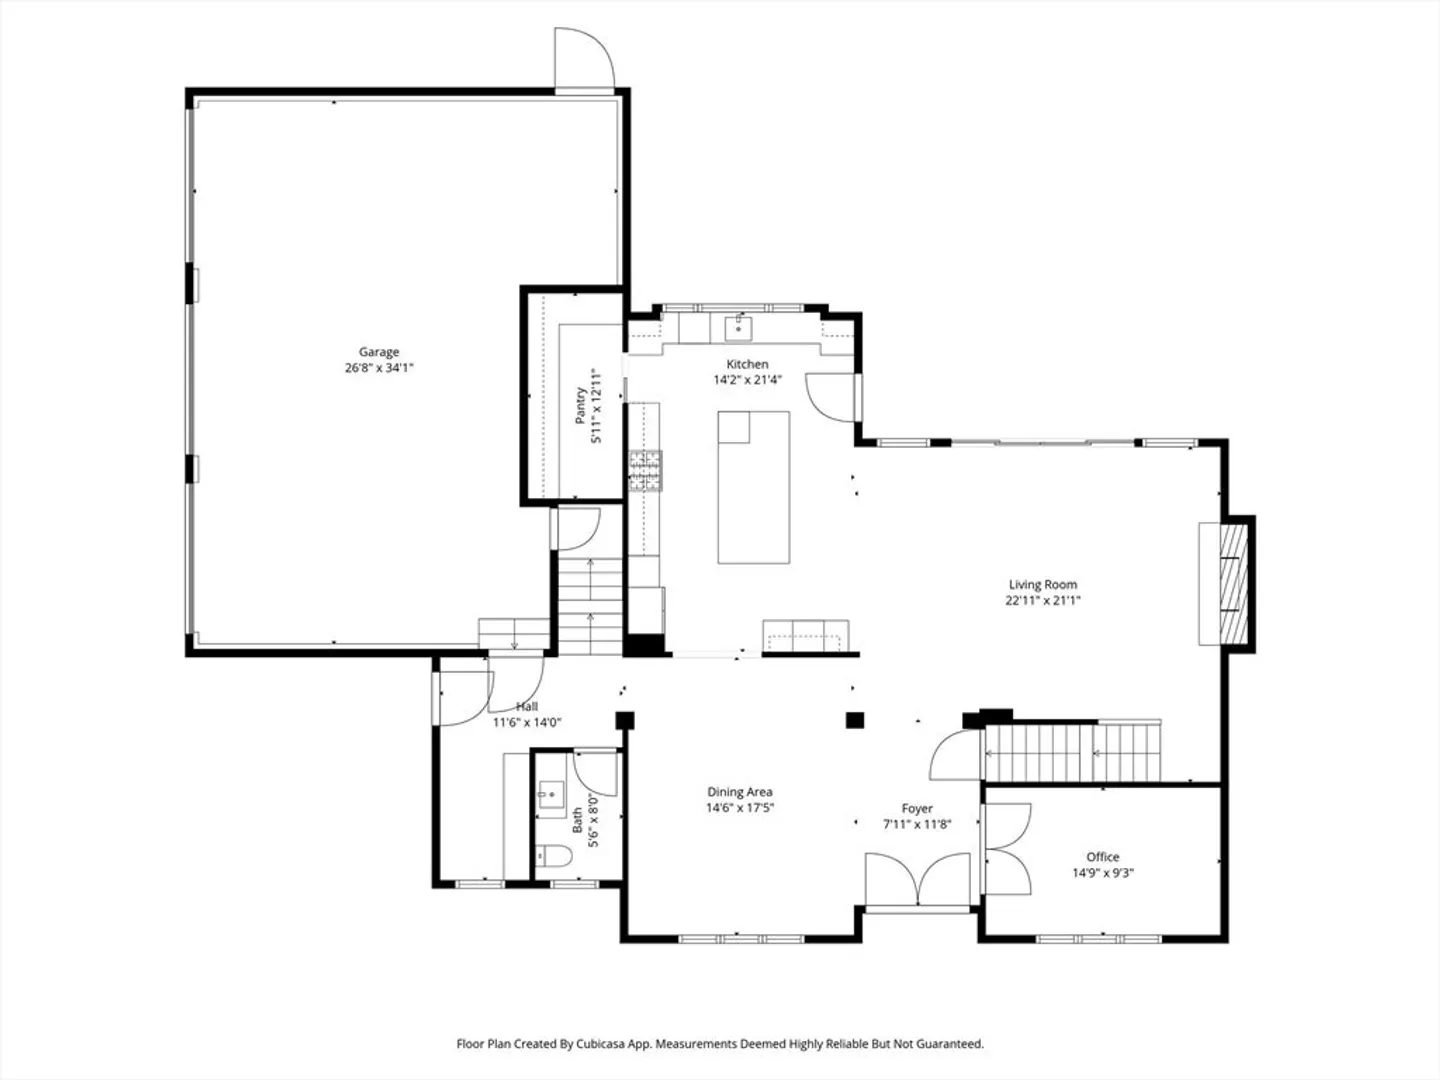
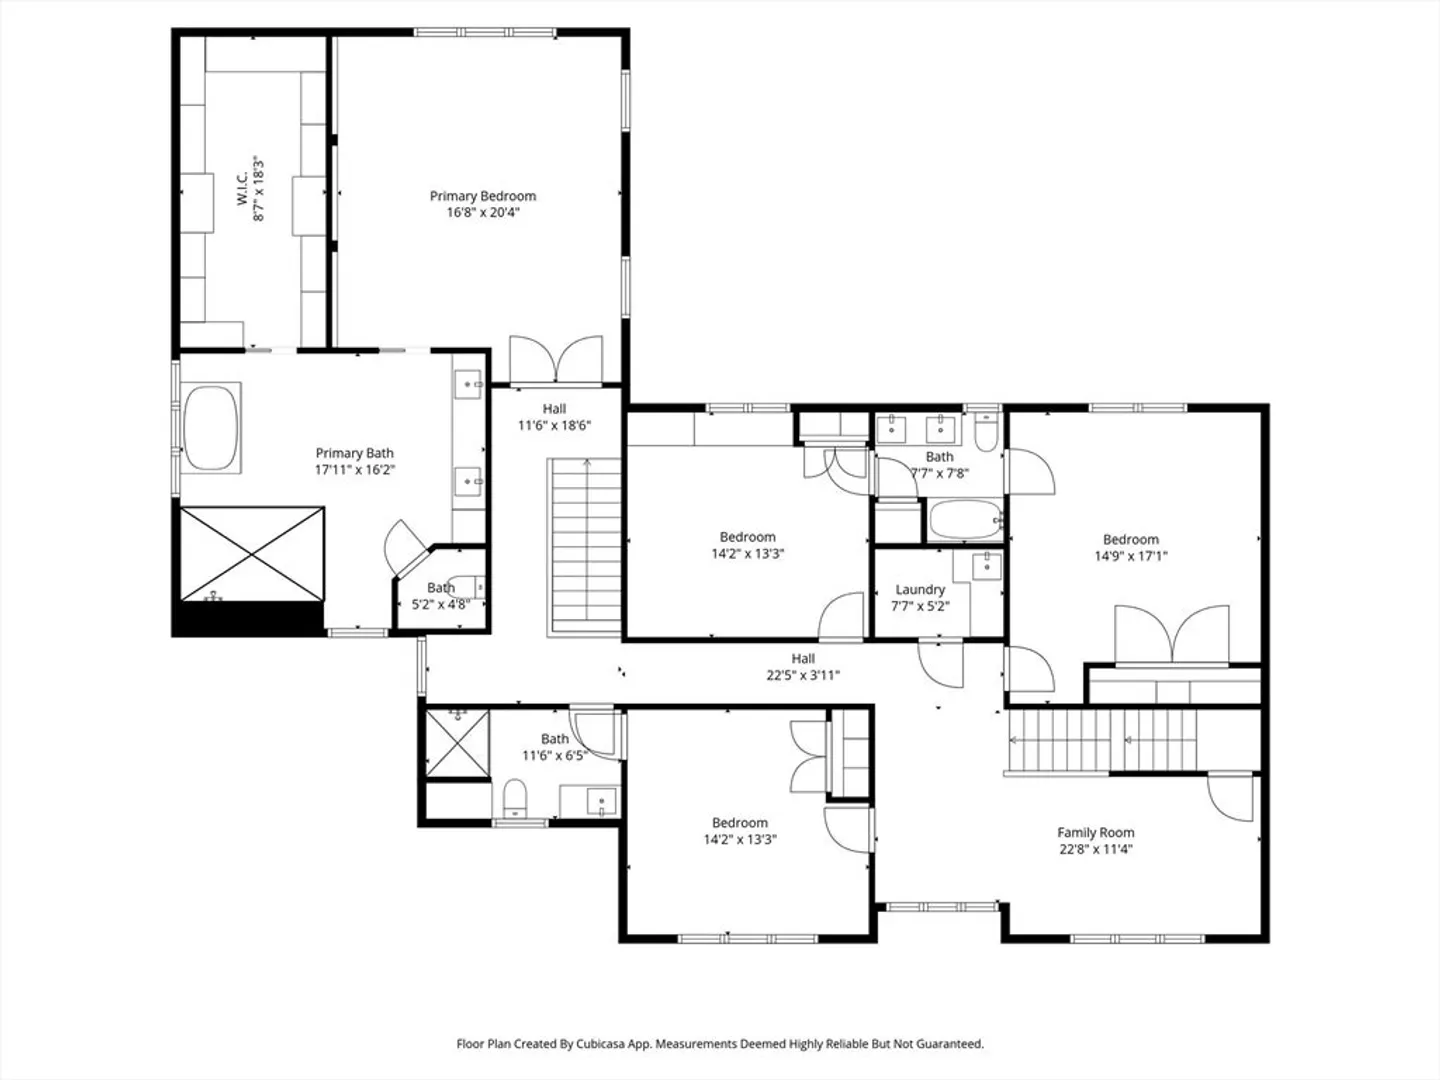
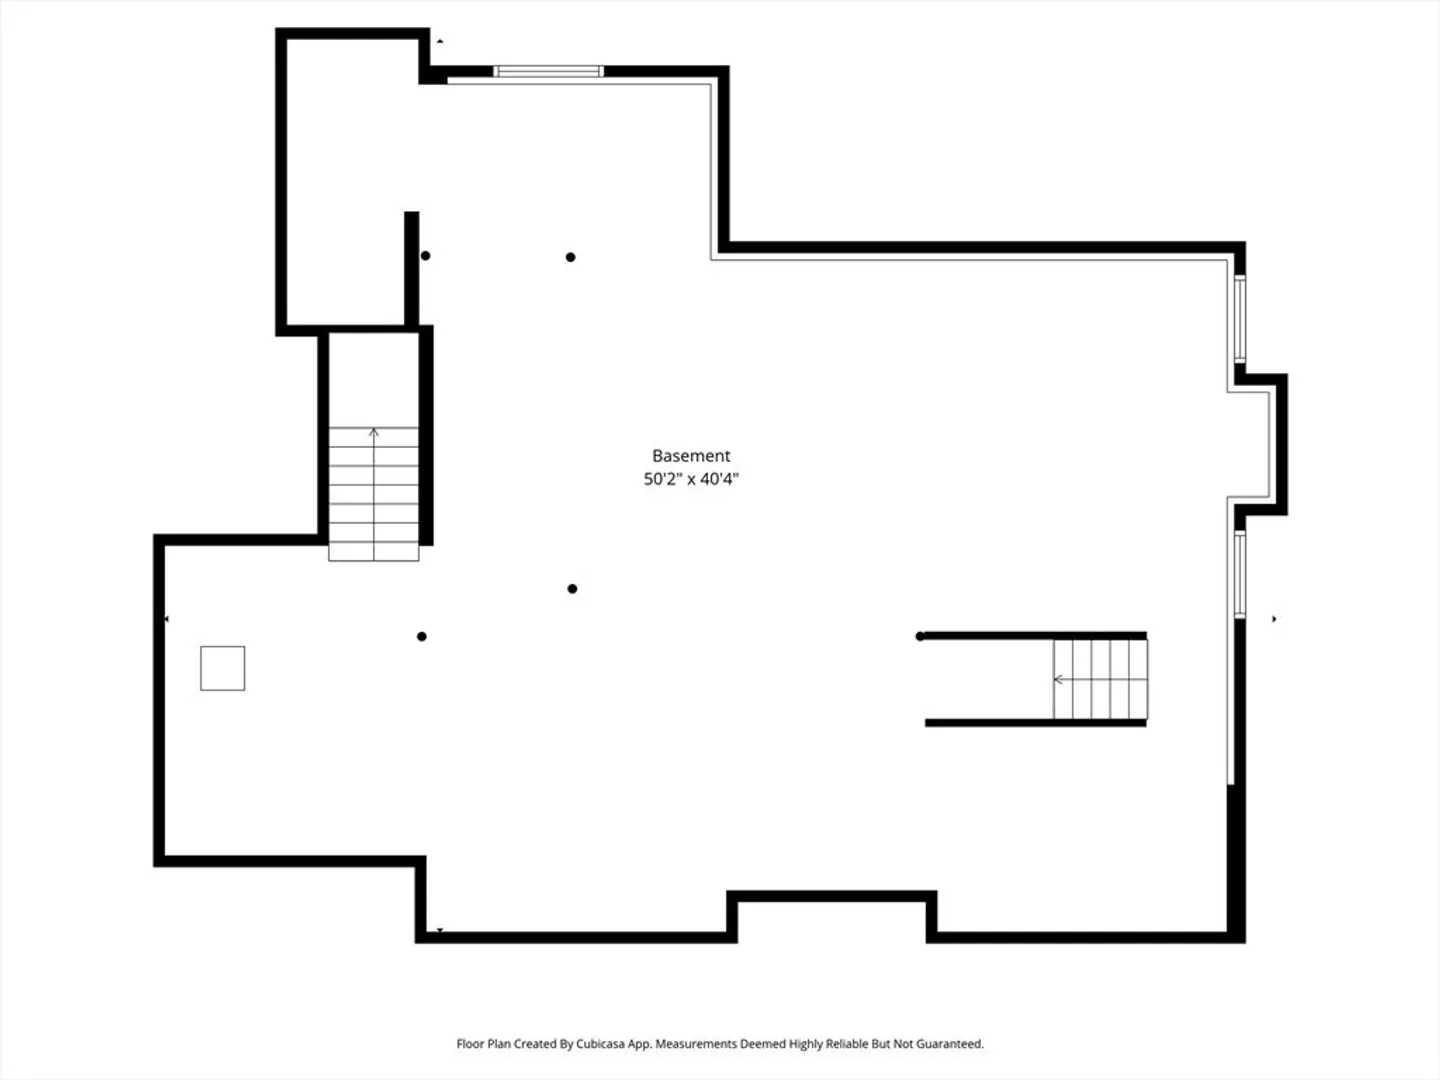
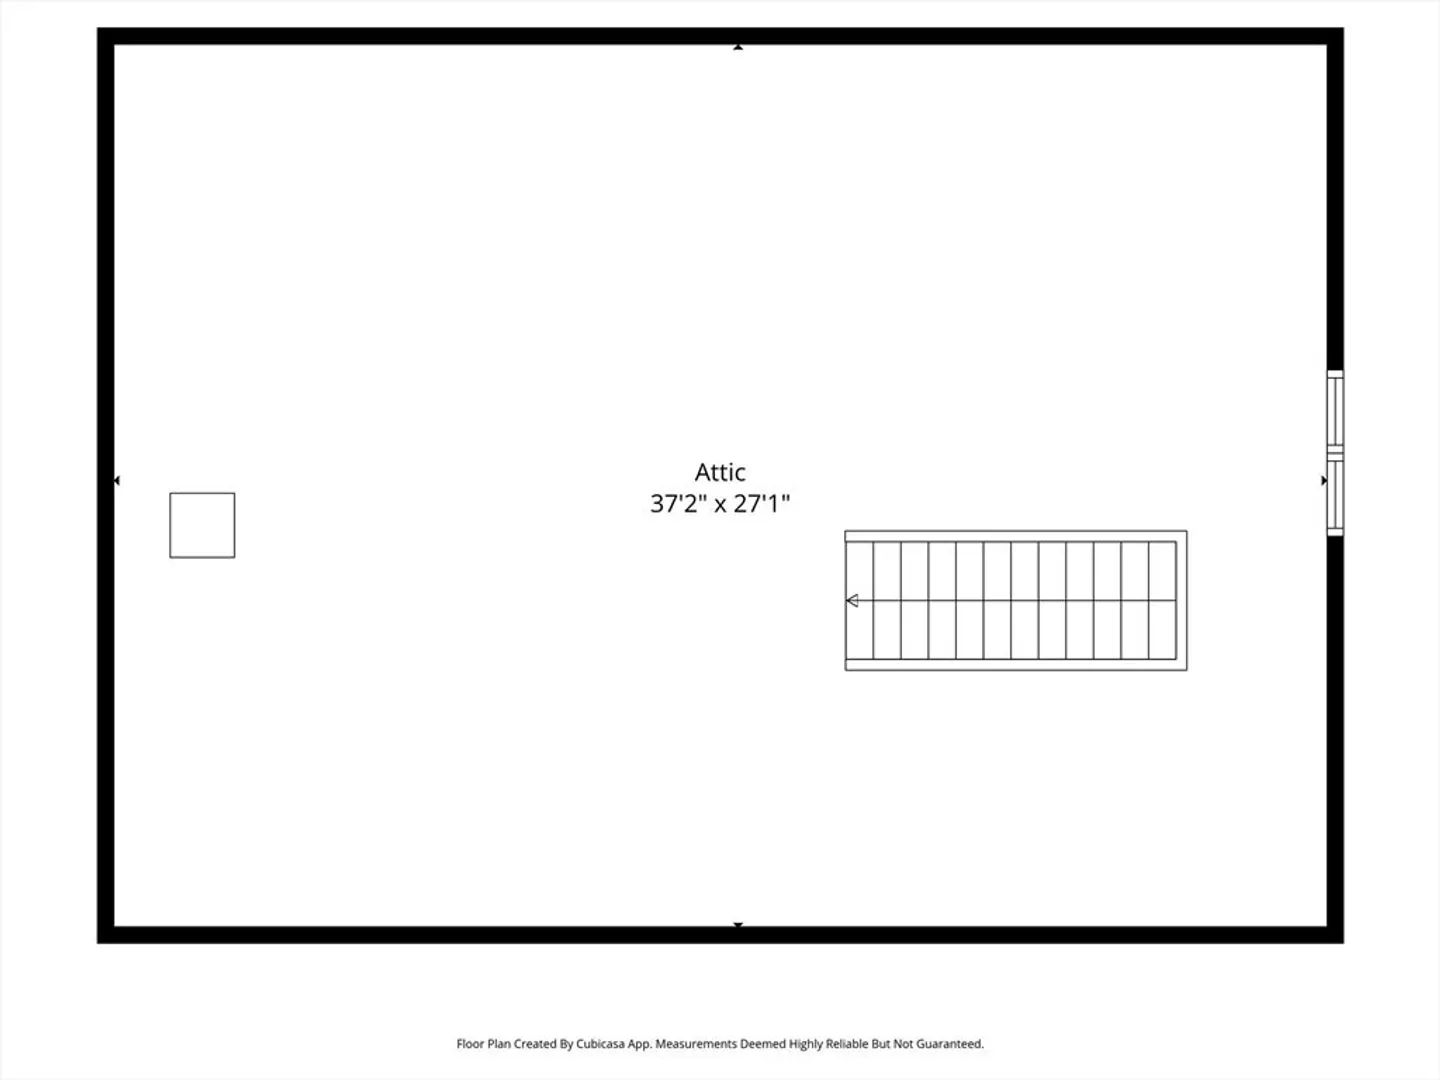
Introducing the first residence adjacent to Cervelli’s Farm Estates. This refined home spans approximately 3,900 sq ft and features 4 bedrooms and 4 baths, thoughtfully designed for elevated modern living. The open-concept layout showcases hardwood floors throughout, exceptional natural light, and a stunning chef’s kitchen with custom cabinetry and quartz countertops. The main living area is enhanced by a gas fireplace and flows effortlessly to a large deck, ideal for indoor-outdoor entertaining. Versatile spaces include a private office, mudroom, and loft, with future potential to finish the basement and walk-up attic. Built with energy-efficient construction and meticulous attention to detail throughout. Ideally situated in the heart of Hanover, close to top-rated schools, dining, shopping, highways, and conservation area a residence defined by quality, thoughtful design, and enduring appeal.
-
Highlights
- Cooling: Central Air
- Parking Spots: 9
- Property Type: Single Family Residence
- Total Rooms: 12
- Status: Closed
- Heating: Central, Forced Air, Natural Gas
- Property Class: Residential
- Style: Colonial
- Year Built: 2025
-
Additional Details
- Appliances: Gas Water Heater, Tankless Water Heater, Oven, Dishwasher, Microwave, Range, Refrigerator, Wine Refrigerator, Range Hood
- Construction: Frame
- Fireplaces: 1
- Foundation: Concrete Perimeter
- Road Frontage Type: Public
- SqFt Source: Other
- Year Built Source: Builder
- Basement: Full, Walk-Out Access, Garage Access, Unfinished
- Exterior Features: Porch, Deck, Deck - Roof, Deck - Wood, Rain Gutters, Decorative Lighting
- Flooring: Tile, Hardwood, Flooring - Hardwood
- Interior Features: Bathroom - Full, Bathroom - Double Vanity/Sink, Bathroom - With Tub, Open Floorplan, Recessed Lighting, Bathroom, Foyer, Loft, Mud Room, Home Office, Walk-up Attic
- Roof: Shingle, Metal Roofing (Recycled)
- Year Built Details: Actual, Finished, Never Occupied
- Zoning: Res
-
Amenities
- Community Features: Shopping, Tennis Court(s), Park, Walk/Jog Trails, Bike Path, Conservation Area, Highway Access, House of Worship, Public School
- Parking Features: Attached, Garage Door Opener, Garage Faces Side, Paved Drive, Paved
- Covered Parking Spaces: 3
-
Utilities
- Electric: 200+ Amp Service
- Water Source: Public
- Sewer: Private Sewer
-
Fees / Taxes
- Assessed Value: $1,111
- Taxes: $9,999
- Tax Year: 2025
Similar Listings
Sold
NEW CONSTRUCTION
3 Photos
Sold
NEW CONSTRUCTION
3 Photos
Sold
39 Photos
Sold
NEW CONSTRUCTION
1 Photo
Content © 2026 MLS Property Information Network, Inc. The information in this listing was gathered from third party resources including the seller and public records.
Listing information provided courtesy of Real Broker MA, LLC.
MLS Property Information Network, Inc. and its subscribers disclaim any and all representations or warranties as to the accuracy of this information.
