
Sold!
$520,000
2
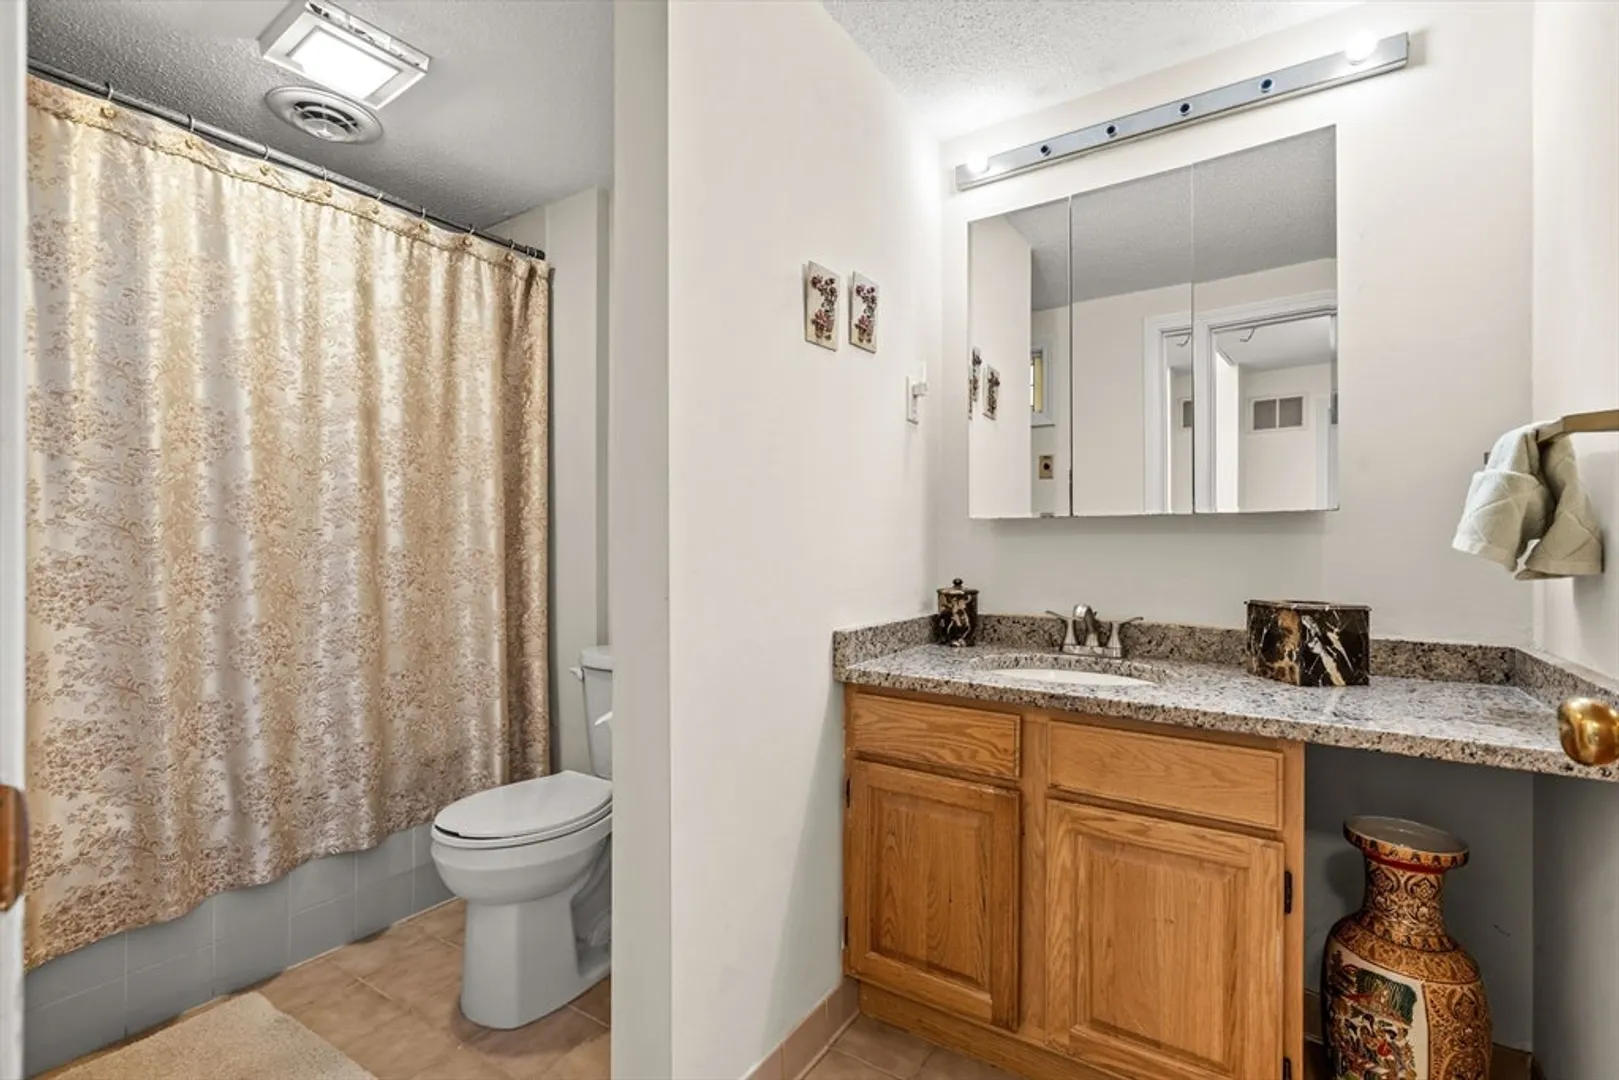
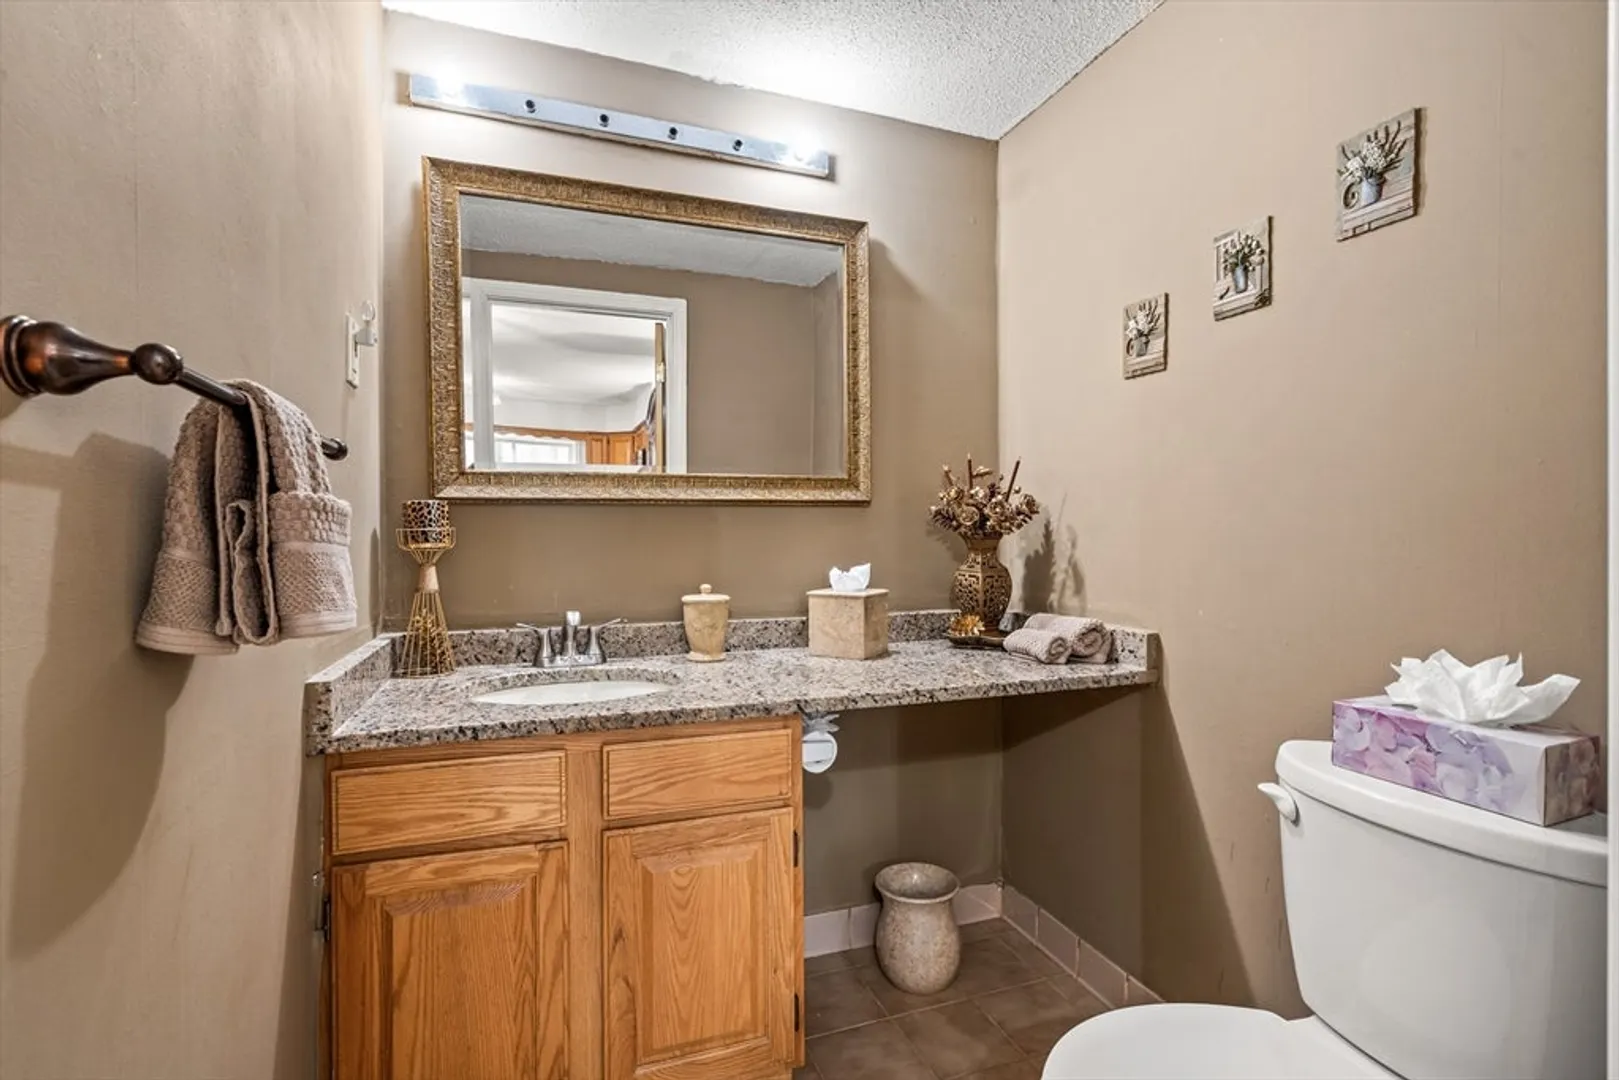
Beds
1/1
Bath
1,414
Living Area
-
Property Description
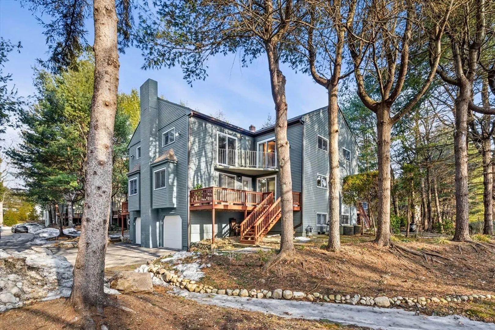
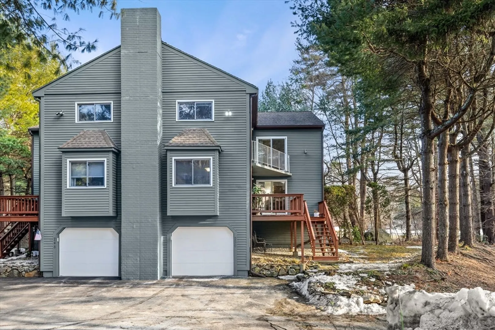
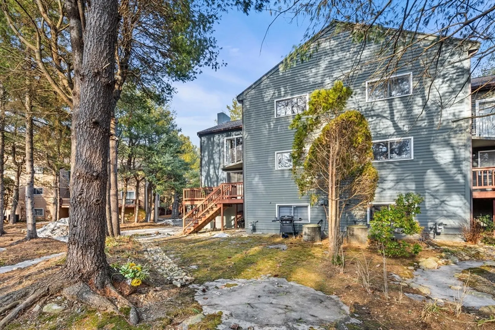
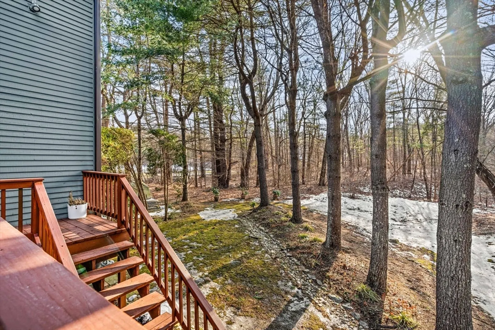
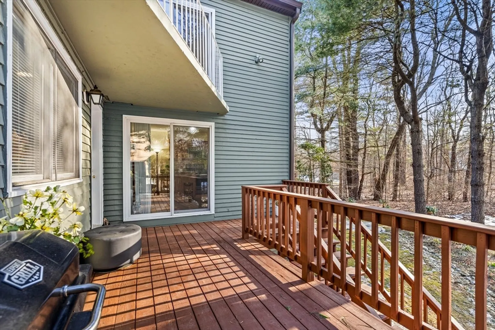
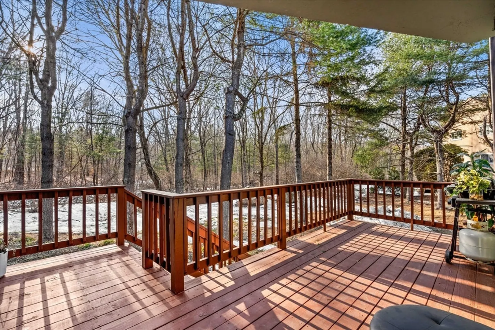
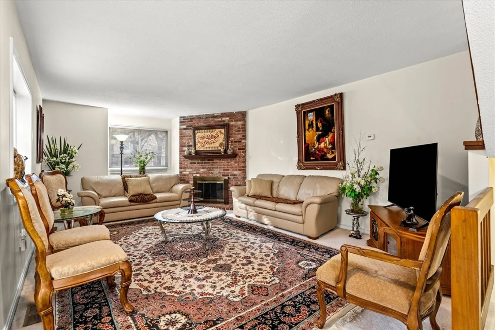
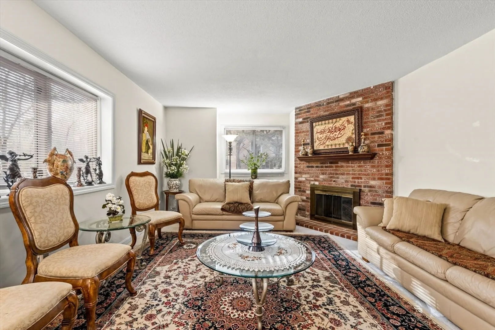
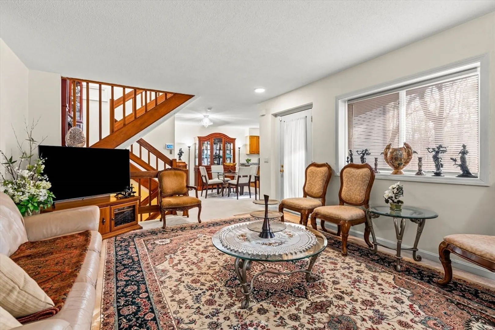
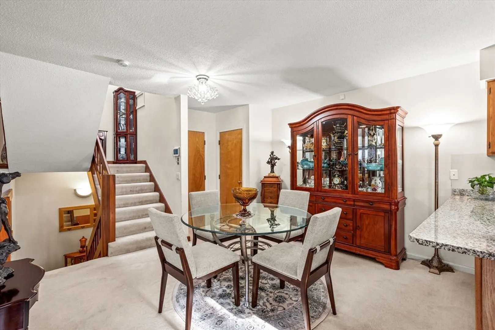
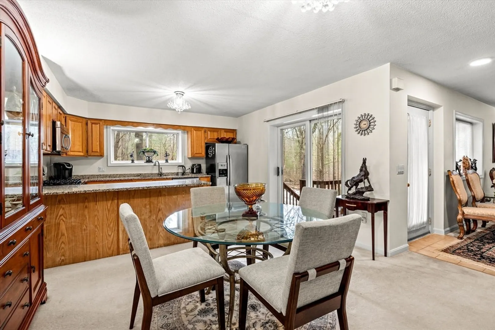
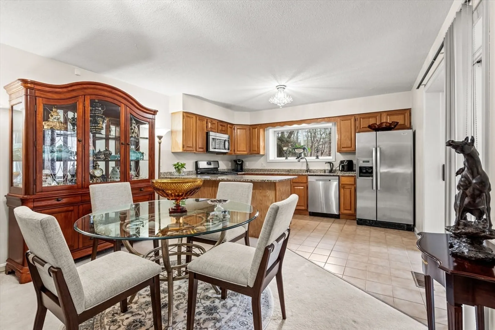
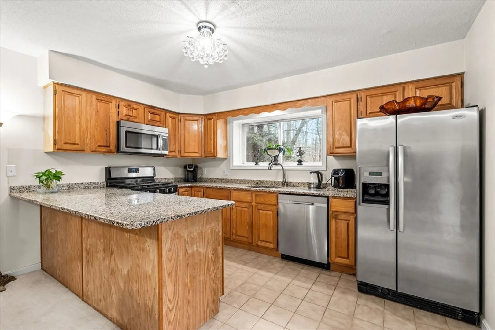
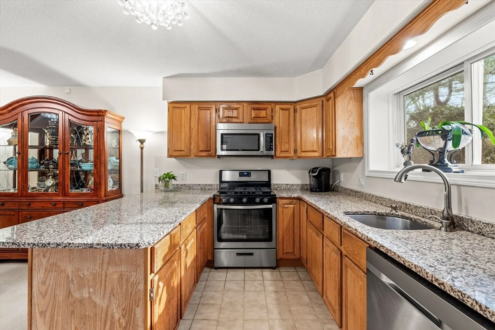
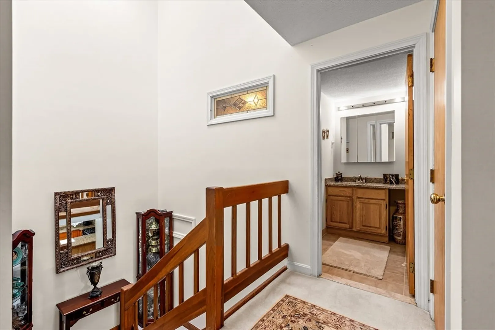
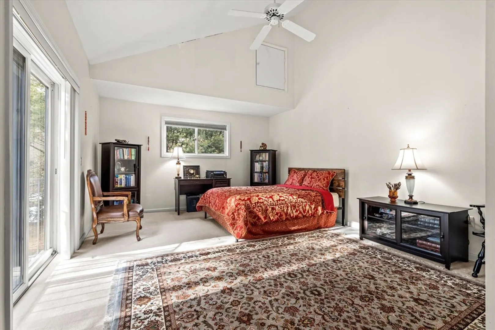
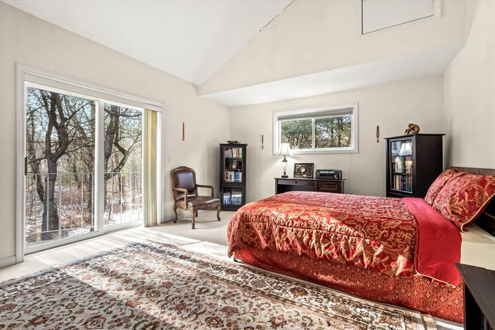
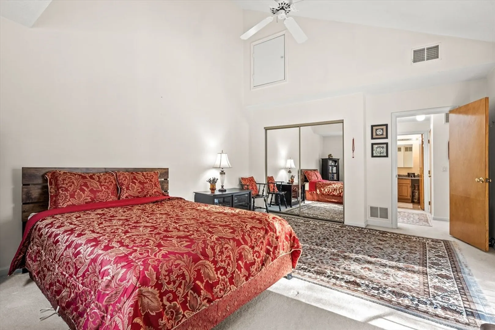
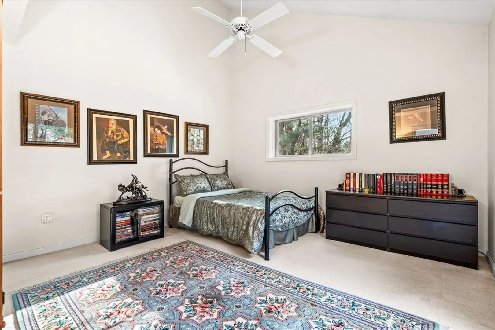
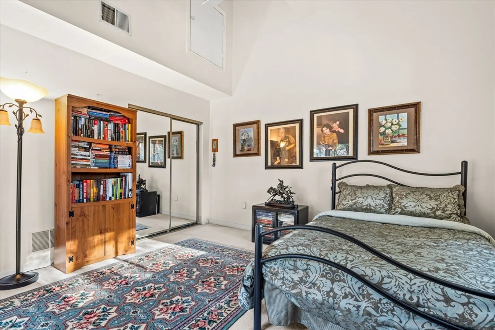
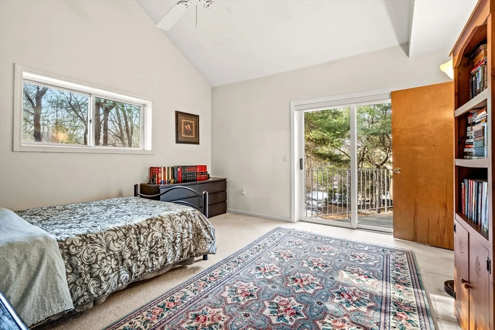
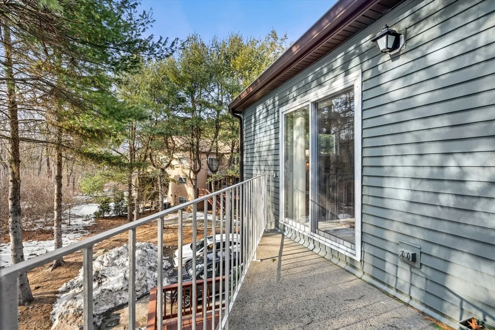
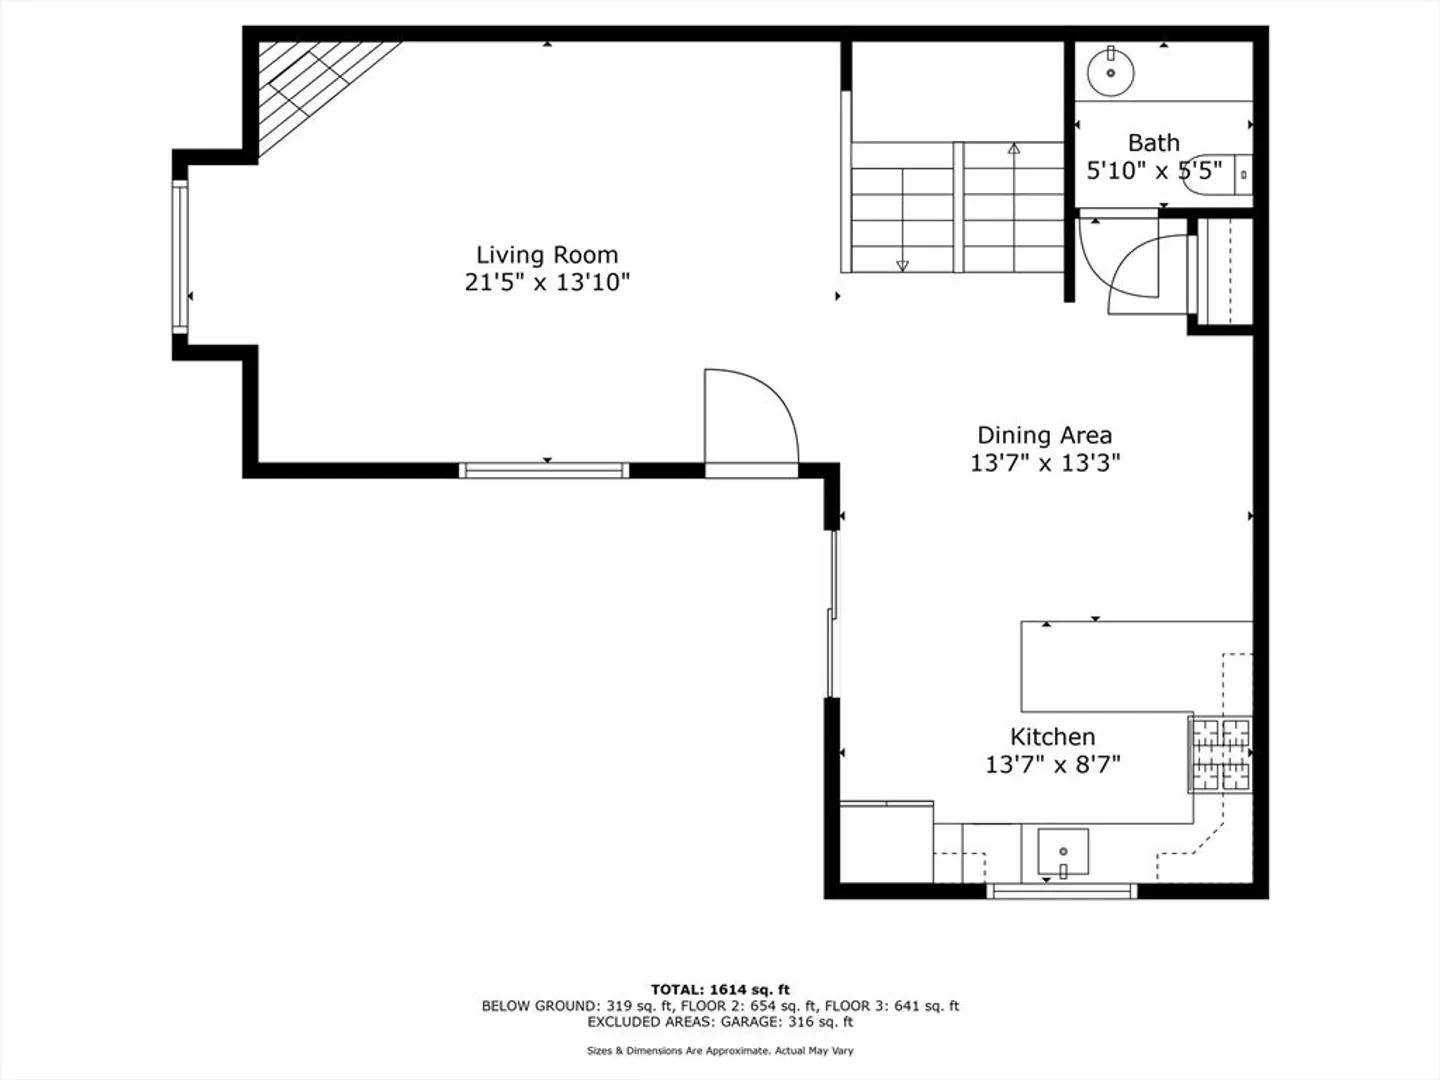
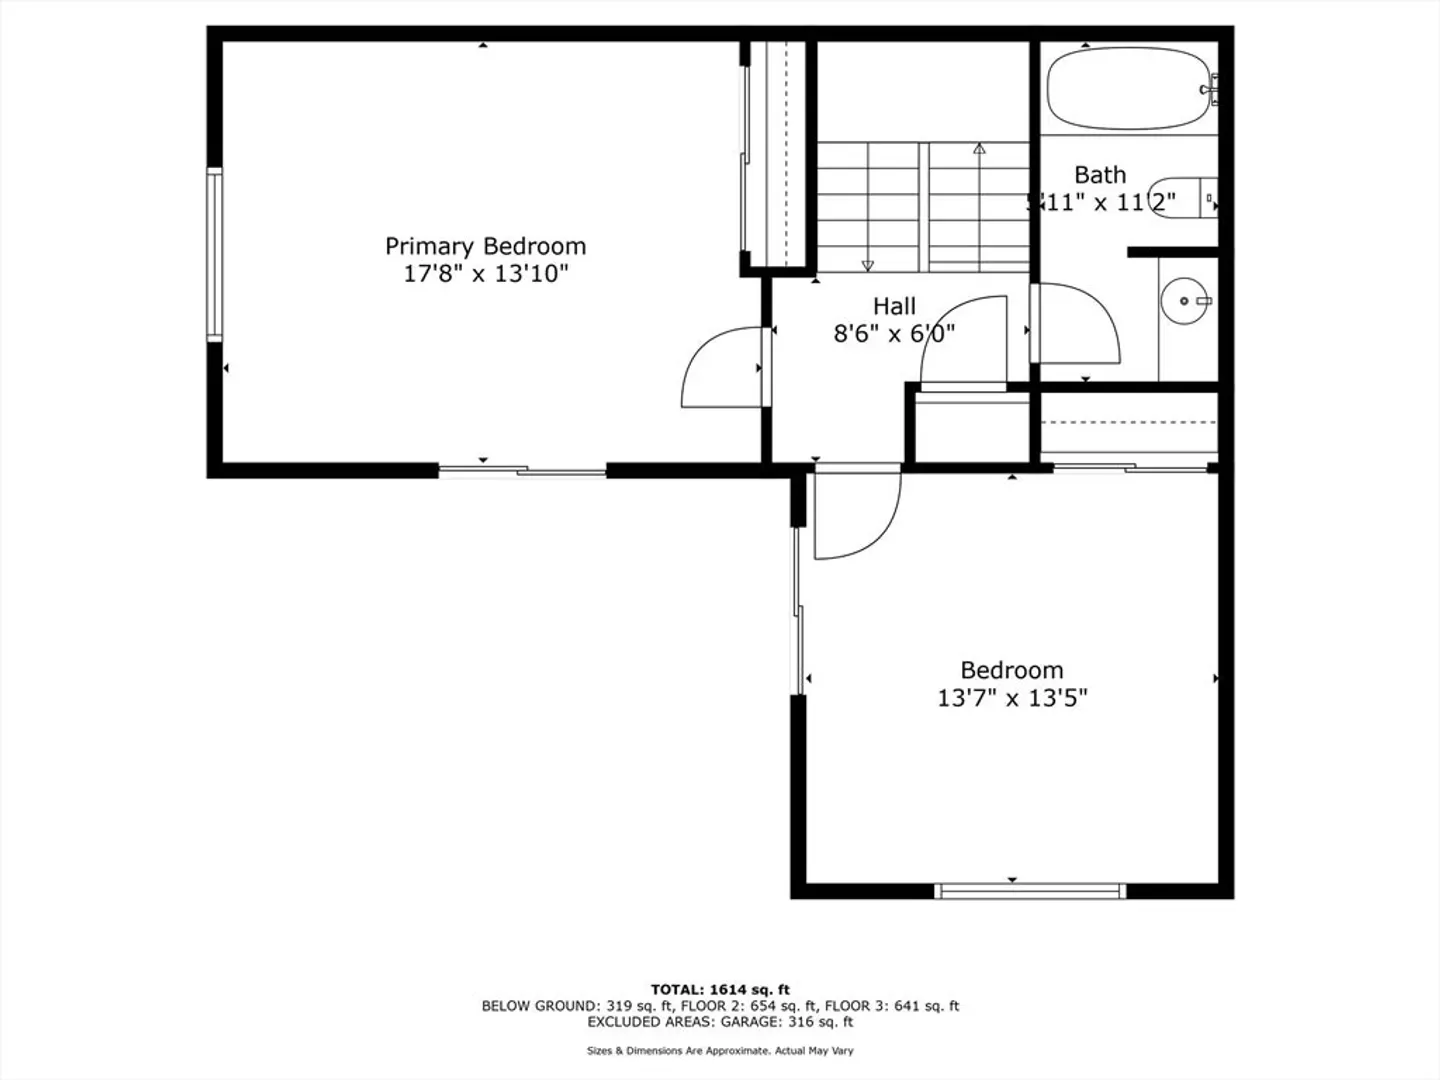
Welcome to 250 Captain Eames Circle in the desirable Starlight Village of Ashland! This stunning end-unit townhome offers the perfect blend of privacy, comfort, and natural beauty. Nestled at the end of the community, this home is surrounded by serene greenery, providing a peaceful retreat while still being close to all modern conveniences. Inside, you'll find a bright and spacious layout featuring an open-concept living area, a well-appointed kitchen. The upper level boasts generously sized bedrooms with access to the balcony. Enjoy outdoor living on the private deck, where you can relax and take in the peaceful surroundings.With easy access to parks, trails, shopping, dining, and commuter routes, this home offers the perfect balance of tranquility and convenience. Don't miss out on this exceptional opportunity!
-
Highlights
- Building Name: Starlight Village
- Heating: Central, Forced Air
- Parking Spots: 3
- Property Type: Condominium
- Total Rooms: 9
- Year Built: 1987
- Cooling: Central Air
- HOA Fee: $363
- Property Class: Residential
- Stories: 2
- Unit Number: 250
- Status: Closed
-
Additional Details
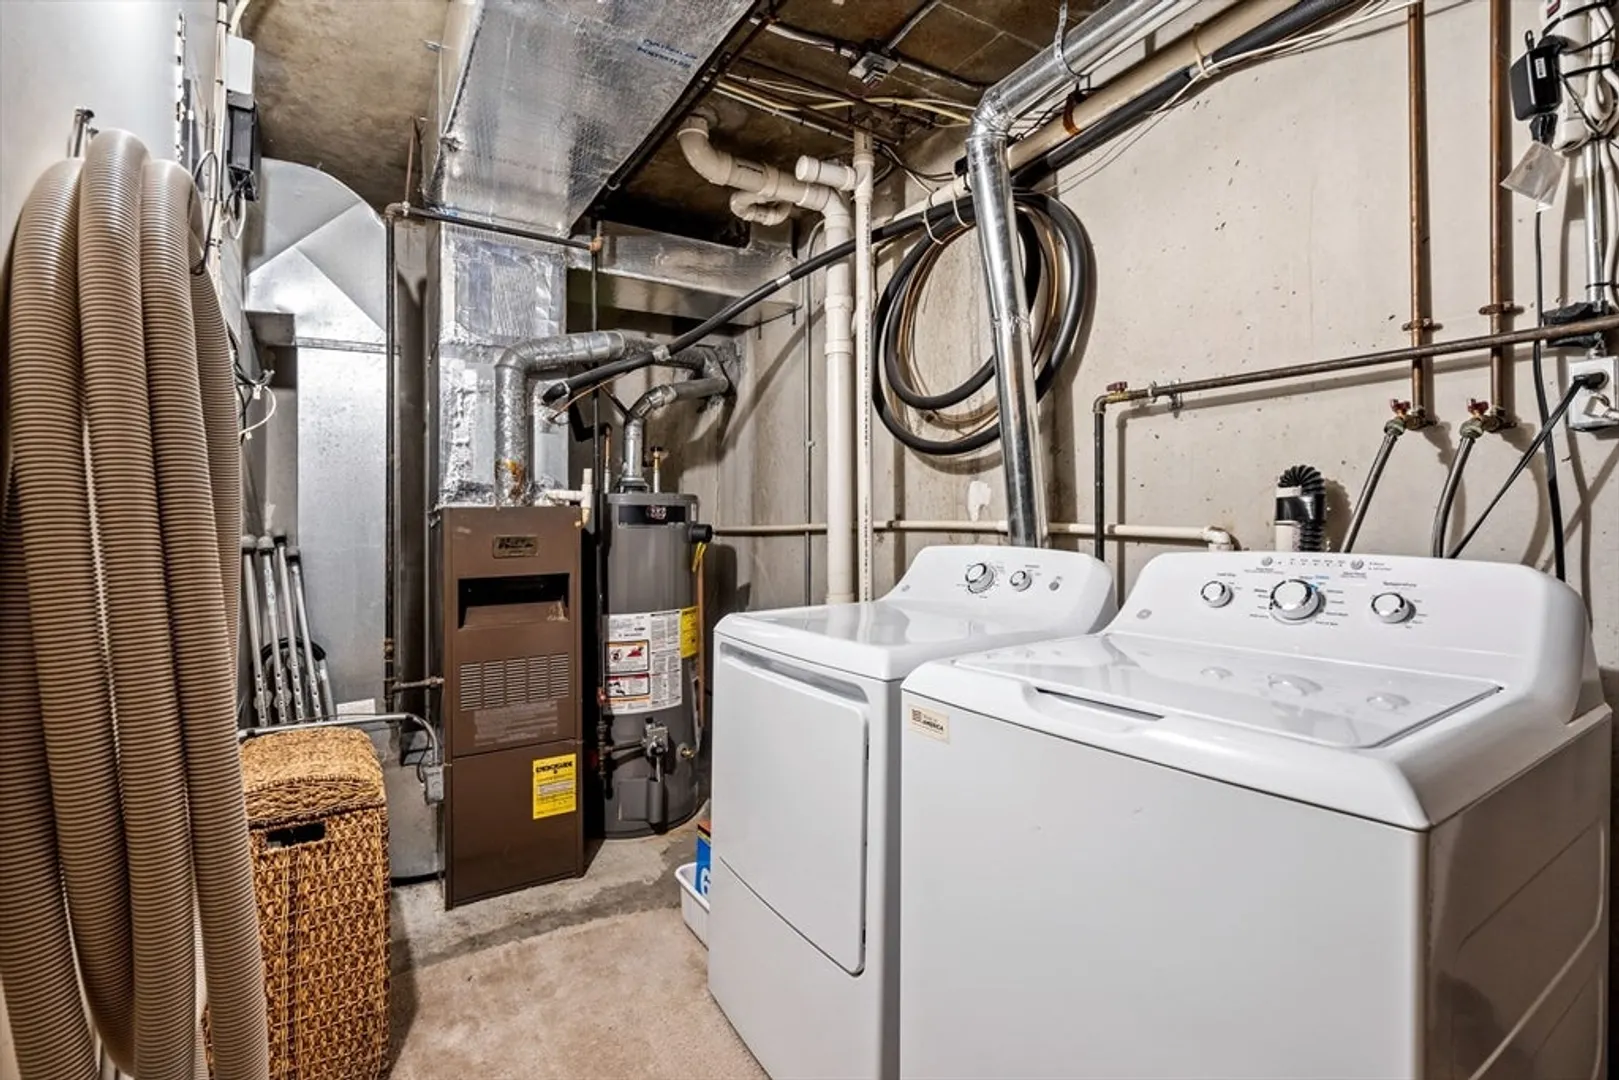
- Appliances: Range, Dishwasher, Refrigerator, Washer, Dryer
- Construction: Frame, Stone
- Fireplaces: 1
- Roof: Shingle
- Total Number of Units: 196
- Year Built Source: Public Records
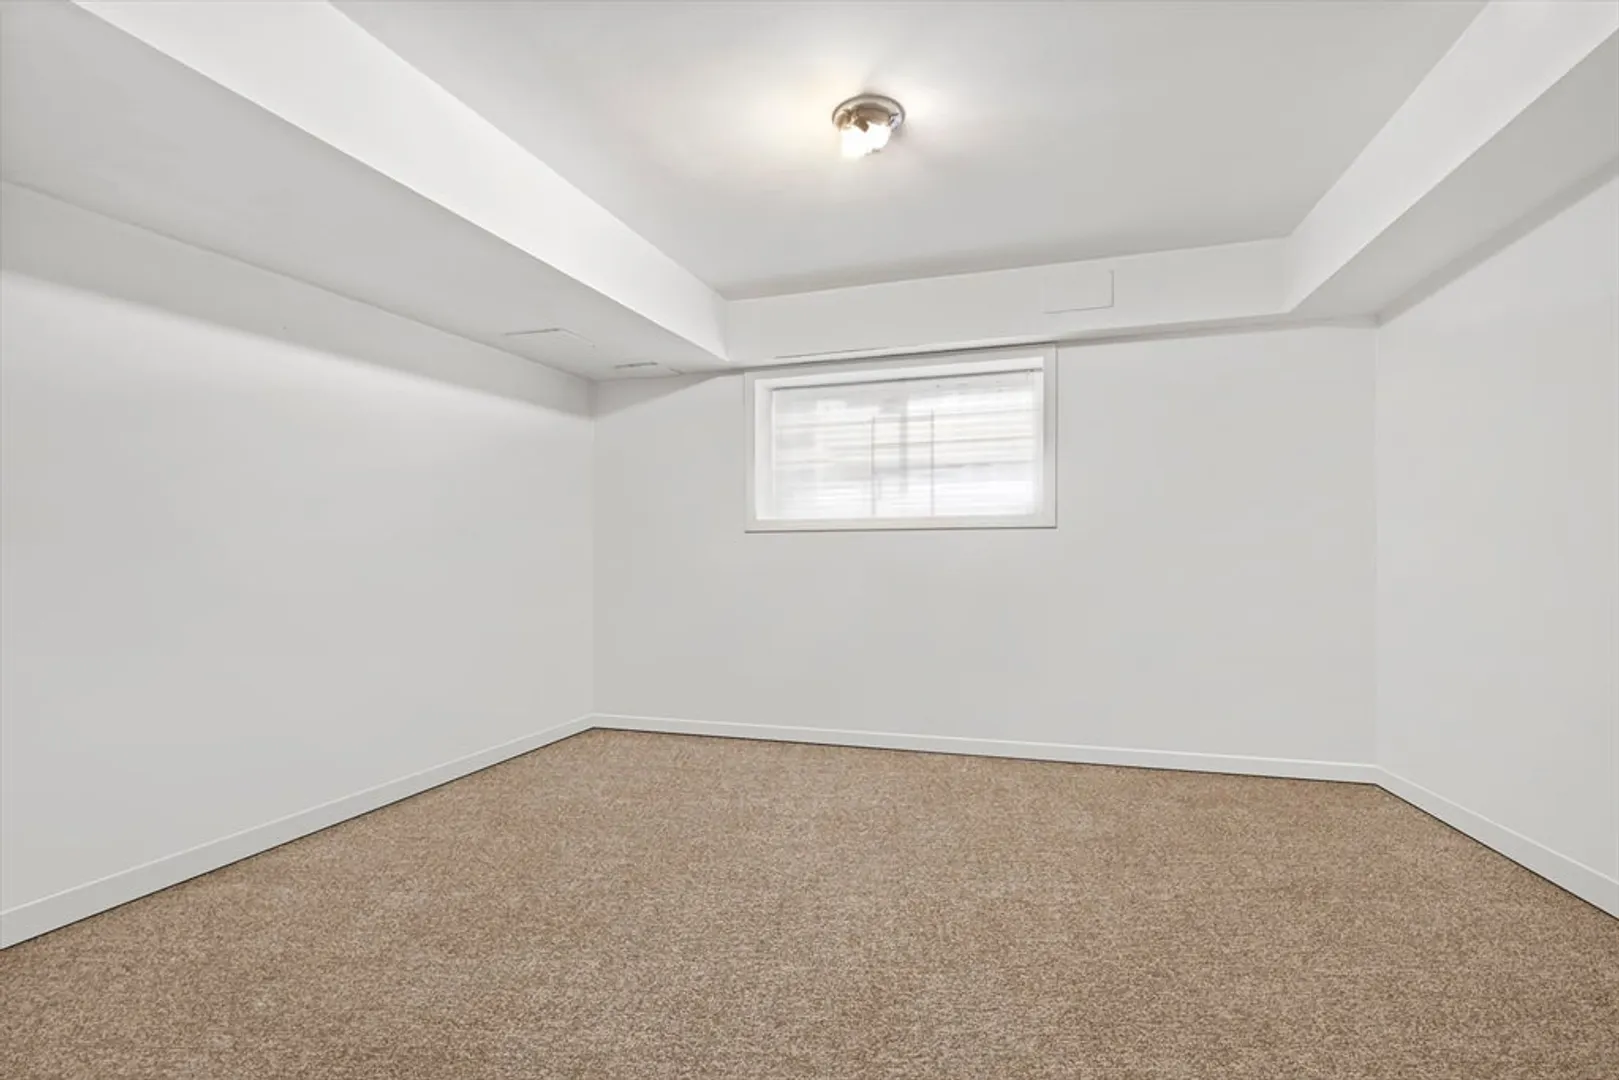
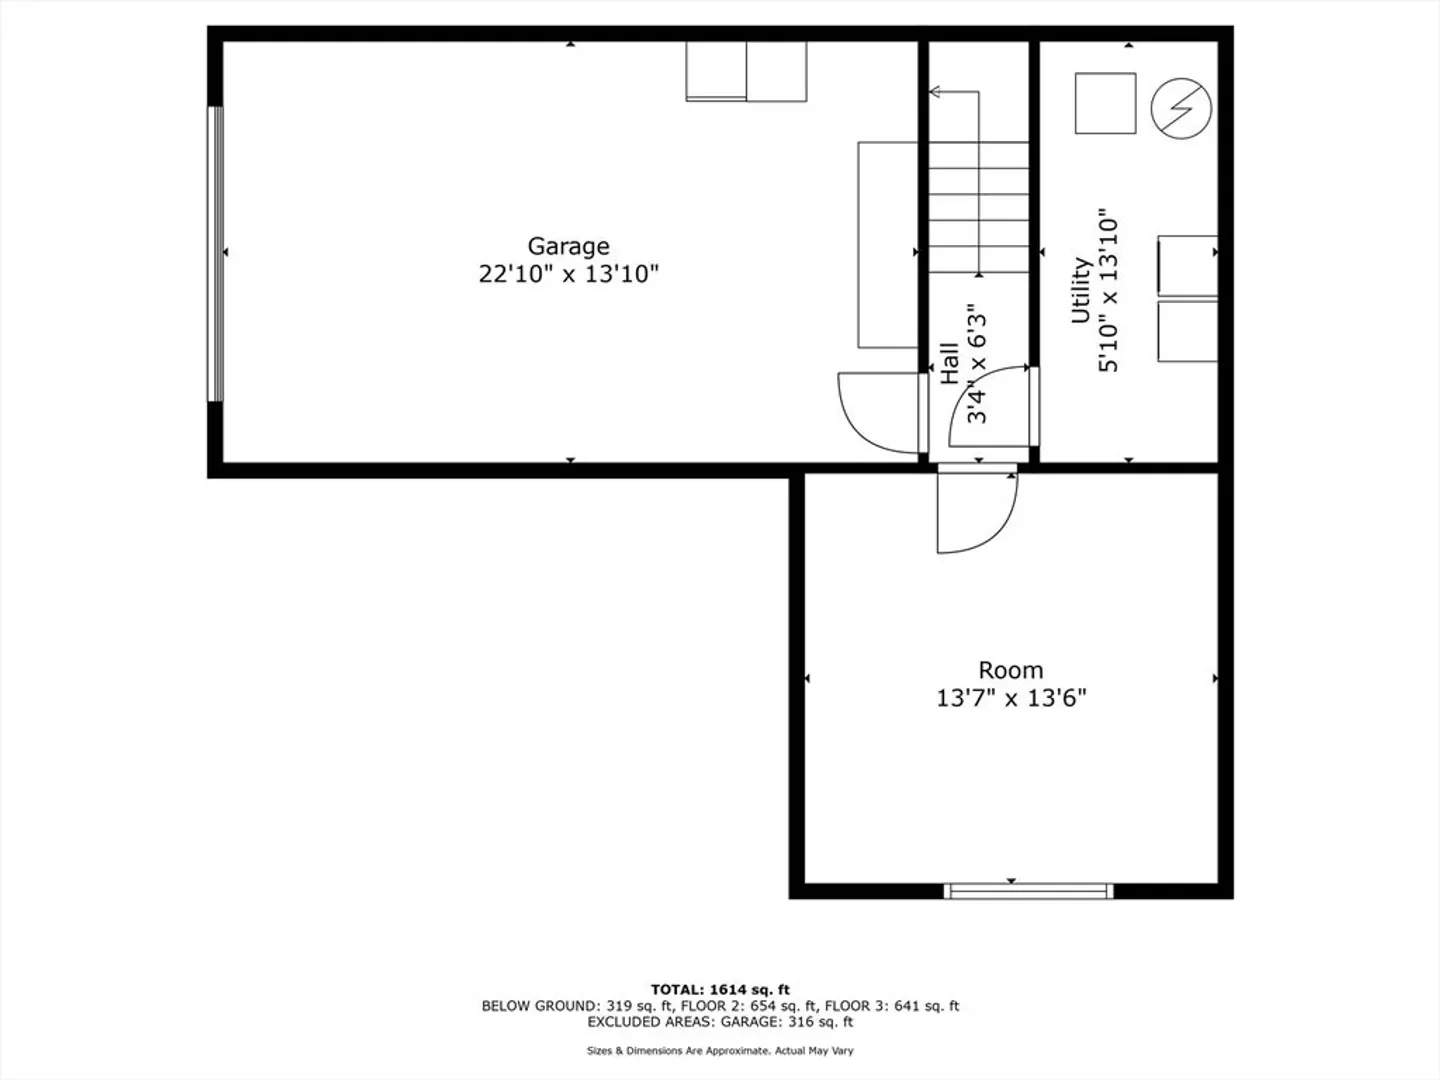
- Basement: Y
- Exterior Features: Deck, Balcony
- Flooring: Tile, Carpet
- SqFt Source: Public Record
- Year Built Details: Actual
- Zoning: Res
-
Amenities
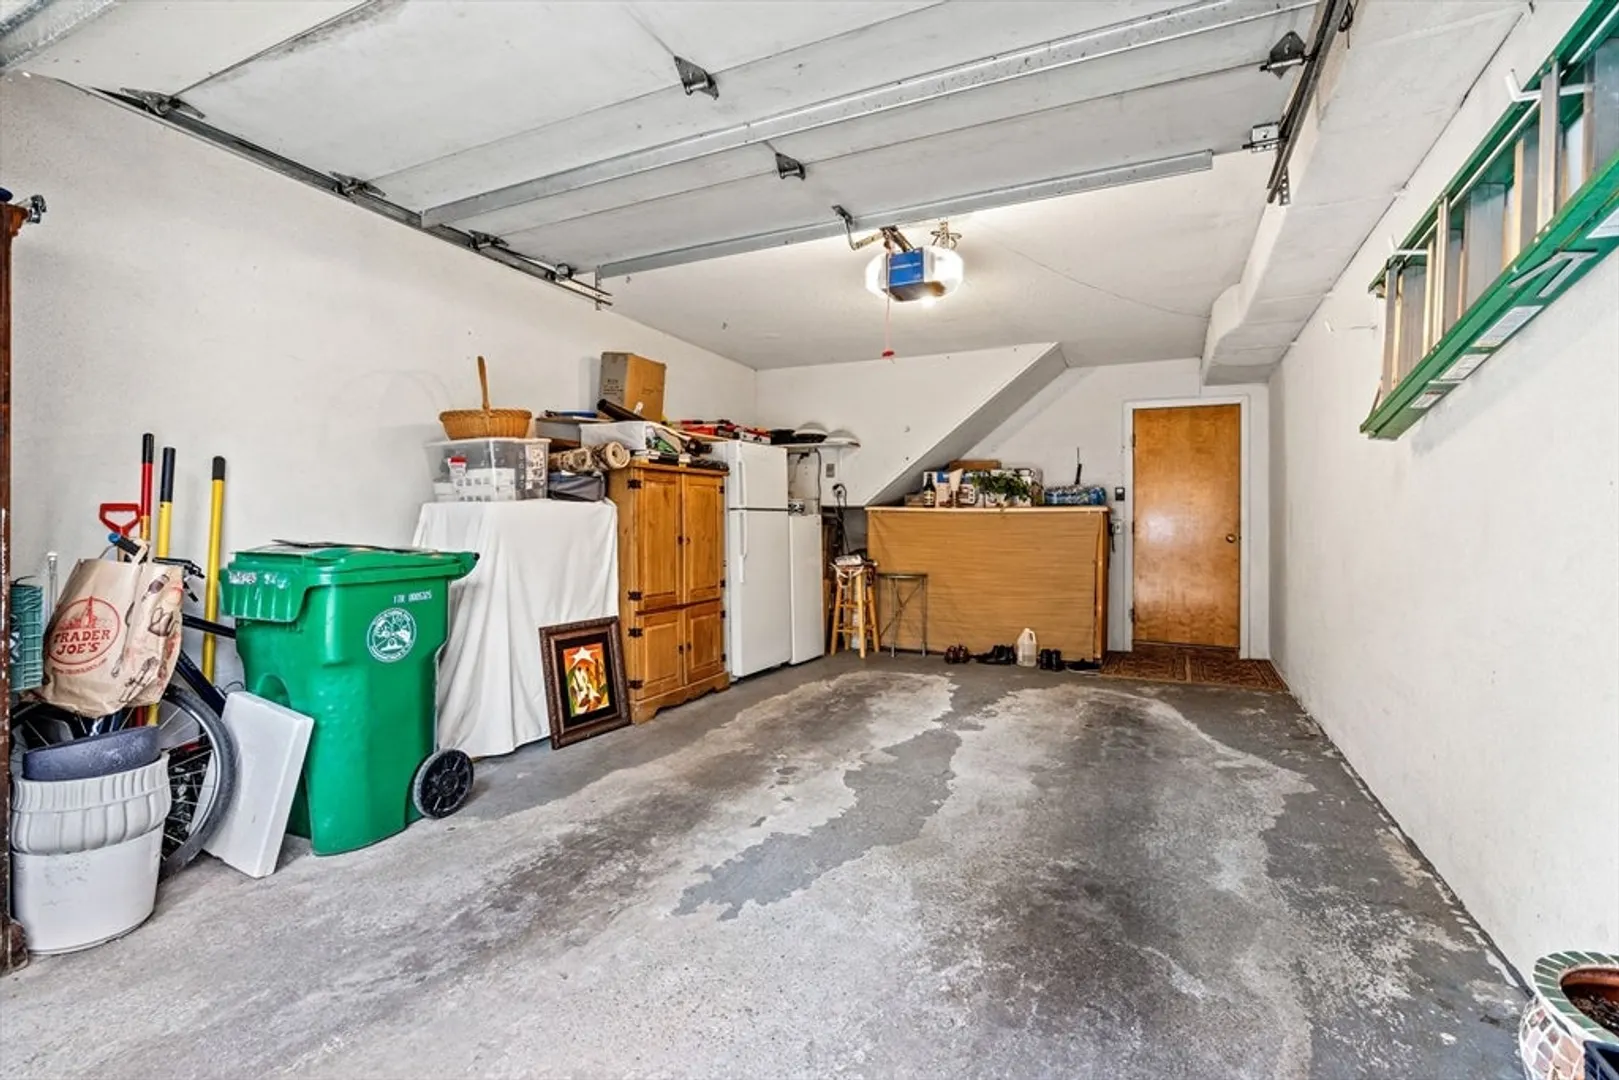
- Covered Parking Spaces: 1
- Security Features: Security System
- Parking Features: Attached, Under, Off Street
-
Utilities
- Electric: 100 Amp Service
- Water Source: Public
- Sewer: Public Sewer
-
Fees / Taxes
- Assessed Value: $412,900
- HOA Fee Includes: Insurance, Maintenance Structure, Road Maintenance, Maintenance Grounds, Snow Removal, Reserve Funds
- Taxes: $5,467
- HOA Fee Frequency: Monthly
- Tax Year: 2024
Similar Listings
Sold
36 Photos
Sold
23 Photos
Sold
27 Photos
Sold
42 Photos
Content © 2026 MLS Property Information Network, Inc. The information in this listing was gathered from third party resources including the seller and public records.
Listing information provided courtesy of LAER Realty Partners.
MLS Property Information Network, Inc. and its subscribers disclaim any and all representations or warranties as to the accuracy of this information.
