
Sold!
$605,000
2
Beds
2/1
Baths
2,046
Living Area
-
Property Description
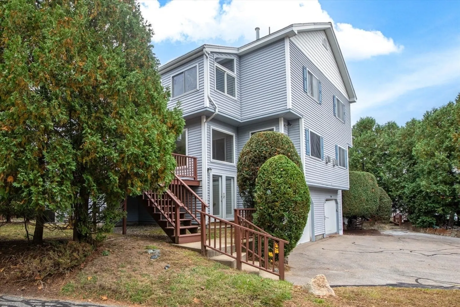
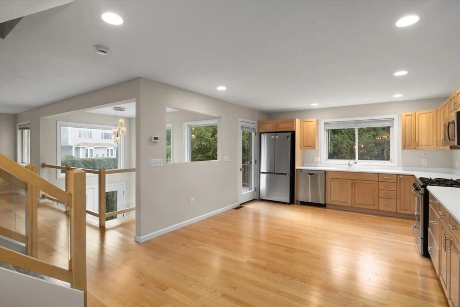
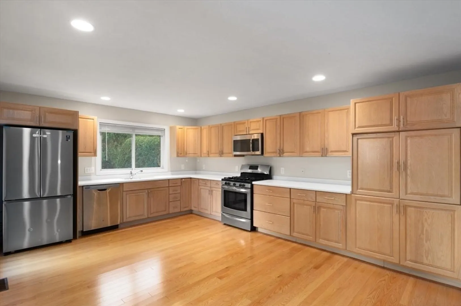
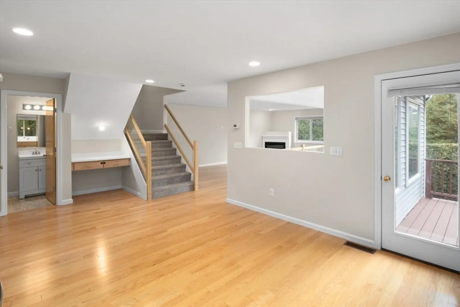
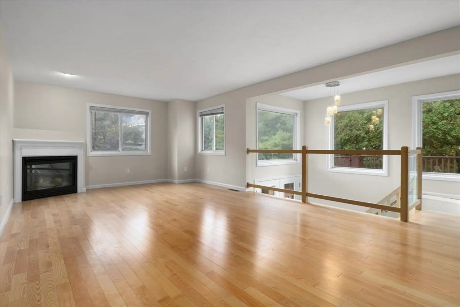
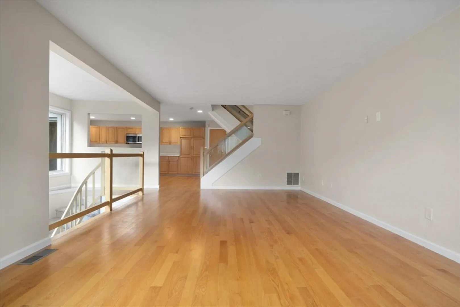
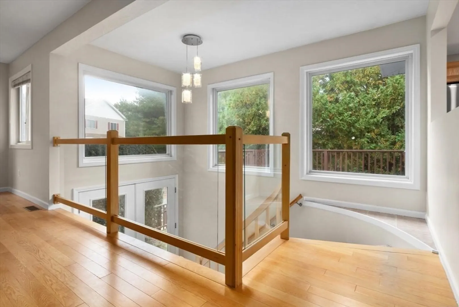
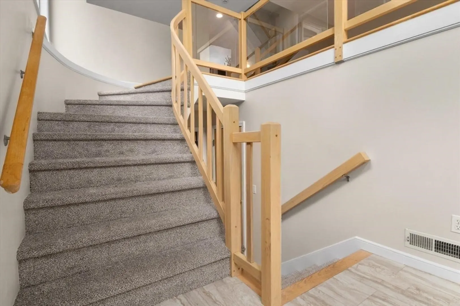
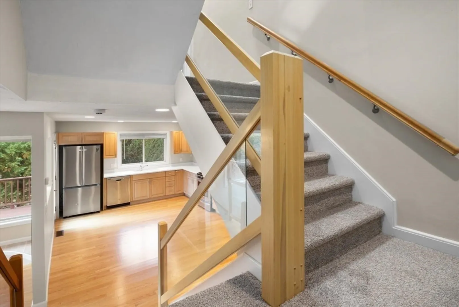
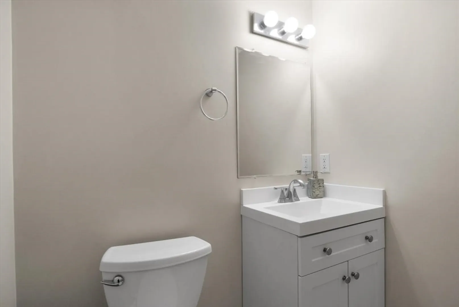
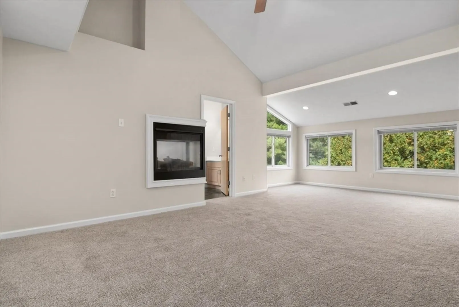
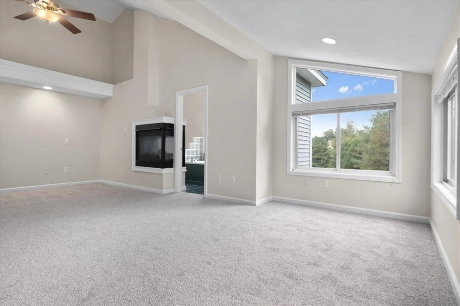
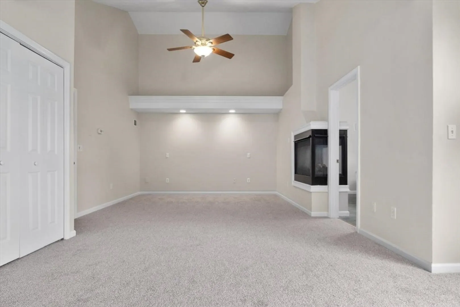
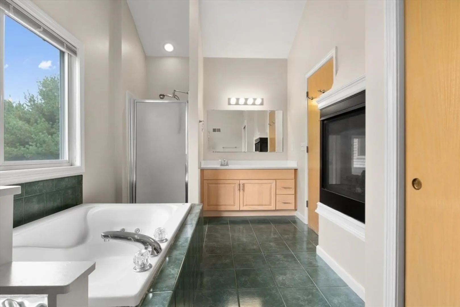
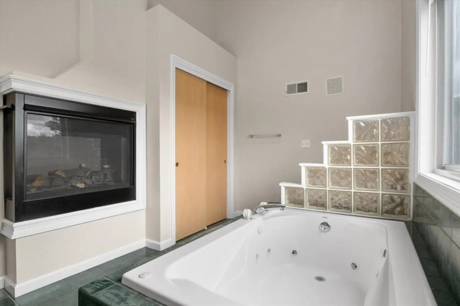
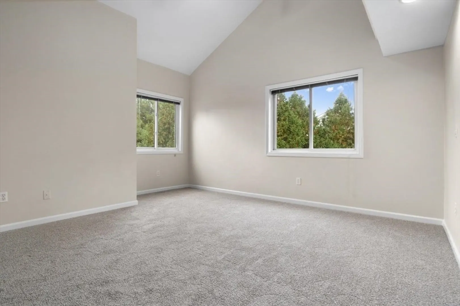
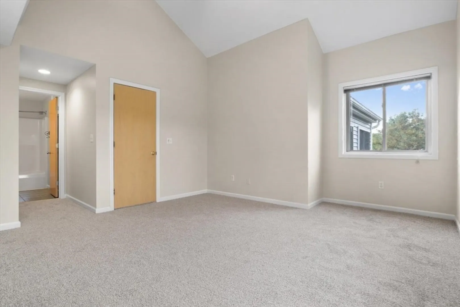
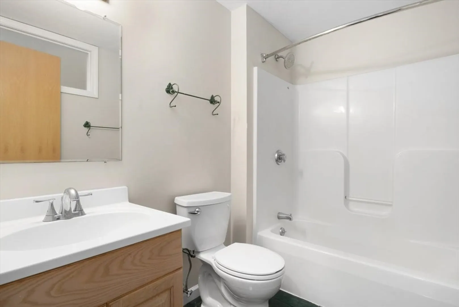
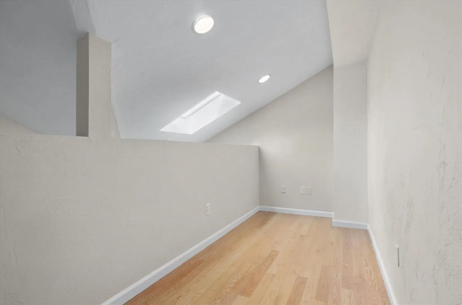
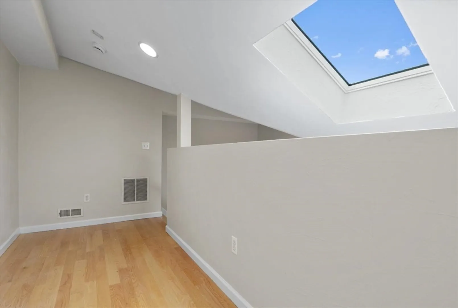
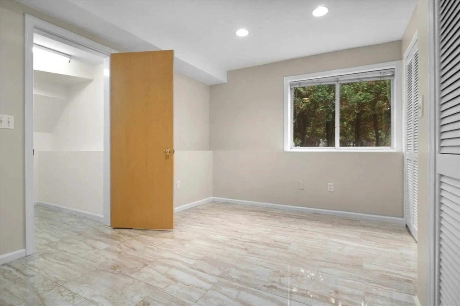
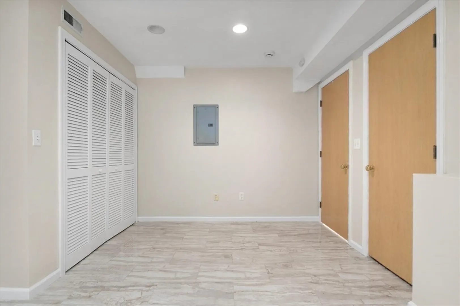
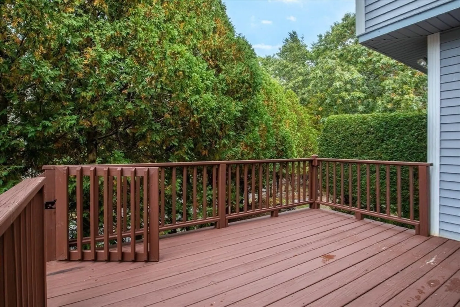
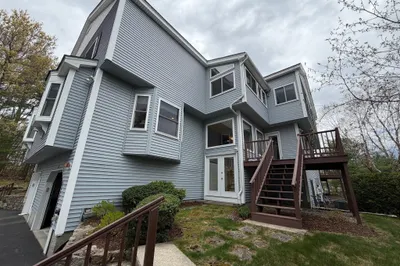
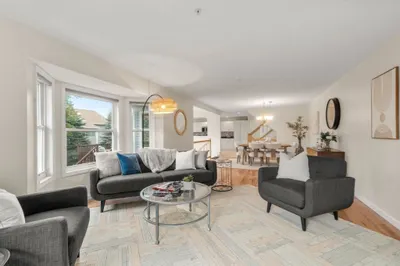
Enjoy this immaculate, freshly painted home, privately surrounded by evergreen trees and seasonal flowers. Desirable wood floors in kitchen, living room, dining area and loft. Wall to wall carpeting installed weeks ago. Wide kitchen contains stainless steel appliances including 3 year old refrigerator. Large dining area extends into gas fireplaced living room. Convenient half bath on first floor. Main bedroom on second floor contains a two sided gas fireplace that connects to the jacuzzi tub bathroom with private toilet and shower area. This main bedroom also contains a cozy sitting area with two large closets. Large second bedroom with vaulted ceilings is perfect for guests with its own full bathroom. Third floor loft w/skylight is convenient for a playroom or an office. Enjoy the tiled family room in the basement which also includes a newer washer and dryer that stays w/home. Gated deck off kitchen. Move-in condition. Prime location to highways, restaurants, stores and MBTA rail.
-
Highlights
- Building Name: Village Of Westerly Condominiums
- Heating: Forced Air, Natural Gas
- Parking Spots: 4
- Property Type: Condominium
- Total Rooms: 6
- Year Built: 2000
- Cooling: Central Air
- HOA Fee: $366
- Property Class: Residential
- Stories: 4
- Unit Number: 202
- Status: Closed
-
Additional Details
- Appliances: Range, Dishwasher, Disposal, Microwave, Refrigerator, Washer, Dryer
- Construction: Frame
- Fireplaces: 2
- Interior Features: Vaulted Ceiling(s), Office
- SqFt Source: Public Record
- Year Built Details: Approximate
- Zoning: Res
- Basement: Y
- Exterior Features: Deck, Deck - Wood
- Flooring: Vinyl, Carpet, Engineered Hardwood, Flooring - Engineered Hardwood
- Roof: Shingle
- Total Number of Units: 4
- Year Built Source: Public Records
-
Amenities
- Community Features: Public Transportation, Shopping, Tennis Court(s), Park, Walk/Jog Trails, Laundromat, Conservation Area, Highway Access, House of Worship, Private School, Public School, T-Station
- Parking Features: Attached, Under, Storage, Tandem, Paved
- Covered Parking Spaces: 2
- Waterfront Features: Lake/Pond, 1 to 2 Mile To Beach, Beach Ownership(Public)
-
Utilities
- Electric: 200+ Amp Service
- Water Source: Public
- Sewer: Public Sewer
-
Fees / Taxes
- Assessed Value: $511,900
- Tax Year: 2024
- HOA Fee Includes: Insurance, Maintenance Structure, Road Maintenance, Maintenance Grounds, Snow Removal
- Taxes: $6,778
Similar Listings
Sold
42 Photos
Sold
37 Photos
Sold
41 Photos
Sold
42 Photos
Content © 2026 MLS Property Information Network, Inc. The information in this listing was gathered from third party resources including the seller and public records.
Listing information provided courtesy of Media Realty Group Inc..
MLS Property Information Network, Inc. and its subscribers disclaim any and all representations or warranties as to the accuracy of this information.
