
250 Bremen St #PHB
$944,800
3
Beds
2
Baths
1,400
Sqft
- Request Info
- Call
- Save
-
More
- Mortgage Calculator

Property Tools
$944,800
3
Beds
2
Baths
1,400
Living Area
-
Property Description
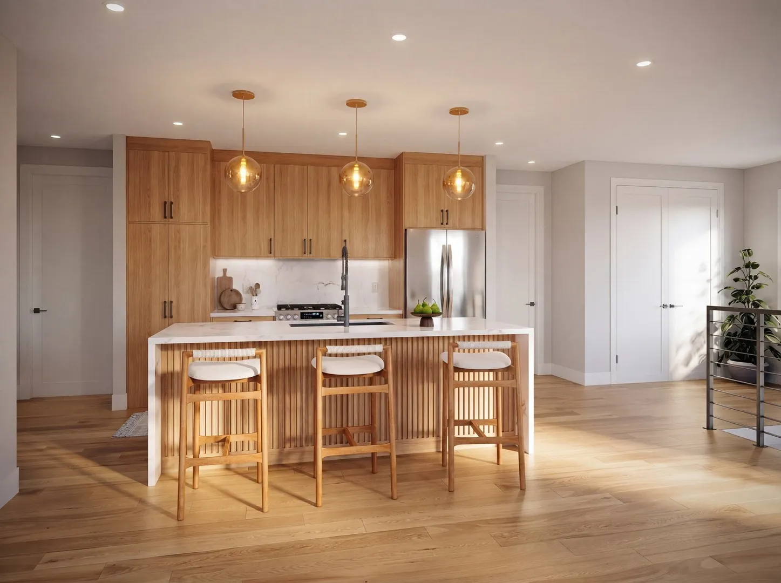
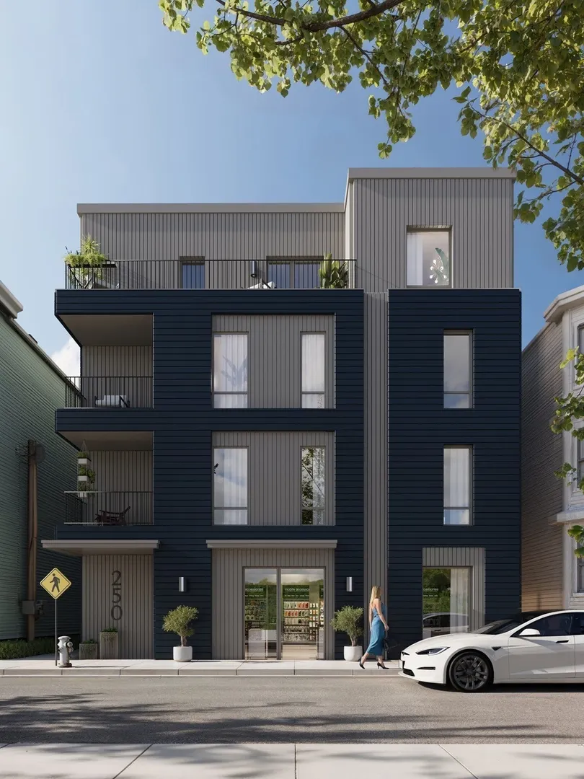
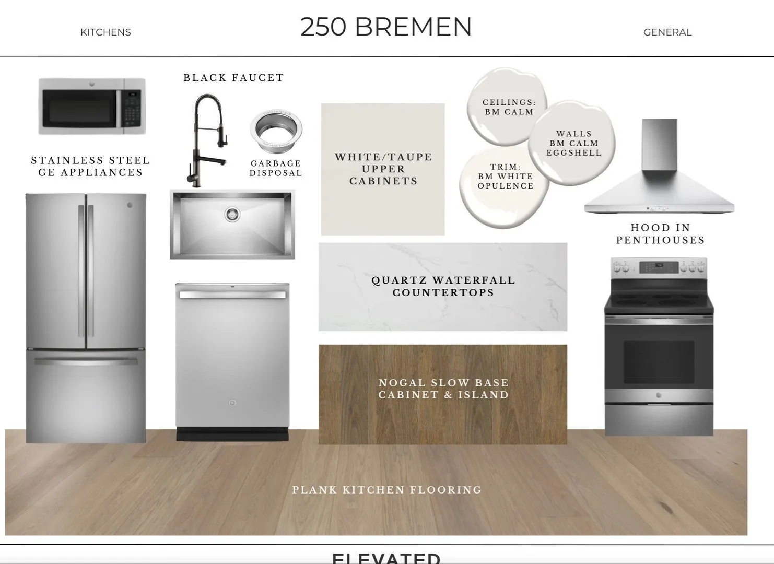
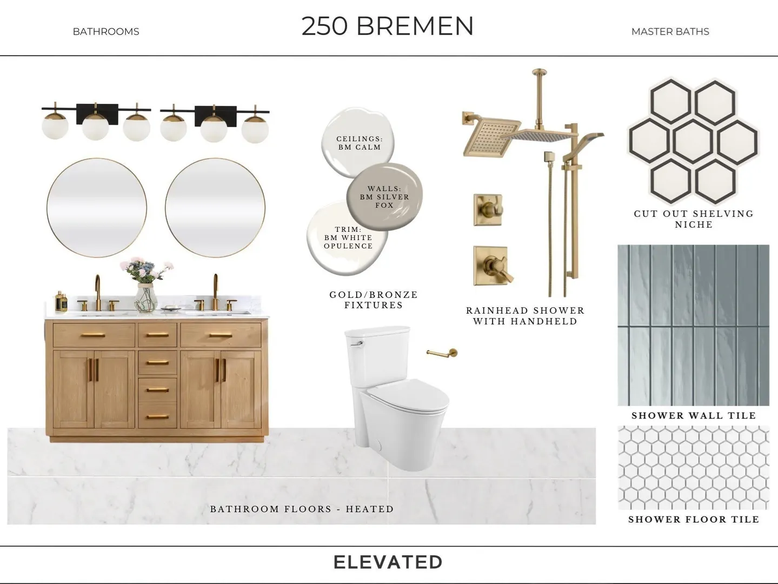
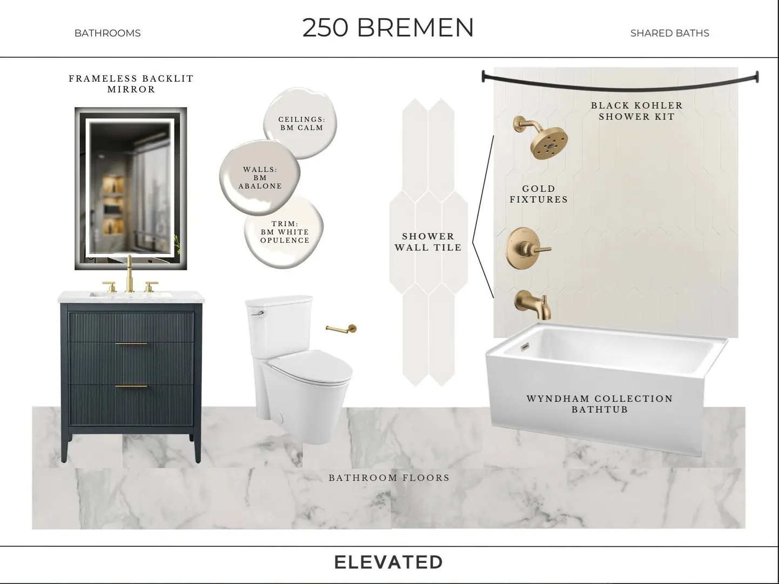
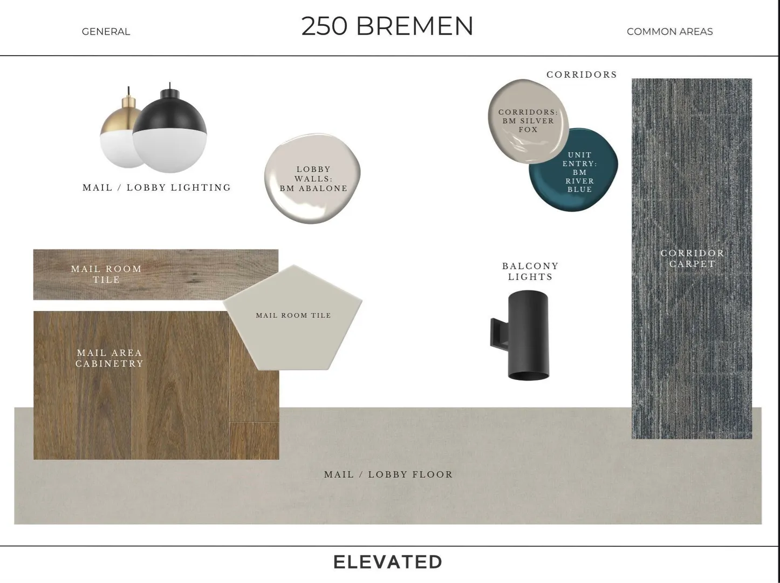
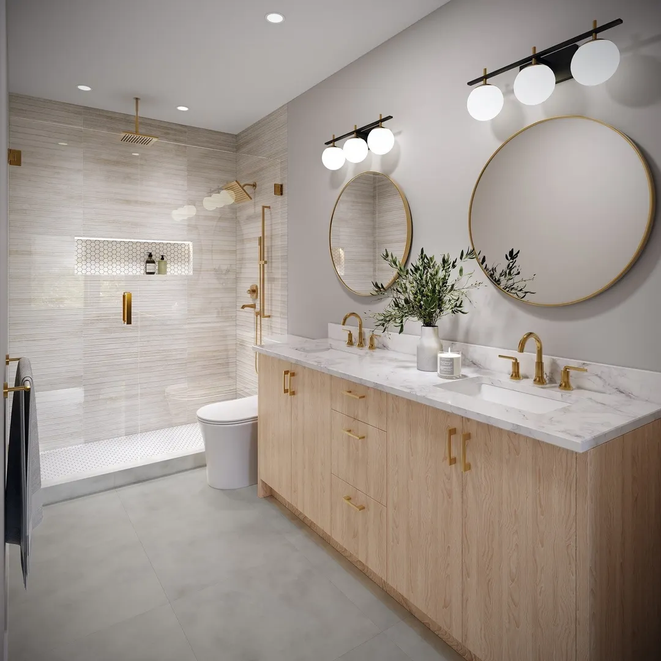
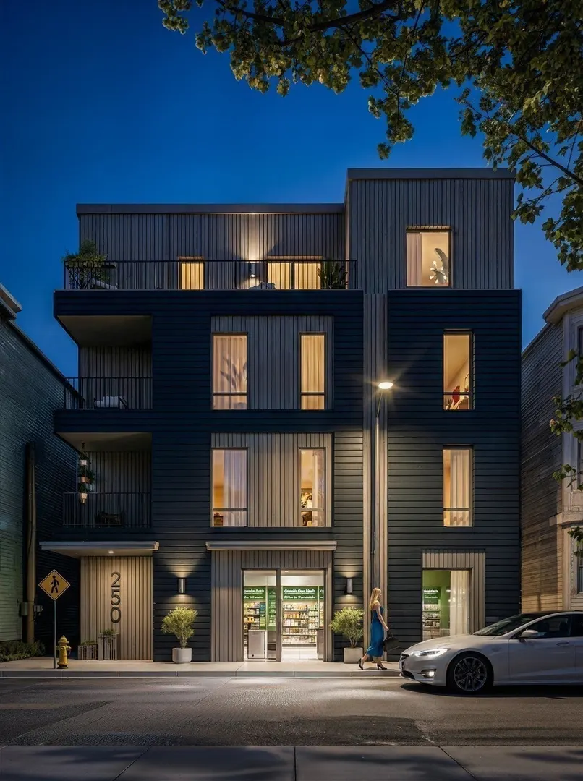
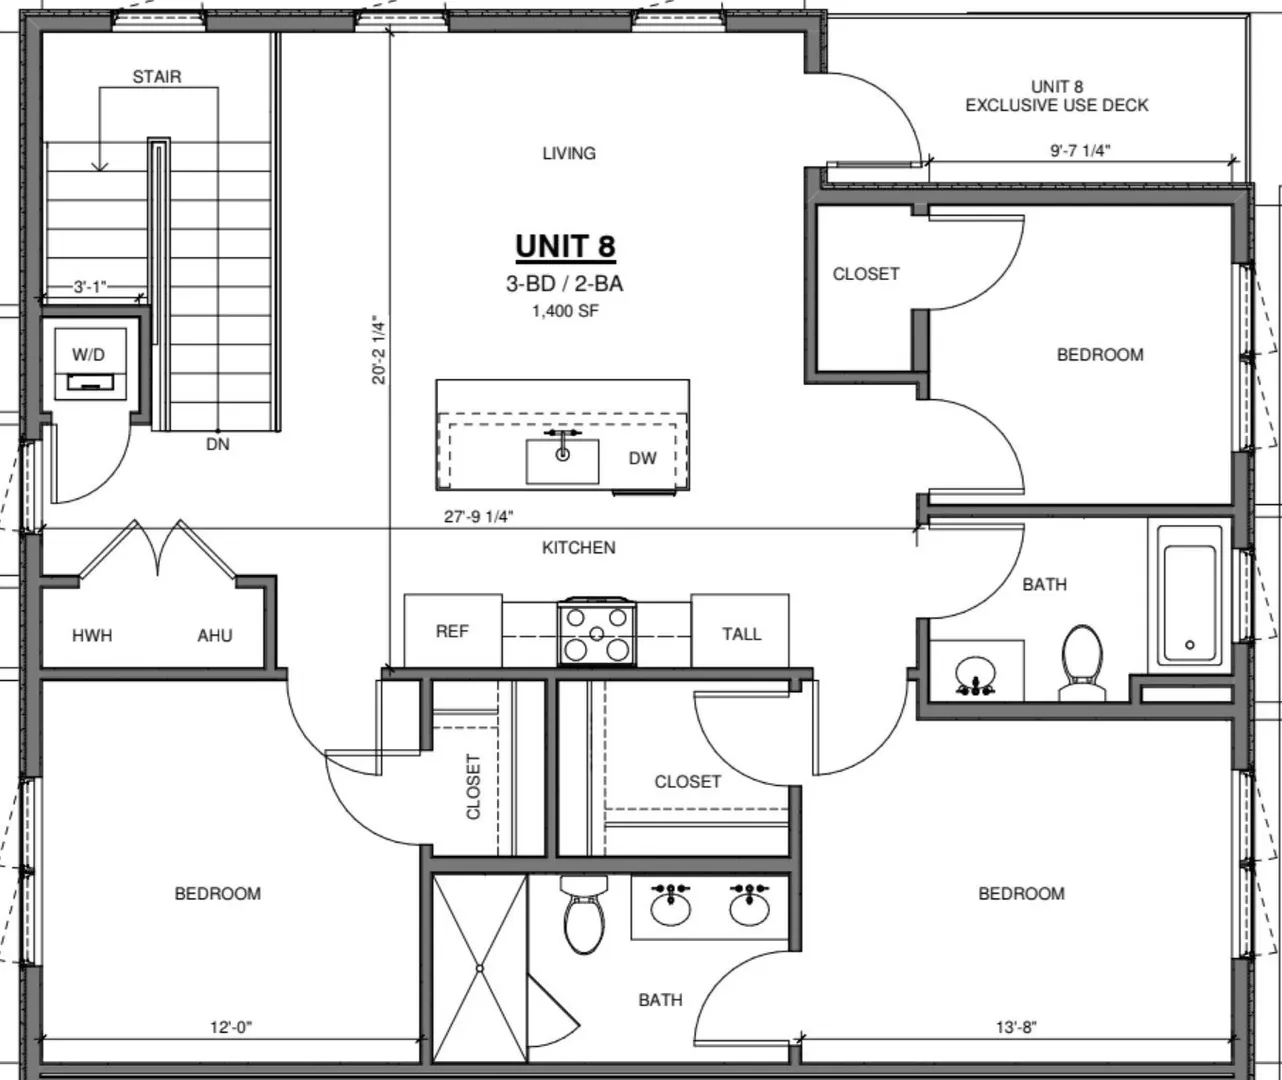
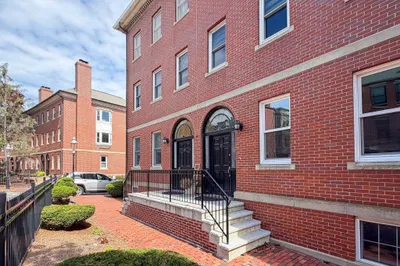
Seller paid HOA and other incentives for the month of September! 250 Bremen is a boutique luxury development ideally situated near Jeffries Point steps from Maverick Square + across from the beautiful East Boston Greenway! Penthouse B features a well-designed 3 bedroom, 2-bath layout with an open-concept floor plan and oversized windows that fill the home with natural light. The unit opens with a large mud room landing area with storage. Cozy primary bedroom includes a full vanity + frameless glass shower. Kitchen is complemented by custom cabinetry + stainless appliances. Hardwood flooring, recessed lighting, high ceilings. Private outdoor space with dedicated gas line. Professionally managed building offers easy access to the Maverick T Station, multiple bus lines, Logan Airport shuttle + major highways including I-90 and I-93. Enjoy close proximity to waterfront parks, scenic walking and bike path. October completion. TOURS AVAILABLE NOW!
-
Highlights
- Area: East Boston
- Heating: Central
- Property Class: Residential
- Stories: 1
- Unit Number: Phb
- Status: Active
- Cooling: Central Air
- HOA Fee: $375
- Property Type: Condominium
- Total Rooms: 5
- Year Built: 2026
-
Additional Details
- Appliances: Range, Dishwasher, Disposal, Microwave, Refrigerator, Freezer, Washer, Dryer
- Exterior Features: Deck - Wood
- SqFt Source: Other
- Year Built Details: Actual
- Zoning: res
- Basement: N
- Pets Allowed: Yes
- Total Number of Units: 8
- Year Built Source: Owner
-
Amenities
- Community Features: Public Transportation, Shopping, Park, Walk/Jog Trails, Bike Path, Highway Access
- Waterfront Features: 1/10 to 3/10 To Beach
- Security Features: Intercom
-
Utilities
- Sewer: Public Sewer
- Water Source: Public
-
Fees / Taxes
- HOA Fee Frequency: Monthly
- Tax Year: 2026
- HOA Fee Includes: Water, Sewer, Insurance, Maintenance Structure, Maintenance Grounds, Snow Removal
Similar Listings
Content © 2026 MLS Property Information Network, Inc. The information in this listing was gathered from third party resources including the seller and public records.
Listing information provided courtesy of Elevated Realty, LLC.
MLS Property Information Network, Inc. and its subscribers disclaim any and all representations or warranties as to the accuracy of this information.