
Sold!
$460,000
3
Beds
1
Bath
1,196
Living Area
-
Property Description
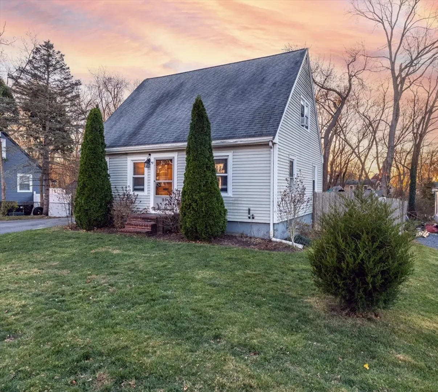
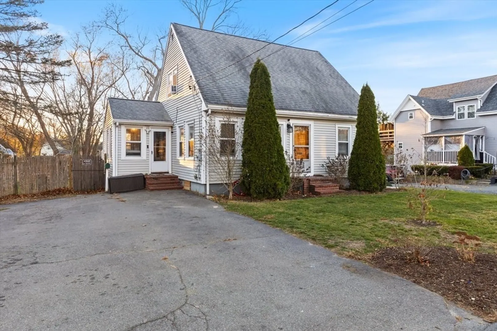
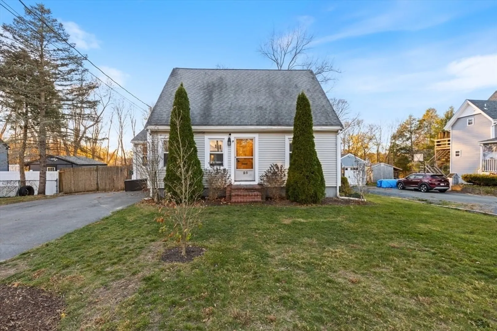
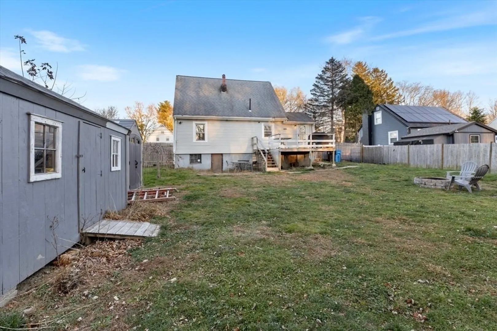
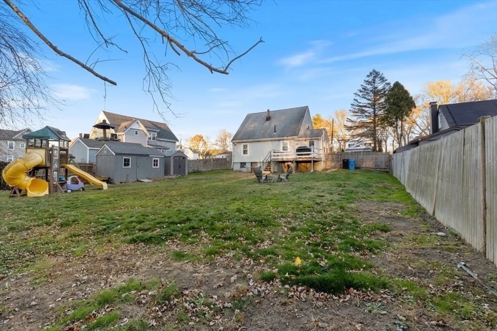
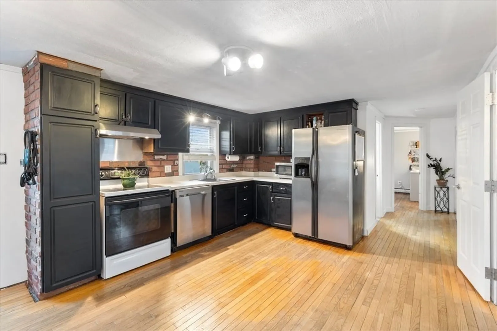
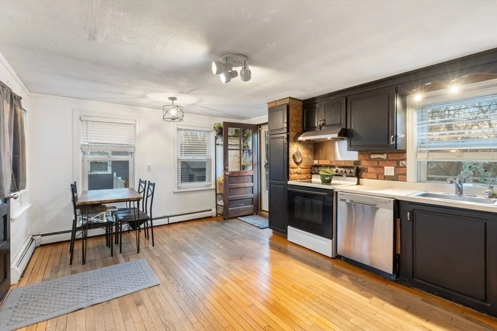
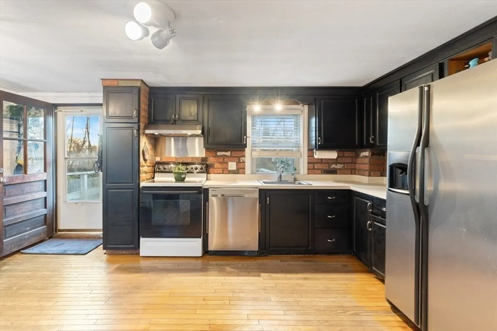
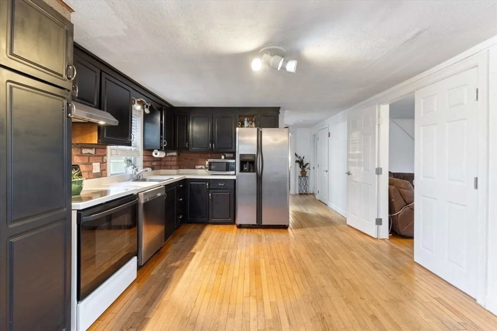
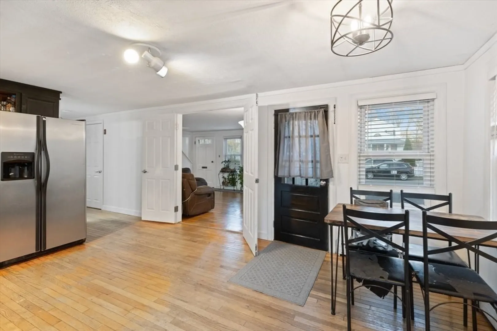
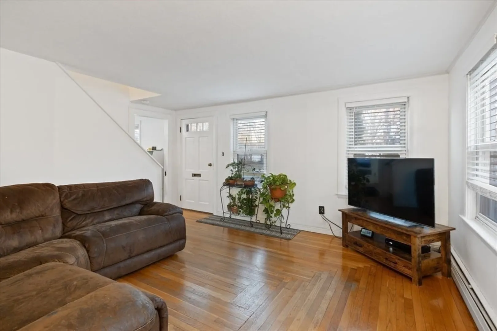
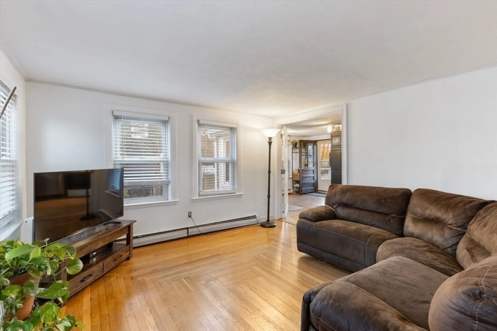
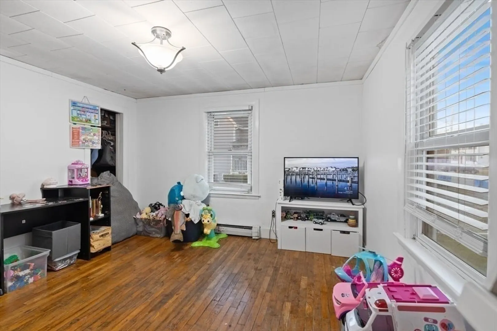
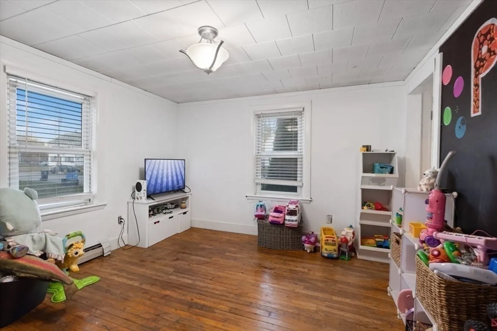
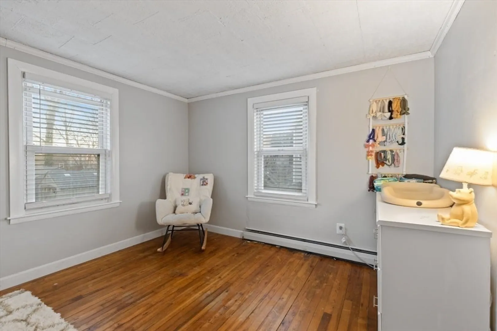
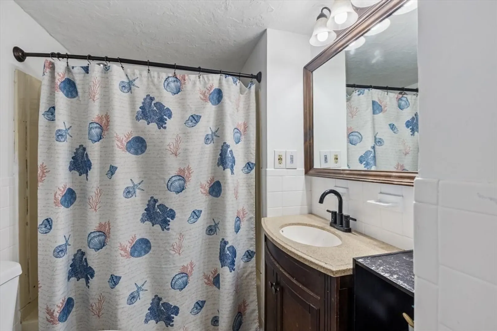
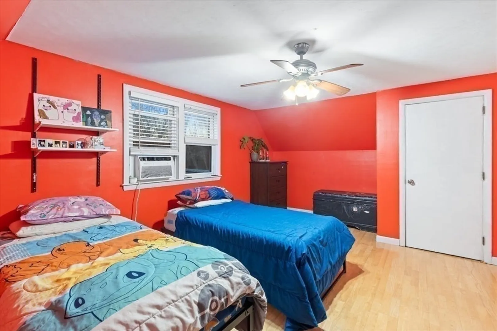
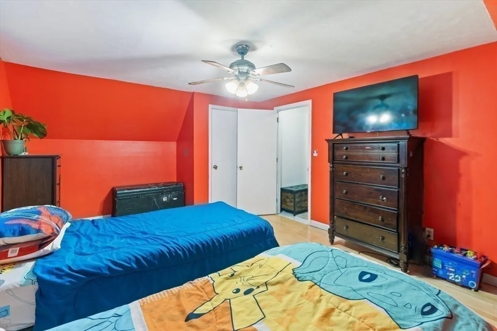
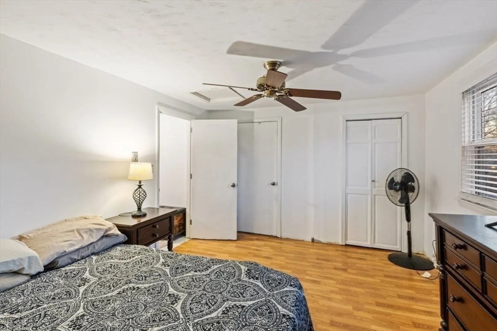
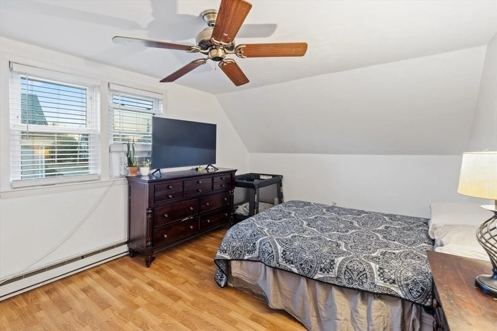
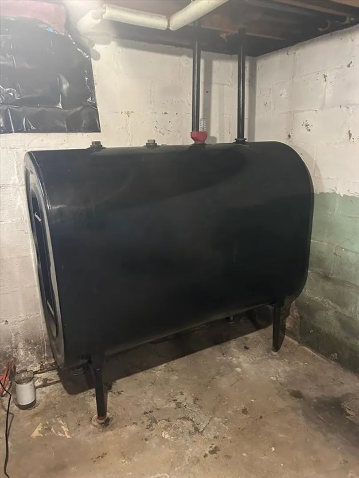
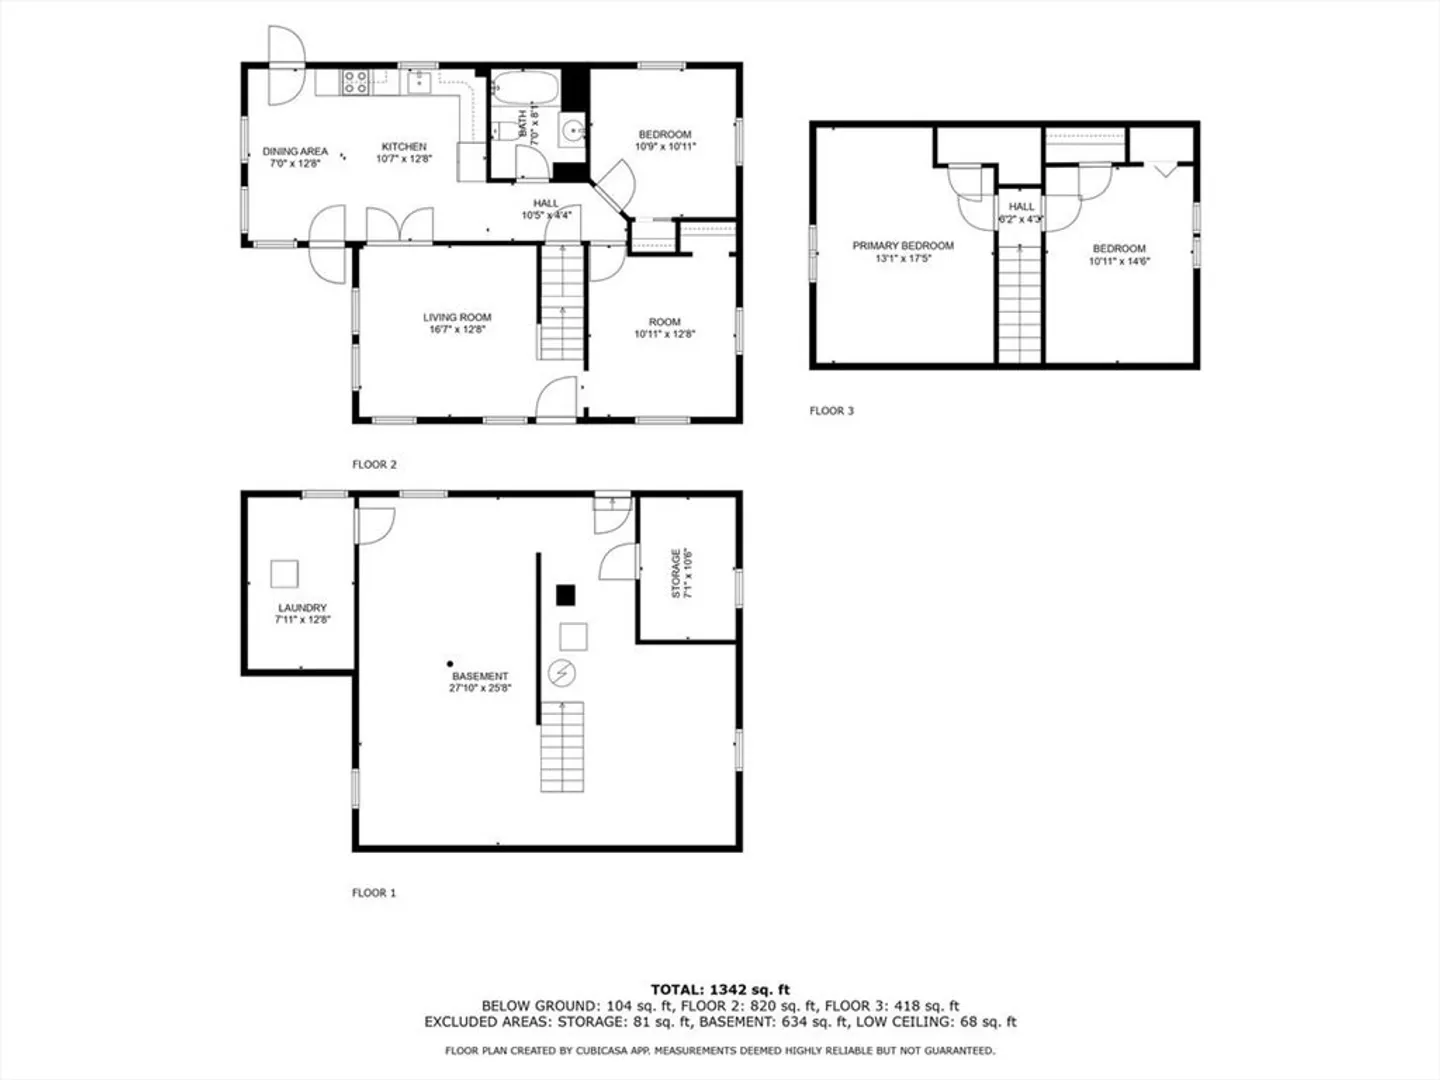
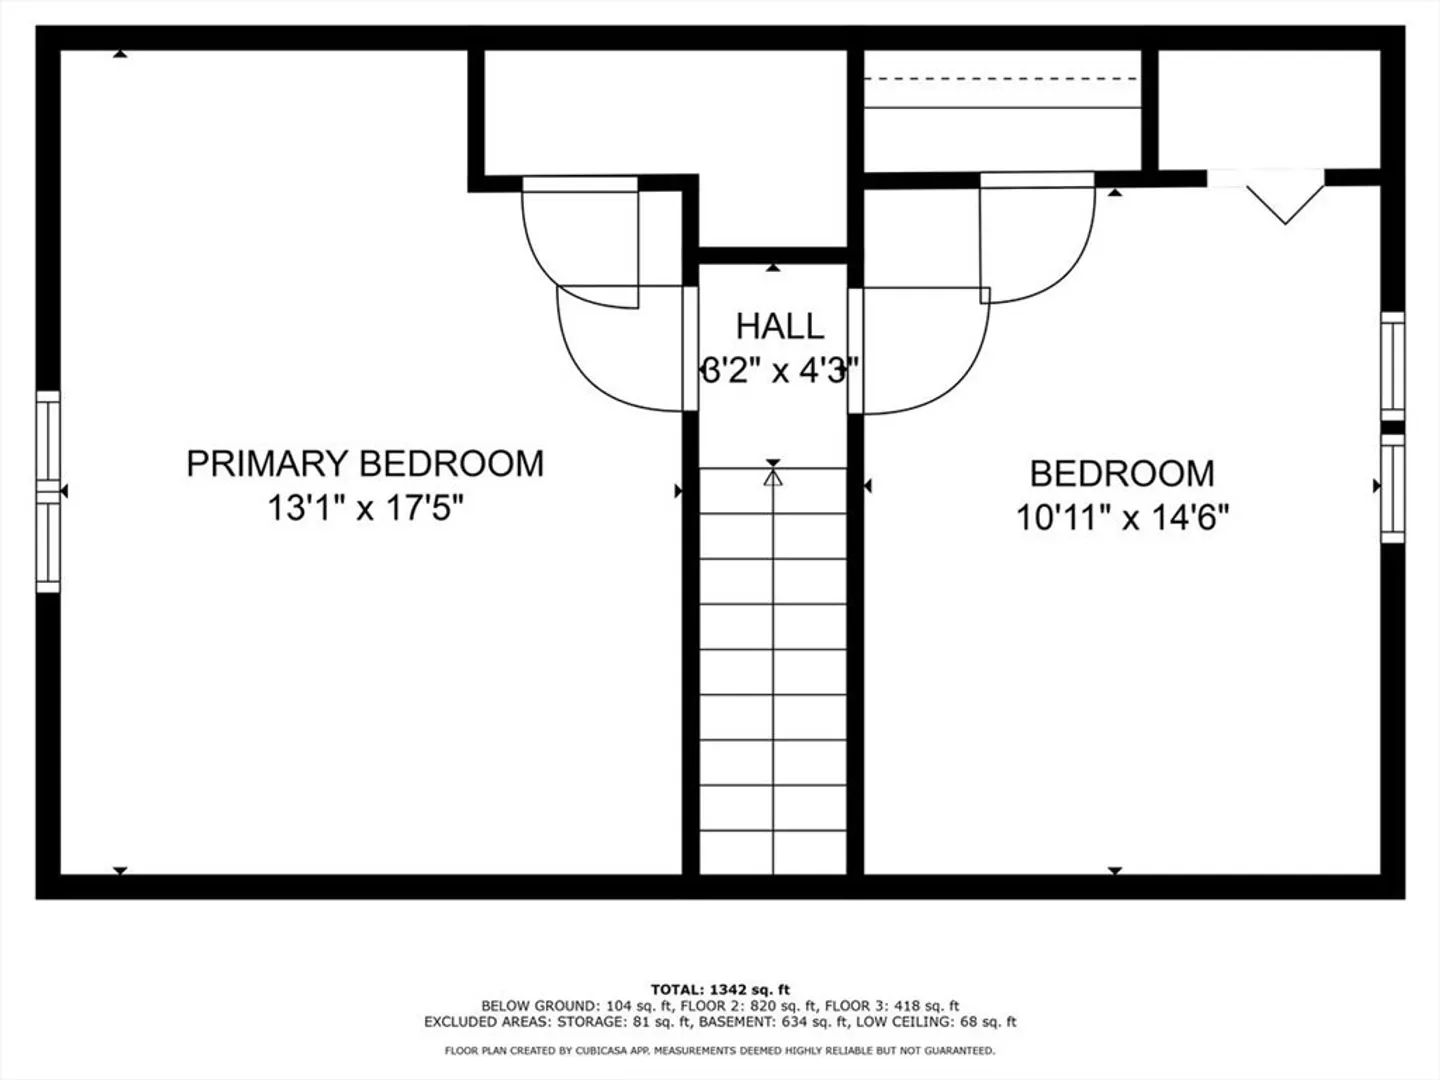
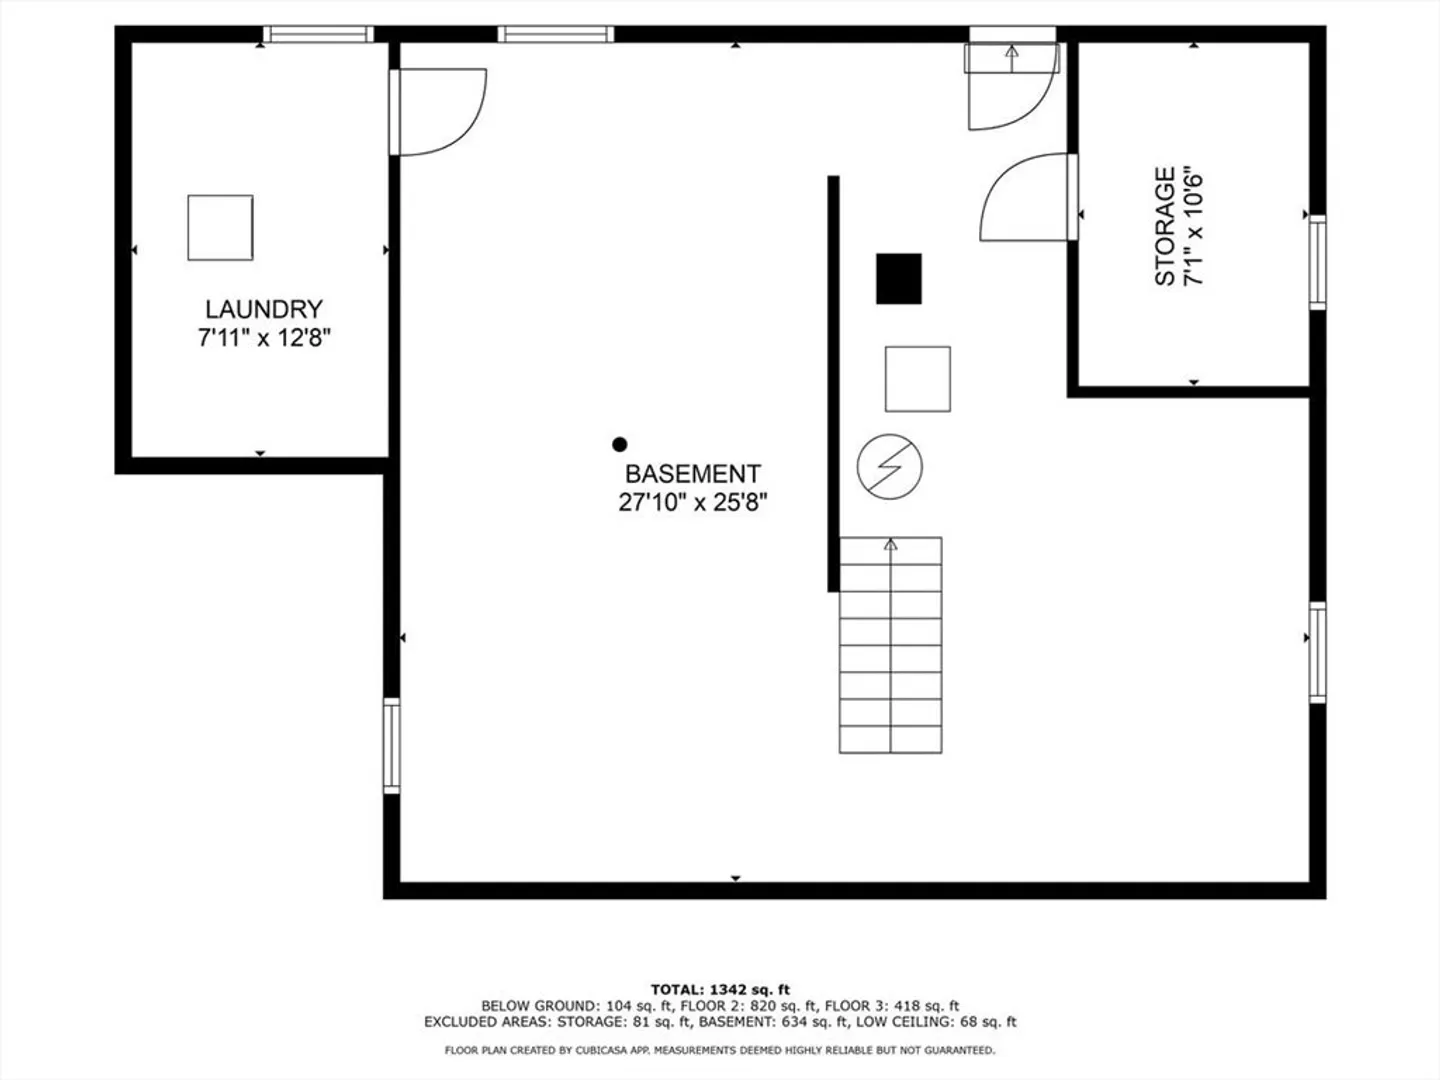
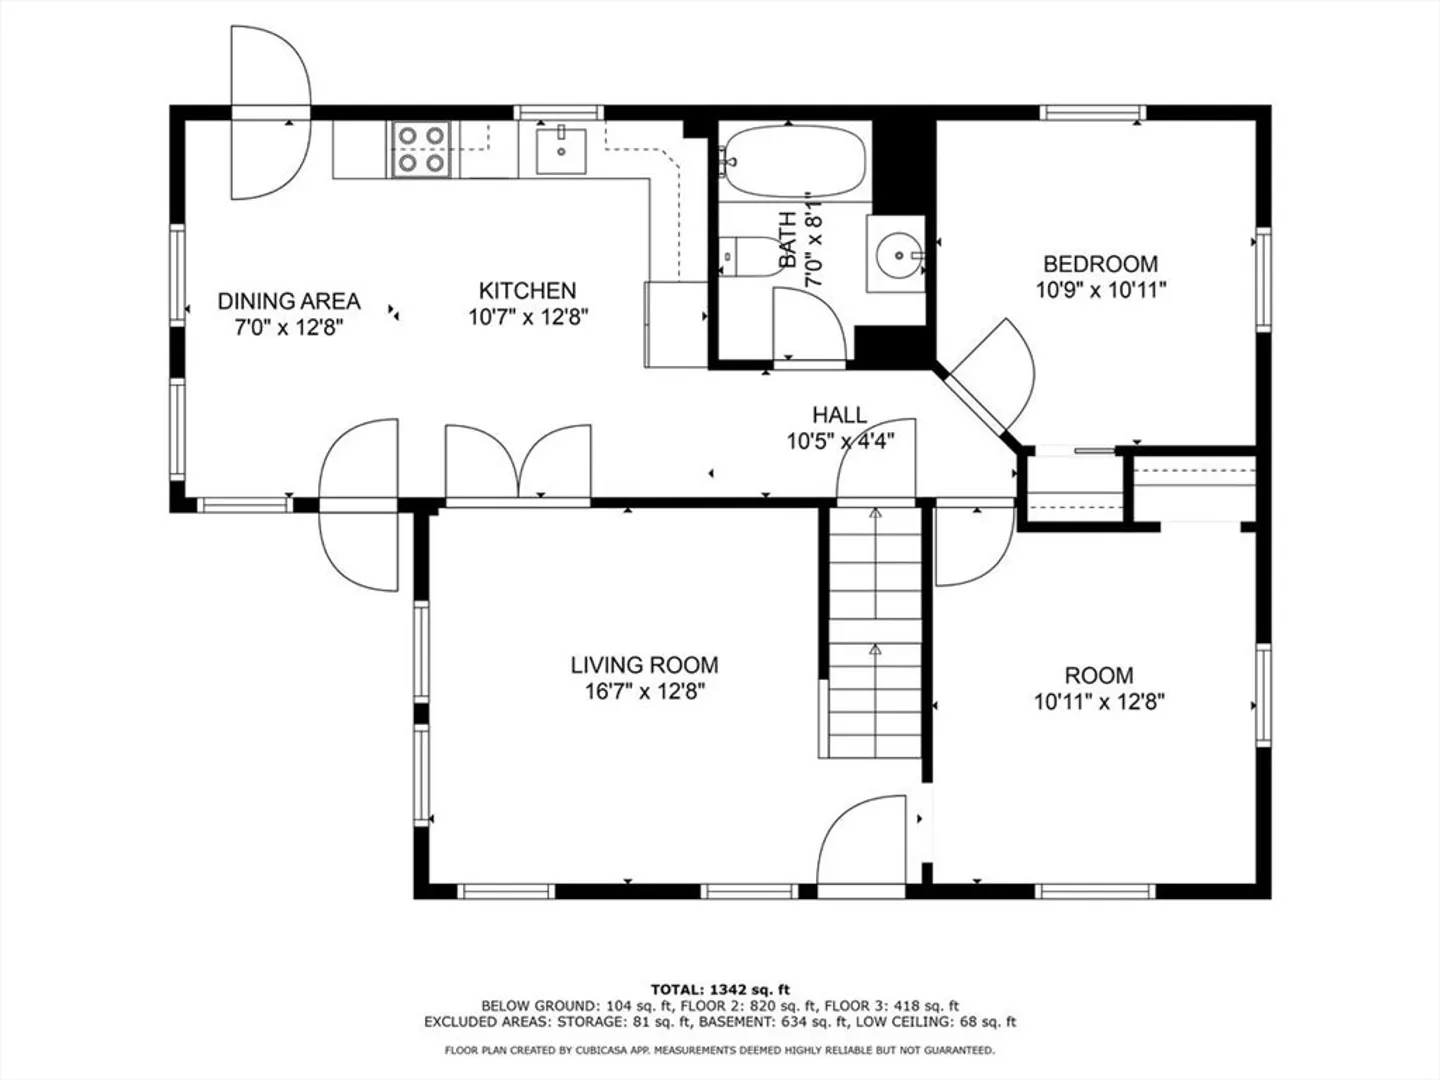
Welcome to this traditional Cape-style home that is perfectly situated on a peaceful side street and offers low-maintenance vinyl siding. The kitchen, while ready for your personal touch, is functional and has great potential for a stunning transformation. The living area offers a warm and inviting space to relax. All 3 bedrooms are spacious in size and the first floor bedroom could also be used as an office or playroom. The walkout unfinished basement provides potential for additional living space. Step outside to discover a large, level backyard, which is fully fenced in with 2 sheds and a fire pit. Close to schools, town park and commuter rail. New oil tank. This property is being sold as-is, presenting a fantastic opportunity for those looking to invest in sweat equity and create their dream home. Buy with confidence; this home comes with a FREE 1 year WARRANTY! Concessions will be considered.
-
Highlights
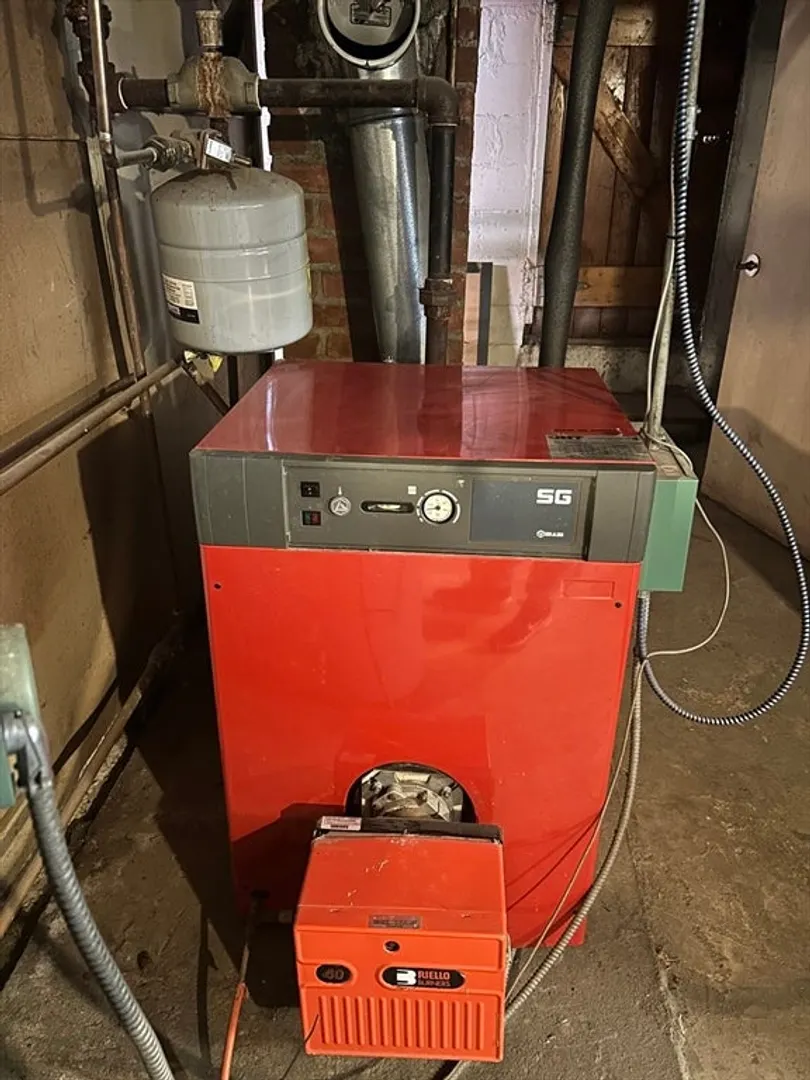
- Heating: Baseboard, Electric Baseboard, Oil
- Property Class: Residential
- Style: Cape
- Year Built: 1945
- Parking Spots: 2
- Property Type: Single Family Residence
- Total Rooms: 6
- Status: Closed
-
Additional Details
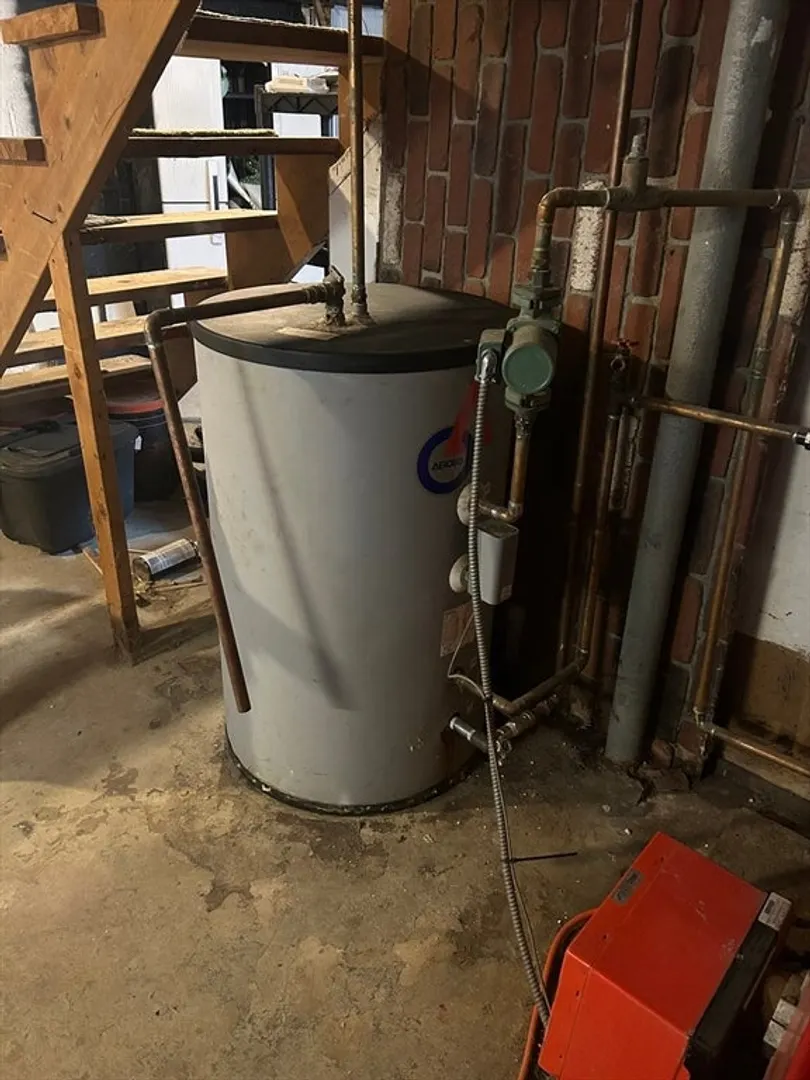
- Appliances: Water Heater, Range, Dishwasher, Refrigerator, Washer
- Construction: Frame
- Flooring: Vinyl, Hardwood, Wood Laminate
- Lot Features: Level
- Roof: Shingle
- Year Built Details: Actual
- Zoning: A2
- Basement: Full, Walk-Out Access, Bulkhead, Concrete, Unfinished
- Exterior Features: Deck - Wood, Storage, Fenced Yard
- Foundation: Block
- Road Frontage Type: Public
- SqFt Source: Public Record
- Year Built Source: Public Records
-
Amenities
- Community Features: Shopping, Park, Public School, T-Station, Sidewalks
- Parking Features: Paved Drive, Off Street
-
Utilities
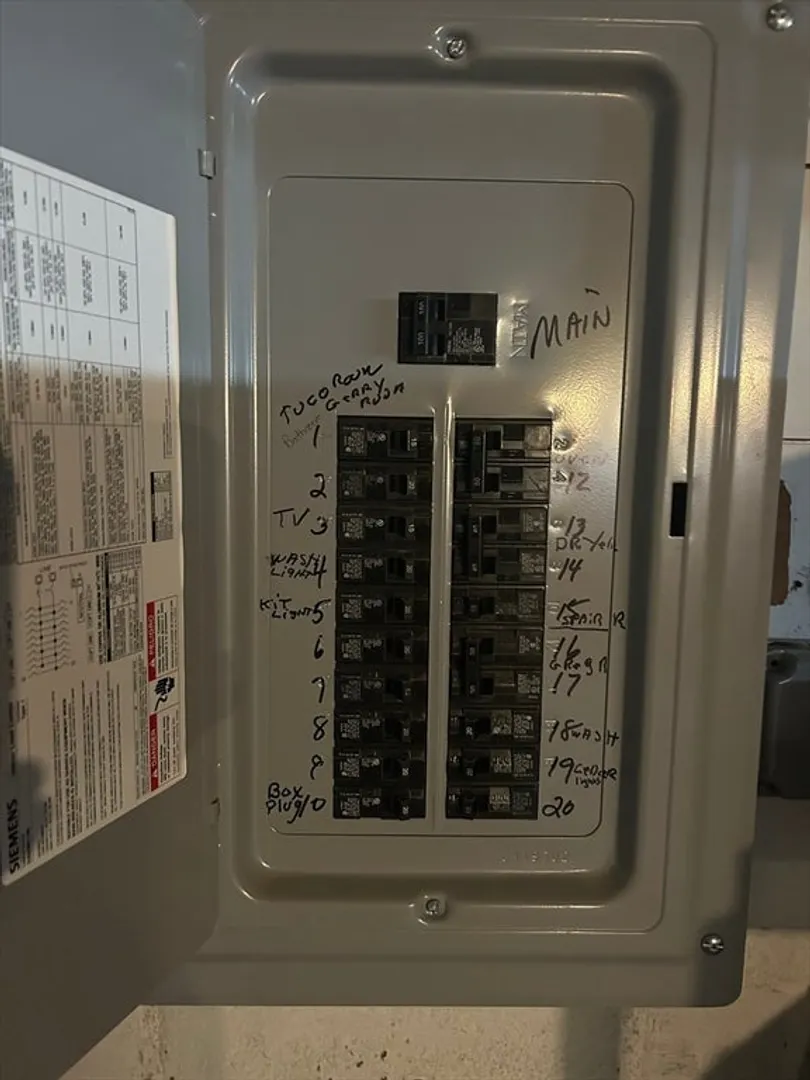
- Electric: 200+ Amp Service
- Water Source: Public
- Sewer: Public Sewer
-
Fees / Taxes
- Assessed Value: $433,000
- Tax Year: 2024
- Home Warranty: 1
- Taxes: $5,516
Similar Listings
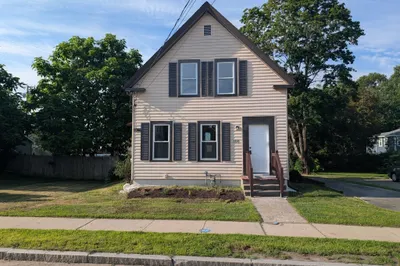
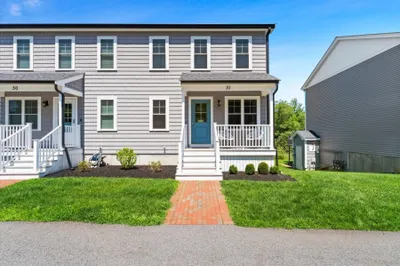
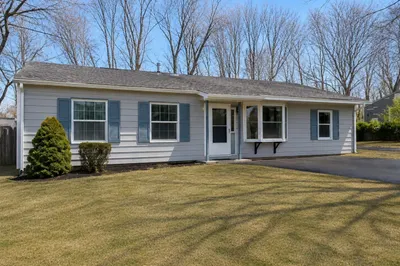
Sold
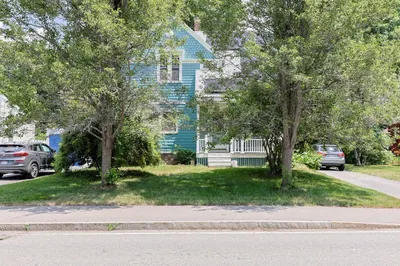
25 Photos
Sold
37 Photos
Sold
35 Photos
Sold
38 Photos
Content © 2026 MLS Property Information Network, Inc. The information in this listing was gathered from third party resources including the seller and public records.
Listing information provided courtesy of Keller Williams Realty.
MLS Property Information Network, Inc. and its subscribers disclaim any and all representations or warranties as to the accuracy of this information.
