
Sold!
$835,000
4
Beds
2
Baths
2,637
Living Area
-
Property Description
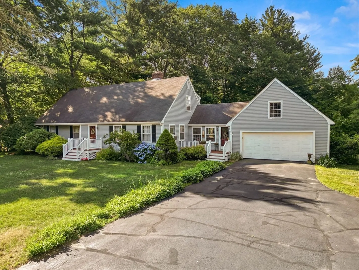
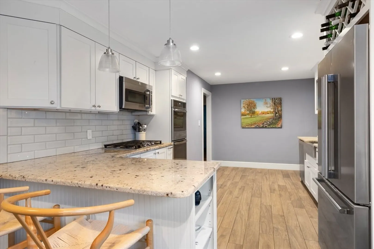
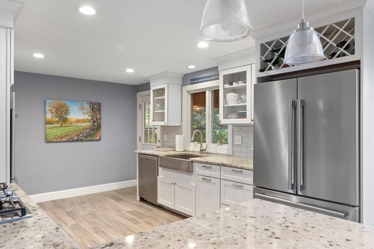
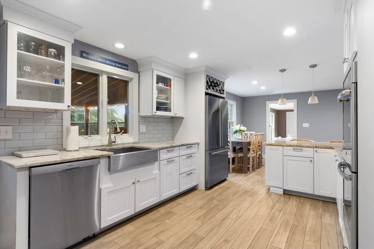
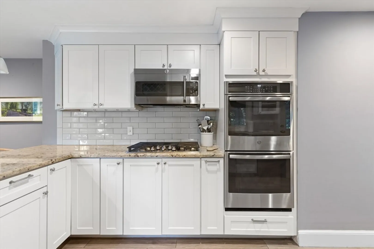
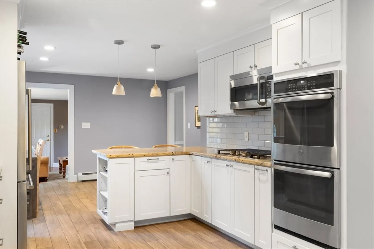
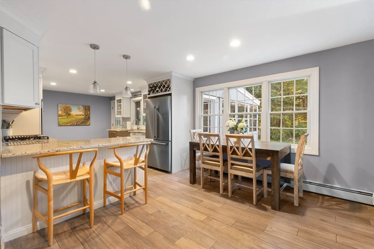
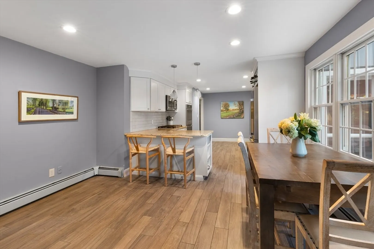
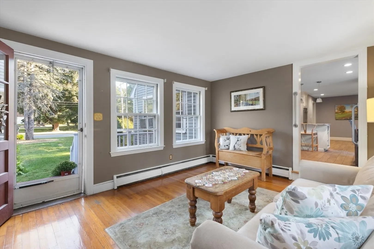
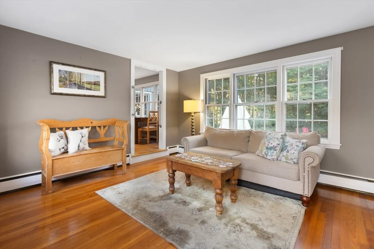
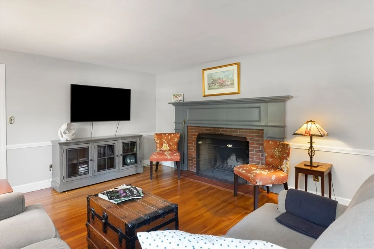
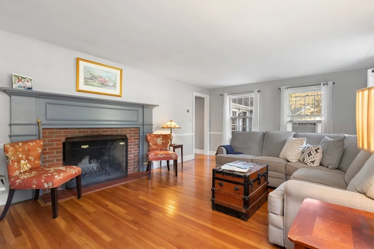
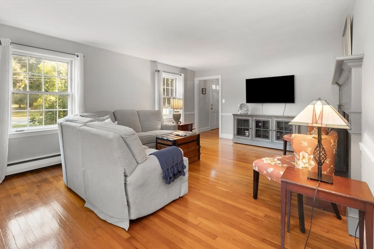
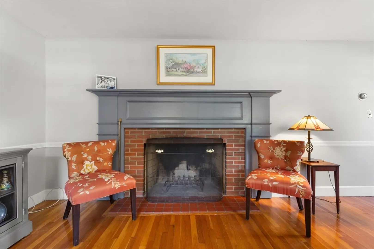
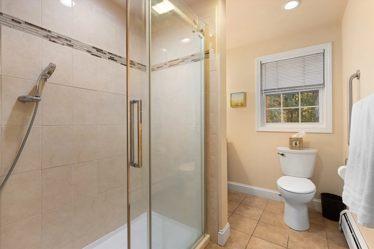
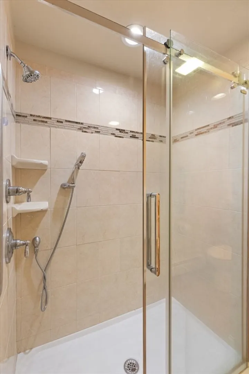
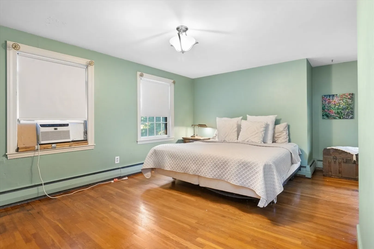
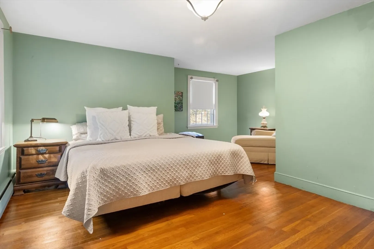
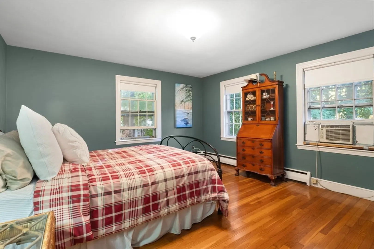
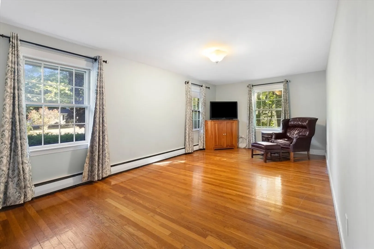
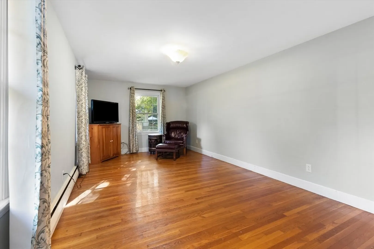
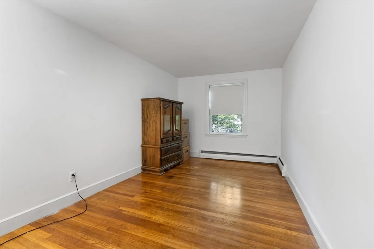
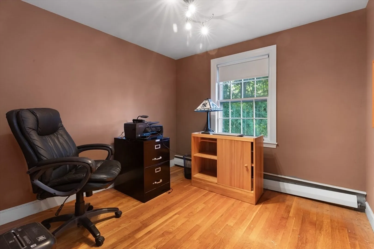
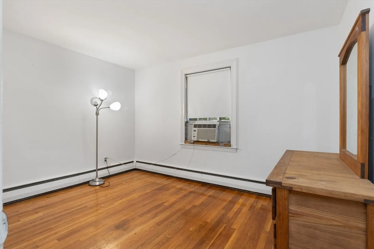
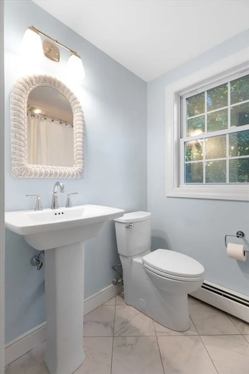
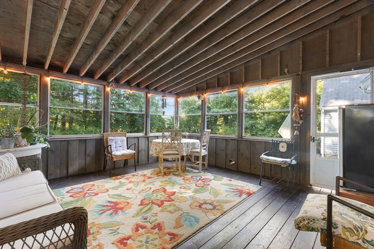
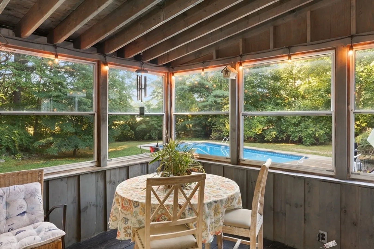
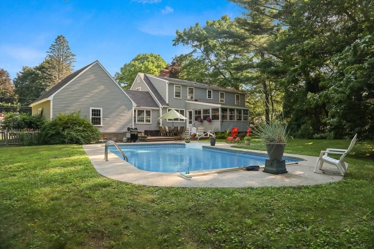
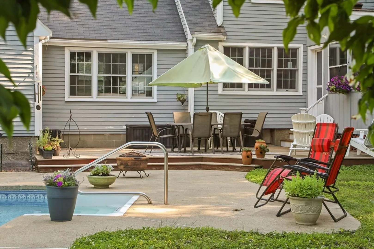
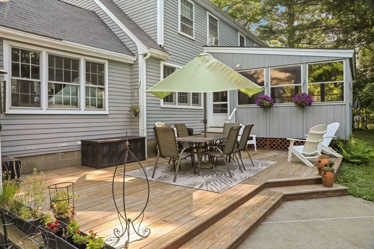
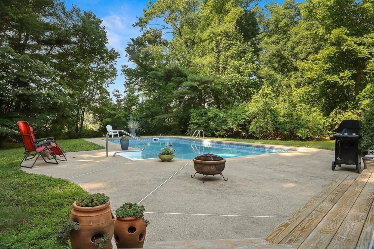
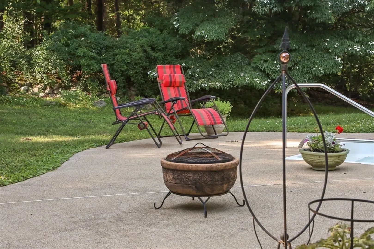
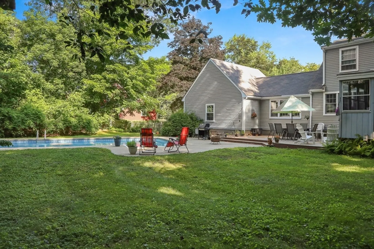
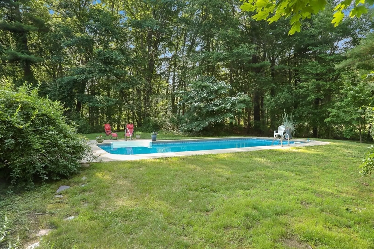
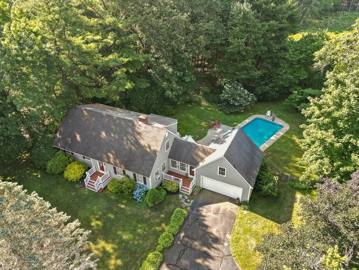
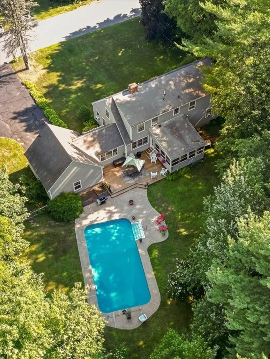
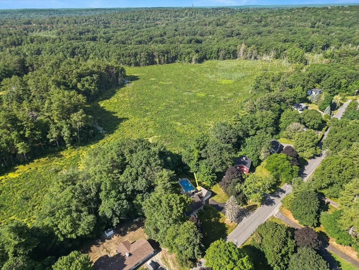
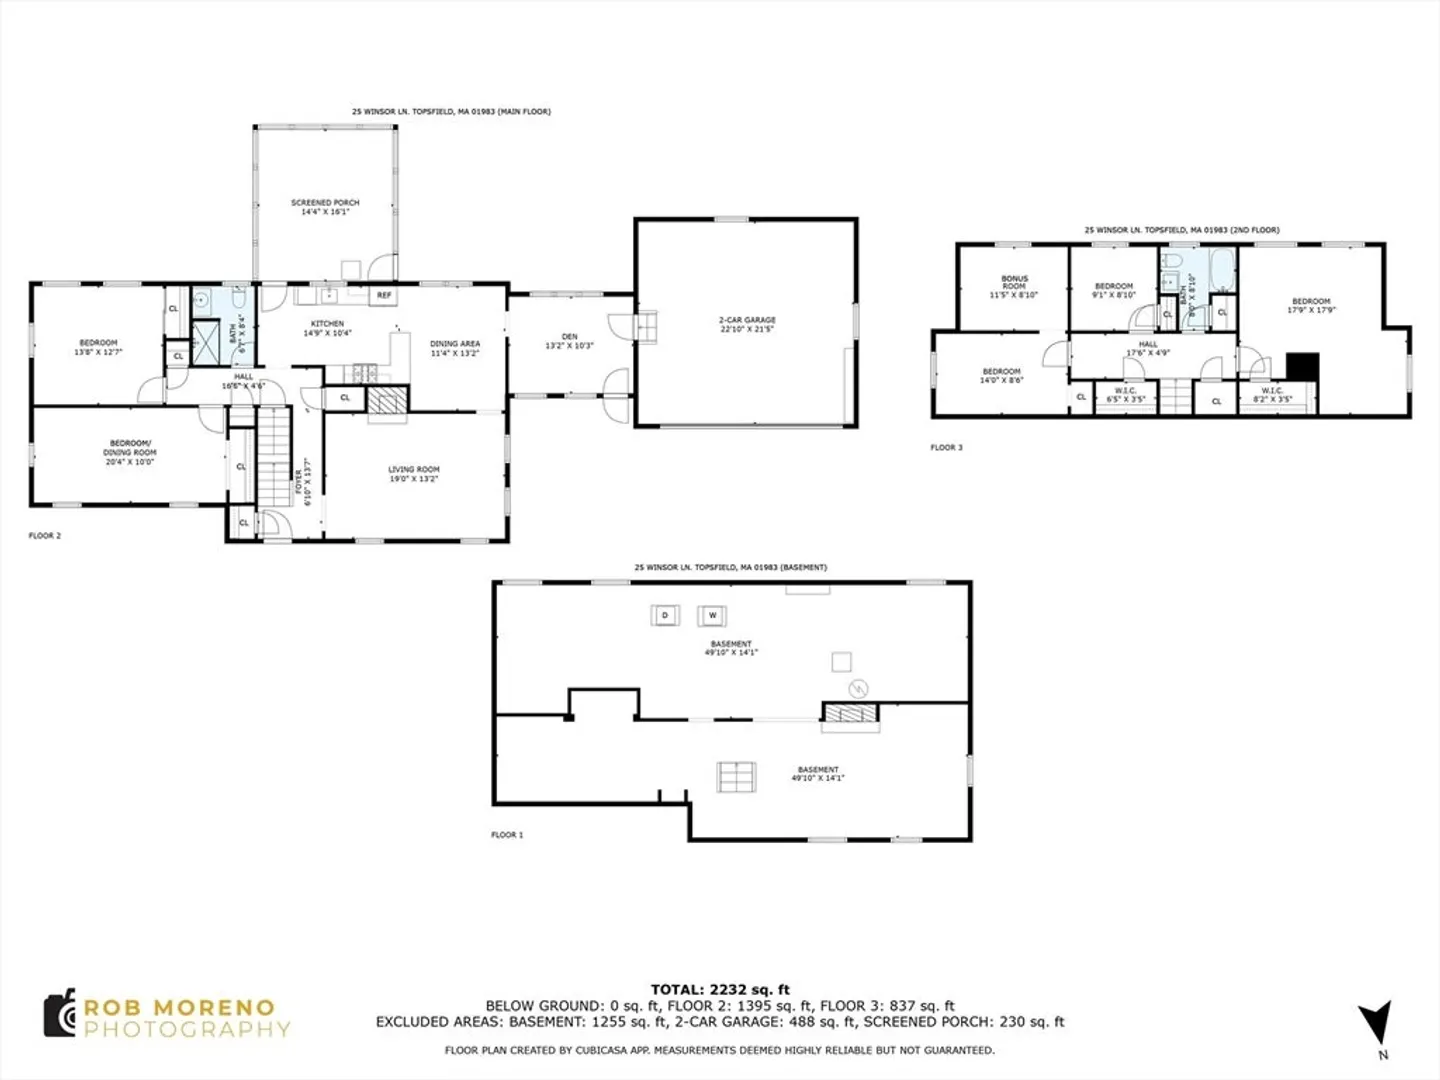
Just listed! 4-5 bedroom oversized expanded cape with many updates in a desirable Topsfield location with close proximity to schools. Enter from the attached 2 car garage into the cozy den leading into a beautiful kitchen with stainless appliances and granite counters with seating. First floor also offers fireplaced living room, full bath and 2 flex rooms that can be first floor primary, dining room, playroom or home office. Endless possibilities!! Second floor offers another updated full bath and 3 large bedrooms with tons of storage. Hardwood floors throughout! Unfinished basement offers plenty of space including fireplace! Large 3 season porch off kitchen that leads to the private backyard with inground pool surrounded by a natural habitat. Brand new 4 BR septic system to be installed prior to close. Enjoy sunsets in the privacy of your yard!
-
Highlights
- Cooling: Window Unit(s)
- Parking Spots: 6
- Property Type: Single Family Residence
- Total Rooms: 9
- Status: Closed
- Heating: Baseboard
- Property Class: Residential
- Style: Cape
- Year Built: 1959
-
Additional Details
- Appliances: Gas Water Heater, Oven, Dishwasher, Microwave, Refrigerator, Washer, Dryer
- Exterior Features: Porch - Screened, Patio, Pool - Inground, Rain Gutters
- Flooring: Wood, Tile
- Interior Features: Bonus Room
- Roof: Shingle
- Year Built Source: Public Records
- Basement: Full, Bulkhead, Unfinished
- Fireplaces: 2
- Foundation: Concrete Perimeter
- Road Frontage Type: Public
- Year Built Details: Actual
- Zoning: Ira
-
Amenities
- Covered Parking Spaces: 2
- Pool Features: In Ground
- Parking Features: Attached, Paved Drive, Paved
- Waterfront Features: Beach Front, Lake/Pond, 1 to 2 Mile To Beach, Beach Ownership(Association)
-
Utilities
- Electric: 220 Volts
- Water Source: Public
- Sewer: Private Sewer
-
Fees / Taxes
- Assessed Value: $705,100
- Taxes: $10,358
- Tax Year: 2024
Similar Listings
Sold
39 Photos
Sold
42 Photos
Sold
40 Photos
Sold
39 Photos
Content © 2026 MLS Property Information Network, Inc. The information in this listing was gathered from third party resources including the seller and public records.
Listing information provided courtesy of J. Barrett & Company.
MLS Property Information Network, Inc. and its subscribers disclaim any and all representations or warranties as to the accuracy of this information.
