
Sold!
$994,000
4
Beds
2/1
Baths
2,562
Living Area
-
Property Description
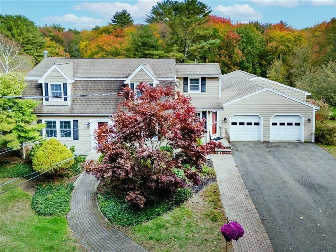
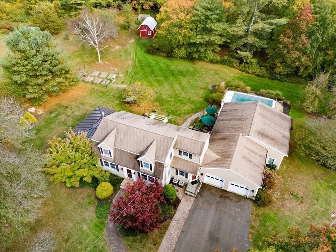
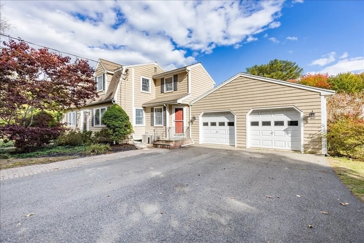
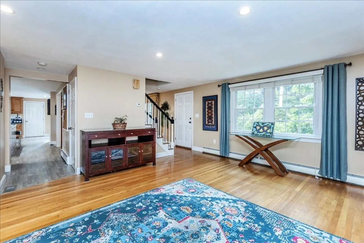
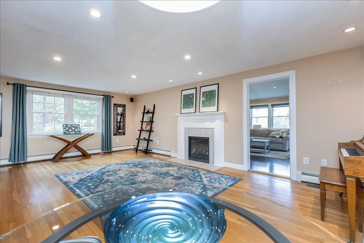
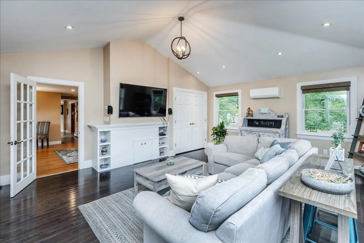
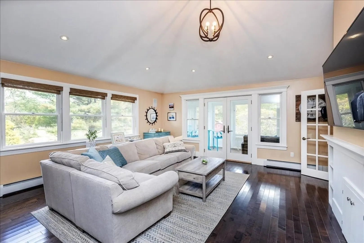
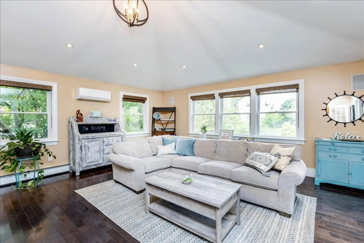
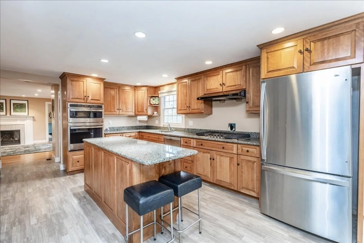
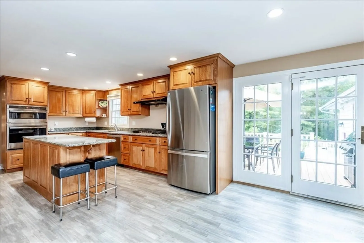
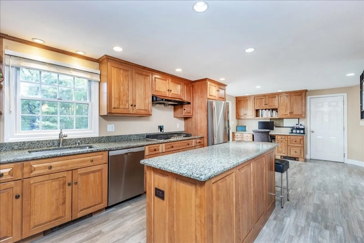
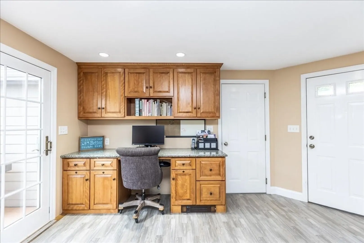
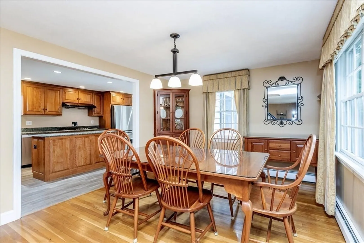
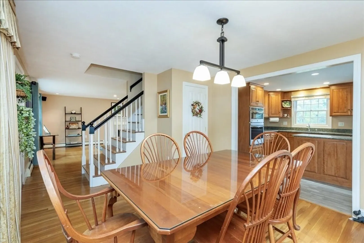
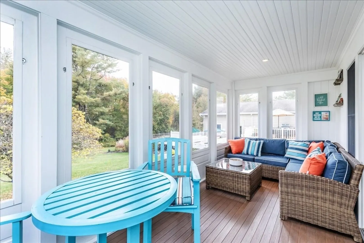
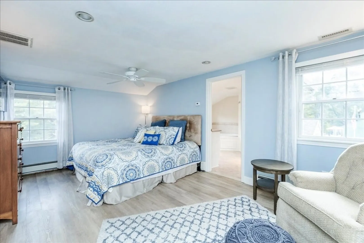
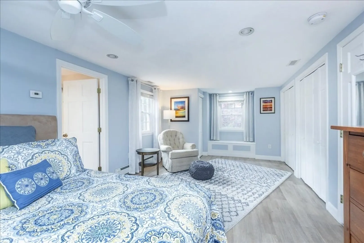
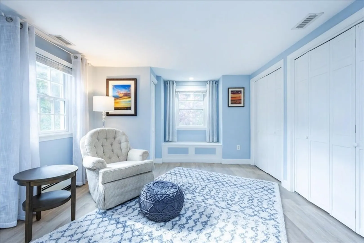
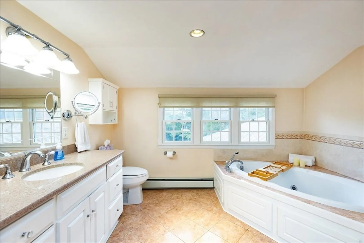
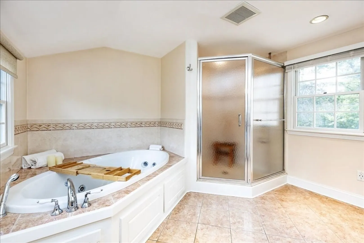
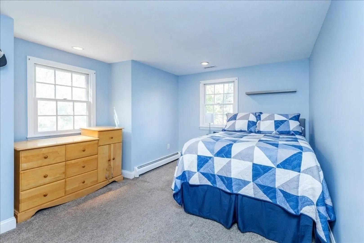
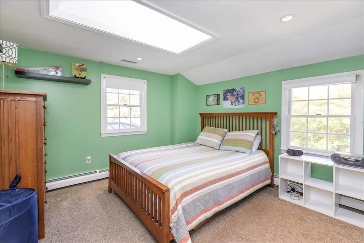
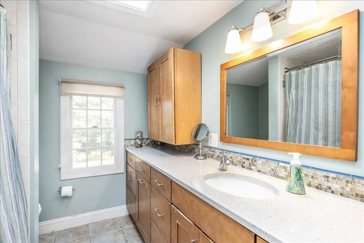
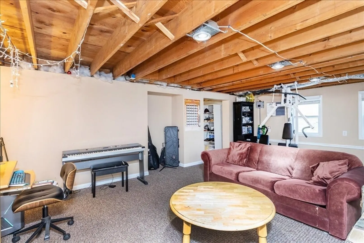
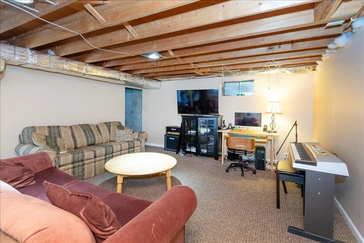
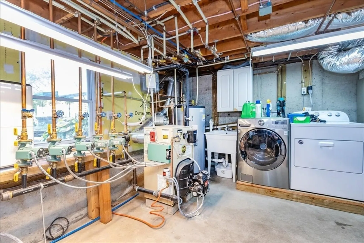
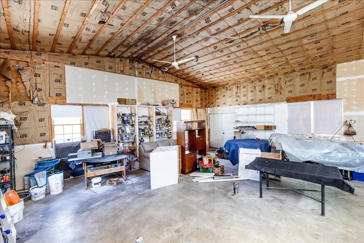
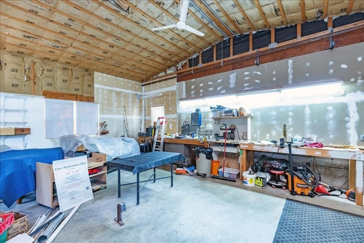
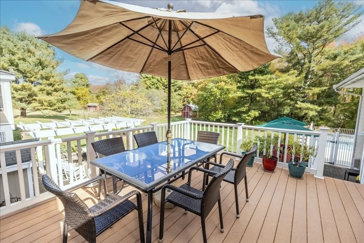
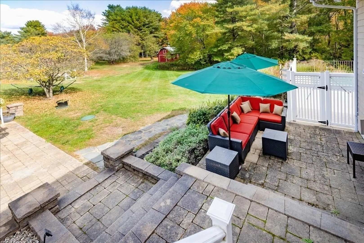
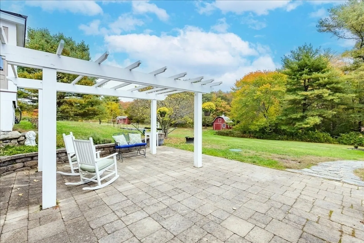
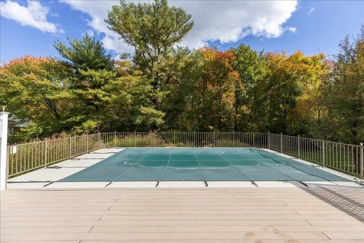
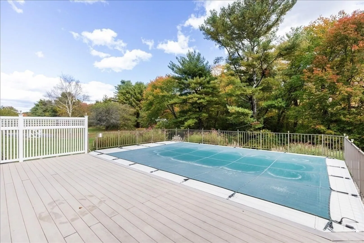
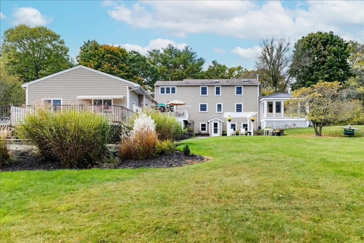
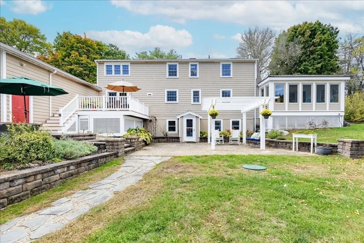
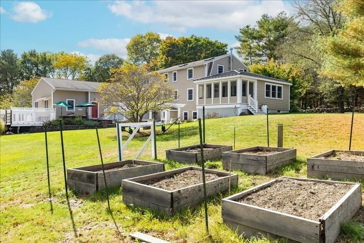
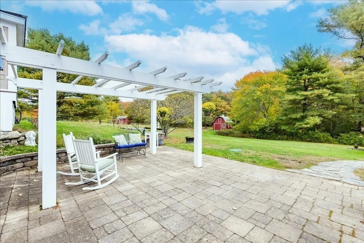
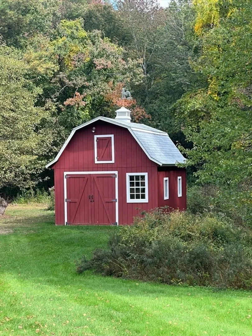
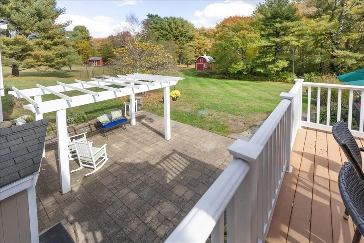
Located on a historical way this Gambrel homes first floor includes 4 large rooms, perfect for entertaining, includes granite & S/S kitchen with custom cabinetry, Dining room, Fireplaced Living room, & oversized 4th bedroom with vaulted ceilings (currently used as 2nd Family rm) all with HW Floors, plus a 3-season porch. 2nd floor has a spacious front to back primary suite with 2 closets and spa-like bath, as well as 2 more Bedrooms with additional bath with radiant heat & skylight. Partially finished walk-out lower level has updated utilities and laundry. Professional landscaping, pergola, 2 stone patios, 2 composite decks & one wraps around above ground Gibraltar pool. 2 car garage with attic & attached custom-built heated workshop building with cathedral ceilings, offering endless possibilities. Freshly painted barn with new roof & cupola. Town approved property for a privately owned horse! Come experience the beauty of outer Ipswich. See Feature Sheet List in Docs.
-
Highlights
- Acres: 1
- Heating: Forced Air, Baseboard, Radiant, Pellet Stove
- Property Class: Residential
- Total Rooms: 8
- Status: Closed
- Cooling: Central Air, Ductless
- Parking Spots: 5
- Property Type: Single Family Residence
- Year Built: 1970
-
Additional Details
- Appliances: Water Heater, Oven, Dishwasher, Microwave, Range, Refrigerator, Washer, Dryer, Water Treatment, Range Hood, Water Softener
- Construction: Frame
- Fireplaces: 2
- Foundation: Concrete Perimeter
- Lot Features: Gentle Sloping
- Roof: Shingle
- Year Built Source: Public Records
- Basement: Full, Partially Finished, Walk-Out Access, Garage Access, Concrete
- Exterior Features: Porch - Enclosed, Porch - Screened, Deck - Composite, Patio, Pool - Above Ground, Rain Gutters, Storage, Barn/Stable, Professional Landscaping, Screens, Garden, Horses Permitted, Stone Wall
- Flooring: Tile, Vinyl, Carpet, Hardwood, Flooring - Wall to Wall Carpet, Flooring - Marble, Concrete
- Interior Features: Recessed Lighting, Cathedral Ceiling(s), Ceiling Fan(s), Sun Room, Play Room, Wired for Sound
- Road Frontage Type: Public
- Year Built Details: Actual, Renovated Since
- Zoning: Rra
-
Amenities
- Community Features: Walk/Jog Trails, Stable(s), Golf, Conservation Area, Highway Access
- Parking Features: Attached, Garage Door Opener, Storage, Barn, Paved Drive, Off Street, Driveway, Paved
- Waterfront Features: Beach Front, Ocean, Unknown To Beach, Beach Ownership(Public)
- Covered Parking Spaces: 2
- Pool Features: Above Ground
-
Utilities
- Electric: 200+ Amp Service, Generator Connection
- Water Source: Private
- Sewer: Private Sewer
-
Fees / Taxes
- Assessed Value: $730,800
- Taxes: $8,317
- Tax Year: 2024
Similar Listings
Sold
42 Photos
Sold
31 Photos
Sold
42 Photos
Sold
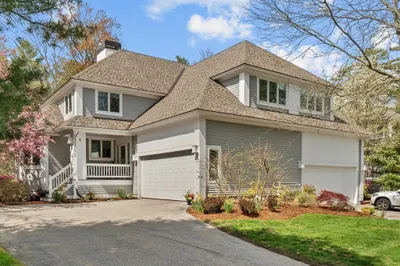
41 Photos
Content © 2026 MLS Property Information Network, Inc. The information in this listing was gathered from third party resources including the seller and public records.
Listing information provided courtesy of J. Barrett & Company.
MLS Property Information Network, Inc. and its subscribers disclaim any and all representations or warranties as to the accuracy of this information.
