
Sold!
$500,000
3
Beds
1
Bath
1,728
Living Area
-
Property Description
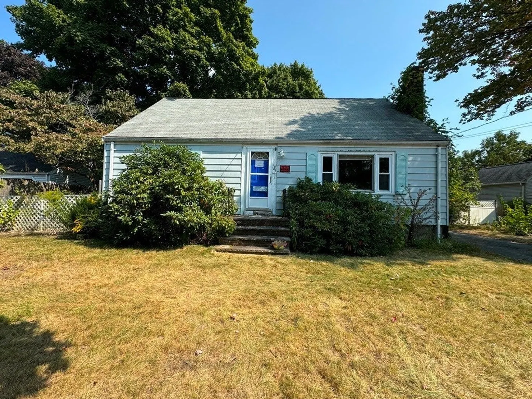
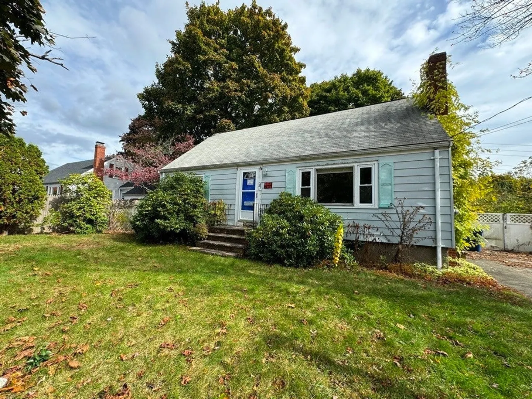
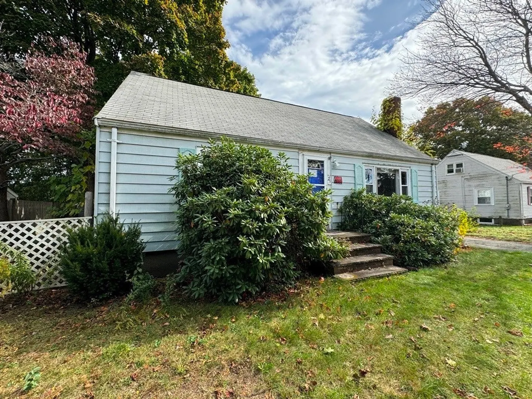
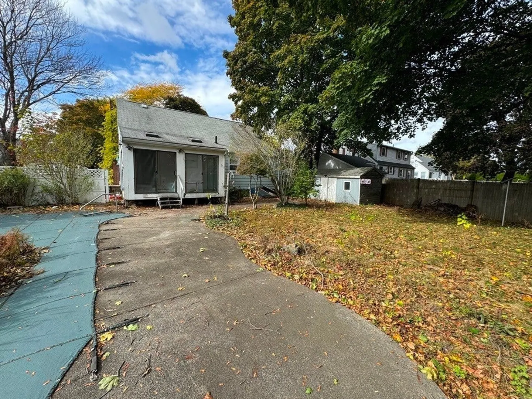
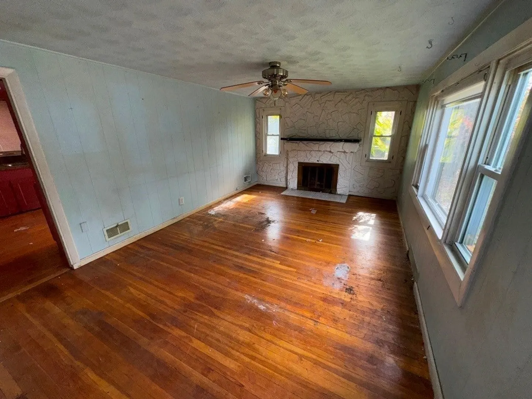
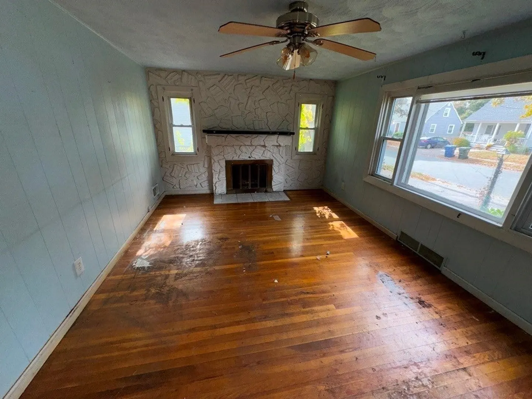
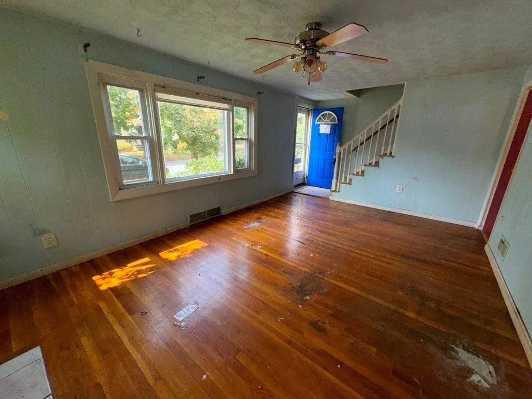
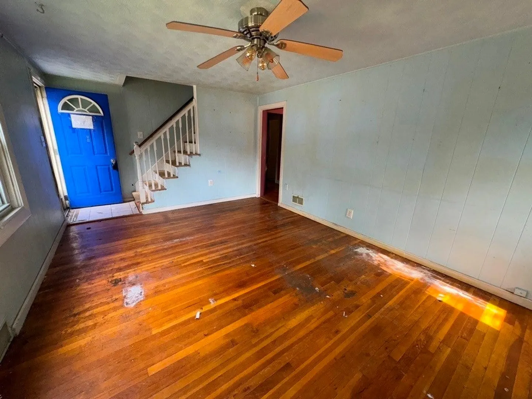
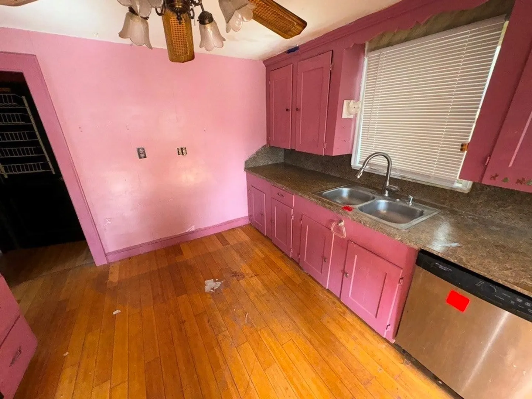
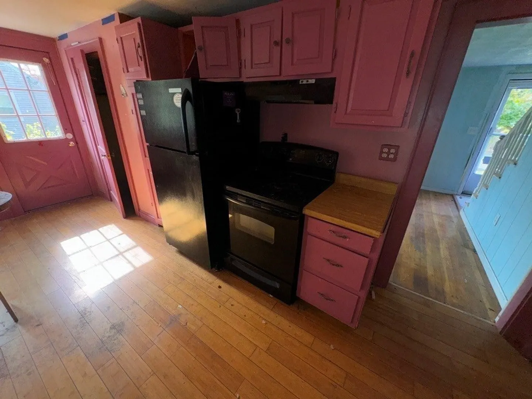
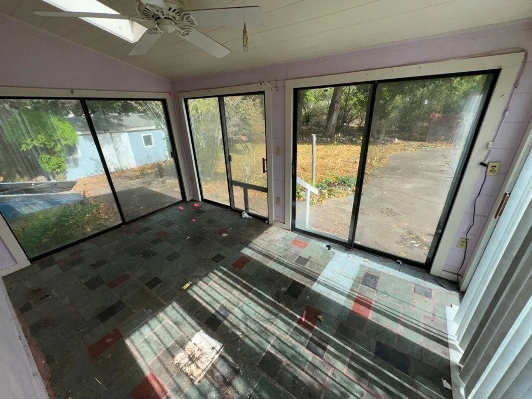
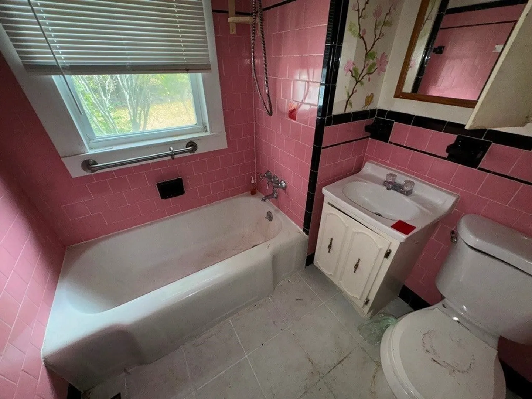
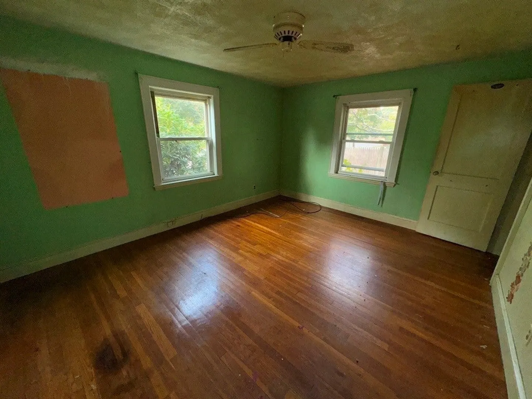
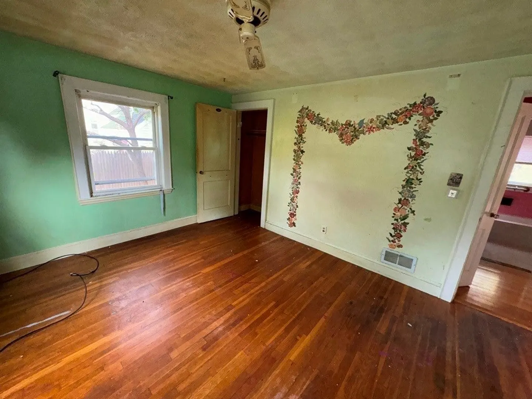
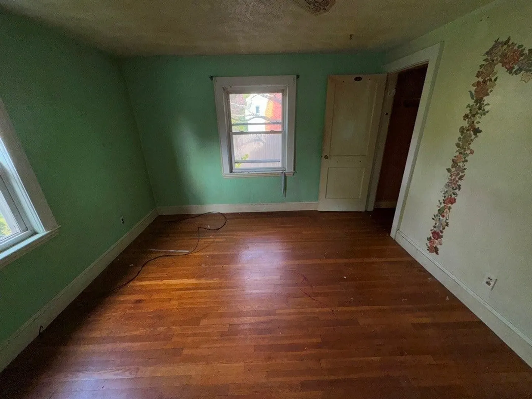
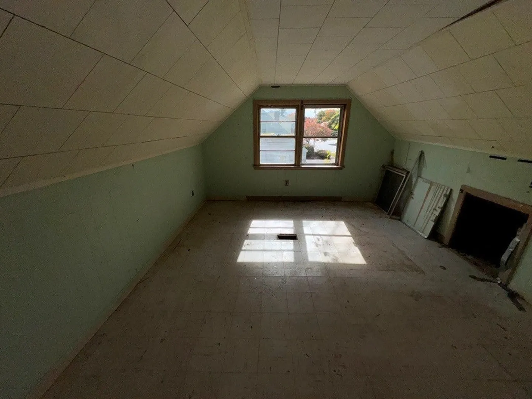
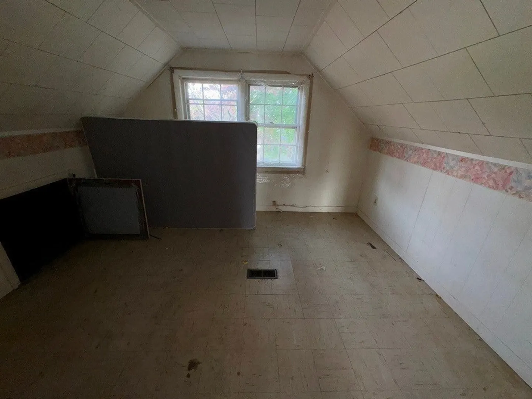
Come see this charming Cape Cod-style home, featuring three bedrooms, one full bathroom, and a spacious 1,728 square feet of living space. Upon entering, you are welcomed into a bright living room, illuminated by natural light pouring in through the generously sized bay window, creating a warm and inviting atmosphere. The home's character is enhanced by beautiful hardwood floors and a stone-faced accent wall that houses a cozy fireplace. A delightful, covered porch, complete with skylights and wrap-around sliding doors, opens to the outdoor IN-GROUND POOL, perfect for entertaining guests and enjoying sunny summer days. Off-street parking is conveniently provided by a lengthy driveway. Nearby attractions include Crane River, Endicott Park, and various golf courses. Schedule a walkthrough and make this your new home today!
-
Highlights
- Heating: Forced Air, Oil
- Property Class: Residential
- Style: Cape
- Year Built: 1955
- Parking Spots: 3
- Property Type: Single Family Residence
- Total Rooms: 6
- Status: Closed
-
Additional Details
- Appliances: Water Heater, Range, Dishwasher, Refrigerator
- Construction: Frame
- Fireplaces: 1
- Foundation: Concrete Perimeter
- Road Frontage Type: Public
- SqFt Source: Public Record
- Year Built Source: Public Records
- Basement: Full, Partially Finished, Interior Entry, Bulkhead
- Exterior Features: Porch - Enclosed, Pool - Inground, Storage, Fenced Yard
- Flooring: Tile, Carpet, Hardwood
- Lot Features: Level
- Roof: Shingle
- Year Built Details: Actual
- Zoning: R1
-
Amenities
- Community Features: Public Transportation, Shopping, Tennis Court(s), Park, Golf, Conservation Area, Highway Access
- Pool Features: In Ground
- Parking Features: Off Street, Paved
-
Utilities
- Sewer: Public Sewer
- Water Source: Public
-
Fees / Taxes
- Assessed Value: $542,100
- Taxes: $6,023
- Tax Year: 2024
Similar Listings
Sold
35 Photos
Sold
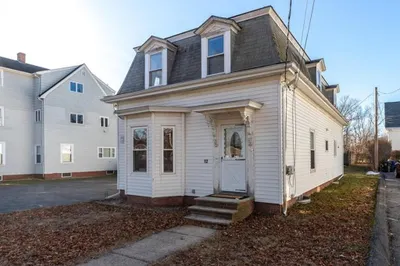
33 Photos
Sold
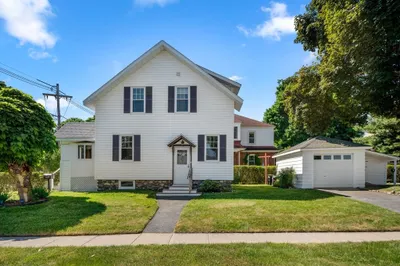
26 Photos
Sold
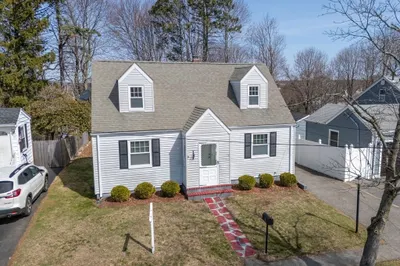
38 Photos
Content © 2026 MLS Property Information Network, Inc. The information in this listing was gathered from third party resources including the seller and public records.
Listing information provided courtesy of Vylla Home.
MLS Property Information Network, Inc. and its subscribers disclaim any and all representations or warranties as to the accuracy of this information.
