
Sold!
$630,000
3
Beds
1
Bath
1,152
Living Area
-
Property Description
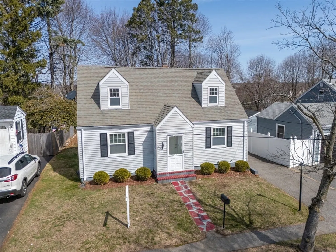
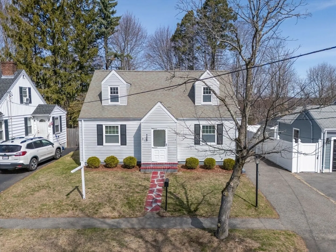
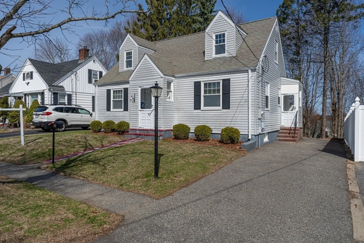
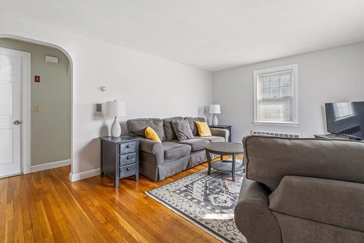
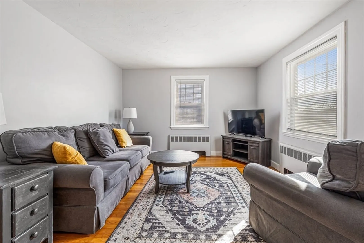
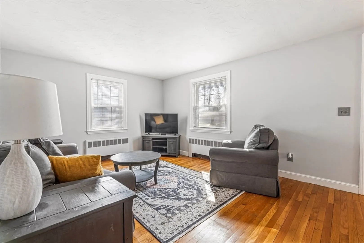
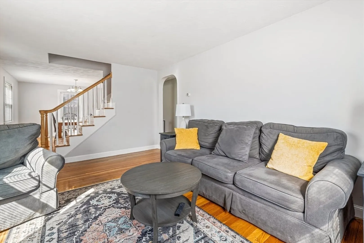
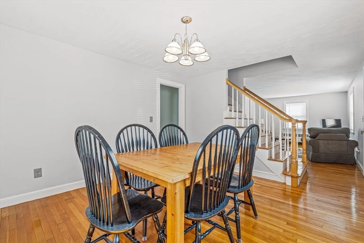
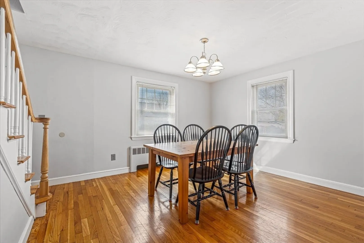
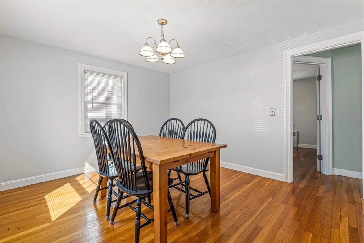
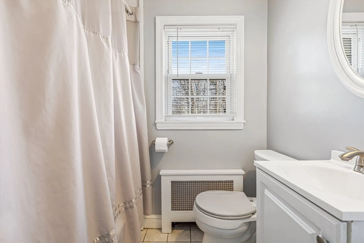
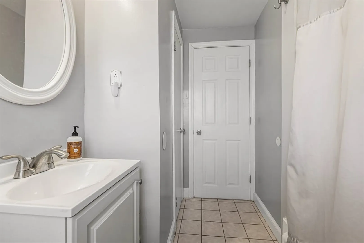
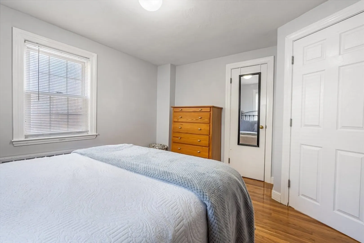
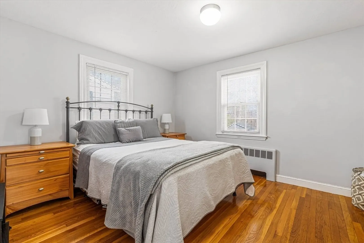
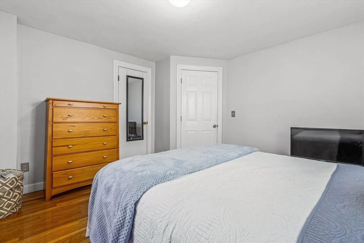
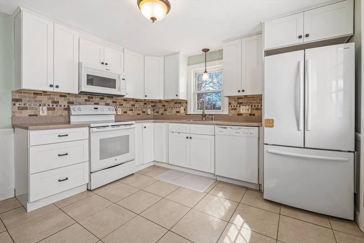
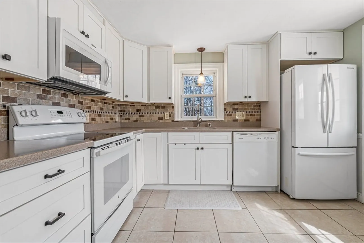
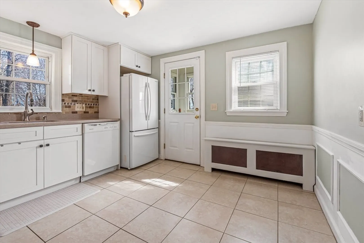
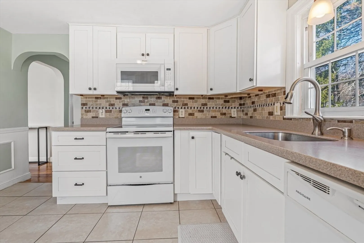
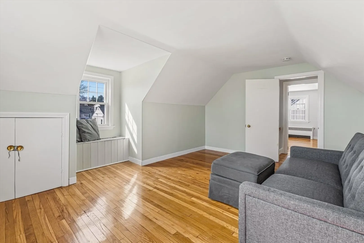
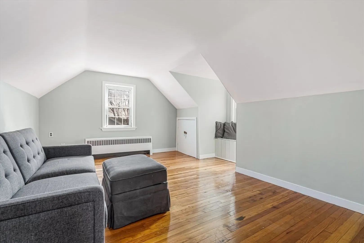
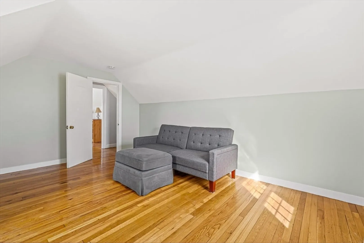
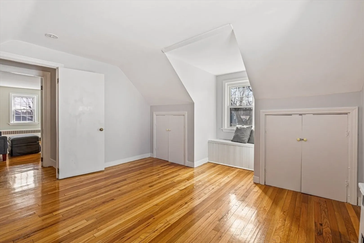
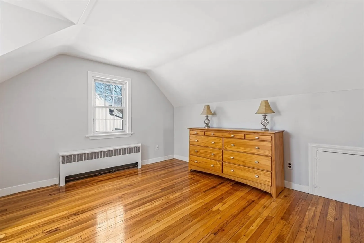
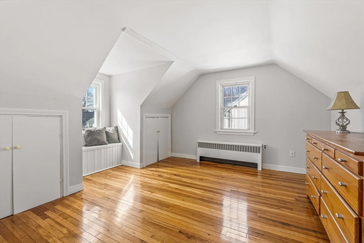
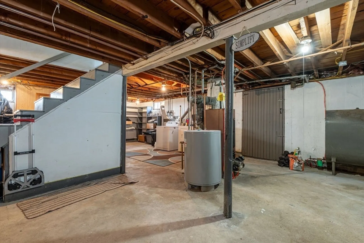
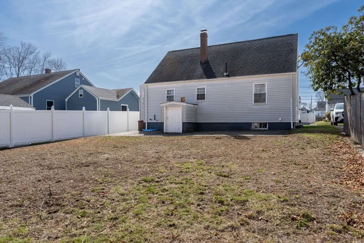
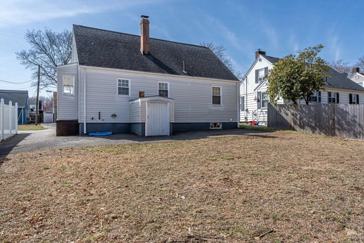
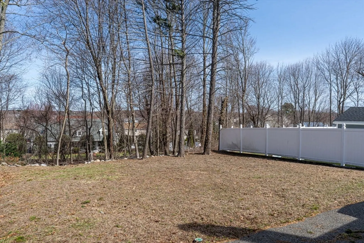
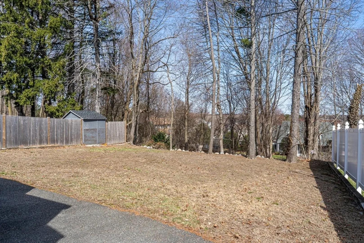
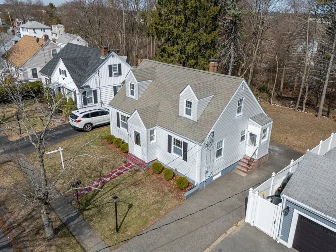
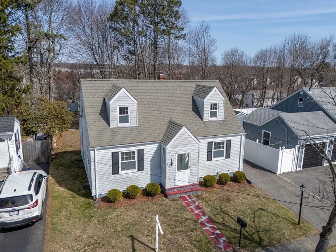
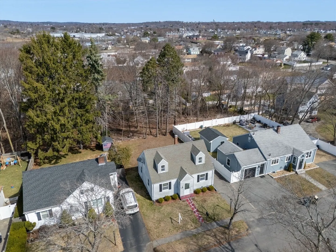
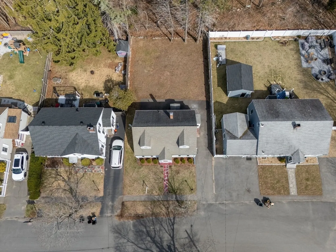
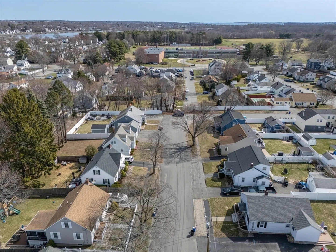
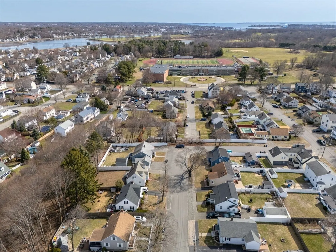
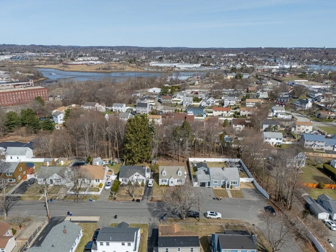
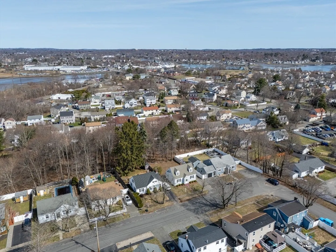
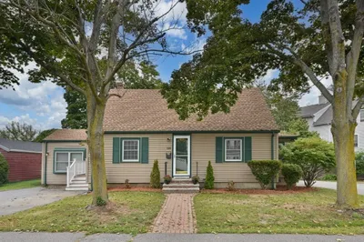
Charming 3-bedroom, full bath cape style home located in the desirable Gardner Park neighborhood. The main level features a spacious sun-filled living room, eat-in kitchen, a dining room perfect for entertaining, a good size bedroom, and full bathroom. The second floor offers two generous size bedrooms. Hardwood floors throughout. The full unfinished basement offers plenty of space for storage or could be finished to add even more living space. This low-maintenance backyard offers a perfect space for relaxing and enjoying the outdoors. The floor plan of this home has flexibility to conform to your family needs. Conveniently situated near major highways, restaurants, hospitals, shopping malls and more. This move-in ready home will not last! Open House: Sat 4/5 & Sun 4/6 12-2p. Offers due for review Tues 4/8 12p.
-
Highlights
- Cooling: Window Unit(s)
- Parking Spots: 2
- Property Type: Single Family Residence
- Total Rooms: 6
- Status: Closed
- Heating: Hot Water, Oil
- Property Class: Residential
- Style: Cape
- Year Built: 1955
-
Additional Details
- Appliances: Water Heater
- Construction: Frame
- Foundation: Concrete Perimeter
- Roof: Shingle
- Year Built Details: Approximate
- Zoning: R1a
- Basement: Full
- Flooring: Wood, Tile
- Foundation Area: 1152
- SqFt Source: Public Record
- Year Built Source: Public Records
-
Amenities
- Community Features: Public Transportation, Shopping, Park, Medical Facility, Laundromat, Private School, Public School, T-Station
- Parking Features: Paved Drive, Off Street
-
Utilities
- Electric: 220 Volts
- Water Source: Public
- Sewer: Public Sewer
-
Fees / Taxes
- Assessed Value: $473,200
- Taxes: $4,382
- Tax Year: 2025
Similar Listings
Sold
37 Photos
Sold
27 Photos
Sold
NEW CONSTRUCTION
32 Photos
Sold
27 Photos
Content © 2026 MLS Property Information Network, Inc. The information in this listing was gathered from third party resources including the seller and public records.
Listing information provided courtesy of Compass.
MLS Property Information Network, Inc. and its subscribers disclaim any and all representations or warranties as to the accuracy of this information.
