
Sold!
$430,000
3
Beds
2
Baths
1,250
Living Area
-
Property Description
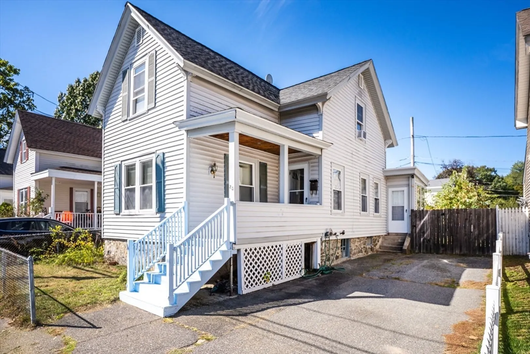
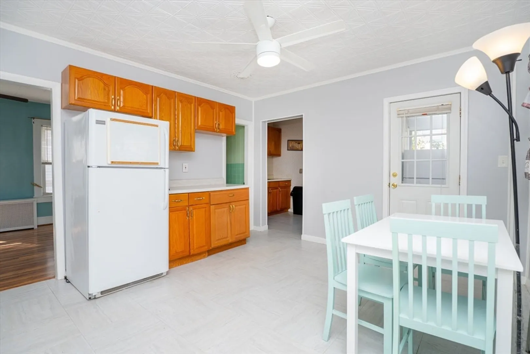
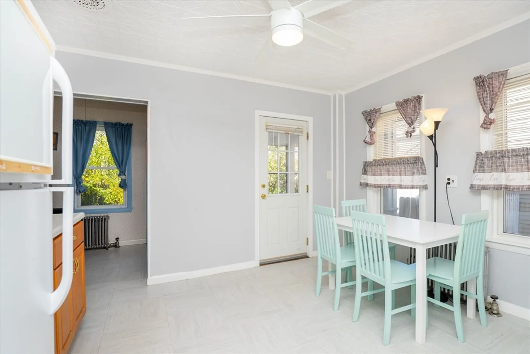
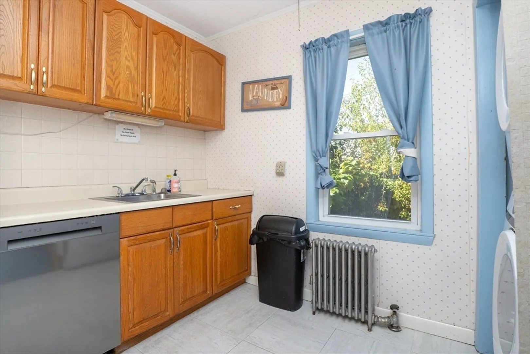
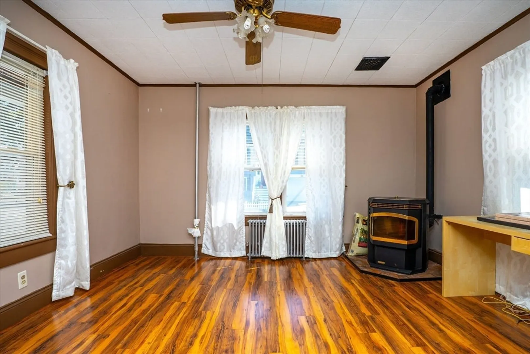
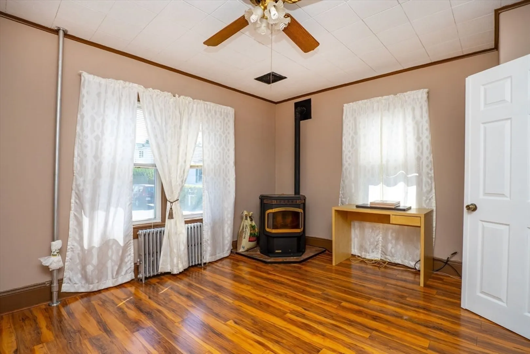
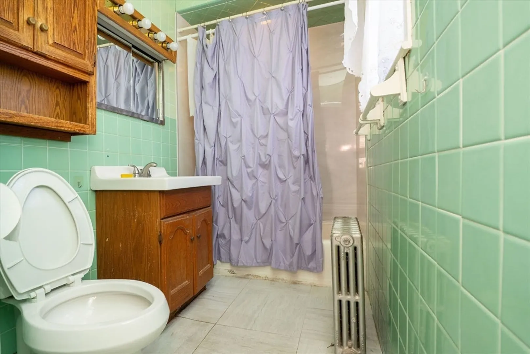
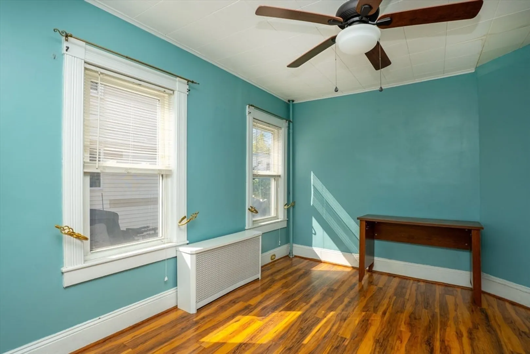
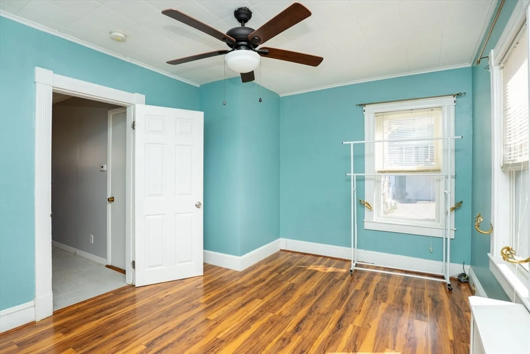
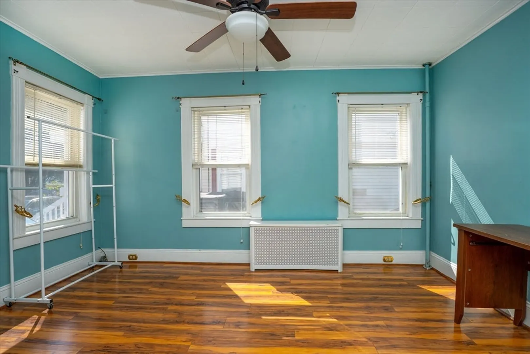
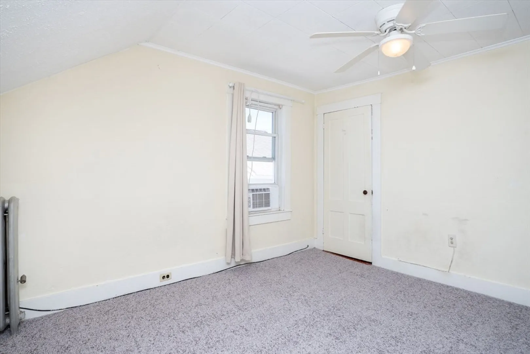
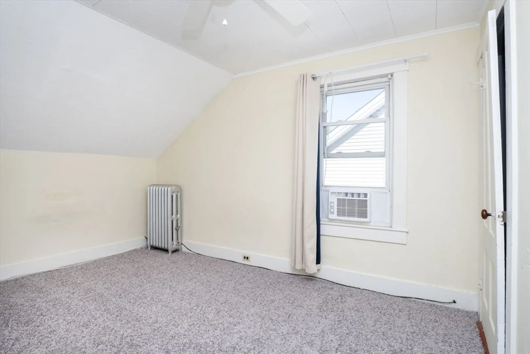
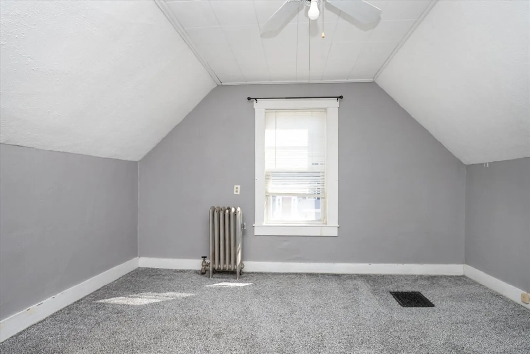
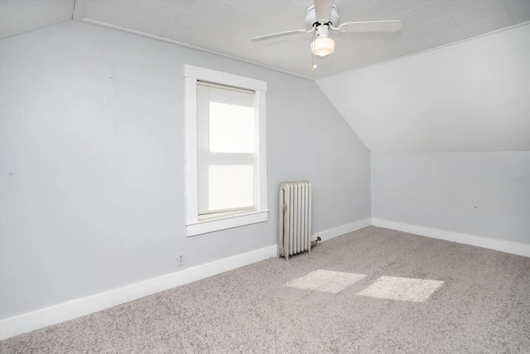
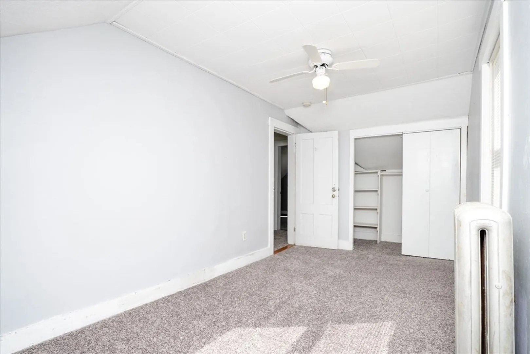
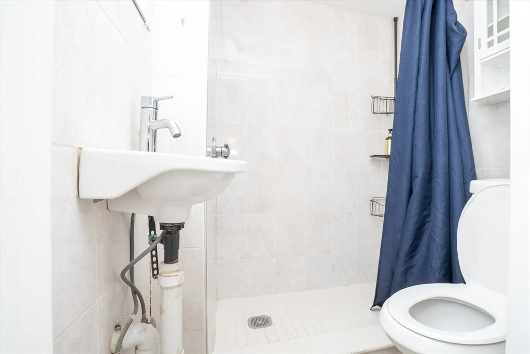
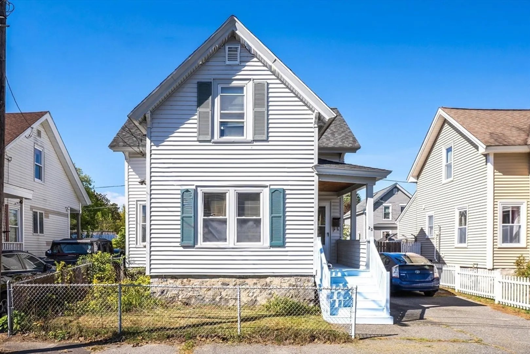
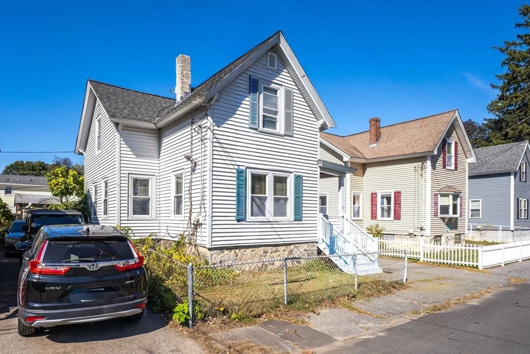
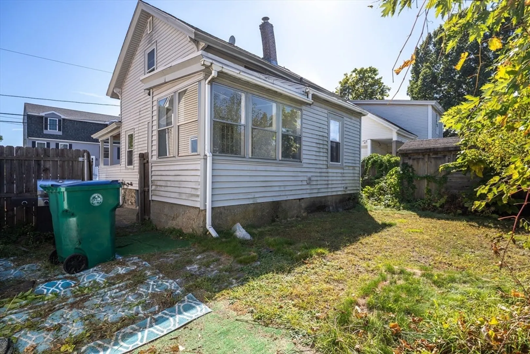
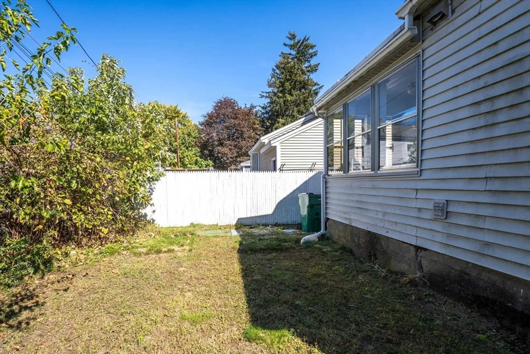
Welcome to this charming and well-maintained 3-bedroom, 2-bathroom Colonial located in the highly sought-after Pawtucketville neighborhood! The first floor offers a cozy family room with a pellet stove, an eat-in kitchen featuring new 9-foot tin ceilings, a versatile space that can serve as either a living room or home office, a full bathroom, and a screened porch—perfect for relaxing. Upstairs, you'll find three generously sized bedrooms and a second full bathroom. Each room is equipped with a ceiling fan for added comfort. The full basement provides ample storage space, while the fenced-in backyard is ideal for summer entertaining. Conveniently located near shopping, parks, schools, and public transportation—this home has it all!
-
Highlights
- Cooling: Window Unit(s)
- Parking Spots: 2
- Property Type: Single Family Residence
- Total Rooms: 7
- Status: Closed
- Heating: Steam, Oil
- Property Class: Residential
- Style: Colonial
- Year Built: 1900
-
Additional Details
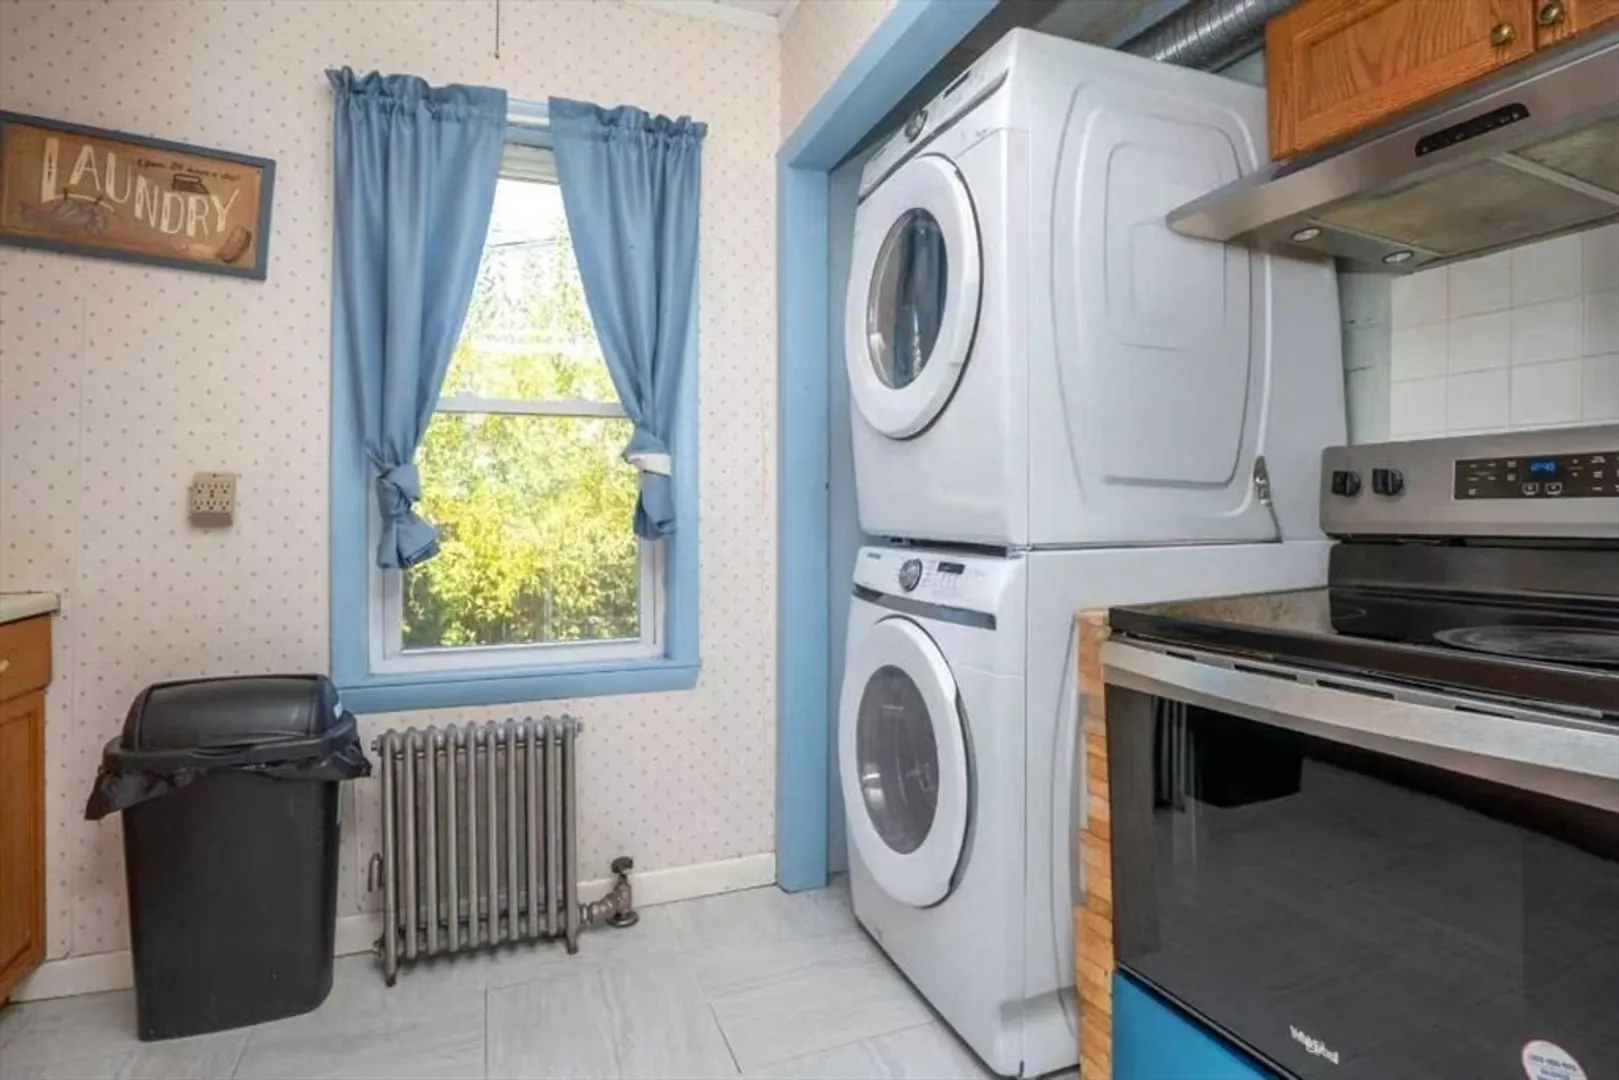
- Appliances: Gas Water Heater, Range, Dishwasher, Refrigerator, Washer, Dryer
- Construction: Frame
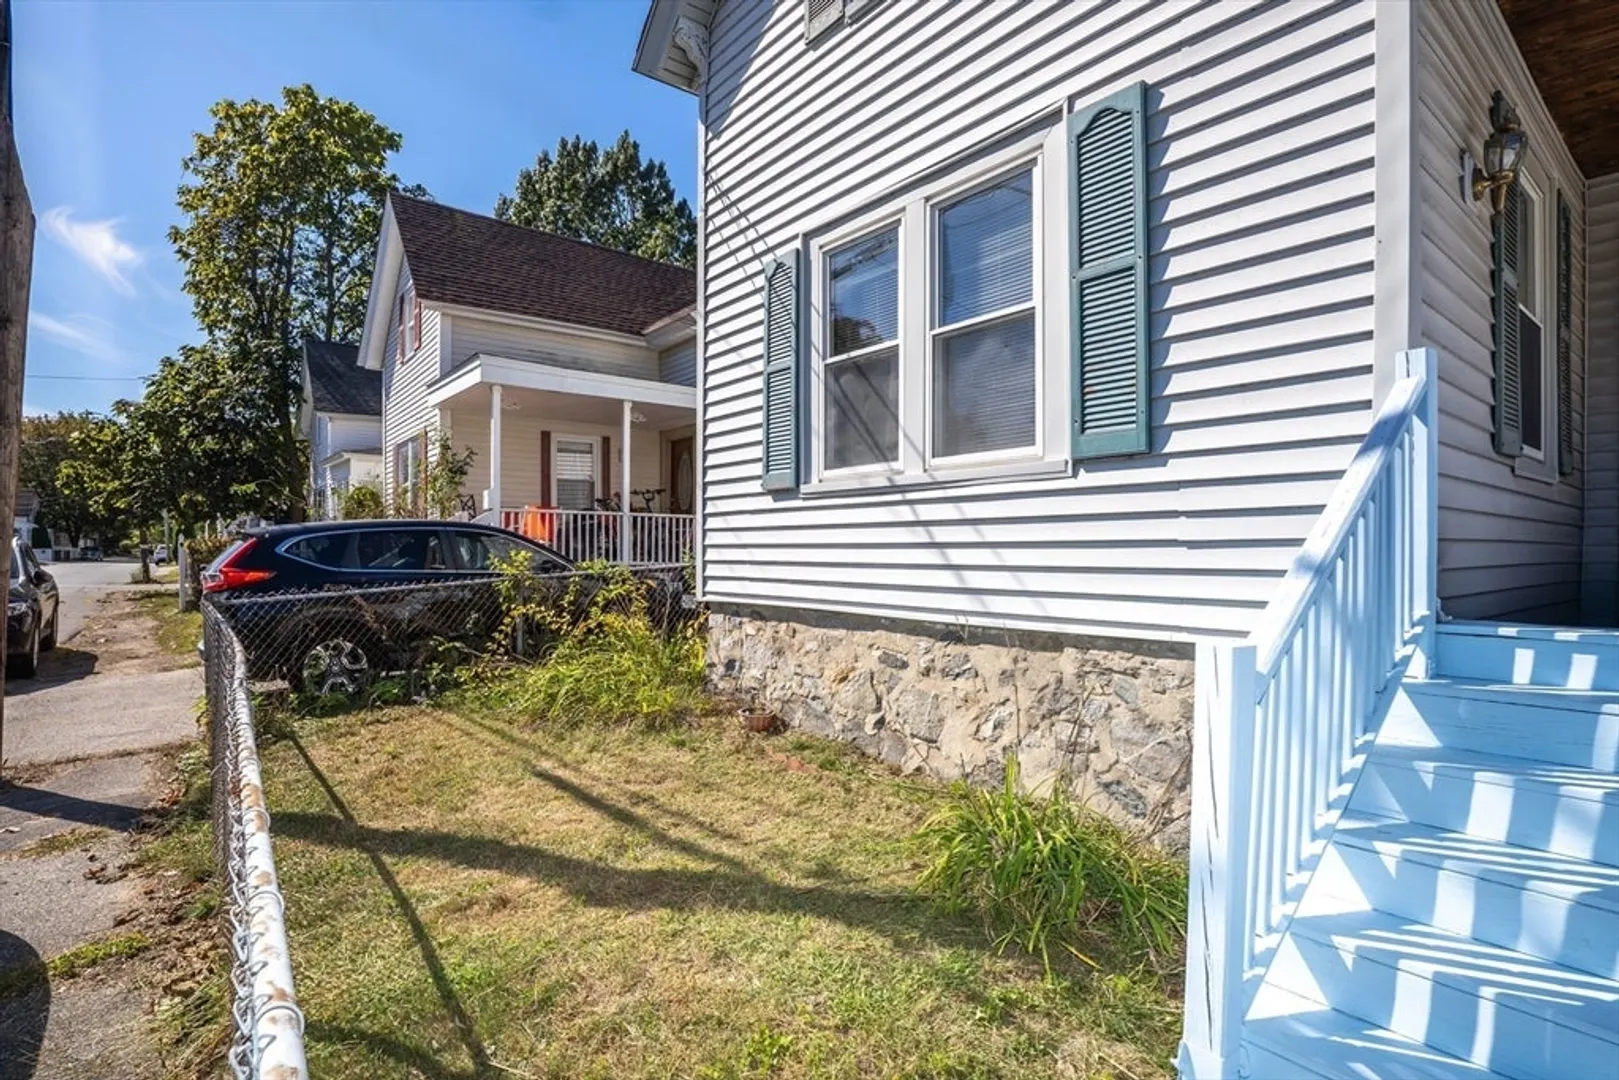
- Foundation: Stone
- Road Frontage Type: Public
- SqFt Source: Public Record
- Year Built Source: Public Records
- Basement: Full
- Exterior Features: Porch, Porch - Screened, Fenced Yard
- Lot Features: Level
- Roof: Shingle
- Year Built Details: Actual
- Zoning: Tsf
-
Amenities
- Community Features: Public Transportation, Shopping, Park, House of Worship, Public School, University
- Parking Features: Paved Drive, Off Street, Paved
-
Utilities
- Sewer: Public Sewer
- Water Source: Public
-
Fees / Taxes
- Assessed Value: $363,900
- Taxes: $4,178
- Tax Year: 2025
Similar Listings
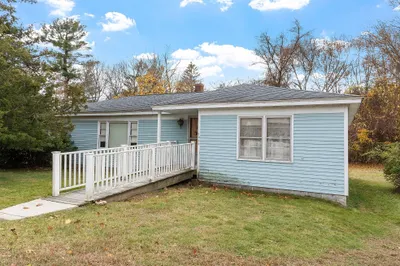
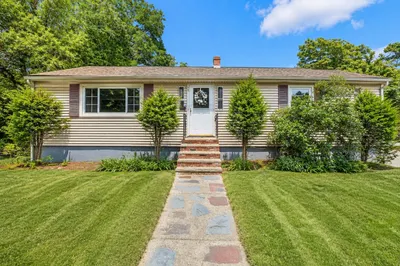
Sold
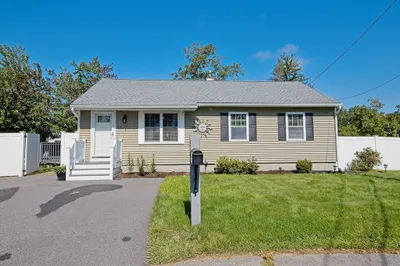
24 Photos
Sold
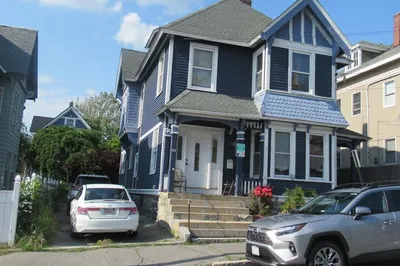
27 Photos
Sold
16 Photos
Sold
34 Photos
Content © 2026 MLS Property Information Network, Inc. The information in this listing was gathered from third party resources including the seller and public records.
Listing information provided courtesy of Thread Real Estate, LLC.
MLS Property Information Network, Inc. and its subscribers disclaim any and all representations or warranties as to the accuracy of this information.
