
Sold!
$617,800
3
Beds
2/1
Baths
2,015
Living Area
-
Property Description
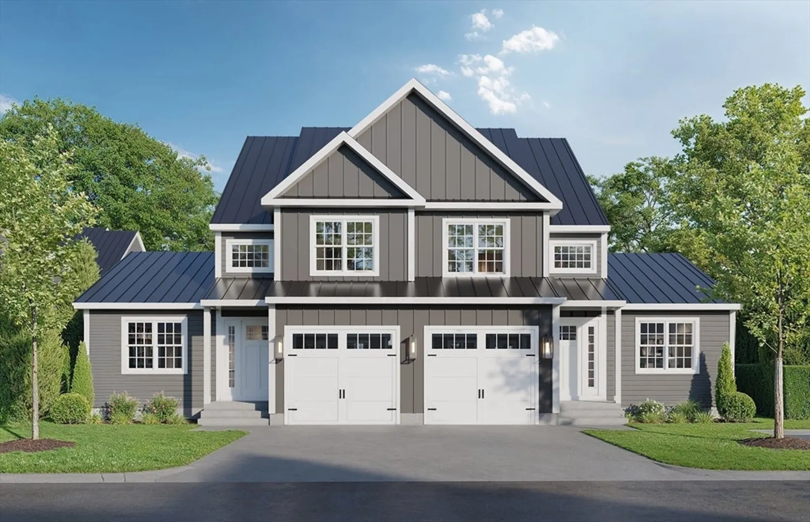
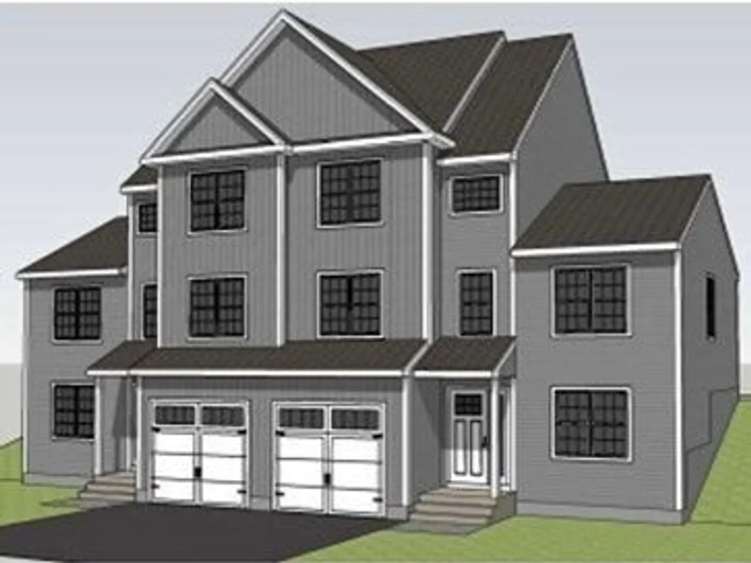
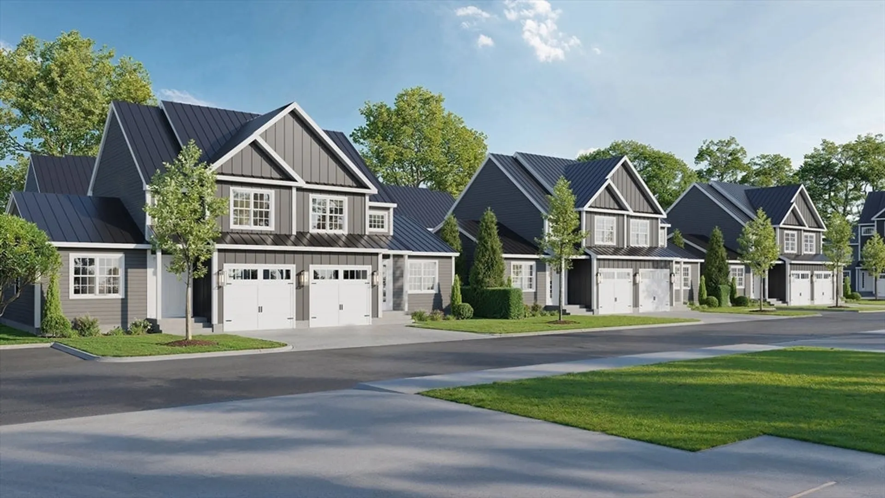
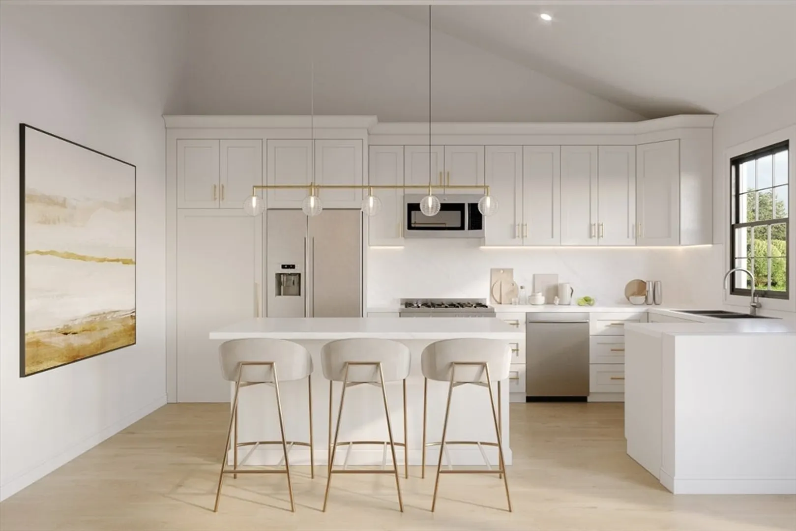
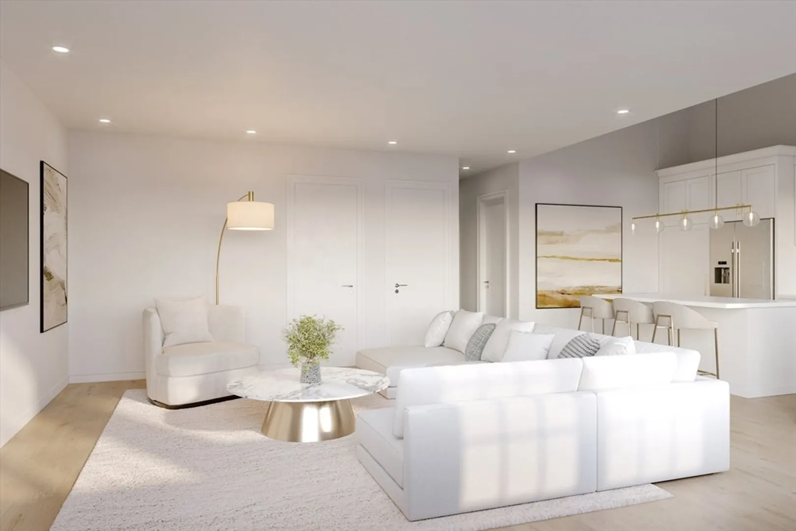
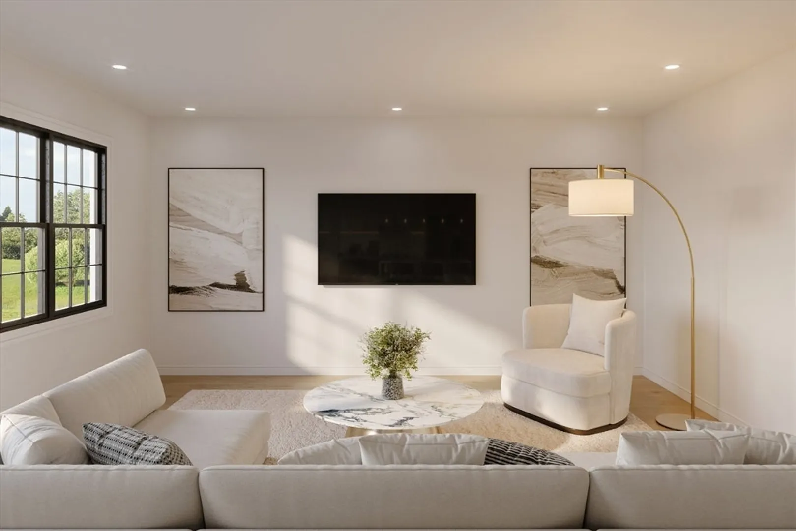
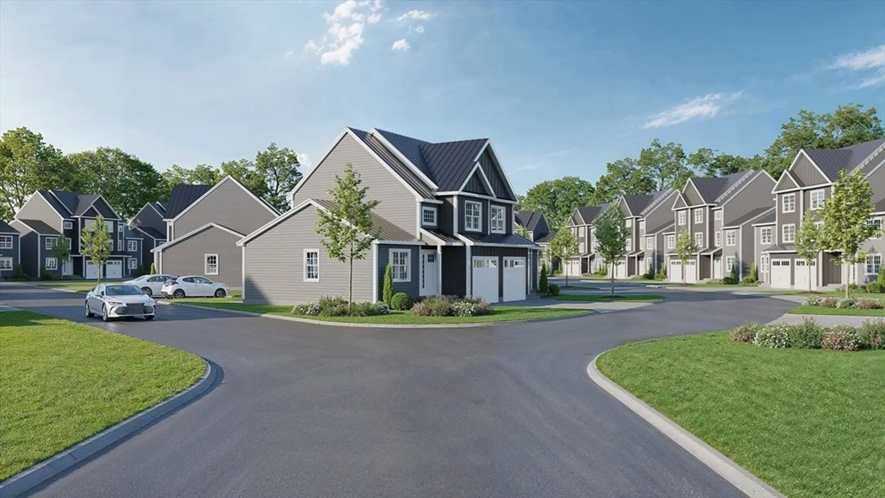
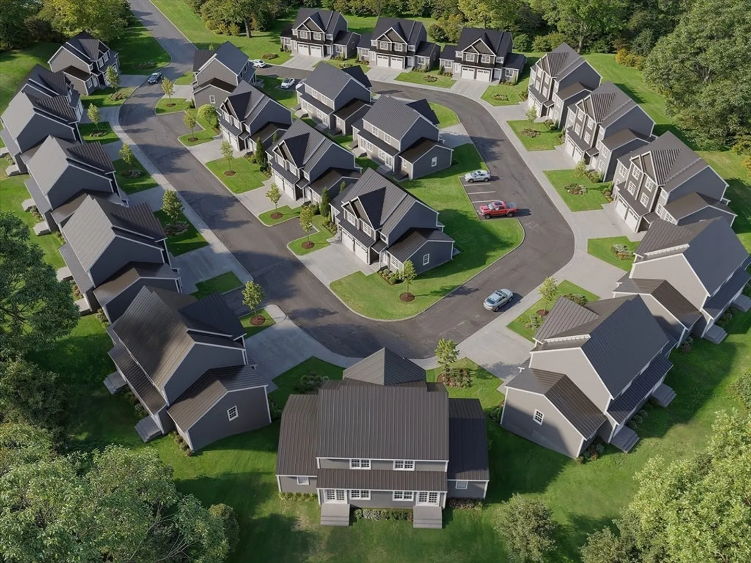
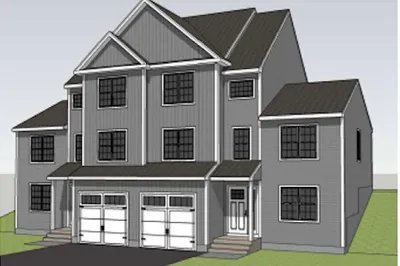
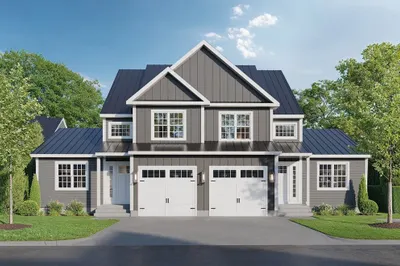
Welcome to Auburn’s newest luxury condo community! Oakwood Estates features 42 thoughtfully designed duplex-style units across 21 buildings, each offering open-concept kitchens, dining, and living spaces, spa-inspired master suites, and garages. Choose from two distinct designs: The McKenna ($599,900) shown in the renderings, or the larger McKenna Plus ($624,900) with additional square footage. The Aiden ($649,900) is the largest design, featuring a garage-under layout and expanded living space. Every home is built with premium standing seam metal roofs, durable vinyl siding, and energy-efficient heating and cooling systems for long-term comfort and value. With base pricing from $599,900–$649,900 and upgrade options available, Oakwood Estates is perfect for first-time buyers or downsizers seeking low-maintenance living without compromising on style. First floor primary bedroom options available
-
Highlights
- Cooling: Central Air, Heat Pump
- HOA Fee: $300
- Property Class: Residential
- Stories: 3
- Unit Number: 30
- Status: Closed
- Heating: Forced Air, Heat Pump
- Parking Spots: 2
- Property Type: Condominium
- Total Rooms: 5
- Year Built: 2025
-
Additional Details
- Basement: Y
- Interior Features: Closet, Bedroom
- Total Number of Units: 42
- Year Built Source: Builder
- Flooring: Tile, Vinyl, Carpet, Hardwood, Flooring - Wall to Wall Carpet
- SqFt Source: Unit Floor Plan
- Year Built Details: Actual, To Be Built
- Zoning: Res
-
Amenities
- Covered Parking Spaces: 1
- Parking Features: Attached
-
Utilities
- Electric: 200+ Amp Service
- Water Source: Public
- Sewer: Public Sewer
-
Fees / Taxes
- HOA Fee Frequency: Monthly
- Tax Year: 2026
- HOA Fee Includes: Insurance, Maintenance Structure, Road Maintenance, Maintenance Grounds, Snow Removal
Similar Listings
Sold
NEW CONSTRUCTION
9 Photos
Sold
33 Photos
Content © 2026 MLS Property Information Network, Inc. The information in this listing was gathered from third party resources including the seller and public records.
Listing information provided courtesy of Lamacchia Realty, Inc..
MLS Property Information Network, Inc. and its subscribers disclaim any and all representations or warranties as to the accuracy of this information.
