
25 Vinal St #28
$599,900
3
Beds
2/1
Baths
2,155
Sqft
- Request Info
- Call
- Save
-
More
- Mortgage Calculator

Property Tools
NEW CONSTRUCTION
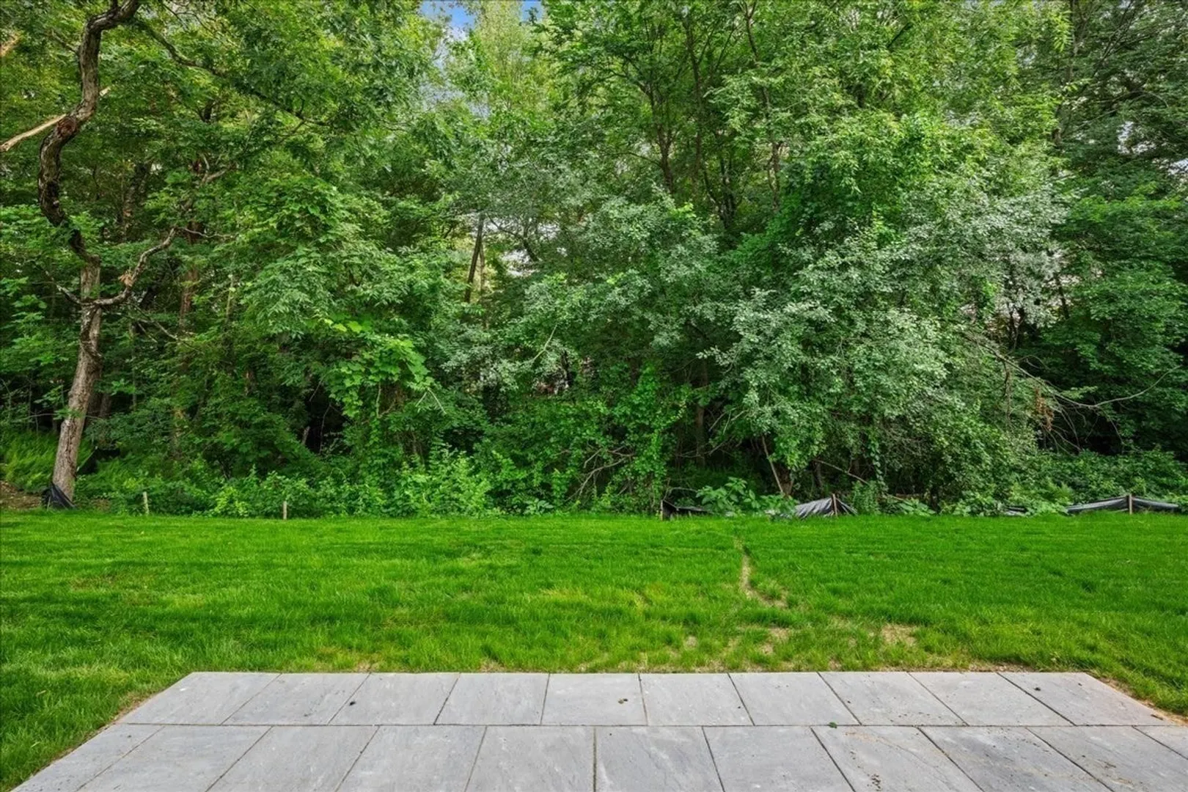
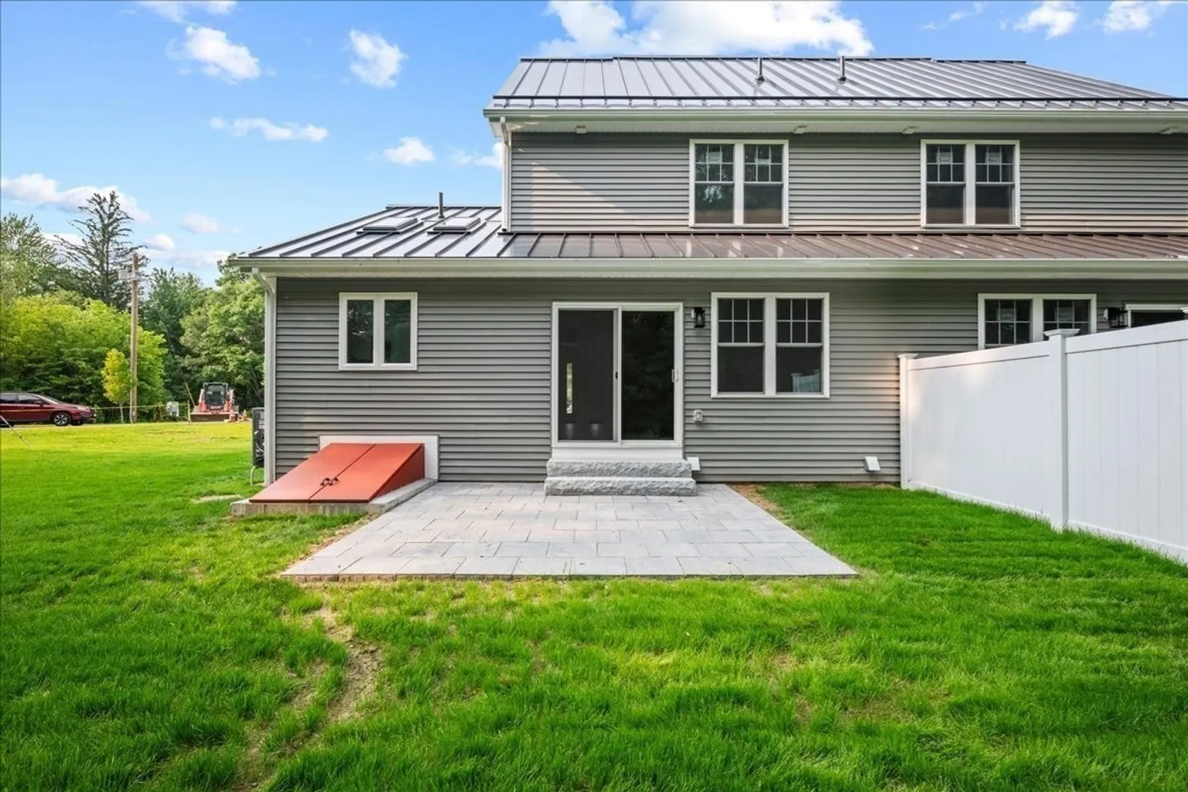
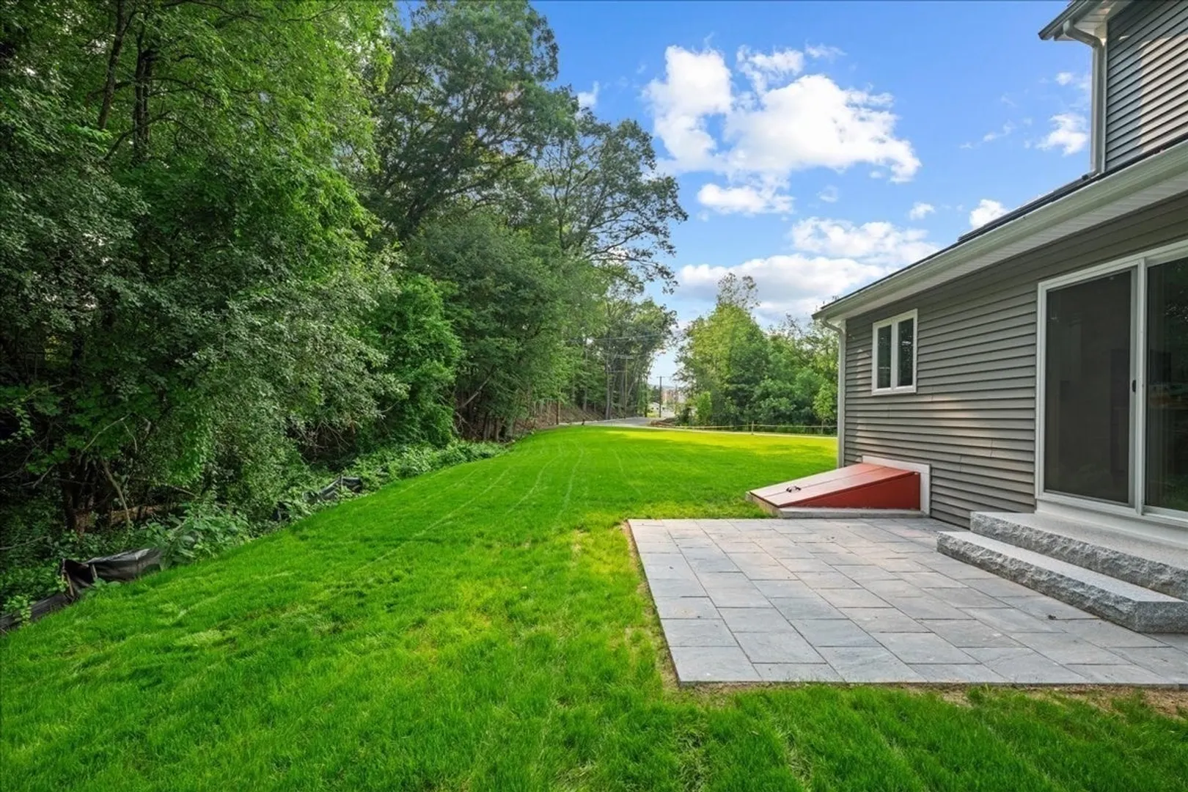
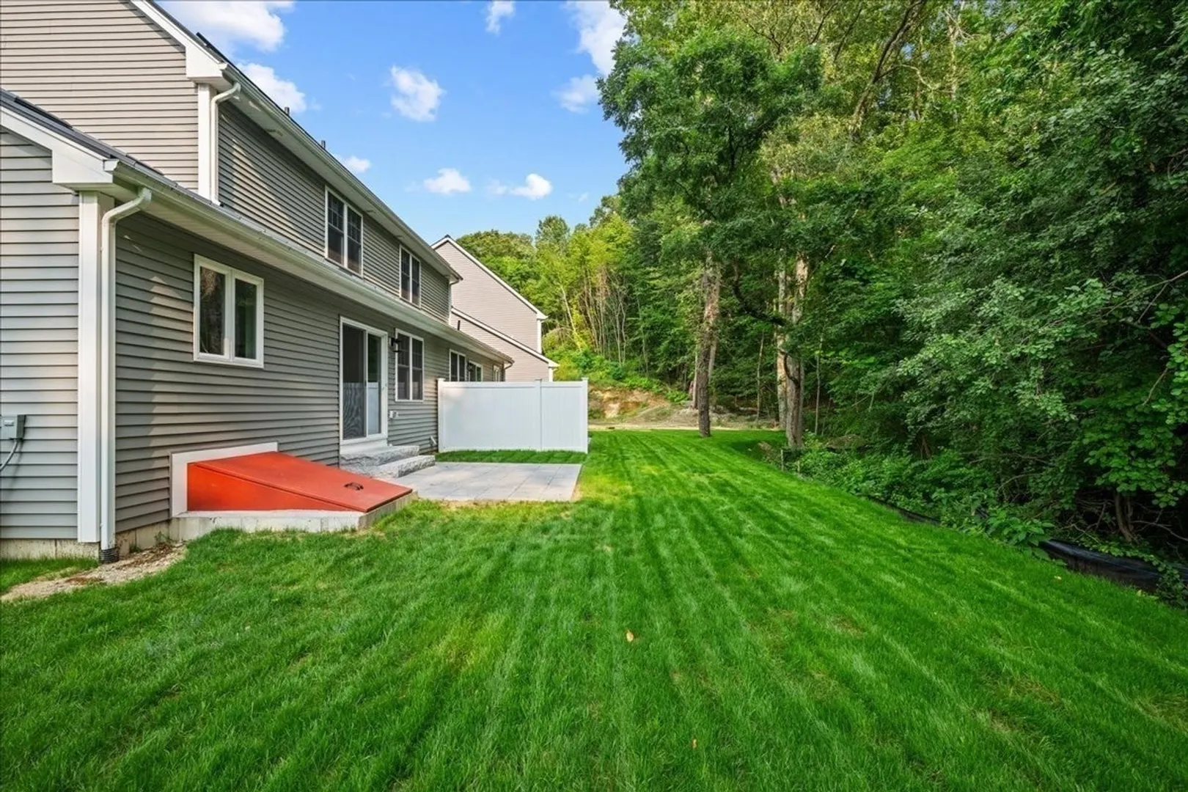
$599,900
3
Beds
2/1
Baths
2,155
Living Area
-
Property Description
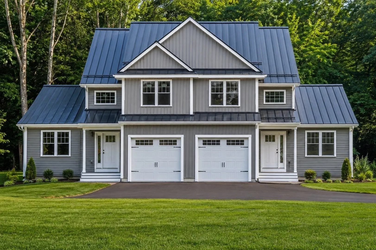
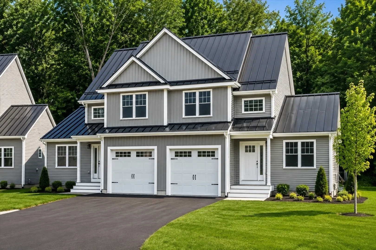
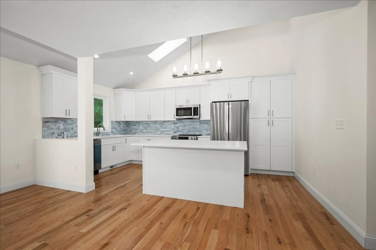
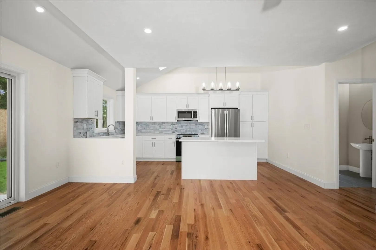
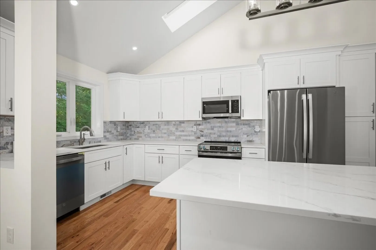
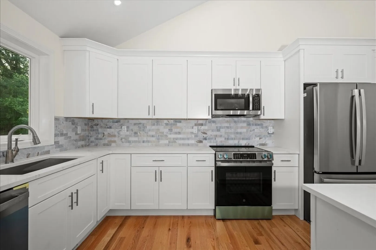
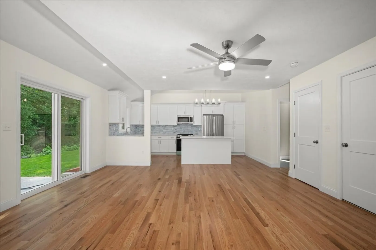
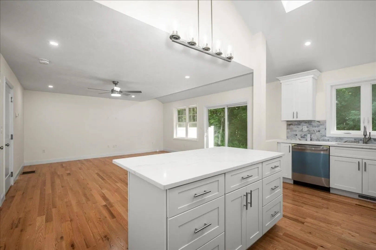
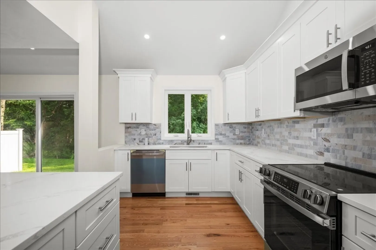
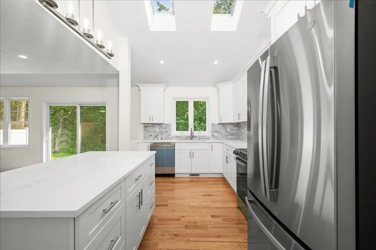
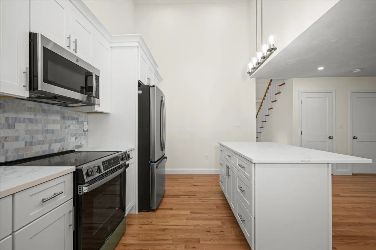
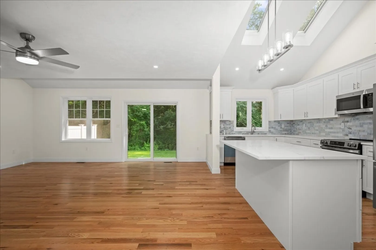
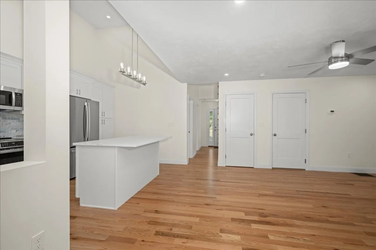
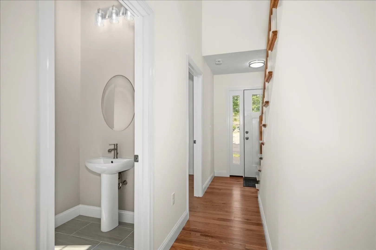
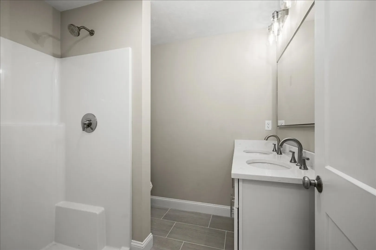
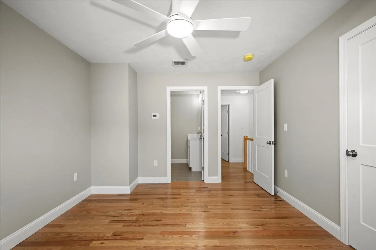
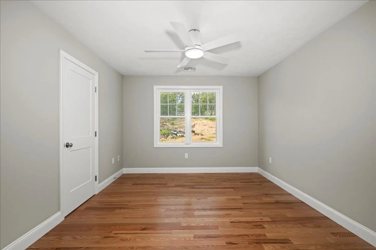
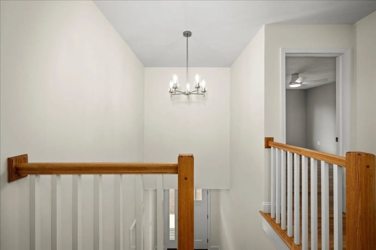
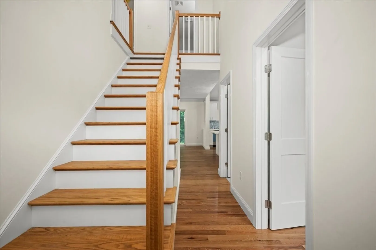
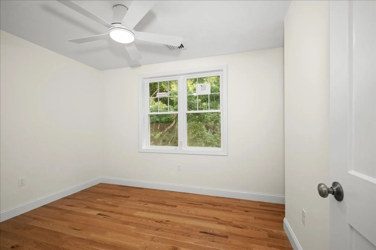
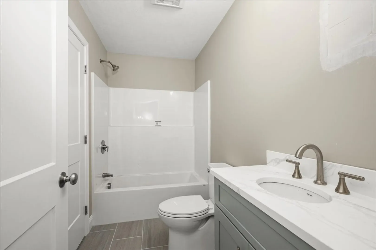
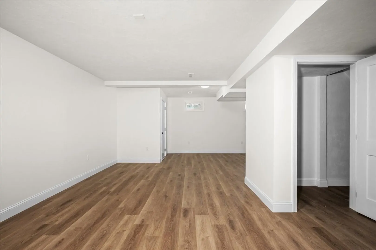
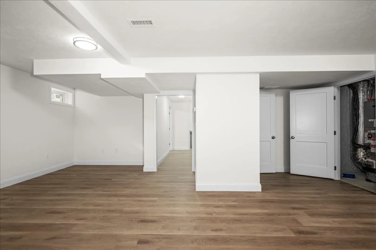
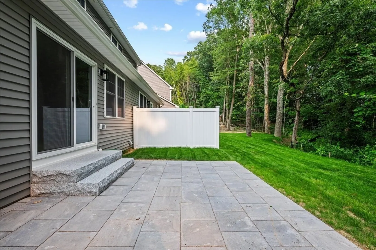
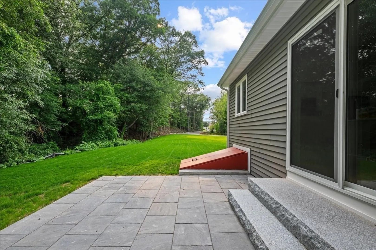
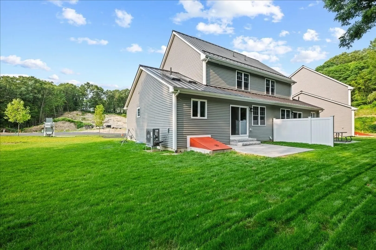
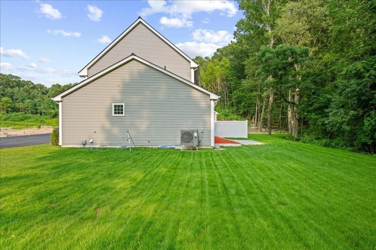
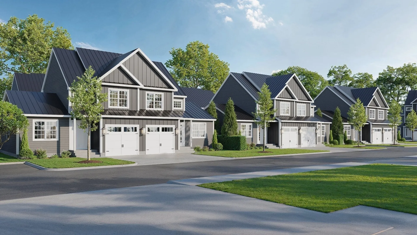
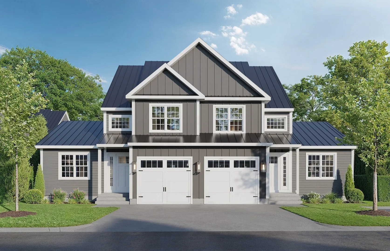
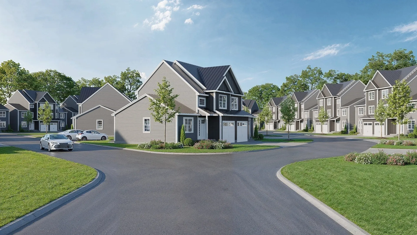
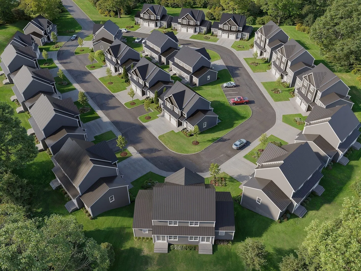
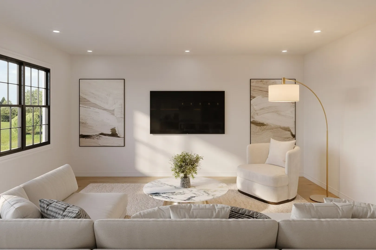
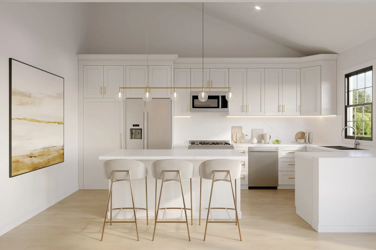
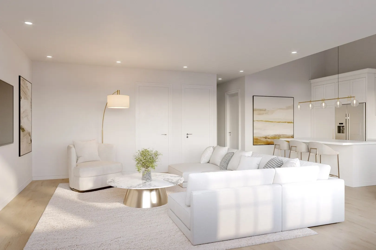
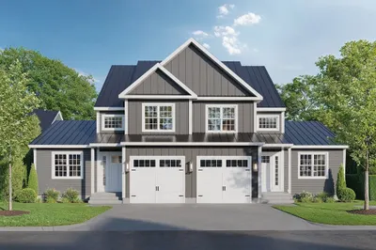
Welcome to Oakwood Estates, Auburn's newest luxury condominium community featuring 42 thoughtfully designed duplex-style homes. Now available are two McKenna Plus models with an estimated 60-day delivery! The McKenna Plus offers an open-concept floor plan with spacious kitchen, dining, and living areas, an attached garage, and quality finishes throughout. Base pricing starts at $599,900, with a variety of upgrade options available to personalize your home. Each residence is built with premium standing seam metal roofing, durable vinyl siding, and energy-efficient heating and cooling systems for low-maintenance living. Looking for something different? Additional floor plans and home styles are available on to-be-built homes, including designs featuring a first-floor primary suite. Experience the perfect blend of quality craftsmanship, modern design, and maintenance-free living at Oakwood Estates.
-
Highlights
- Cooling: Central Air, Heat Pump
- HOA Fee: $300
- Property Class: Residential
- Stories: 3
- Unit Number: 28
- Status: Active
- Heating: Forced Air, Heat Pump, Electric
- Parking Spots: 2
- Property Type: Condominium
- Total Rooms: 5
- Year Built: 2026
-
Additional Details
- Basement: Y
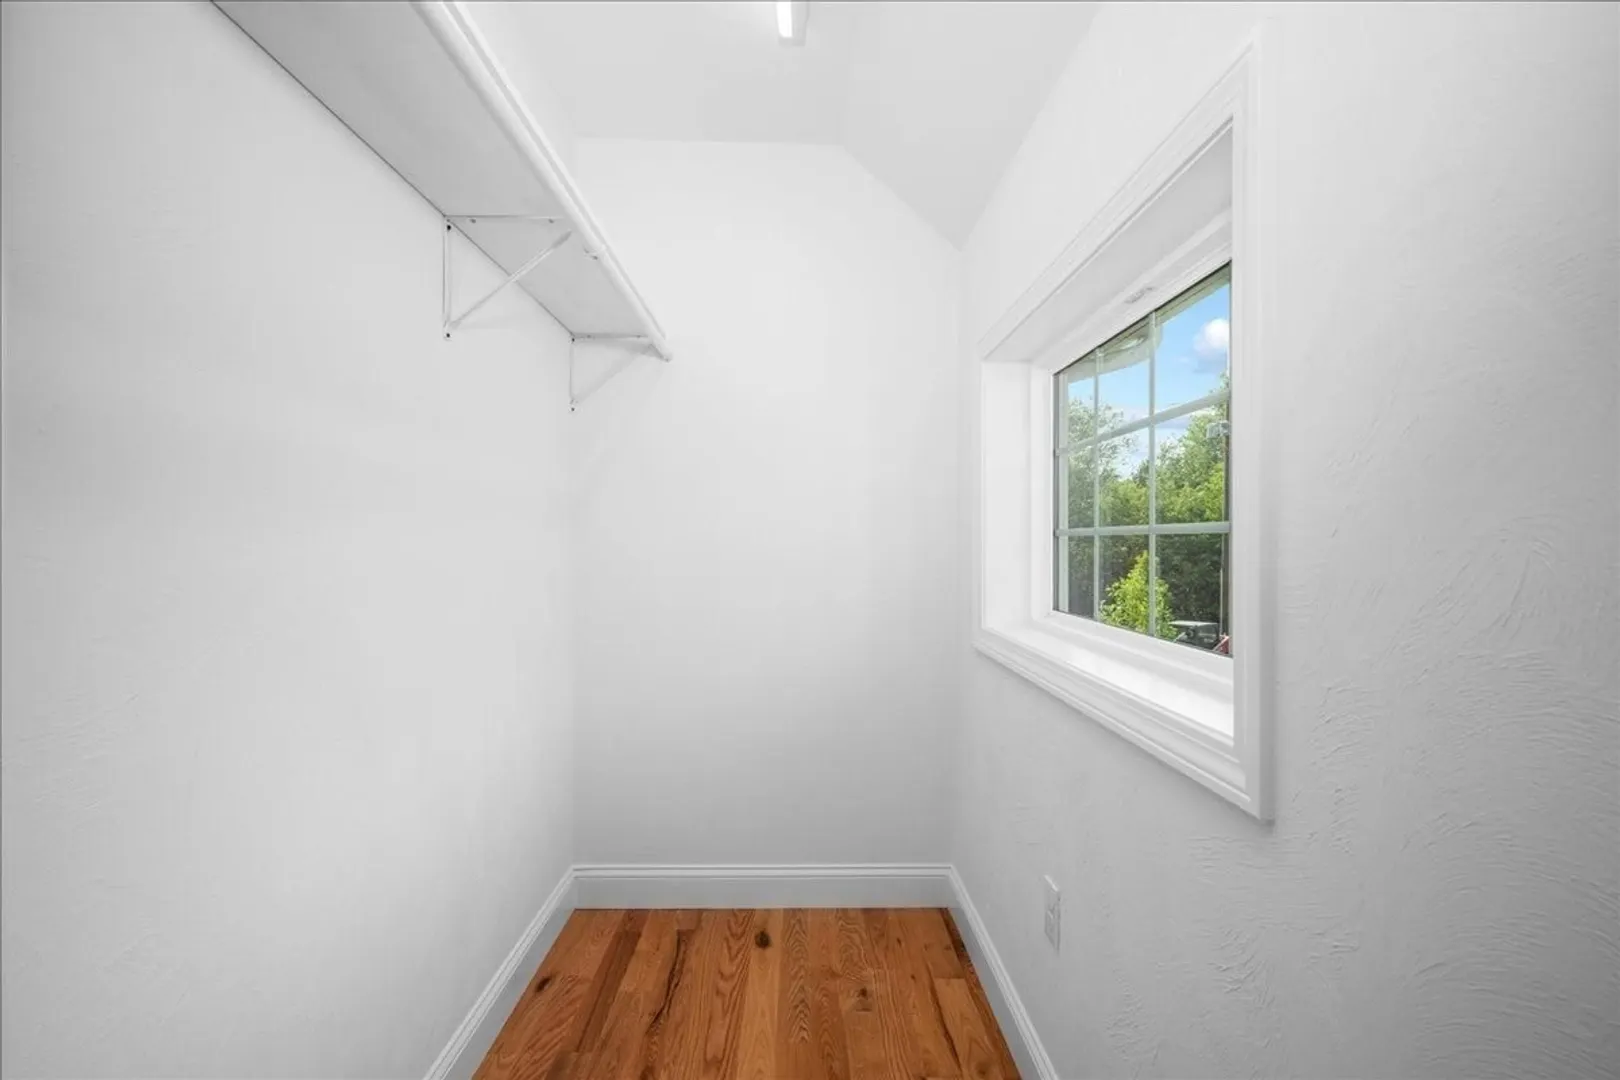
- Interior Features: Closet
- SqFt Source: Unit Floor Plan
- Year Built Details: Actual, To Be Built, Under Construction
- Zoning: Res
- Flooring: Tile, Vinyl, Carpet, Hardwood, Flooring - Hardwood
- Roof: Metal Roofing (Recycled)
- Total Number of Units: 42
- Year Built Source: Builder
-
Amenities
- Covered Parking Spaces: 1
- Parking Features: Attached
-
Utilities
- Electric: 200+ Amp Service
- Water Source: Public
- Sewer: Public Sewer
-
Fees / Taxes
- HOA Fee Frequency: Monthly
- Tax Year: 2026
- HOA Fee Includes: Insurance, Maintenance Structure, Road Maintenance, Maintenance Grounds, Snow Removal
Similar Listings
Sold
NEW CONSTRUCTION
8 Photos
Sold
NEW CONSTRUCTION
9 Photos
Sold
33 Photos
Content © 2026 MLS Property Information Network, Inc. The information in this listing was gathered from third party resources including the seller and public records.
Listing information provided courtesy of Lamacchia Realty, Inc..
MLS Property Information Network, Inc. and its subscribers disclaim any and all representations or warranties as to the accuracy of this information.