
Sold!
$279,000
1
Bed
1
Bath
778
Living Area
-
Property Description
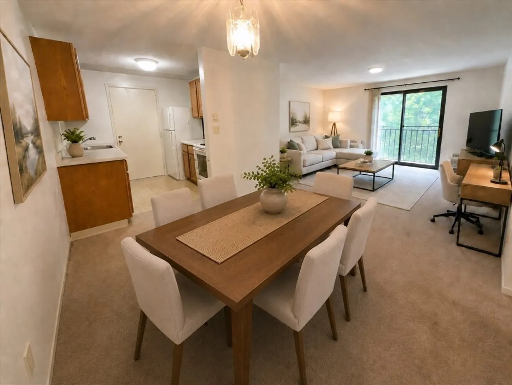
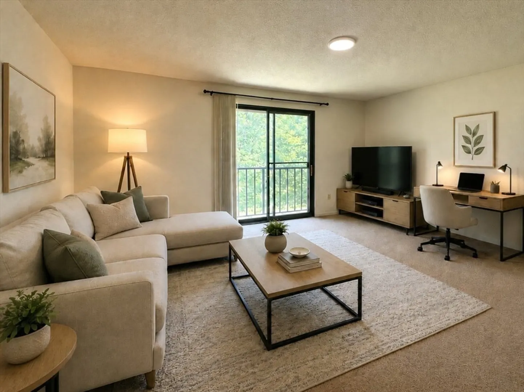
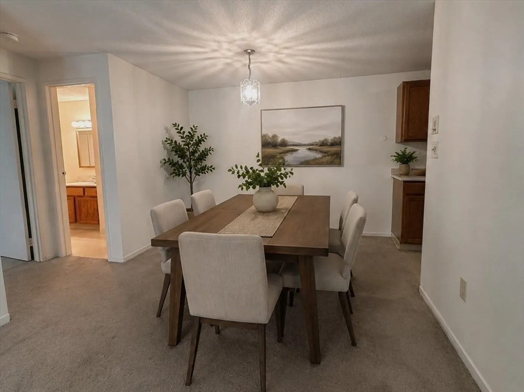
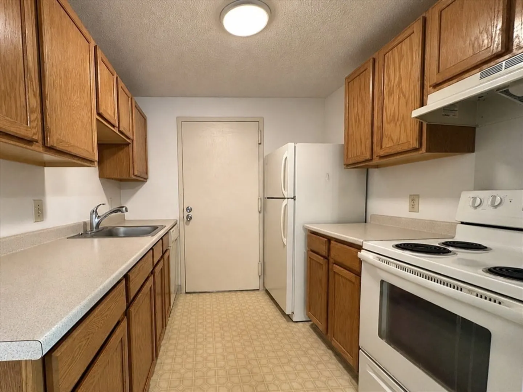
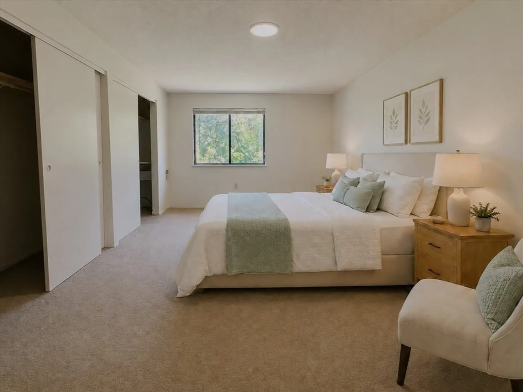
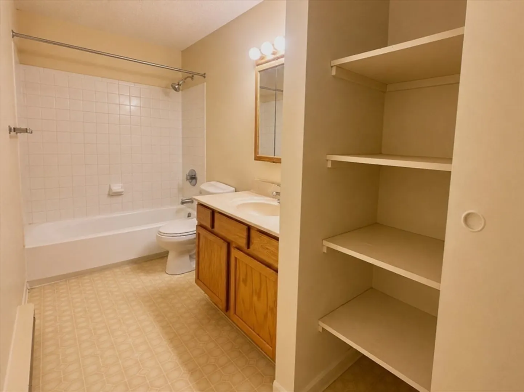
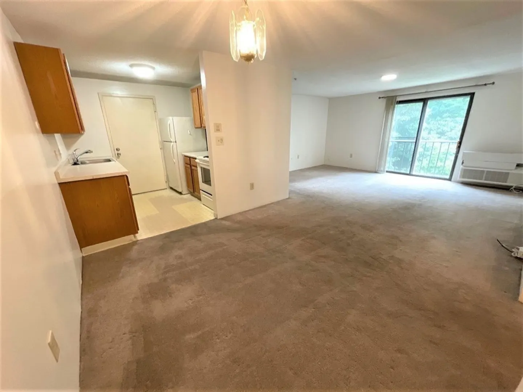
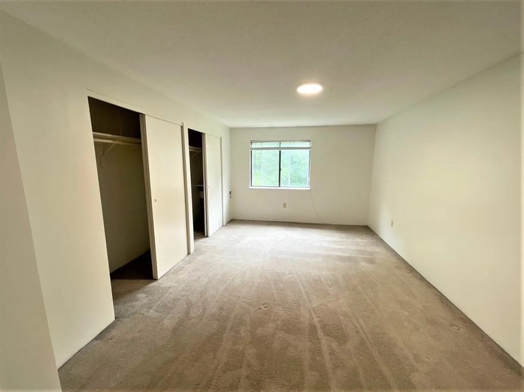
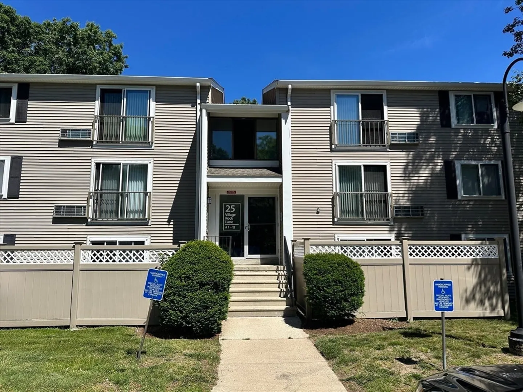
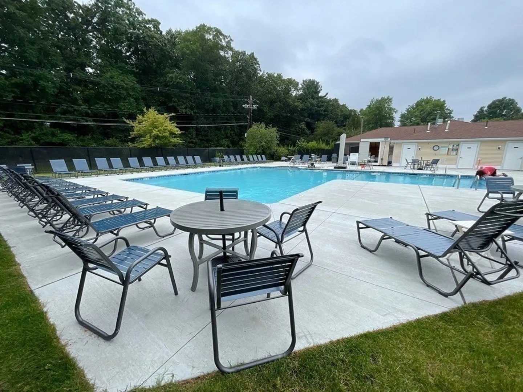
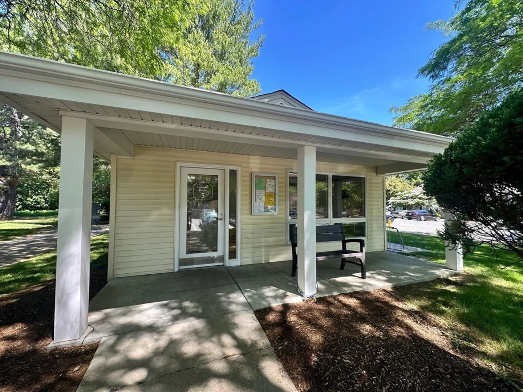
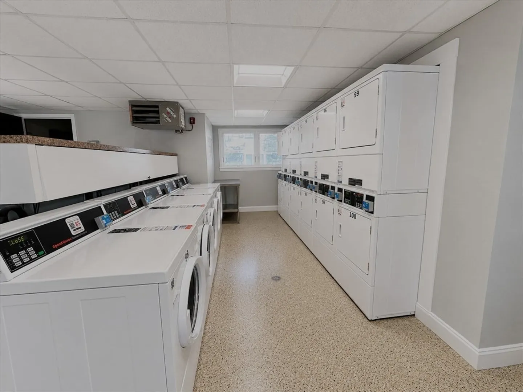
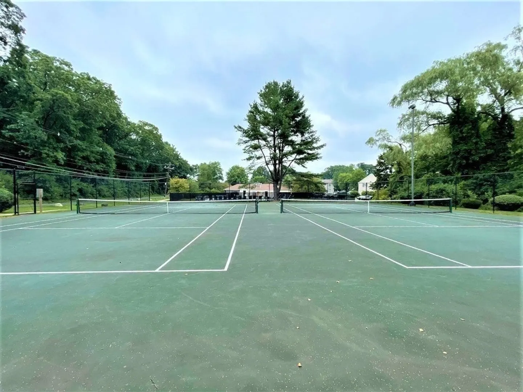
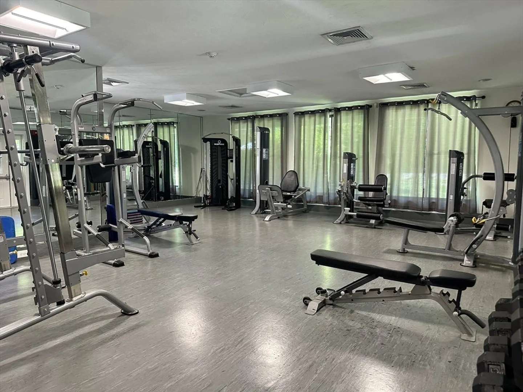
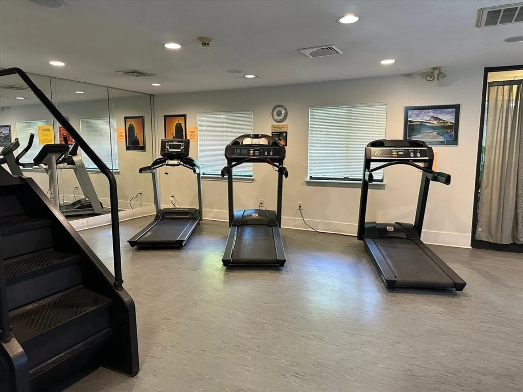
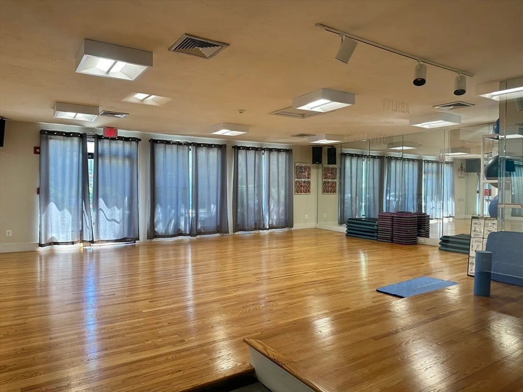
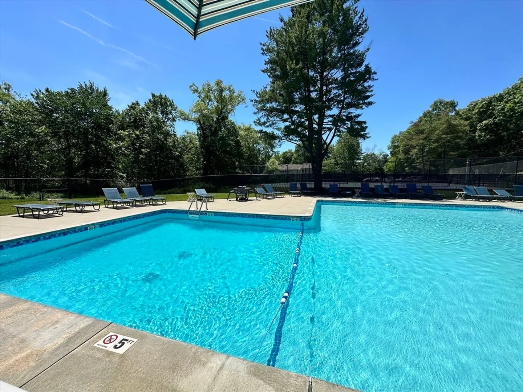
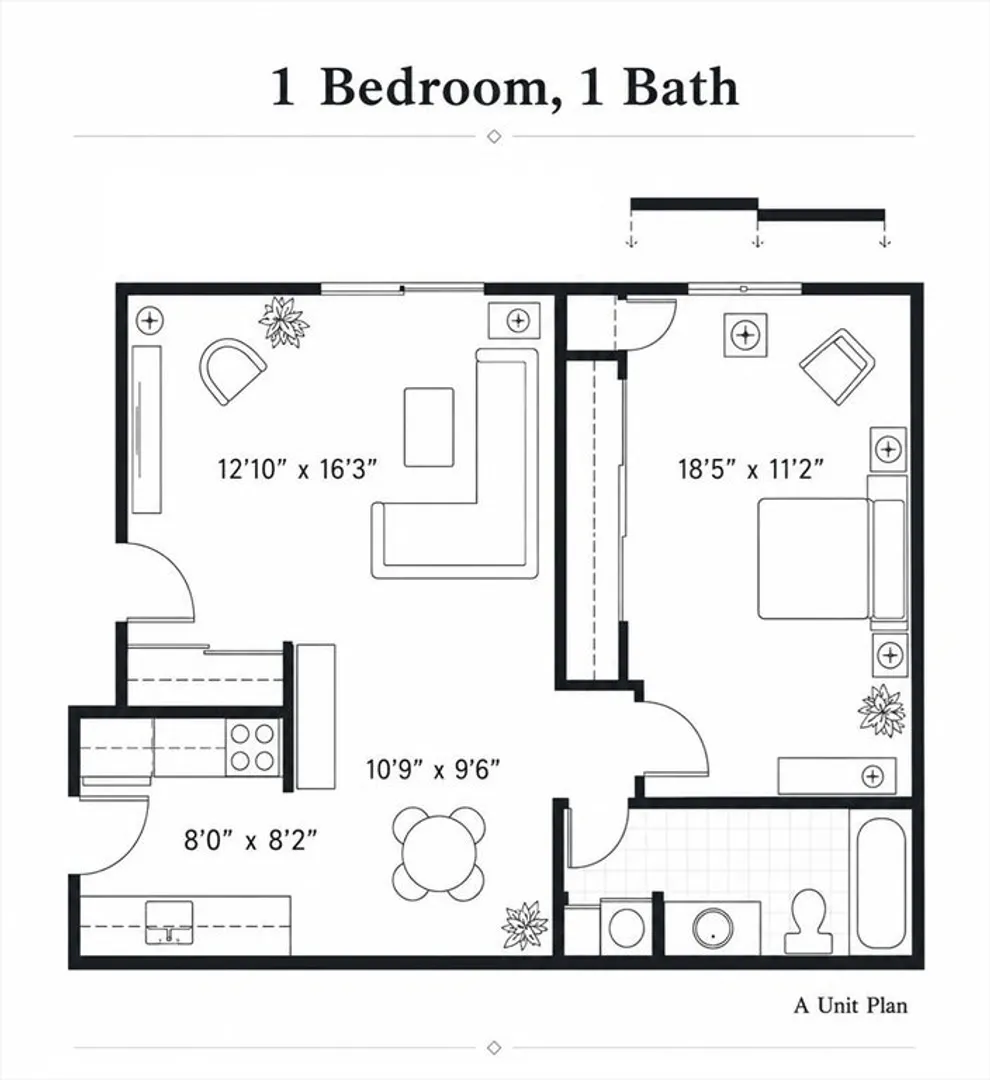
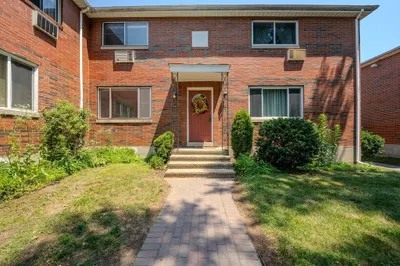
Perfect for commuters- top floor corner 1 bedroom 1 bath condo with up to 2 off-street parking in Natick Village. Enjoy the Juliet balcony overlooking serene landscaping, open living and dining areas, spacious bedroom and bathroom, and plenty of closet space. HOA fee $312 per month includes fantastic complex amenities: pool, tennis and pickleball courts, fitness center with locker, laundry facilities, and on site professional property management. Short walk to the West Natick Commuter Rail Station and easy access to all major routes (9, 27, 30, 135, Masspike), shopping centers, and restaurants! Great for the owner occupant or savvy investor.
-
Highlights
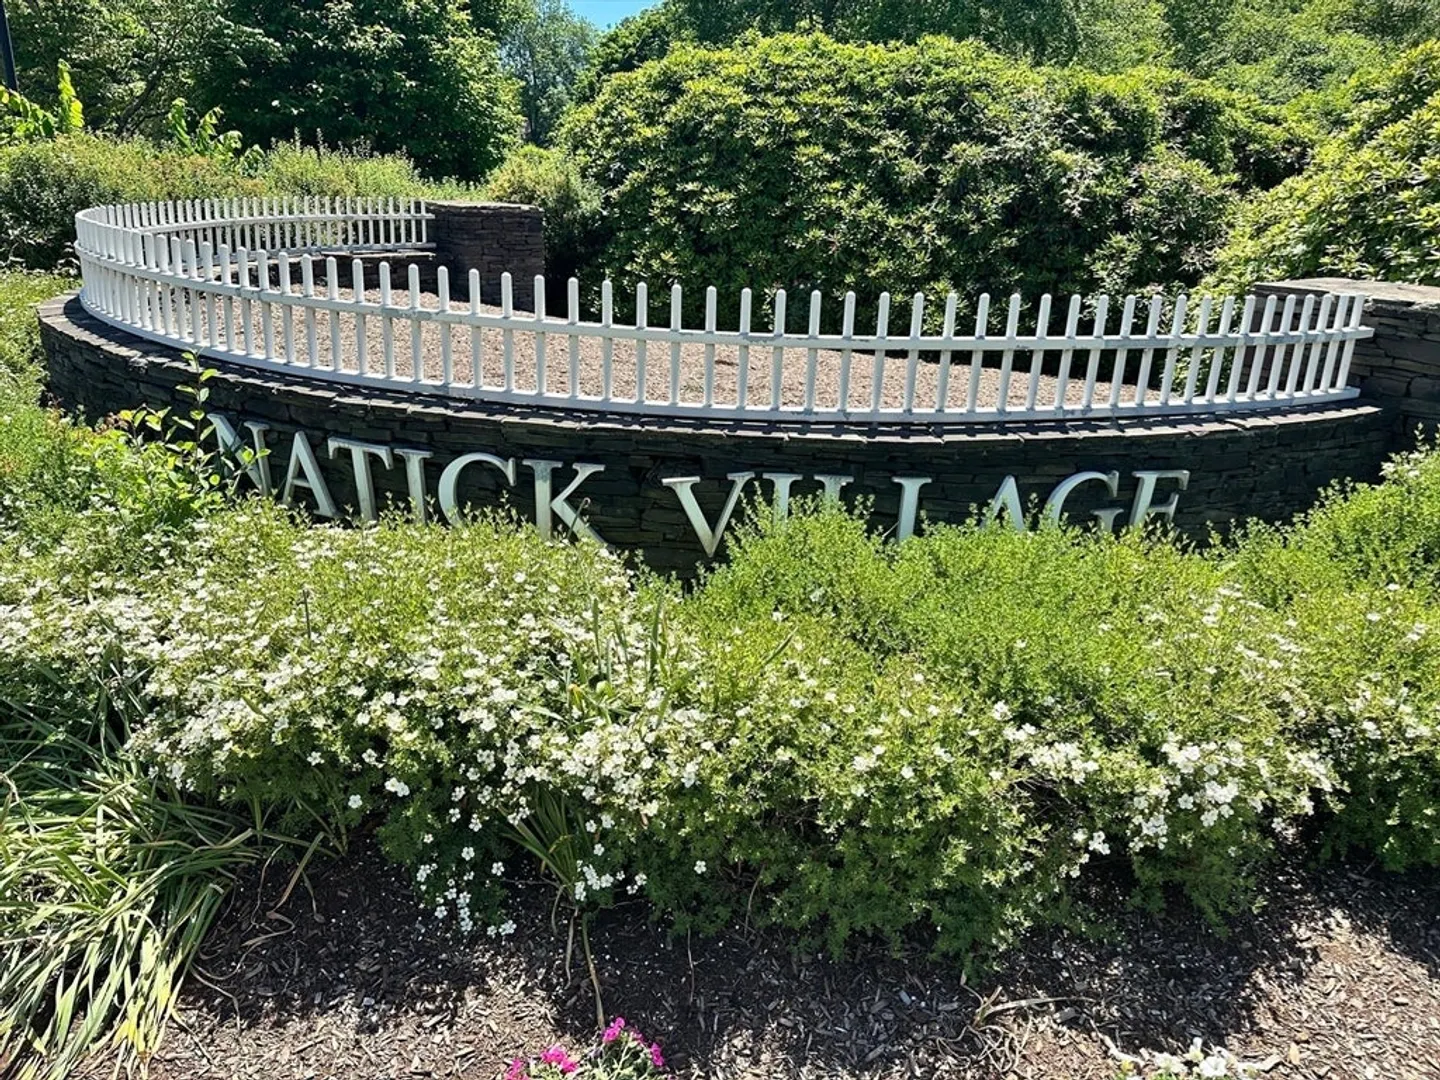
- Building Name: Natick Village
- Heating: Electric
- Parking Spots: 2
- Property Type: Condominium
- Total Rooms: 4
- Year Built: 1987
- Cooling: Wall Unit(s)
- HOA Fee: $312
- Property Class: Residential
- Stories: 1
- Unit Number: 12
- Status: Closed
-
Additional Details
- Appliances: Range, Dishwasher, Disposal, Refrigerator
- Flooring: Carpet
- SqFt Source: Public Record
- Year Built Details: Actual
- Zoning: Pcd
- Basement: Y
- Pets Allowed: Yes w/ Restrictions
- Total Number of Units: 816
- Year Built Source: Public Records
-
Amenities
- Community Features: Public Transportation, Shopping, Pool, Tennis Court(s), Park, Walk/Jog Trails, Highway Access, House of Worship, Public School, T-Station
- Pool Features: Association, In Ground
- Parking Features: Off Street
- Security Features: Intercom
-
Utilities
- Sewer: Public Sewer
- Water Source: Public
-
Fees / Taxes
- Assessed Value: $280,700
- Tax Year: 2025
- HOA Fee Includes: Water, Sewer, Insurance, Maintenance Structure, Maintenance Grounds, Snow Removal, Trash, Reserve Funds
- Taxes: $3,357
Similar Listings


Sold
18 Photos
Sold
23 Photos
Sold
14 Photos
Sold
26 Photos
Content © 2026 MLS Property Information Network, Inc. The information in this listing was gathered from third party resources including the seller and public records.
Listing information provided courtesy of Redfin Corp..
MLS Property Information Network, Inc. and its subscribers disclaim any and all representations or warranties as to the accuracy of this information.
