
Sold!
$1,250,000
4
Beds
2/1
Baths
2,692
Living Area
-
Property Description
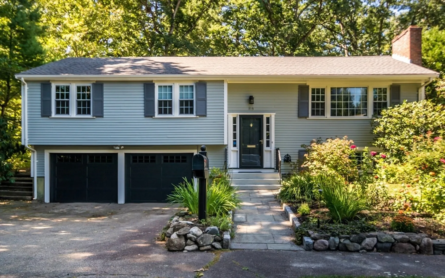
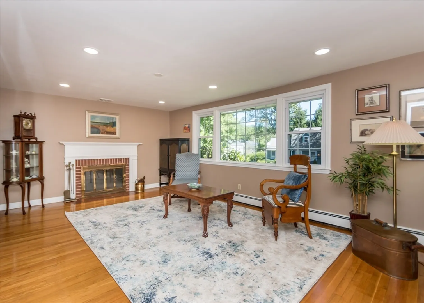
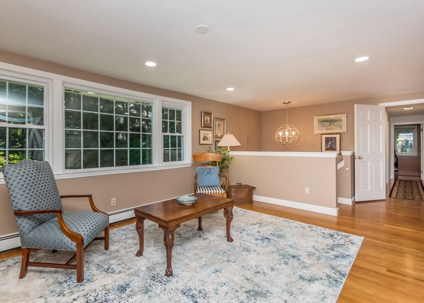
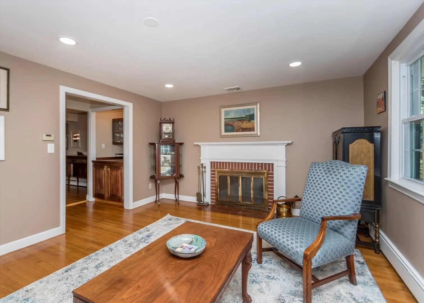
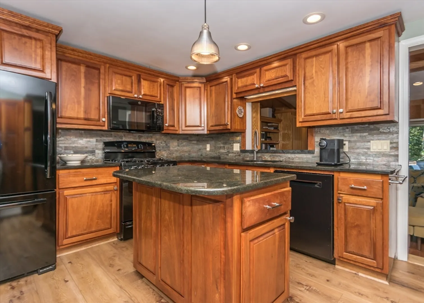
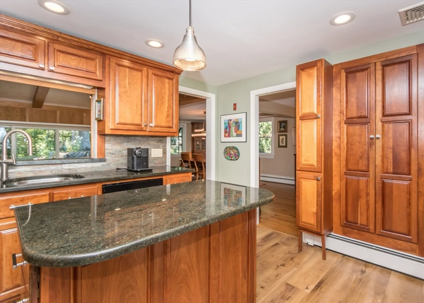
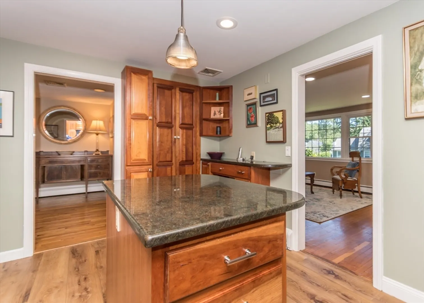
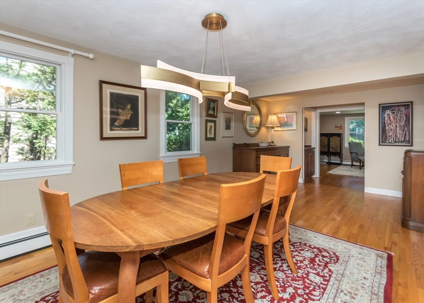
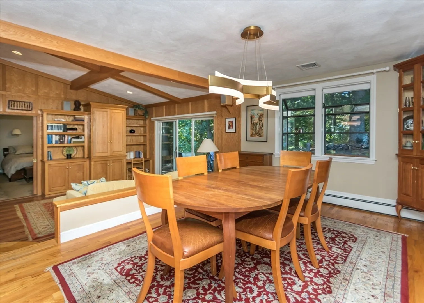
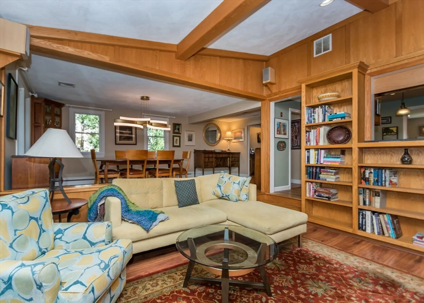
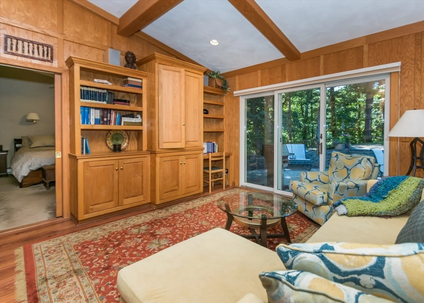
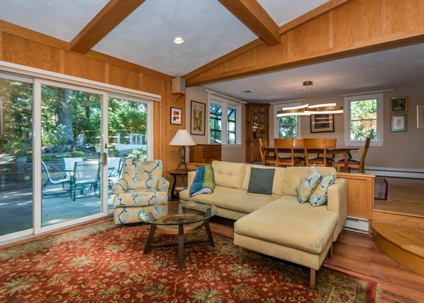
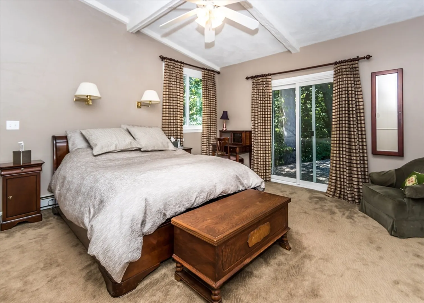
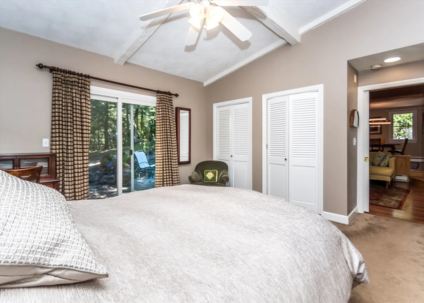
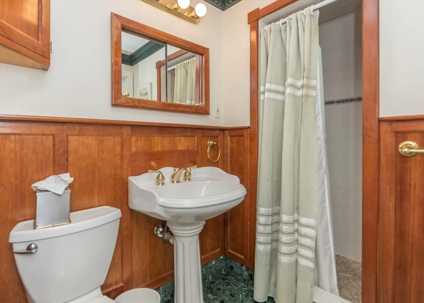
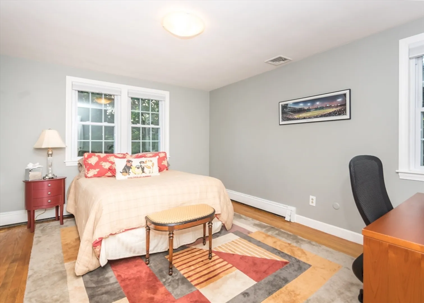
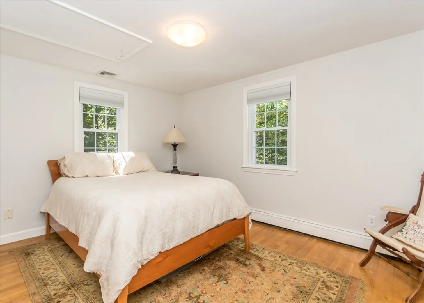
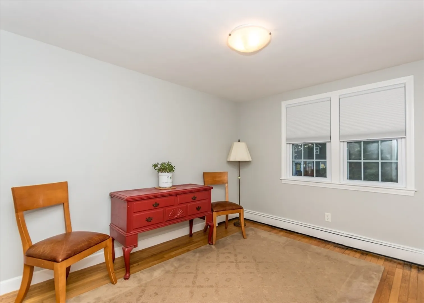
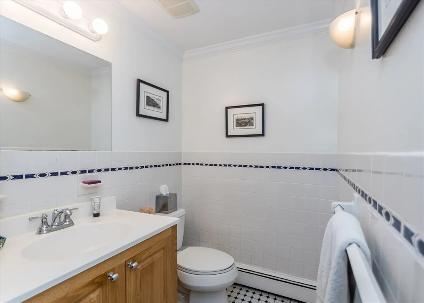
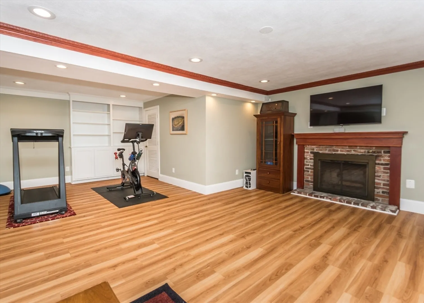
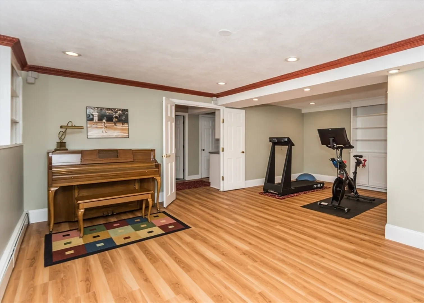
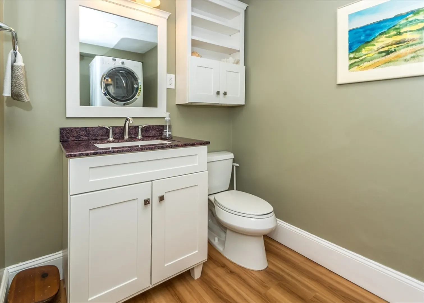
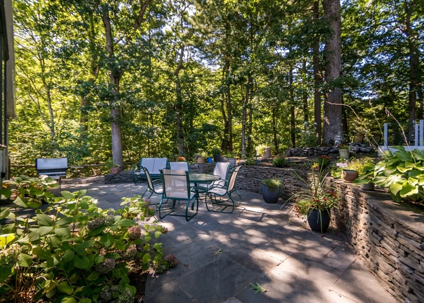
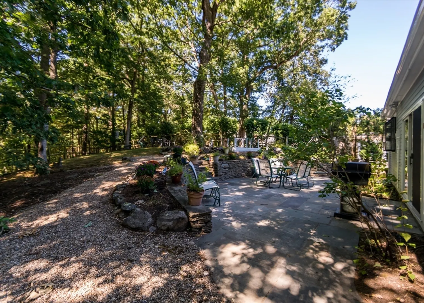
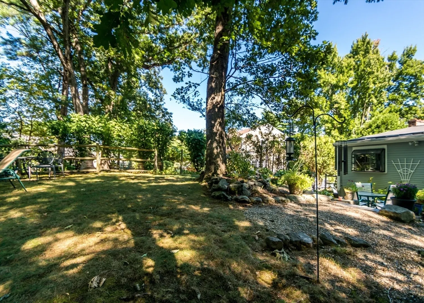
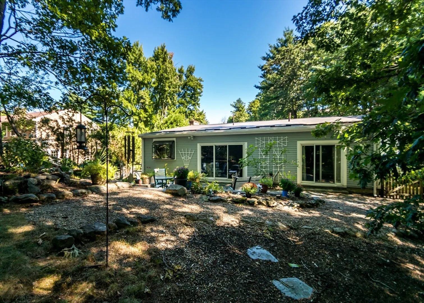
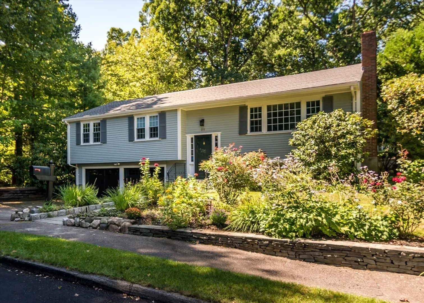
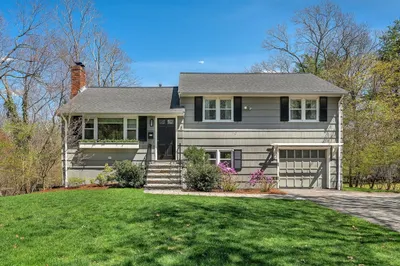
Welcome Home! This beautiful home on a large lot has an open floor plan on the main level that includes a living room w/ fireplace, dining room, family room w/ slider that leads to the private patio & back yard, kitchen, primary bedroom w/ full bath, 3 additional nice size bedrooms & family bath. The lower level has a family room w/fireplace, bath & laundry with direct access to the two-car garage. The large patio and fenced in backyard are the perfect place to entertain or relax. Short distance to Needham Center Shops, Restaurants & Commuter Rail. Don't miss your chance to see this beautiful property.
-
Highlights
- Cooling: Central Air
- Parking Spots: 2
- Property Type: Single Family Residence
- Total Rooms: 8
- Status: Closed
- Heating: Baseboard, Electric Baseboard, Fireplace(s)
- Property Class: Residential
- Style: Split Entry
- Year Built: 1966
-
Additional Details
- Appliances: Gas Water Heater, Range, Dishwasher, Disposal, Refrigerator, Washer, Dryer
- Construction: Frame
- Exterior Features: Patio
- Flooring: Tile, Vinyl, Carpet, Hardwood, Laminate
- Interior Features: Play Room
- Roof: Shingle, Rubber
- Year Built Source: Public Records
- Basement: Full, Finished, Garage Access
- Exclusions: Car Charger In Garage Is Excluded.
- Fireplaces: 2
- Foundation: Concrete Perimeter
- Road Frontage Type: Public
- Year Built Details: Approximate
- Zoning: Srb
-
Amenities
- Community Features: Public Transportation, Shopping, Pool, Tennis Court(s), Park, Walk/Jog Trails, Golf, Medical Facility, Bike Path, Conservation Area, Highway Access, House of Worship, Private School, Public School, T-Station, University
- Parking Features: Attached, Under, Garage Door Opener, Paved Drive, Off Street, Paved
- Covered Parking Spaces: 2
-
Utilities
- Electric: Circuit Breakers
- Water Source: Public
- Sewer: Public Sewer
-
Fees / Taxes
- Assessed Value: $799,500
- Taxes: $10,010
- Tax Year: 2024
Similar Listings
Sold
26 Photos
Sold
30 Photos
Sold
35 Photos
Sold
24 Photos
Content © 2026 MLS Property Information Network, Inc. The information in this listing was gathered from third party resources including the seller and public records.
Listing information provided courtesy of Keller Williams Realty.
MLS Property Information Network, Inc. and its subscribers disclaim any and all representations or warranties as to the accuracy of this information.
