
Sold!
$685,000
3
Beds
2/1
Baths
2,288
Living Area
-
Property Description
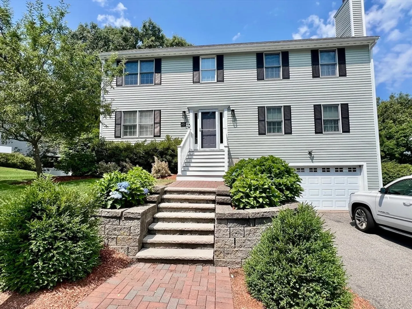
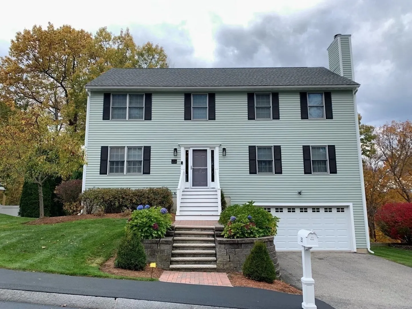
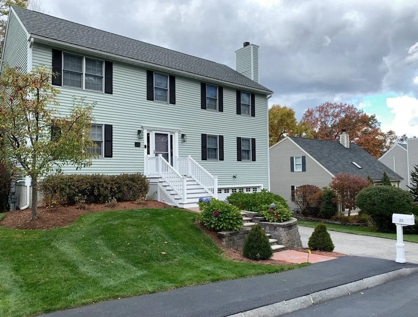
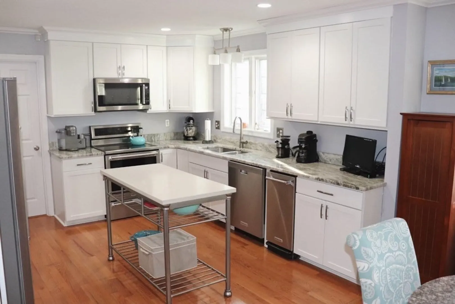
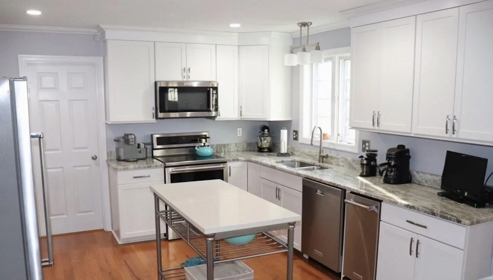
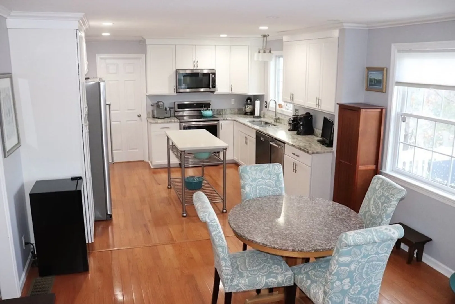
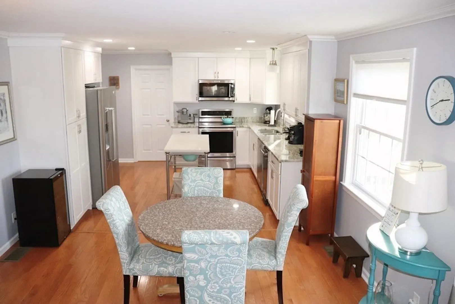
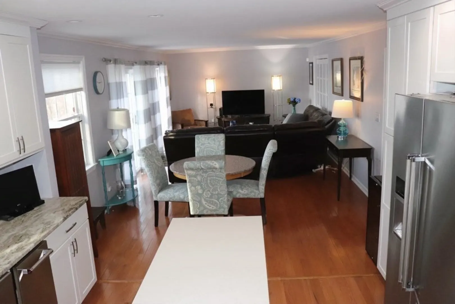
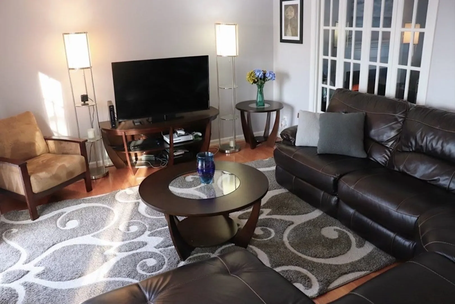
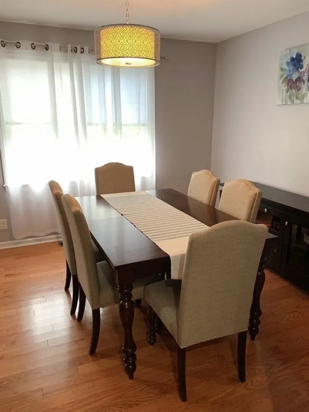
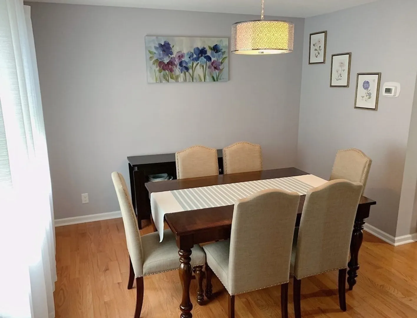
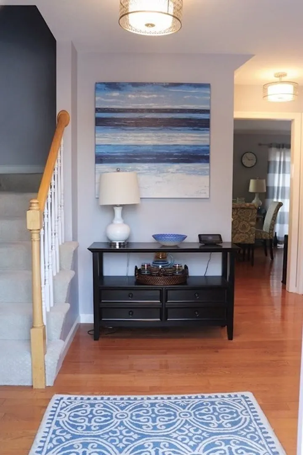
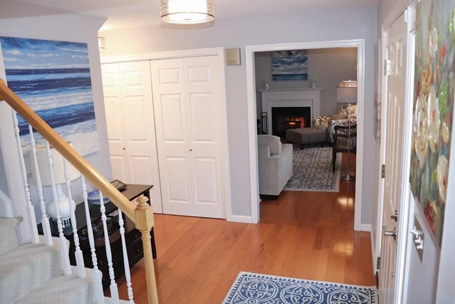
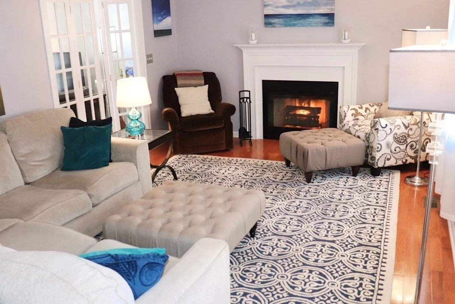
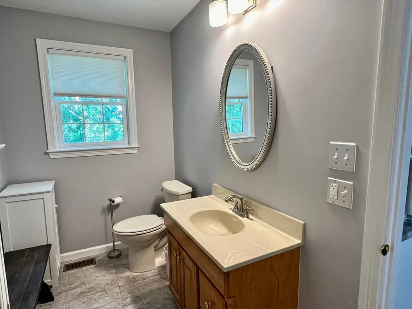
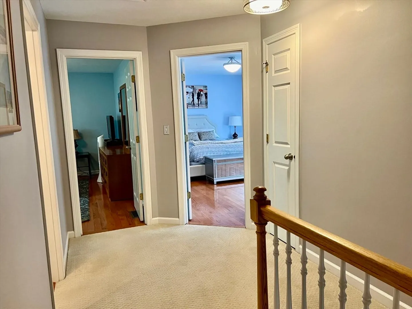
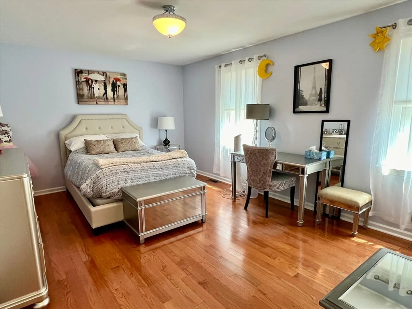
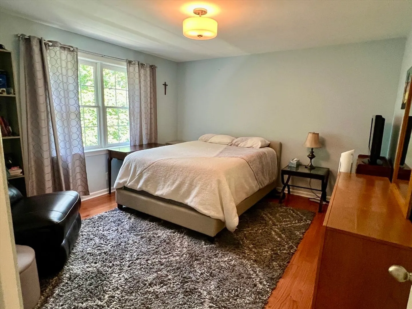
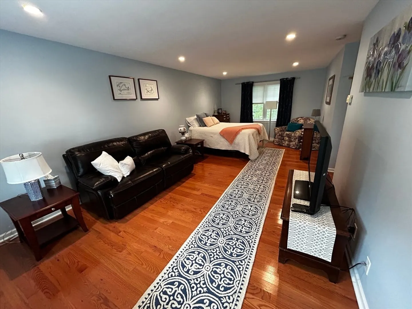
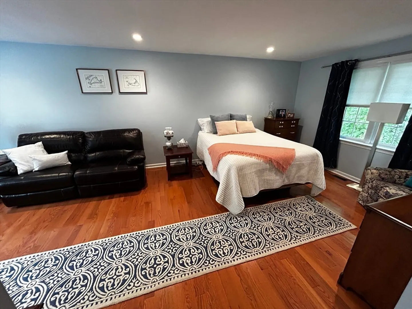
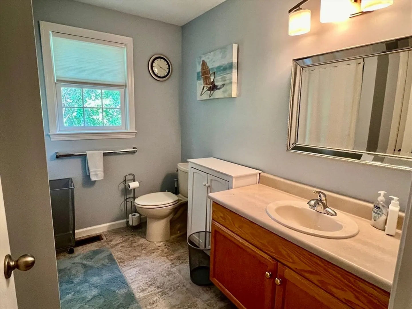
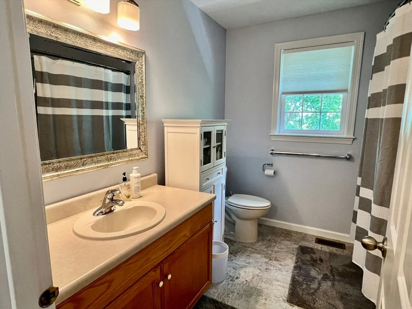
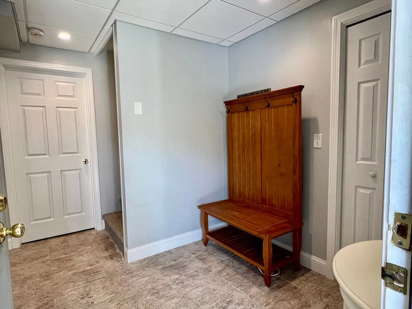
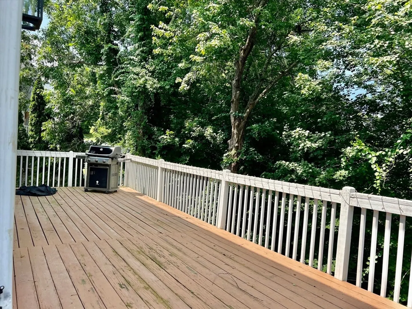
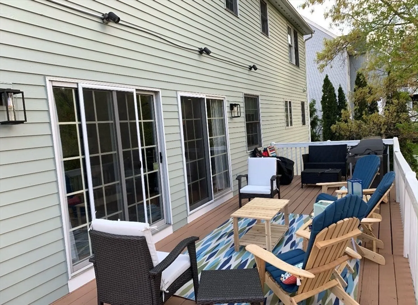
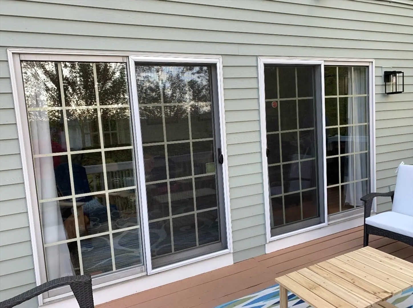
Pride of Ownership beams when you walk into this home! New white kitchen with granite and stainless appliances. Whole house is gleaming hardwood floors. Living room is inviting with a fireplace and french doors. Family room opens into the kitchen for that open concept you are looking for. Sliders off to a large deck that overlooks the 18th hole at Bradford Country Club. Master bedroom is back to front with a massive walk in closet. Heat and central air has been updated along with a newer roof. Exterior porch, walkway and landscaping. New paint inside and out. Perfect for the people that want a small yard to enjoy their weekends! Easy living at its best!!
-
Highlights
- Area: Bradford
- Has View: Yes
- Parking Spots: 2
- Property Type: Single Family Residence
- Total Rooms: 7
- Status: Closed
- Cooling: Central Air
- Heating: Forced Air, Natural Gas
- Property Class: Residential
- Style: Colonial
- Year Built: 1998
-
Additional Details
- Appliances: Water Heater, Range, Dishwasher, Disposal, Trash Compactor, Microwave, Refrigerator
- Construction: Frame
- Fireplaces: 1
- Foundation: Concrete Perimeter
- Road Frontage Type: Private Road
- View: Scenic View(s)
- Year Built Source: Public Records
- Basement: Full, Partially Finished, Walk-Out Access
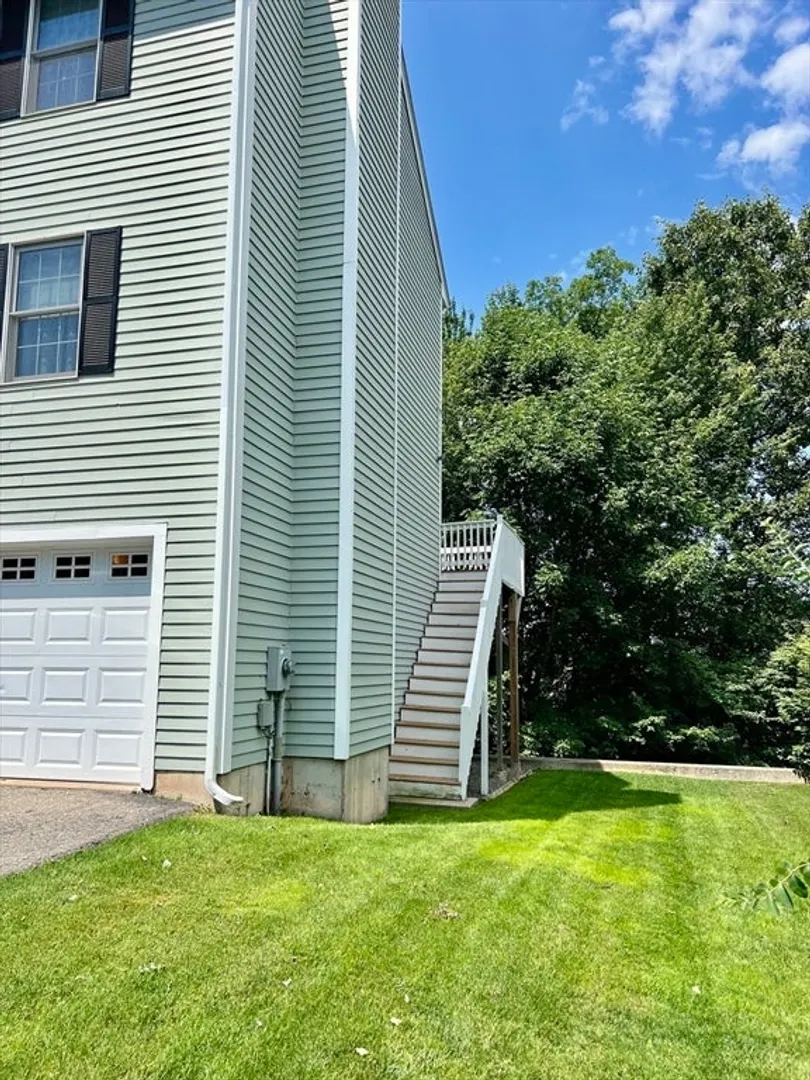
- Exterior Features: Porch, Deck
- Flooring: Tile, Carpet, Hardwood
- Lot Features: Gentle Sloping
- Roof: Shingle
- Year Built Details: Actual
- Zoning: res
-
Amenities
- Community Features: Golf, Public School, Sidewalks
- Parking Features: Under, Paved Drive, Off Street
- Covered Parking Spaces: 2
-
Utilities
- Electric: Circuit Breakers
- Water Source: Public
- Sewer: Public Sewer
-
Fees / Taxes
- Assessed Value: $594,100
- Compensation Based On: Net Sale Price
- Tax Year: 2024
- Buyer Agent Compensation: 2.0%
- Facilitator Compensation: 2.0%
- Taxes: $6,321
Similar Listings
Sold
30 Photos
Sold
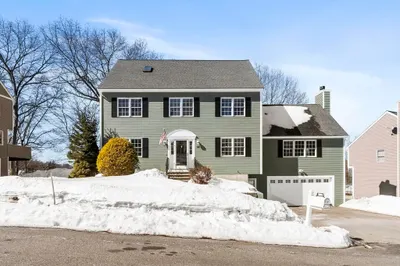
42 Photos
Sold
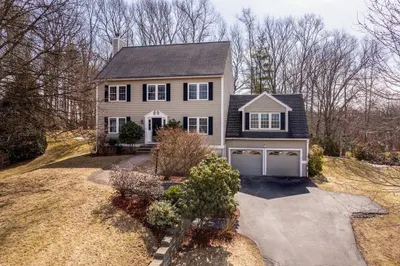
40 Photos
Sold
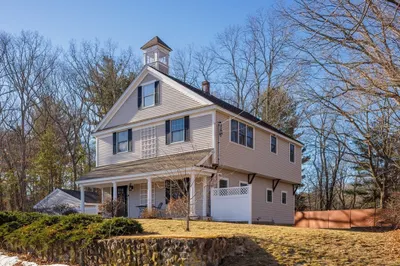
28 Photos
Content © 2026 MLS Property Information Network, Inc. The information in this listing was gathered from third party resources including the seller and public records.
Listing information provided courtesy of RE/MAX Innovative Properties.
MLS Property Information Network, Inc. and its subscribers disclaim any and all representations or warranties as to the accuracy of this information.
