
Sold!
$450,000
3
Beds
1/1
Bath
1,514
Living Area
-
Property Description
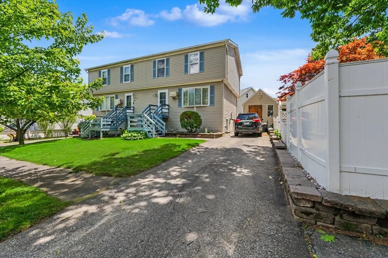
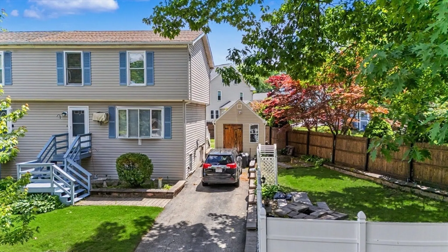
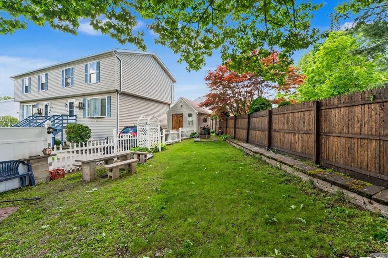
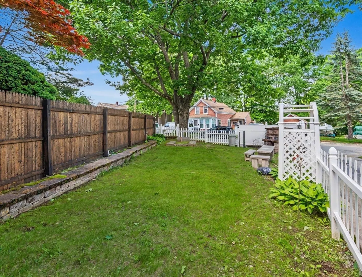
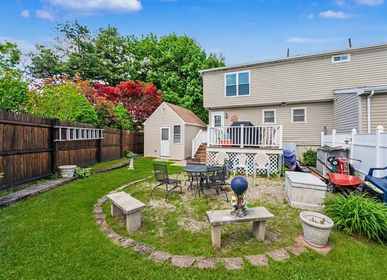
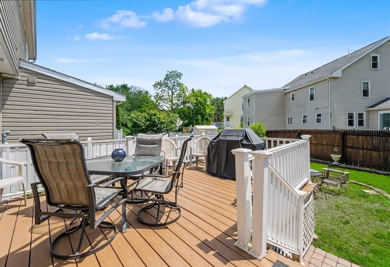
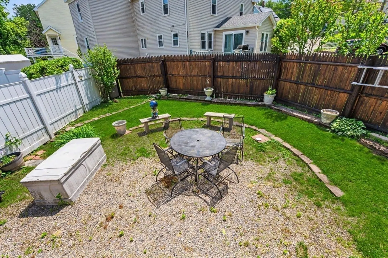
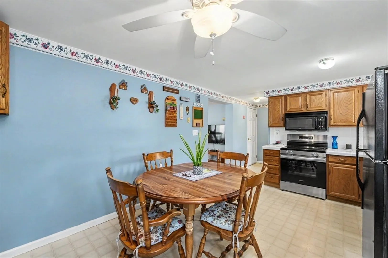
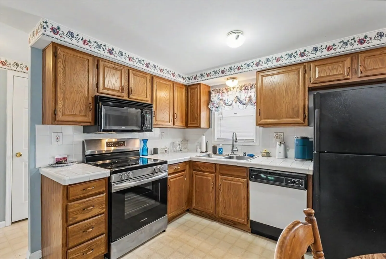
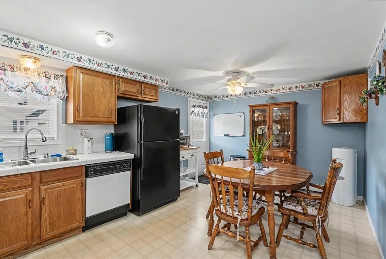
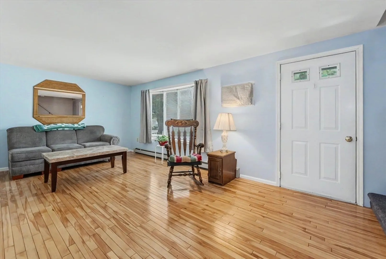
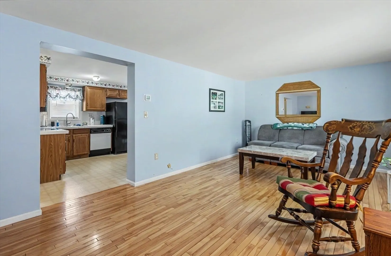
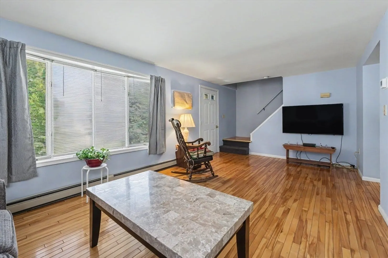
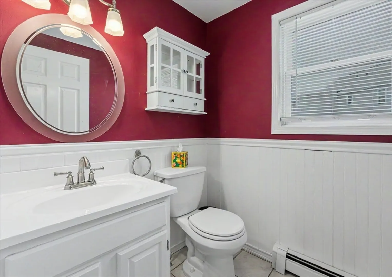
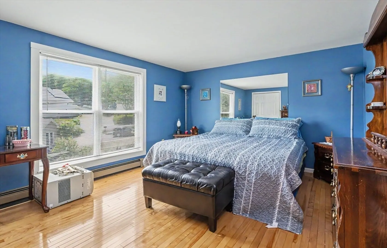
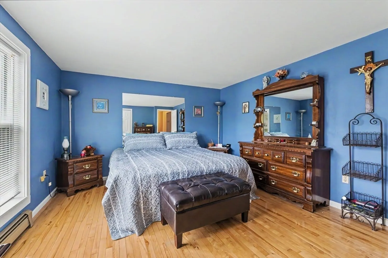
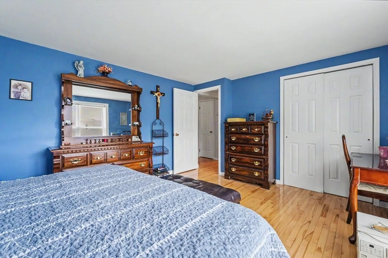
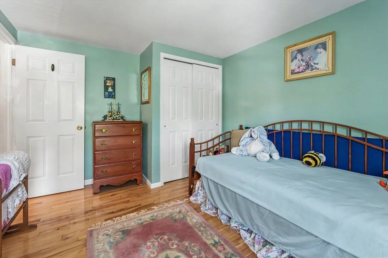
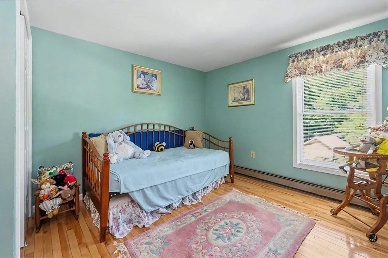
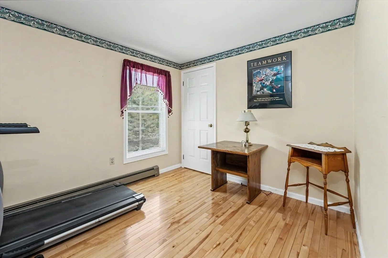
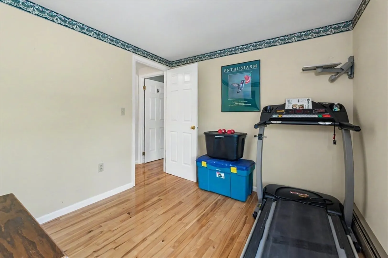
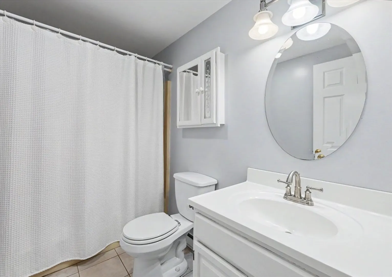
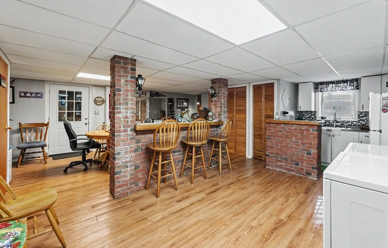
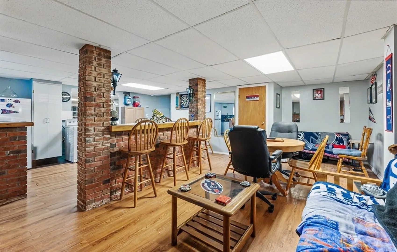
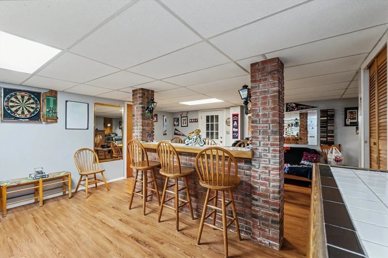
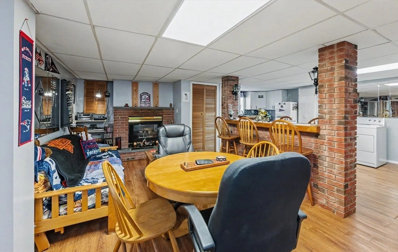
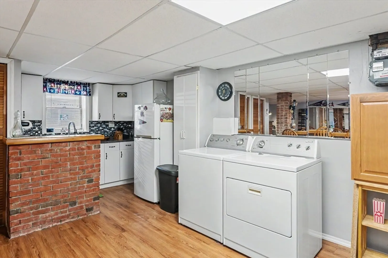
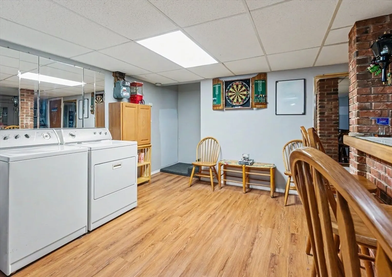
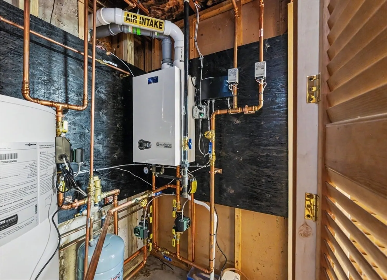
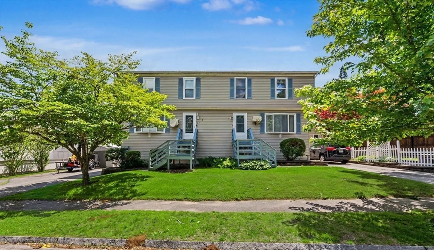
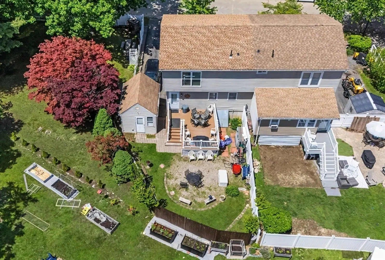
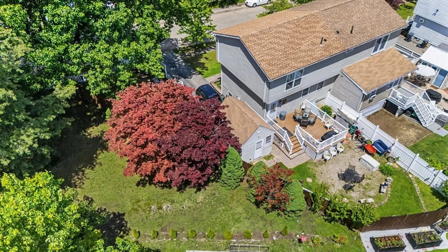
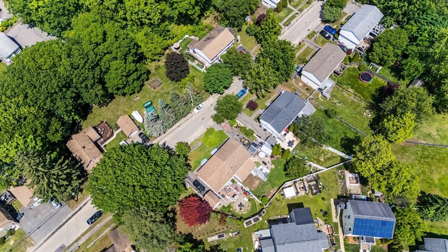
Nicely maintained 3 bedroom condex located at the top end of Taylor & Dartmouth Sts. Long term owner who lovingly took pride in this unit.. NO CONDO FEE-just shared master insurance cost... Newer roof, recently updated FHW gas on demand heating system, as well as gas hot water tank...Beautiful hardwood floors, fully applianced eat-in kitchen, large main bedroom, L/L has beautiful family room with seated bar area..Lots of ideas come with this L/L...Fenced in shaded side yard W/ horseshoe pits, stone built outside fireplace great area for entertaining. Large deck overlooking good sized fenced in back yard. Unit also includes a 10x14 nicely appointed interior shed.. Property located close to Rt 495 H.H School, local farms, Golf Course and Tax free NH...This ones a gem, won't last........................
-
Highlights
- Building Name: 25-27 Taylor St Condominium
- Parking Spots: 2
- Property Type: Condex
- Total Rooms: 6
- Year Built: 1990
- Heating: Baseboard, Natural Gas
- Property Class: Residential
- Stories: 2
- Unit Number: 25
- Status: Closed
-
Additional Details
- Appliances: Range, Dishwasher, Disposal, Microwave, Refrigerator
- Construction: Frame
- Flooring: Tile, Vinyl, Hardwood
- Roof: Shingle
- Total Number of Units: 2
- Year Built Source: Public Records
- Basement: Y
- Exterior Features: Deck - Wood, Patio, Storage, Fenced Yard, Garden, Screens
- Pets Allowed: Yes
- SqFt Source: Field Card
- Year Built Details: Actual
- Zoning: res
-
Amenities
- Community Features: Public Transportation, Shopping, Golf, Highway Access, Public School
- Parking Features: Off Street, Paved
-
Utilities
- Electric: Circuit Breakers
- Water Source: Public
- Sewer: Public Sewer
-
Fees / Taxes
- Assessed Value: $395,400
- Taxes: $4,195
- Tax Year: 2026
Similar Listings
Sold
66 Photos
Sold
37 Photos
Sold
37 Photos
Sold
1 Photo
Content © 2026 MLS Property Information Network, Inc. The information in this listing was gathered from third party resources including the seller and public records.
Listing information provided courtesy of Keller Williams Realty.
MLS Property Information Network, Inc. and its subscribers disclaim any and all representations or warranties as to the accuracy of this information.
