
Sold!
$530,000
3
Beds
1
Bath
1,336
Living Area
-
Property Description
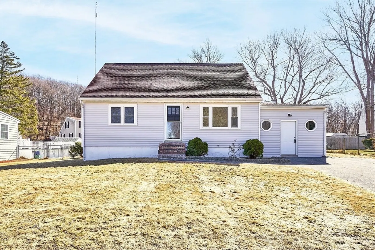
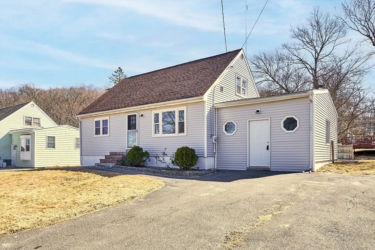
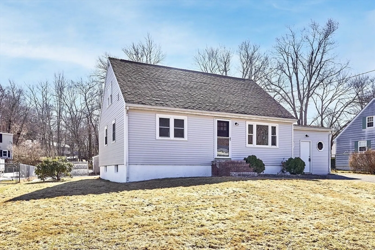
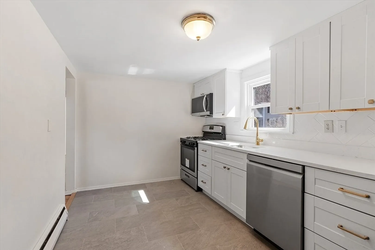
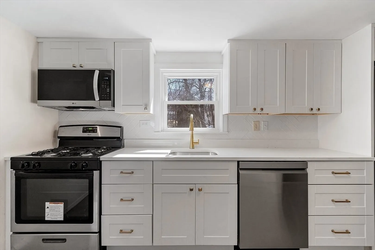
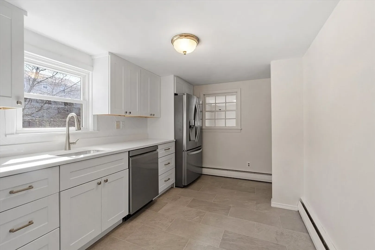
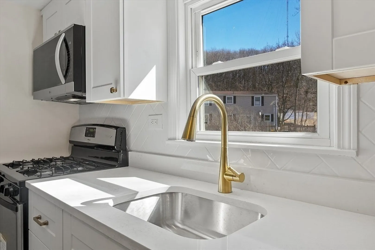
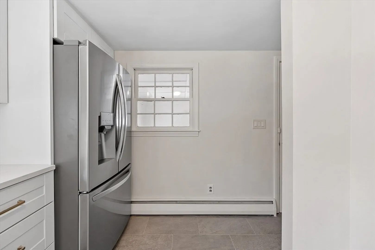
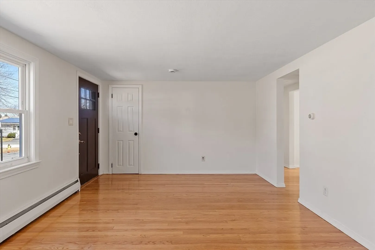
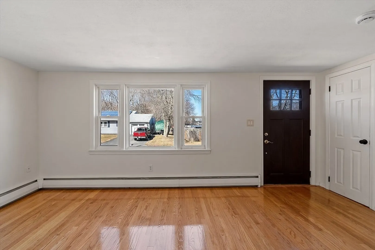
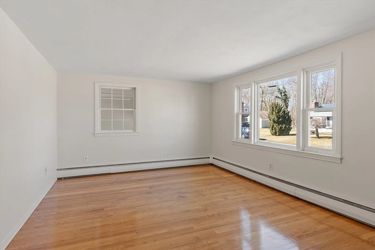
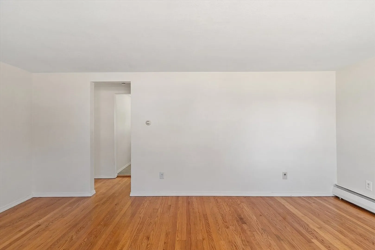
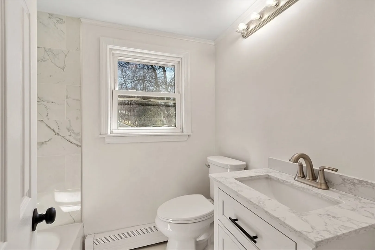
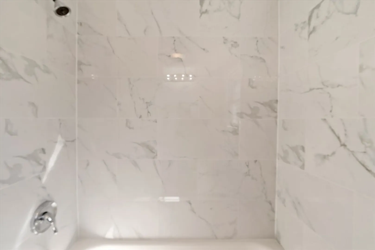
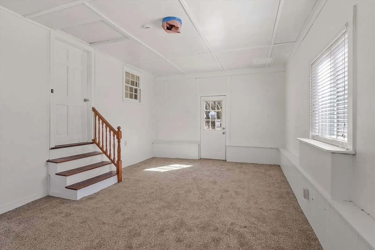
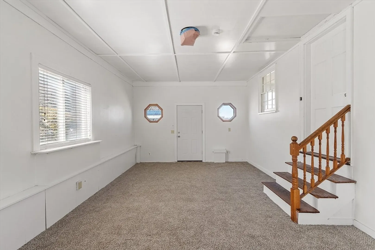
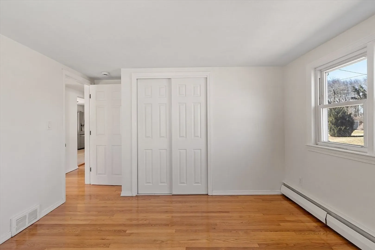
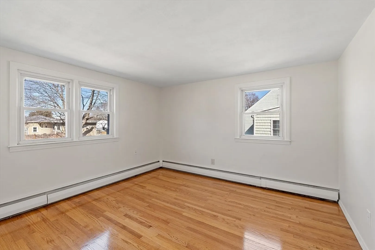
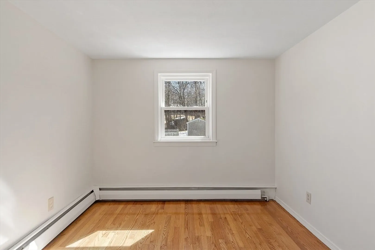
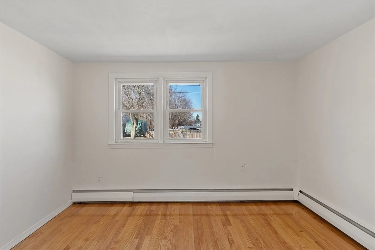
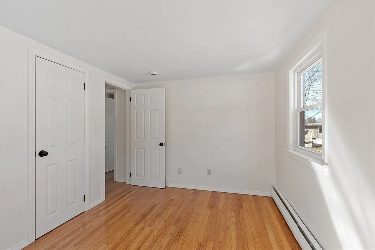
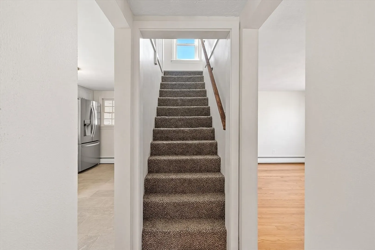
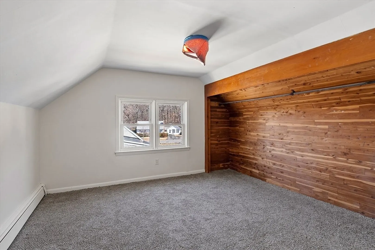
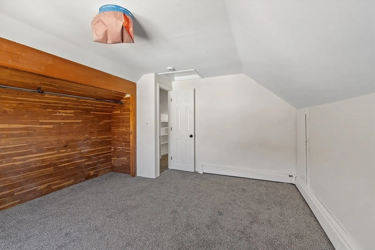
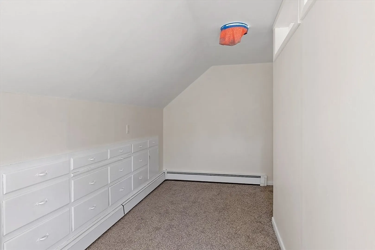
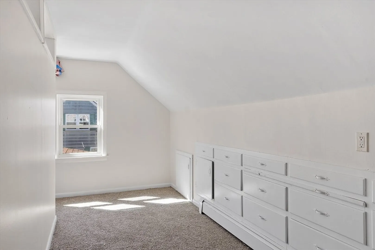
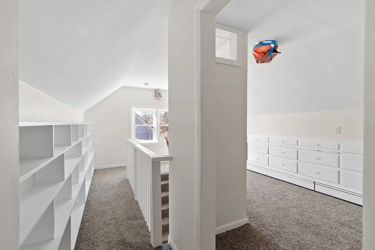
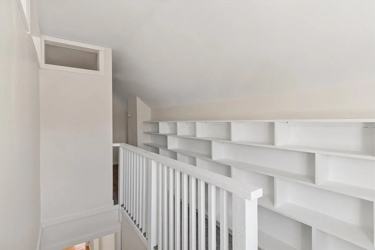
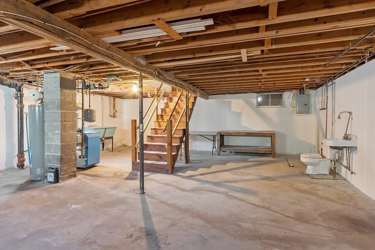
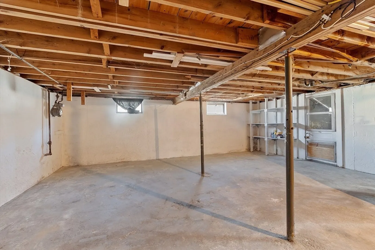
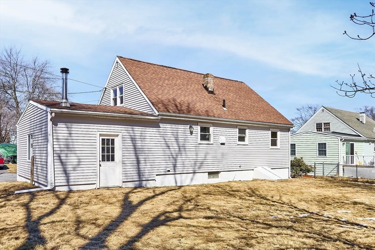
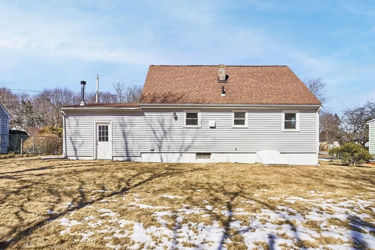
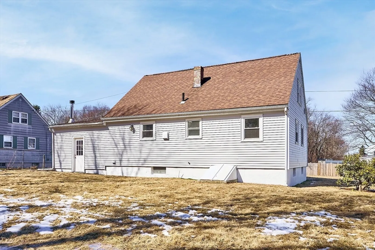
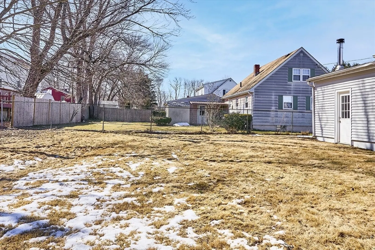
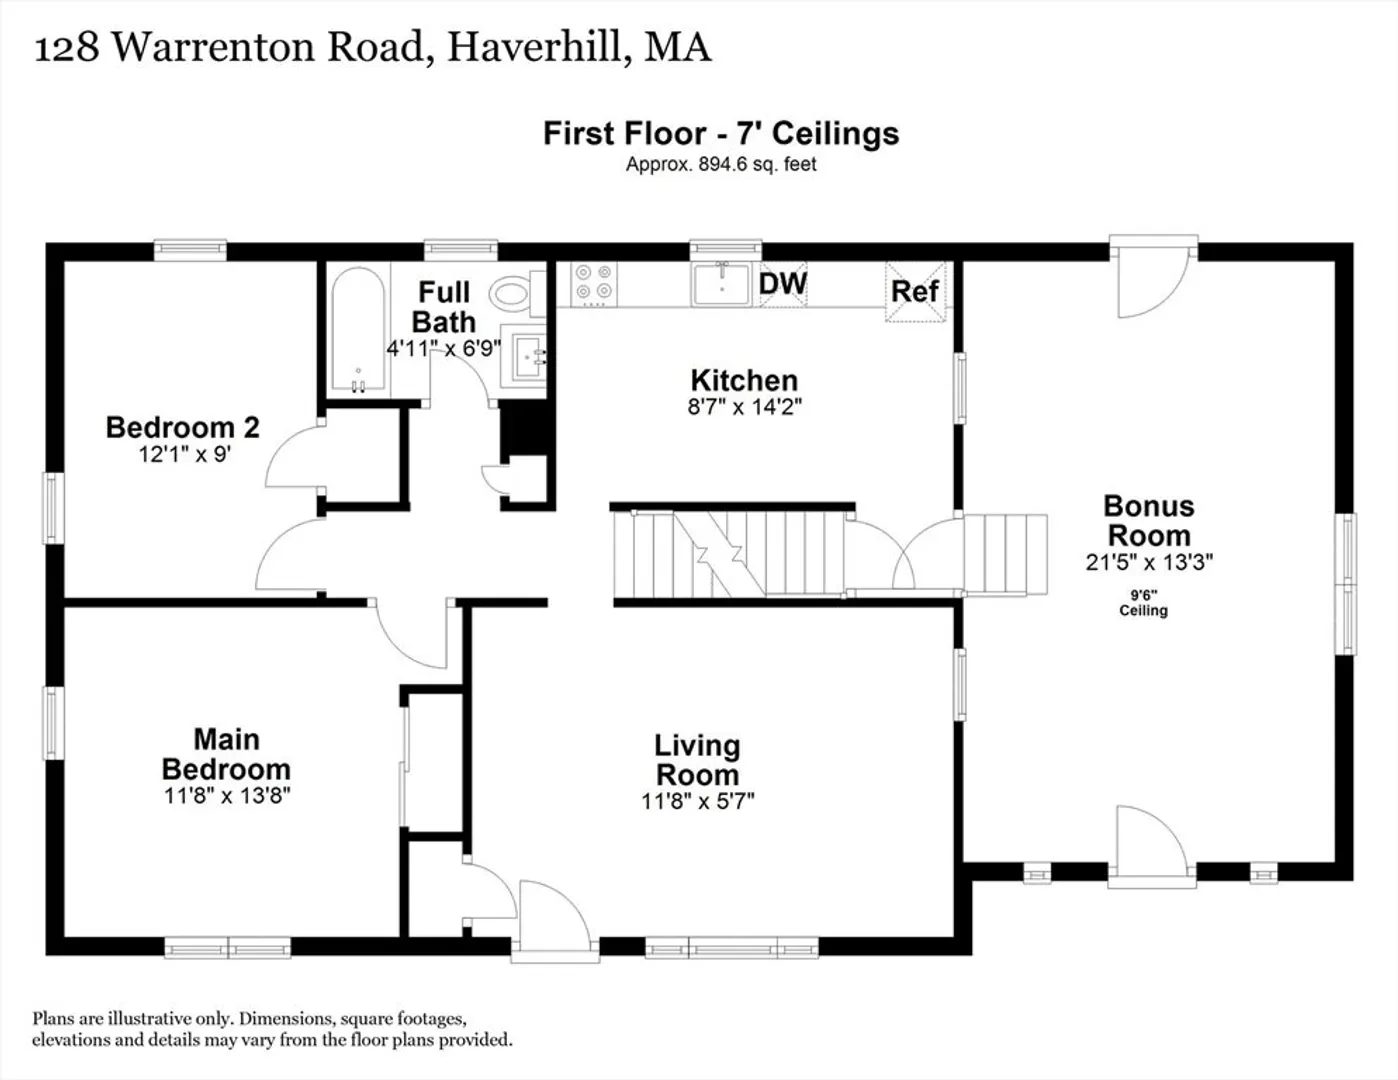
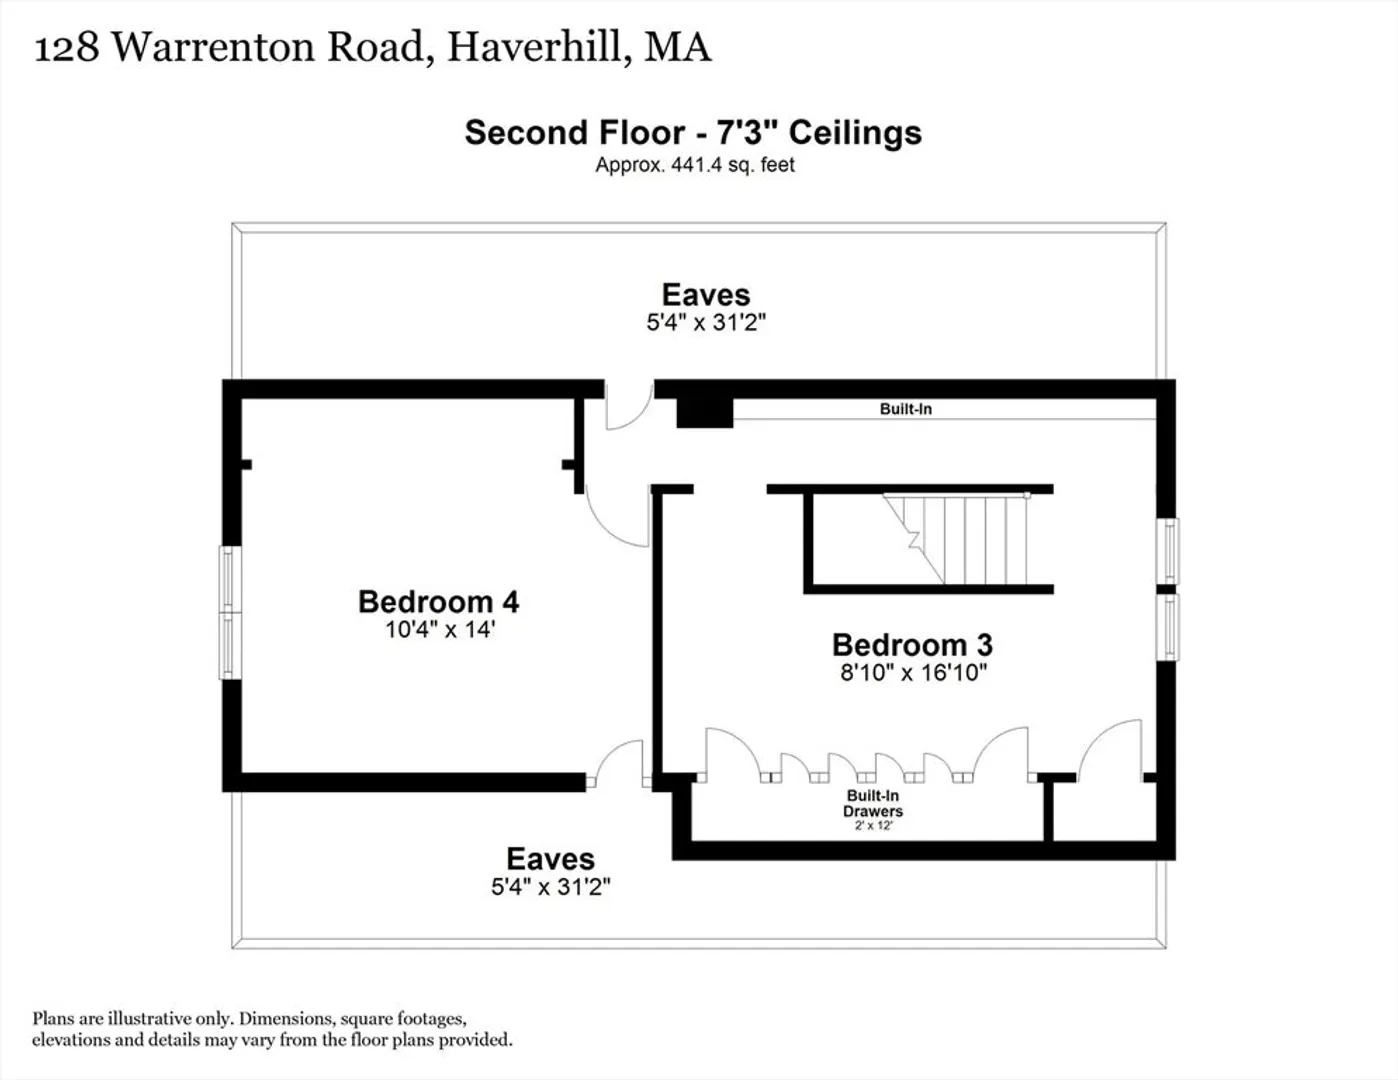
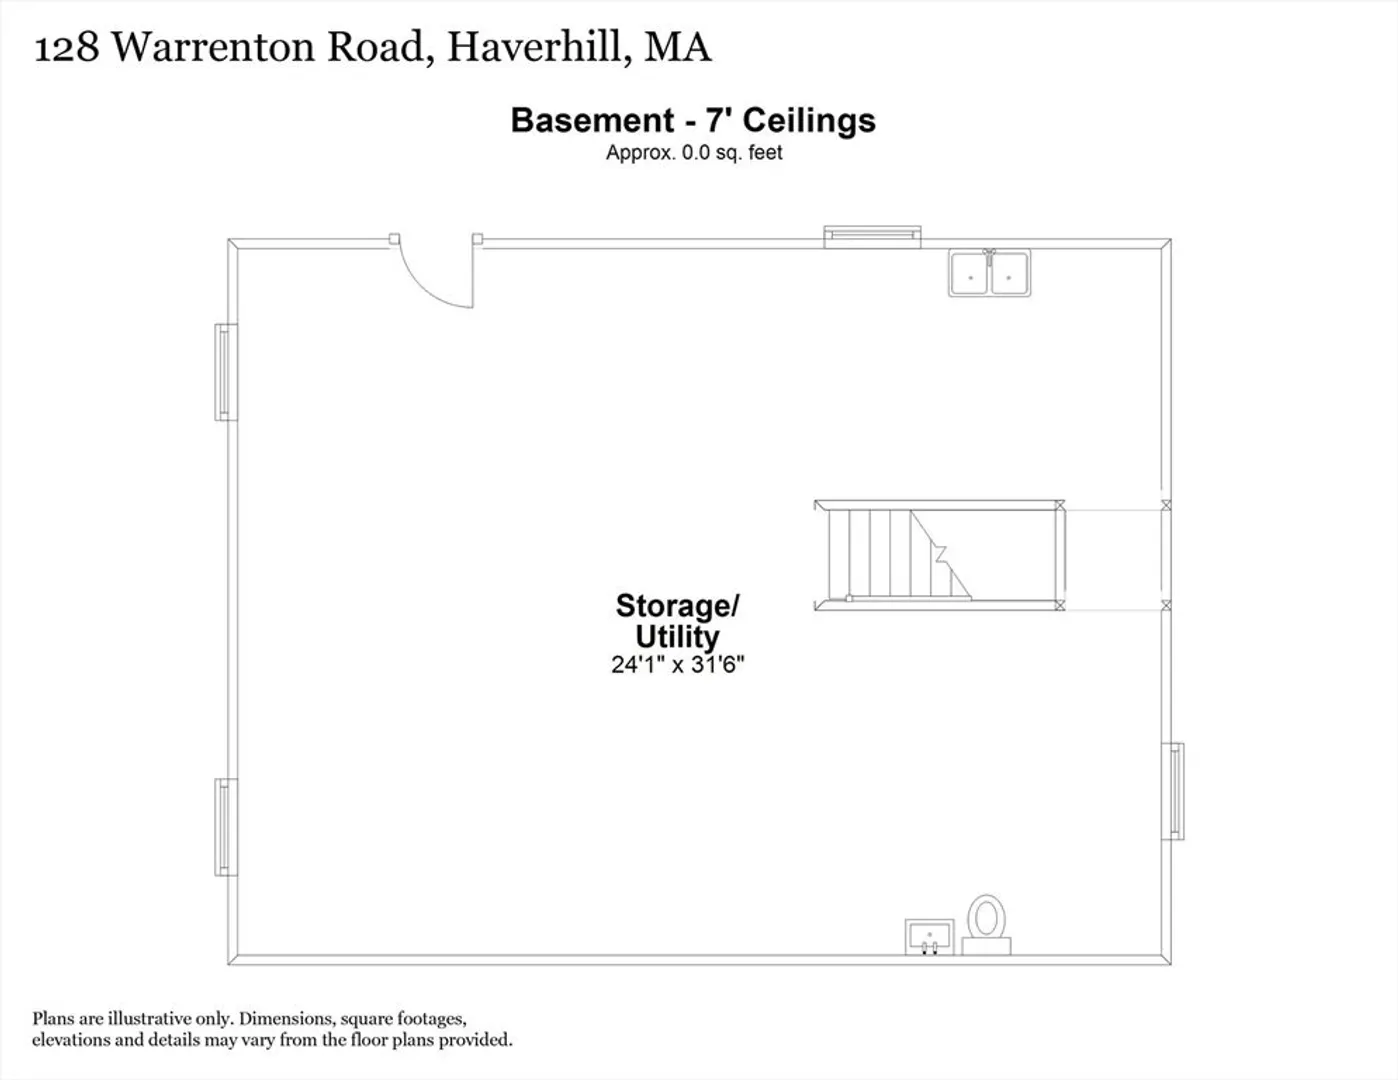
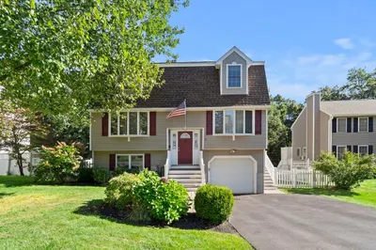
This charming, newly updated Cape-style home offers the perfect blend of modern upgrades and classic appeal. Boasting 3 bedrooms and 1 bathroom, the home features a bright and spacious floor plan with plenty of natural light. The first floor showcases gleaming hardwood flooring throughout, a newly updated kitchen with upgraded countertops, cabinetry and stainless steel appliances. The bathroom is newly upgraded with tile shower and flooring. The first floor also features 2 generously sized bedrooms, spacious living room and a bonus family room. Upstairs, the second floor offers an additional large bedroom as well as a versatile office space, ideal for remote work or additional storage. The home also includes a full basement, offering endless possibilities for storage, workshop, or even future finished living space. With new vinyl siding, this home provides a low-maintenance exterior. Conveniently located, mins from 495 and rte113 as well as many stores/restaurants.
-
Highlights
- Cooling: Window Unit(s)
- Parking Spots: 4
- Property Type: Single Family Residence
- Total Rooms: 7
- Status: Closed
- Heating: Baseboard
- Property Class: Residential
- Style: Cape
- Year Built: 1960
-
Additional Details
- Appliances: Gas Water Heater, Oven, Dishwasher, Microwave, Refrigerator
- Flooring: Wood, Carpet
- Interior Features: Office
- Roof: Shingle
- Year Built Details: Approximate
- Zoning: res
- Construction: Frame
- Foundation: Stone
- Road Frontage Type: Public
- SqFt Source: Measured
- Year Built Source: Public Records
-
Amenities
- Community Features: Public Transportation, Park, Walk/Jog Trails, Medical Facility, Laundromat, Highway Access, House of Worship, Public School
- Parking Features: Paved Drive, Off Street
-
Utilities
- Sewer: Public Sewer
- Water Source: Public
-
Fees / Taxes
- Assessed Value: $391,100
- Taxes: $4,189
- Tax Year: 2024
Similar Listings
Sold
34 Photos
Sold
42 Photos
Sold
34 Photos
Sold
39 Photos
Content © 2026 MLS Property Information Network, Inc. The information in this listing was gathered from third party resources including the seller and public records.
Listing information provided courtesy of Realty ONE Group Nest.
MLS Property Information Network, Inc. and its subscribers disclaim any and all representations or warranties as to the accuracy of this information.
