
Sold!
$625,000
3
Beds
1
Bath
1,686
Living Area
-
Property Description
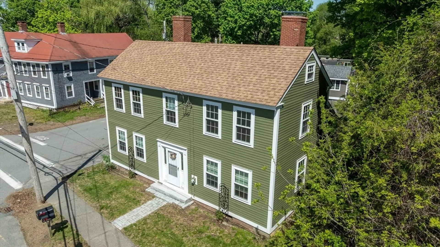
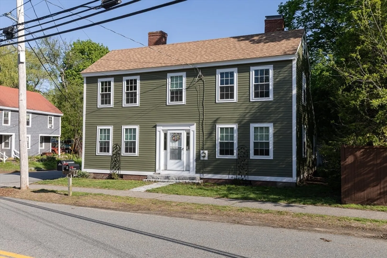
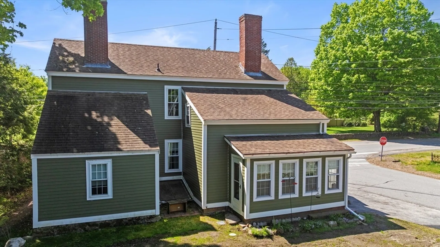
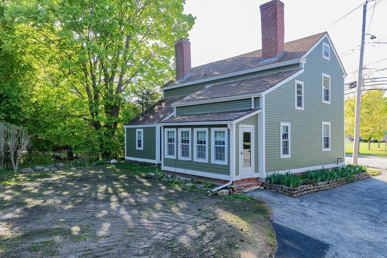
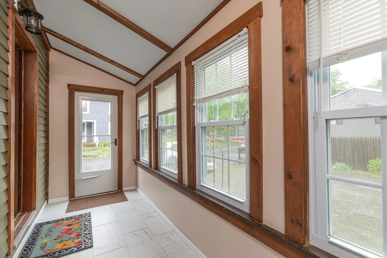
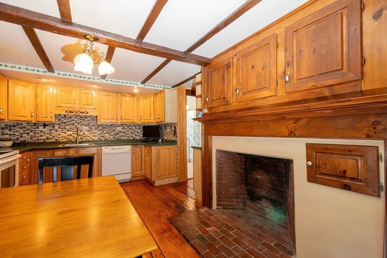
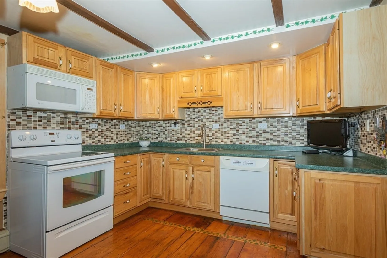
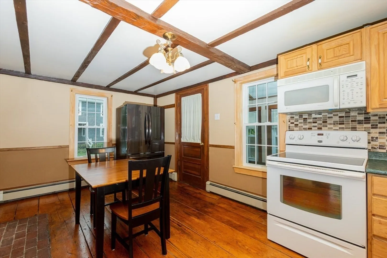
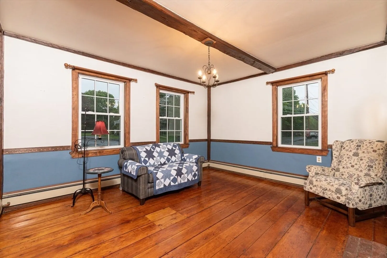
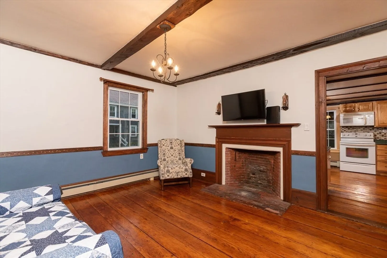
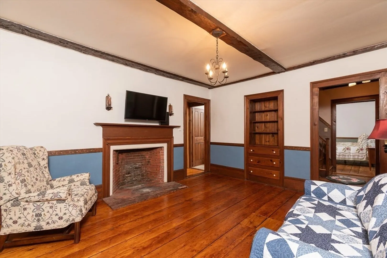
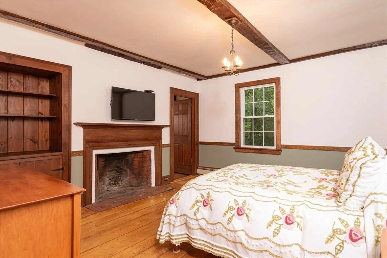
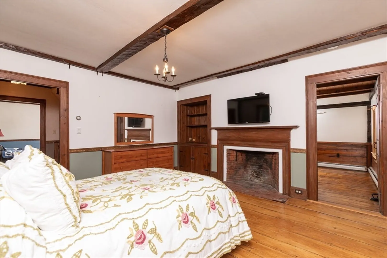
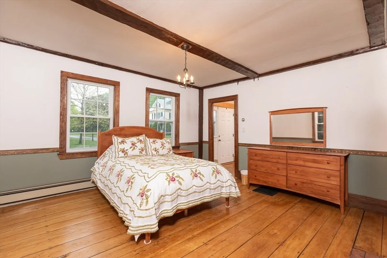
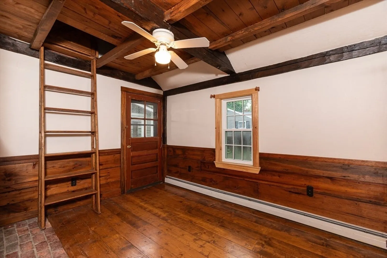
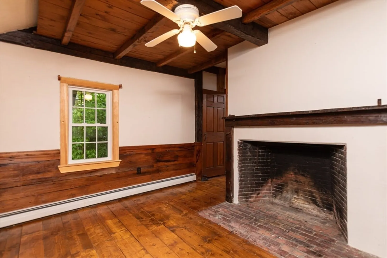
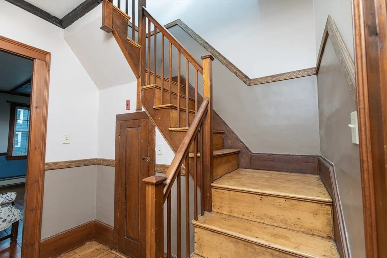
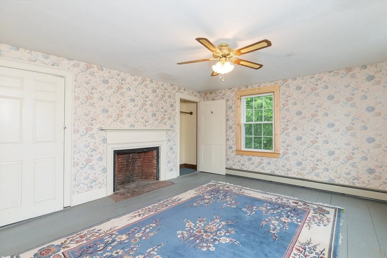
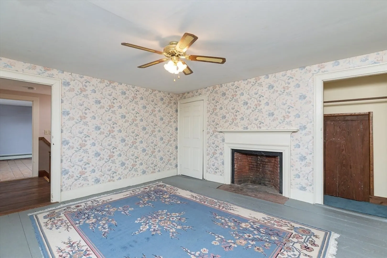
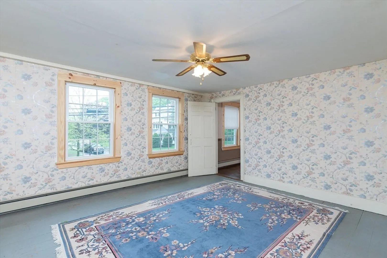
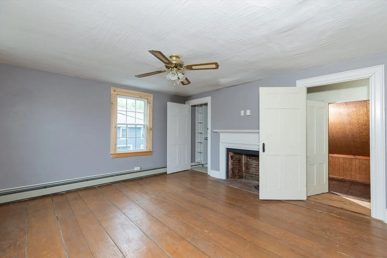
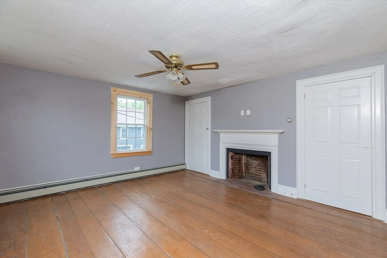
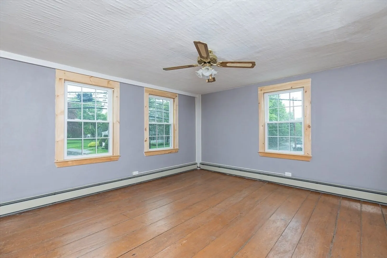
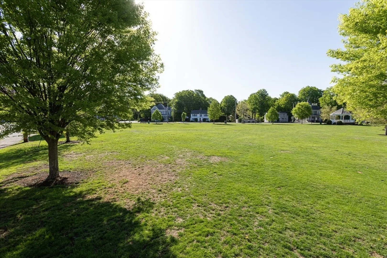
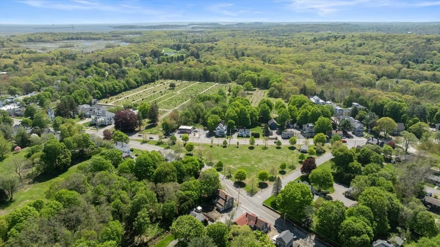
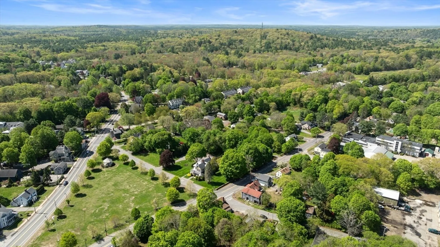
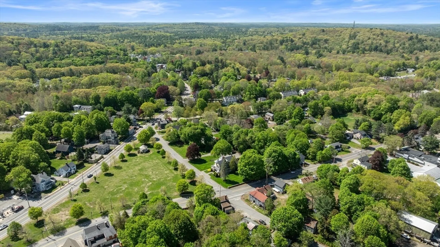
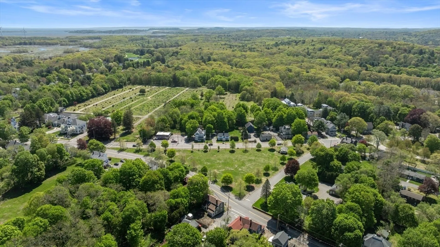
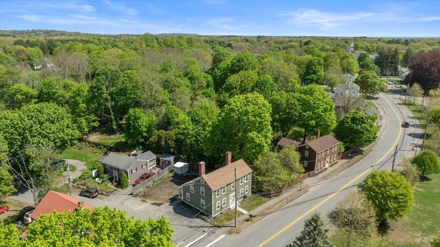
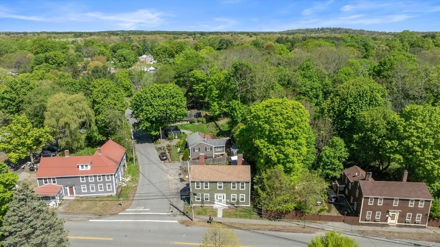
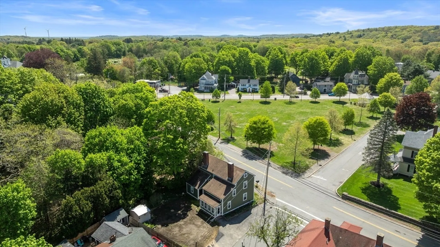
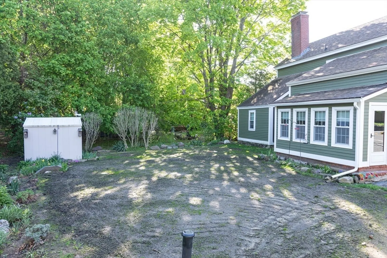
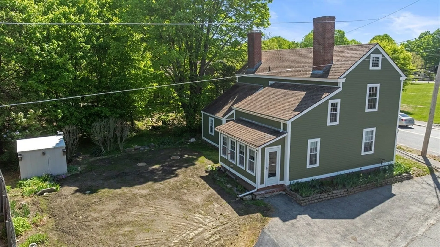
Location, location, location! Well cared for downtown antique across from the Rowley Green. 6 fireplaces, wide pine flooring, built in shelving in many rooms and exposed beams and posts are just some of the period features here. Recent updates include ALL new Harvey windows, new PVC trim and Hardi siding throughout exterior of the house. Eat in kitchen with huge pantry. Downstairs fireplaced bedroom has an extra room of the back with a fireplace. Upstairs bedroom has and additional heated room (nursery? walk in closet?) AND a large storage area with a built in desk. Walk up attic for additional storage. Brand new 3 bedroom septic system installed May 2025. Walk to library, the town hall, bakery or elementary school. Less than 2 miles coast or to the Commuter Rail and easy access to Routes 1, 1A, 133 and 95.
-
Highlights
- Heating: Baseboard, Oil, Fireplace(s)
- Property Class: Residential
- Style: Colonial, Antique
- Year Built: 1815
- Parking Spots: 3
- Property Type: Single Family Residence
- Total Rooms: 6
- Status: Closed
-
Additional Details
- Appliances: Water Heater, Range, Dishwasher, Microwave, Refrigerator
- Construction: Frame
- Fireplaces: 4
- Foundation: Stone, Brick/Mortar
- Lot Features: Corner Lot
- Roof: Shingle
- Year Built Details: Actual
- Zoning: Central
- Basement: Full, Interior Entry, Concrete
- Exterior Features: Porch - Enclosed
- Flooring: Wood, Flooring - Wood
- Interior Features: Ceiling Fan(s), Nursery
- Road Frontage Type: Public
- SqFt Source: Public Record
- Year Built Source: Public Records
-
Amenities
- Community Features: Public Transportation, Park, Highway Access, House of Worship, Marina, Public School, T-Station
- Parking Features: Off Street
-
Utilities
- Sewer: Private Sewer
- Water Source: Public
-
Fees / Taxes
- Assessed Value: $473,500
- Taxes: $5,740
- Tax Year: 2025
Similar Listings
Sold
5 Photos
Sold
38 Photos
Sold
41 Photos
Sold
35 Photos
Content © 2026 MLS Property Information Network, Inc. The information in this listing was gathered from third party resources including the seller and public records.
Listing information provided courtesy of Churchill Properties.
MLS Property Information Network, Inc. and its subscribers disclaim any and all representations or warranties as to the accuracy of this information.
