
Sold!
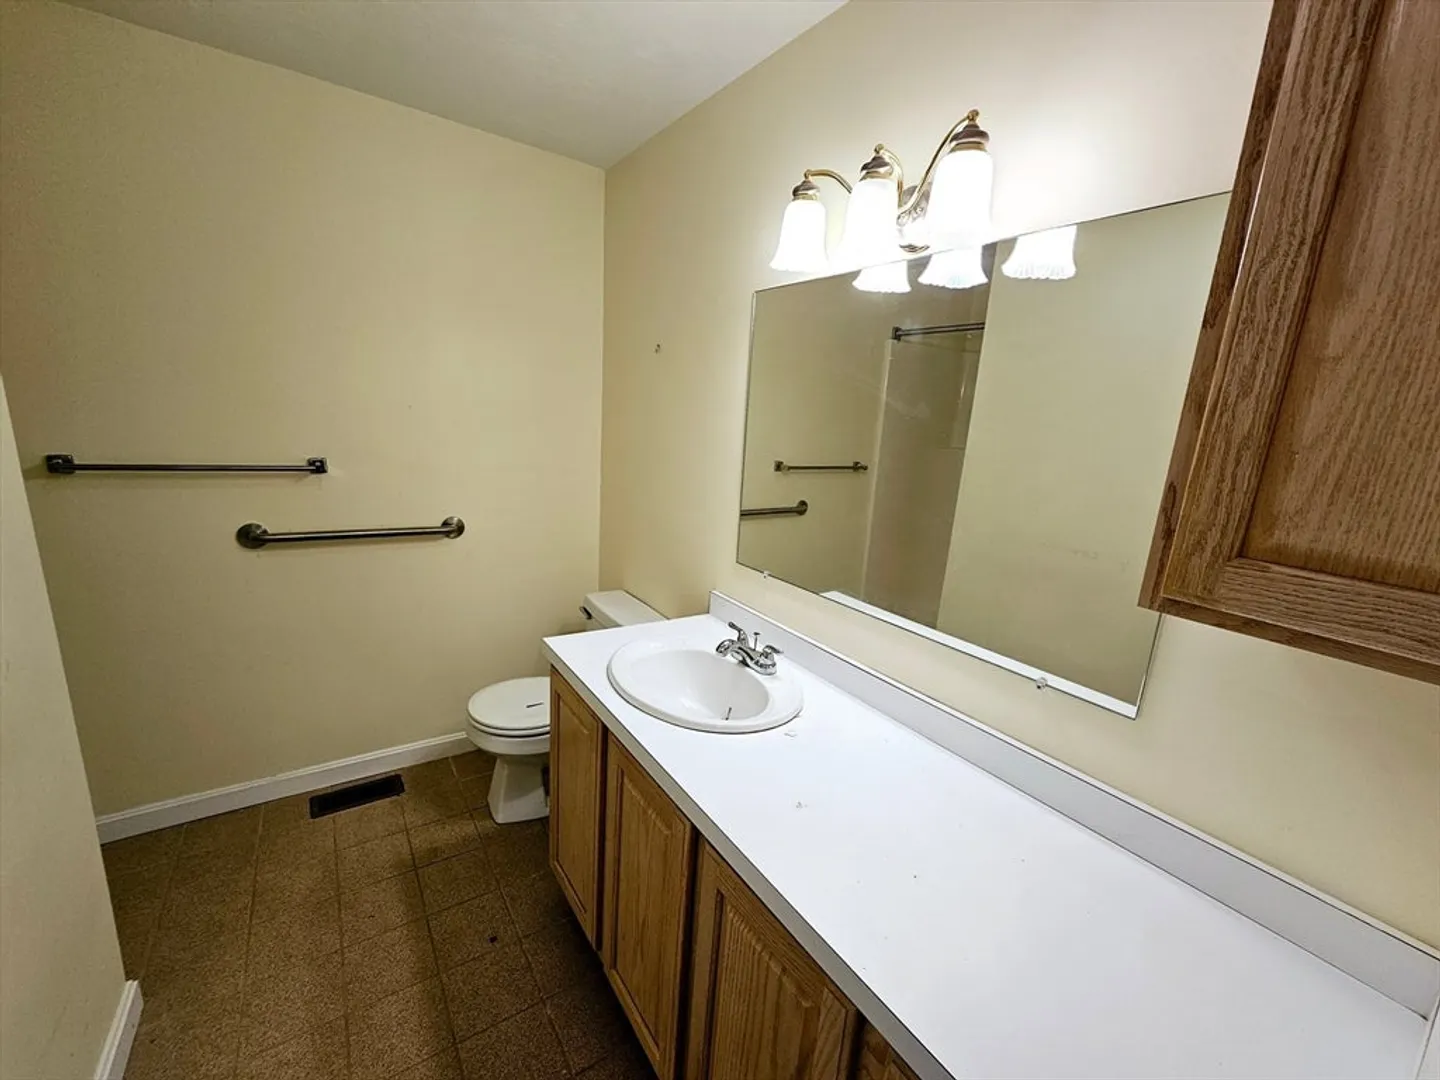
$330,000
3
Beds
2
Baths
1,941
Living Area
-
Property Description
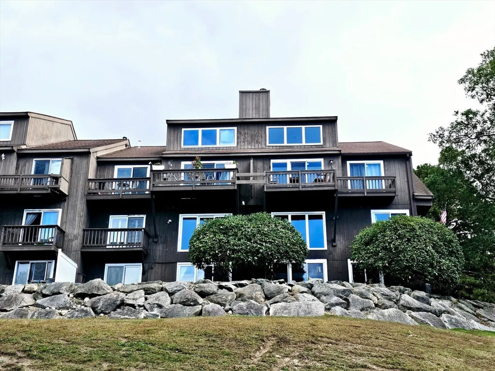
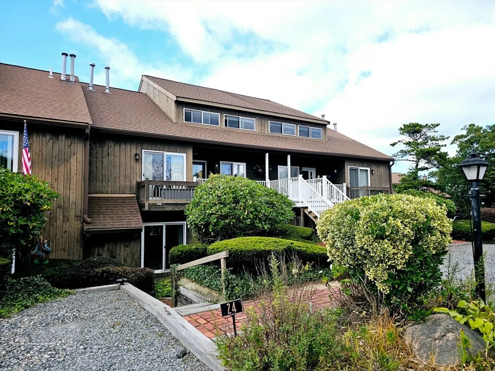
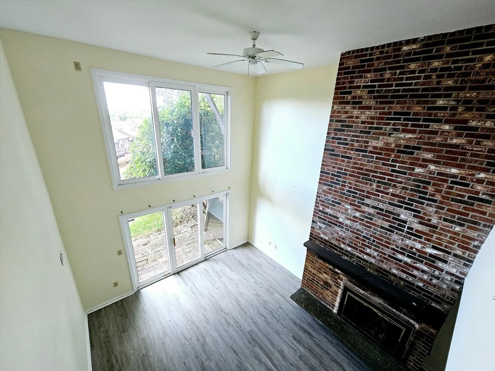
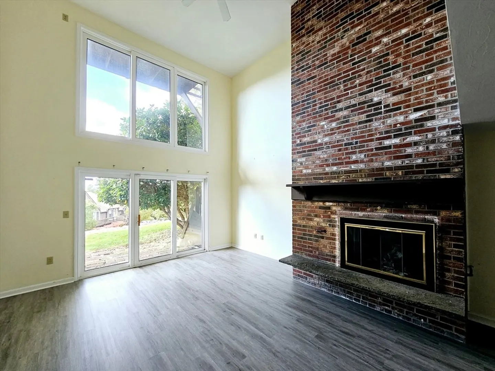
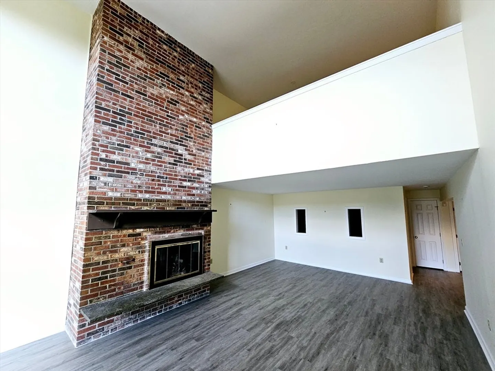
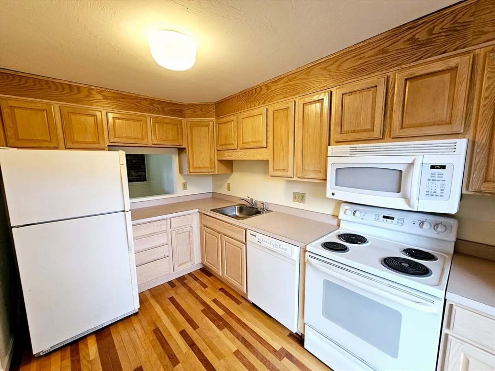
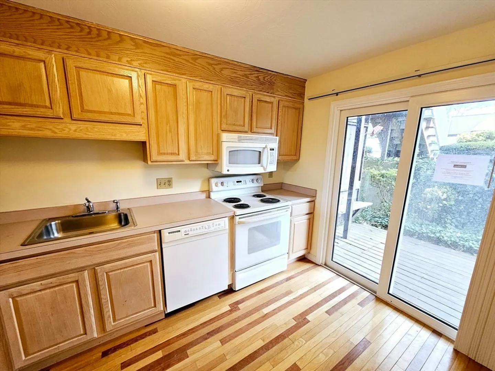
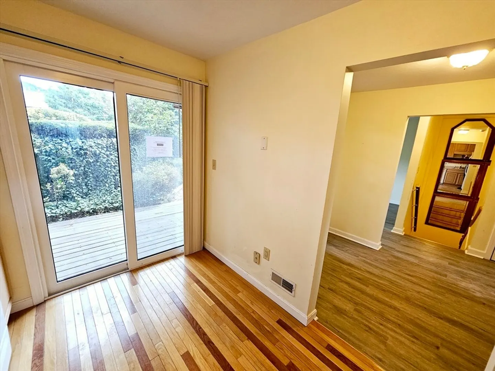
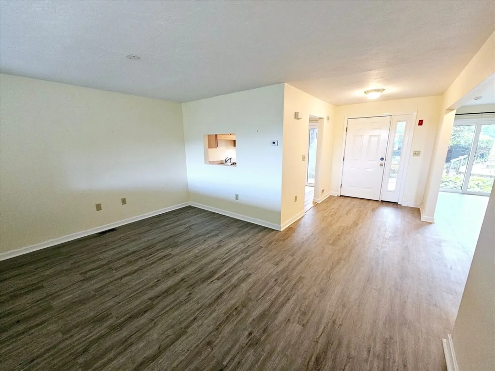
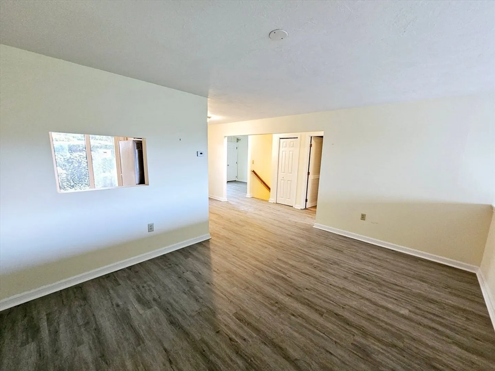
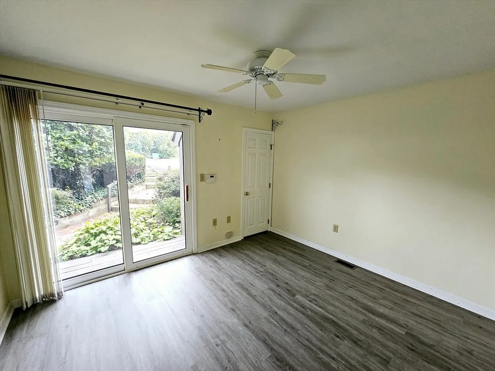
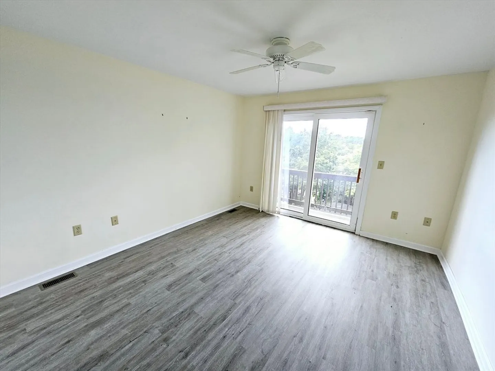
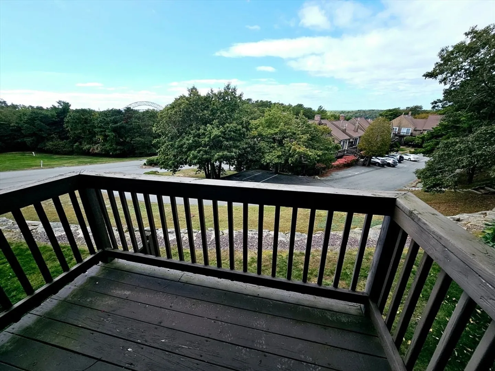
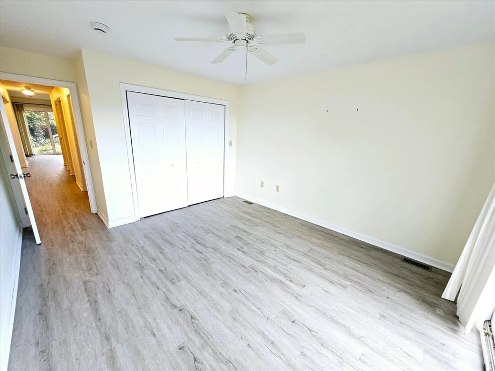
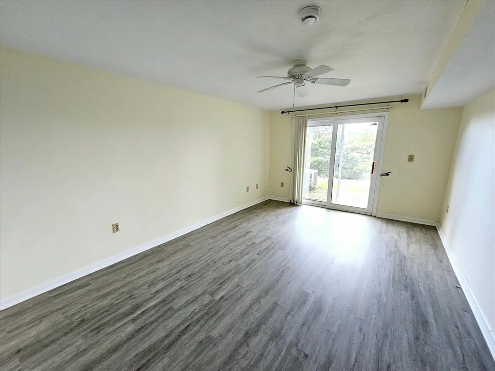
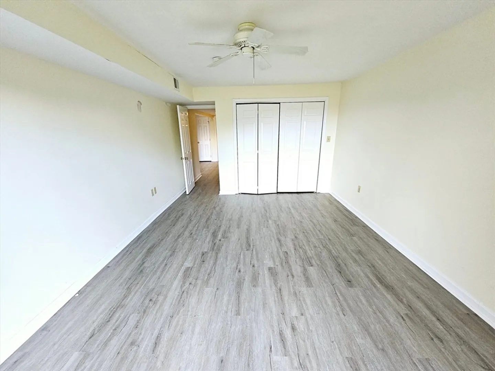
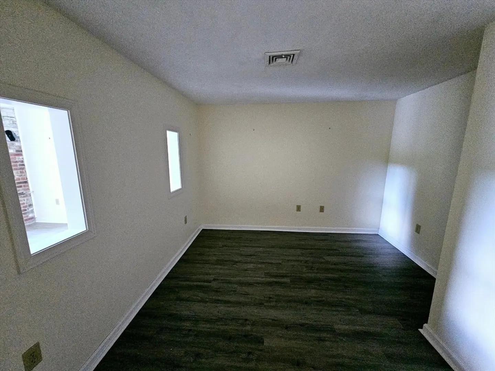
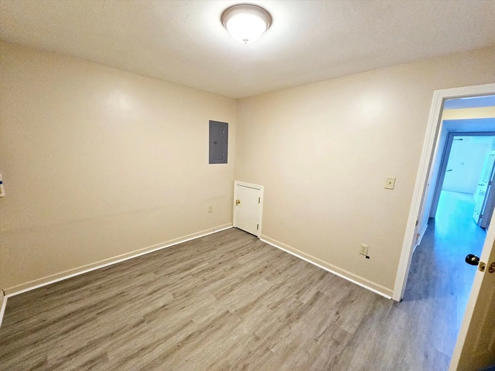
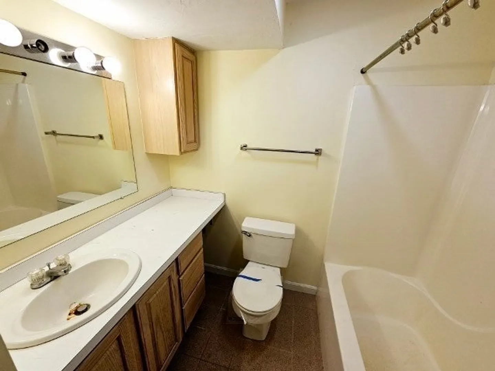
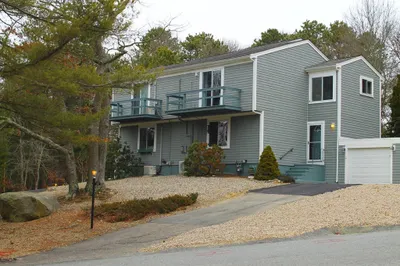
Welcome to the upper cape with views of the Bourne bridge from your balcony! Minutes to beaches, restaurants and trails along the canal. This 3-bedroom 2 level condo has a dramatic layout with high ceilings, fireplace and a walk out to a patio. Eat-in Kitchen open to dining area and a slider to front deck patio. 1-2 bedrooms on the main level with a full bath and laundry room. The main level 2nd bedroom could be used as a den, formal living room or sewing room. Downstairs boasts large great room with fireplace, a third bedroom and a 2nd full bath. 2 additional flex rooms perfect for home gym, office and storage. Natural gas heat and CAIR. This unit is perfect for year-round or vacation living. Come see all that Cape Cod has to offer.
-
Highlights
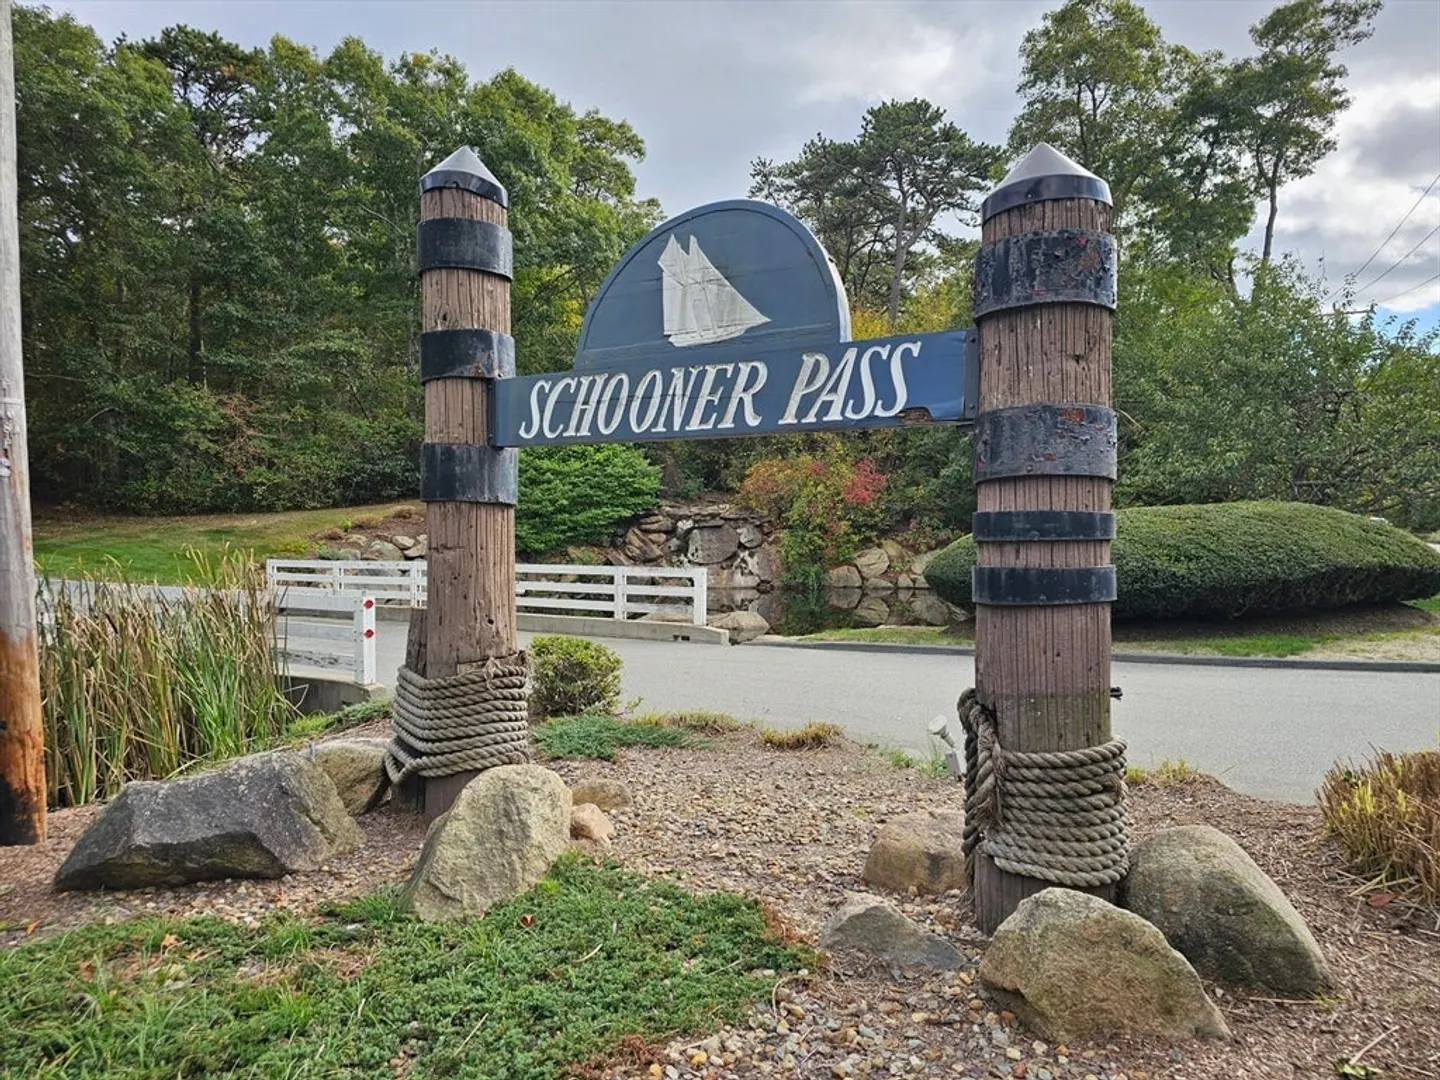
- Building Name: Schooner Pass
- Heating: Forced Air
- Parking Spots: 2
- Property Type: Condominium
- Total Rooms: 6
- Year Built: 1975
- Cooling: Central Air
- HOA Fee: $536
- Property Class: Residential
- Stories: 2
- Unit Number: 25
- Status: Closed
-
Additional Details
- Appliances: Range, Dishwasher, Microwave, Refrigerator
- Construction: Frame
- Exterior Features: Patio, Balcony
- Flooring: Wood, Vinyl
- SqFt Source: Field Card
- Year Built Details: Actual
- Zoning: Res
- Basement: Y
- Exclusions: Smoke Certification Is Buyer Responsibility. Buyer Agent To Do Final Water Meter Read If Needed.
- Fireplaces: 1
- Roof: Shingle
- Total Number of Units: 68
- Year Built Source: Public Records
-
Amenities
- Parking Features: Off Street, Assigned, Common
- Waterfront Features: Bay, Ocean
-
Utilities
- Sewer: Private Sewer
- Water Source: Public
-
Fees / Taxes
- Assessed Value: $314,800
- HOA Fee Includes: Water, Sewer, Insurance, Road Maintenance, Snow Removal, Trash
- Taxes: $2,525
- HOA Fee Frequency: Monthly
- Tax Year: 2024
Similar Listings
Sold
35 Photos
Sold
42 Photos
Sold
39 Photos
Sold
26 Photos
Content © 2026 MLS Property Information Network, Inc. The information in this listing was gathered from third party resources including the seller and public records.
Listing information provided courtesy of William Raveis R.E. & Home Services.
MLS Property Information Network, Inc. and its subscribers disclaim any and all representations or warranties as to the accuracy of this information.
